263 Cumberland Street, Minto, Ontario N0G 2P0

Listed for:
$549,900
3 beds
2 baths
Listed 17 days ago
House for rent: 263 Cumberland Street, Minto, Ontario N0G 2P0

View all 34 photos

About

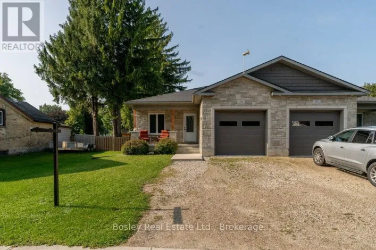
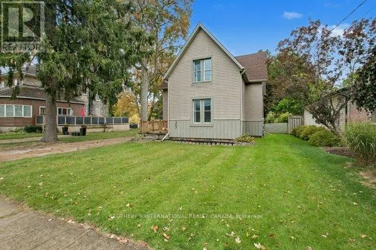
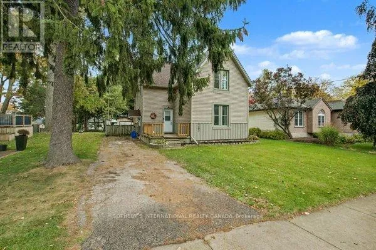
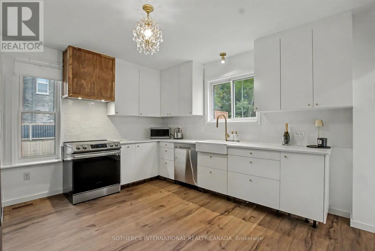
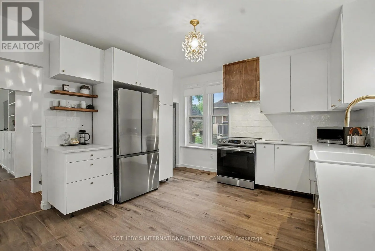
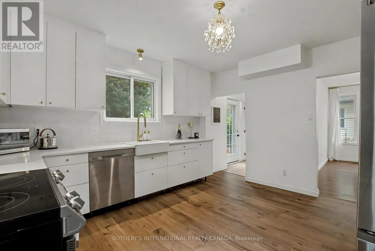
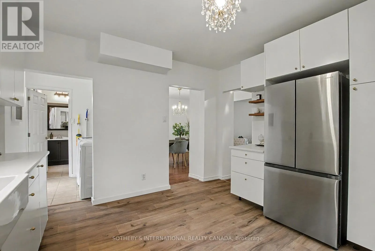
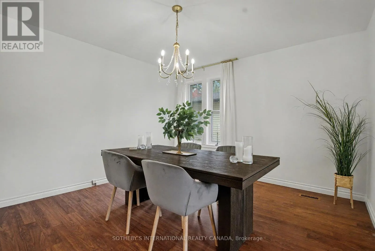
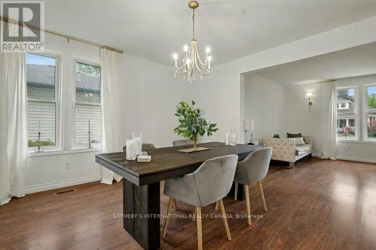
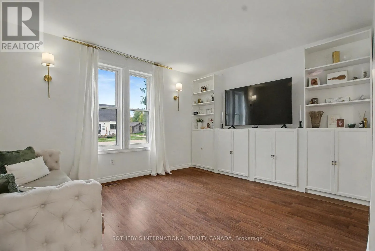
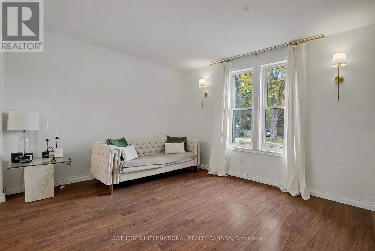
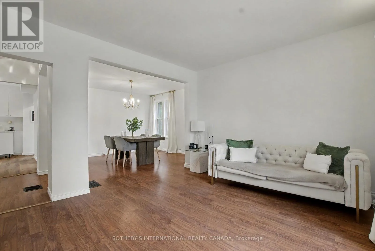
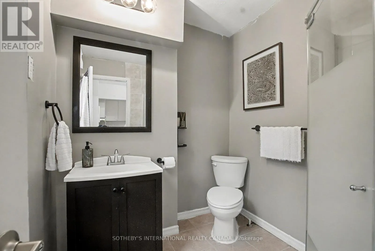
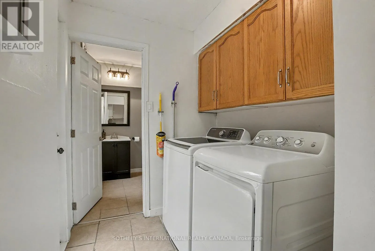
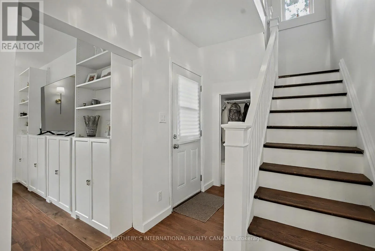
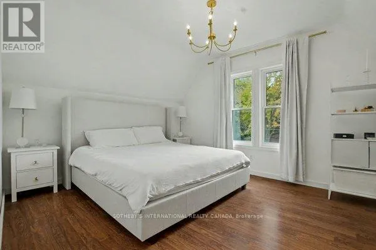
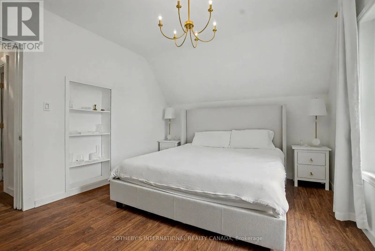
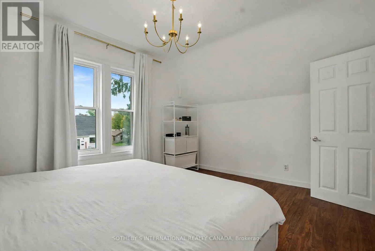
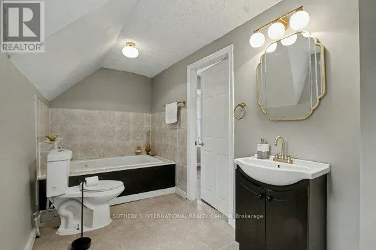
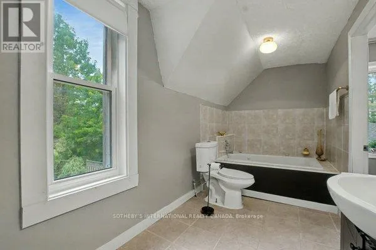
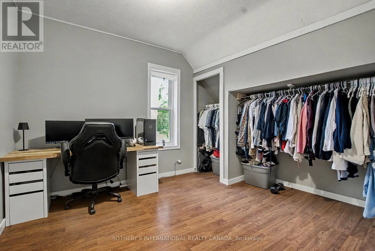
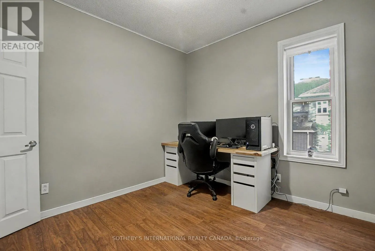
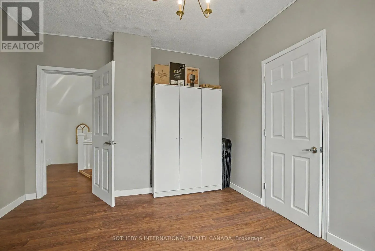
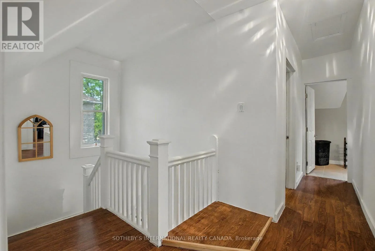
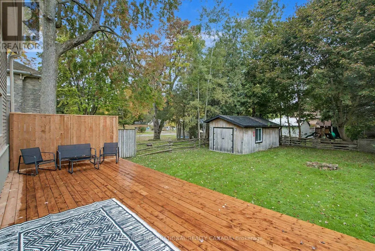
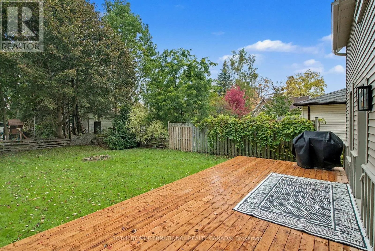
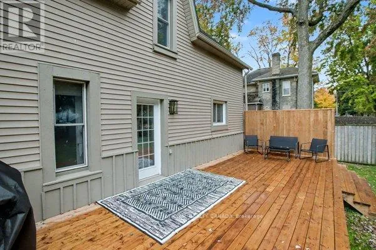
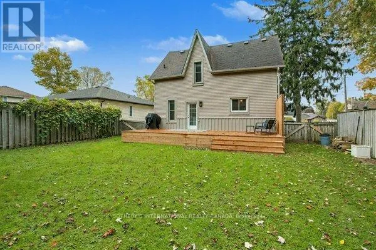
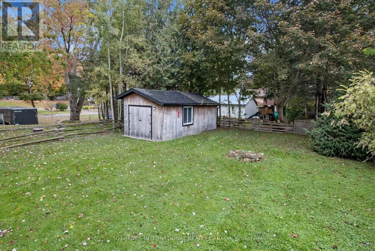
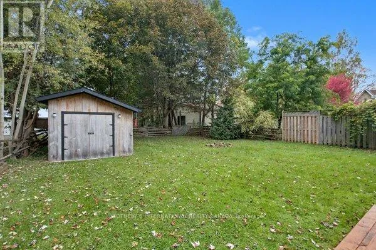
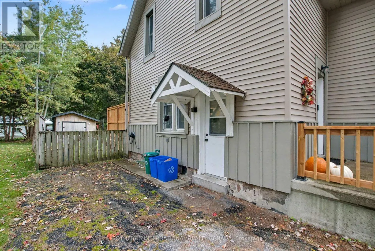
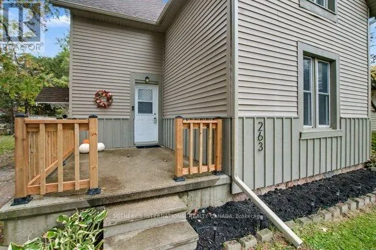
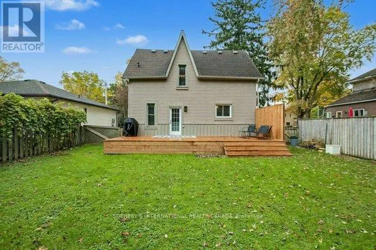
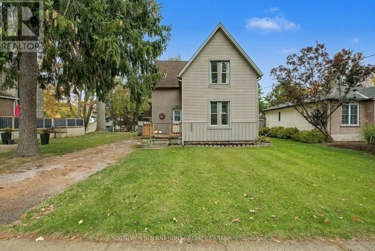
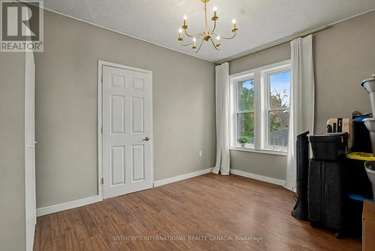
Cross Streets: Derby Street. ** Directions: Derby StreetMain St. E to Cumberland St. Welcome to 263 Cumberland Street in Palmerston. Step into this meticulously well kept home- featuring an inviting, bright and spacious living area, with an open dining area. Enjoy the recently renovated (2024) light and airy kitchen. Off of the kitchen find a laundry room with a walkout to a lovely large deck, and three piece bathroom for added convenience. The spacious rear yard is perfect for entertaining or play, and the outdoor shed provides ample storage. Upstairs, find three large bedrooms as well as a three piece bathroom. The entire home has been freshly painted and is fully carpet-free, offering a low-maintenance living space. Recent (2025) updates include modern light fixtures throughout, professional ceiling finishing above the upper stairs, new kitchen flooring, updated outdoor lighting, freshly painted outdoor wood panels, all new gutters, soffits, deck and front porch railing. Just steps away from the Palmerston Lion Heritage Park- enjoy the playground, splash pad, basketball court and the ball hockey, and tennis court. (id:27476)

Property Highlights

MLS® Number
X13501642
Type
Single Family
Community Name
Minto
Ownership Type
Freehold
Land Size
49 x 131.7 FT
Parking Space Total
3

Building

Building Type
House
Storeys
2.50
Square Footage
1500 - 2000 sqft
Bathrooms Total
2
Bedrooms Above Ground
3
Bedrooms Total
3
Amenities
Hospital, Place of Worship
Exterior Finish
Vinyl siding, Wood
Fireplace Present
No
Basement Type
Partial (Unfinished)
Basement Features
Building Heating Type
Coil Fan
Heating Fuel
Natural gas
Building Cooling Type
None

Utilities

Water
Municipal water
Utility Sewer
Sanitary sewer

Room Layout

Primary Bedroom
Second level
4.29 m x 3.51 m
Bedroom
Second level
3.07 m x 3.73 m
Bedroom
Second level
3.89 m x 3.3 m
Kitchen
Main level
4.09 m x 3.71 m
Laundry room
Main level
1.8 m x 1.75 m
Dining room
Main level
4.11 m x 3.71 m
Living room
Main level
4.27 m x 3.53 m

Location

Learn more about this property
Listing provided by:
SOTHEBY'S INTERNATIONAL REALTY CANADA
MLS® number:
X13501642
Agent:
Renee Blair
*Indicates required field
Name is required
Email is required
Please enter a valid phone number (e.g., 416-111-1111).

Community Spotlight: Homes For sale in Your Neighborhood