555 Raglan Street, Minto, Ontario N0G 2P0

Listed for:
$599,900
3 beds
2 baths
Listed 6 days ago
House for rent: 555 Raglan Street, Minto, Ontario N0G 2P0

View all 43 photos

About

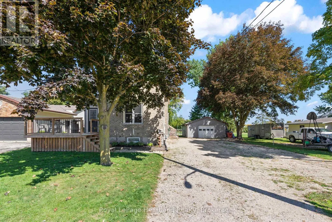
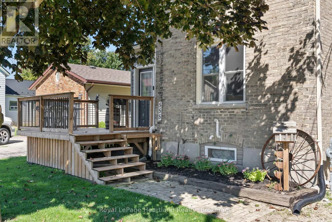
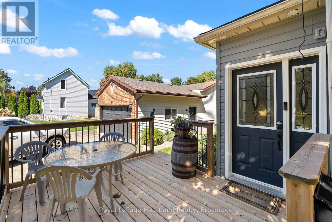
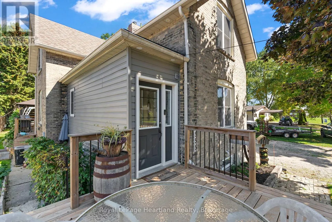
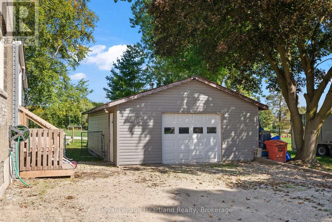
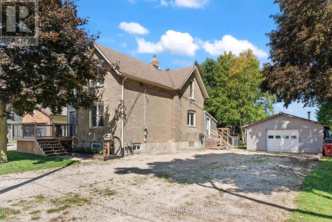
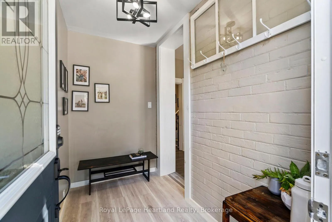
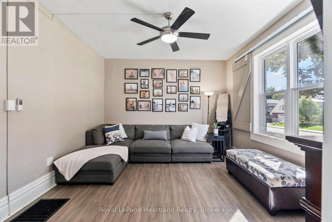
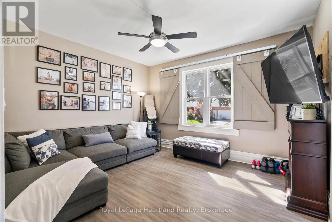
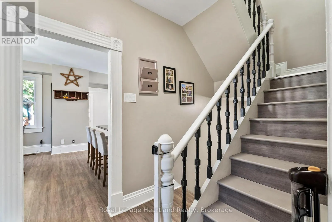
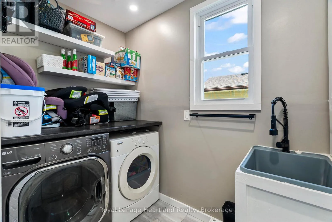
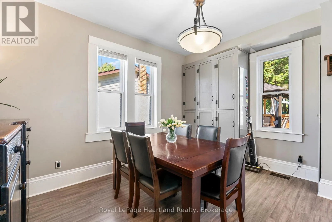
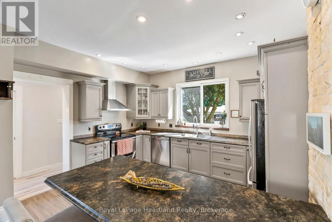
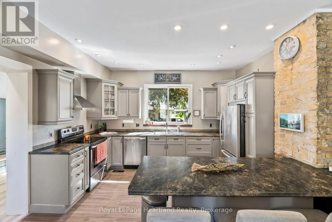
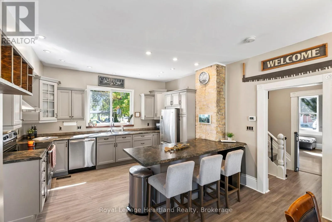
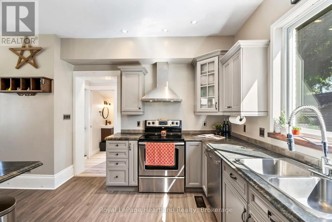
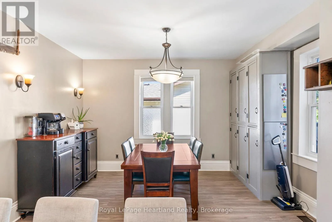
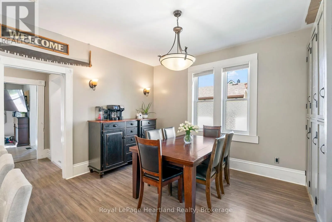
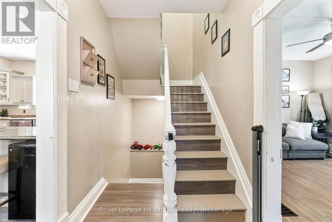
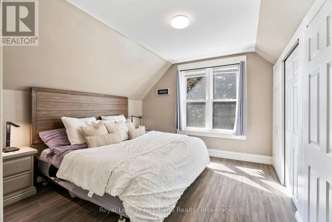
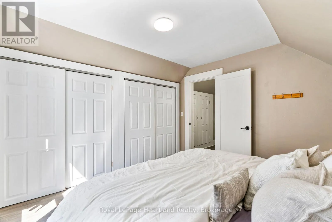
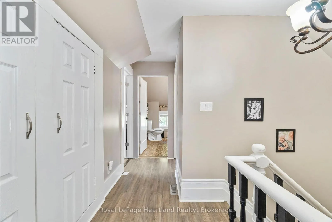
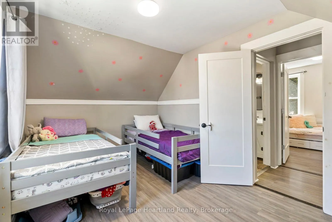
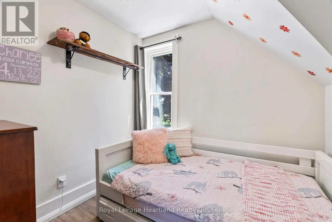
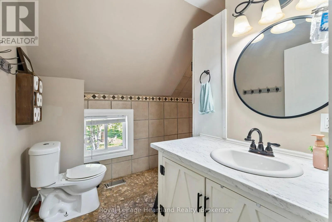
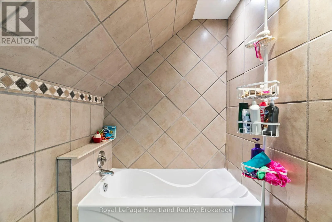
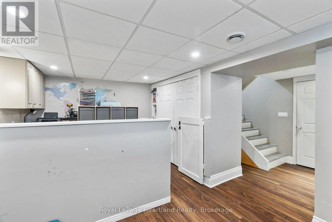
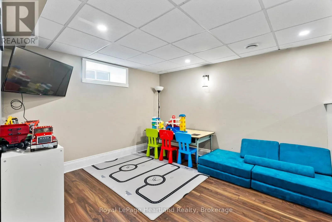
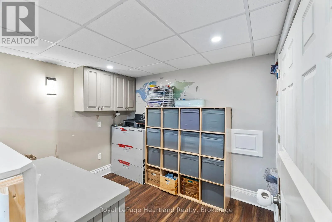
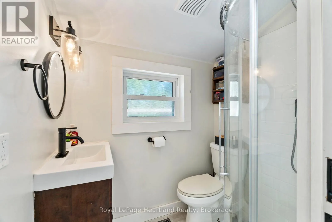
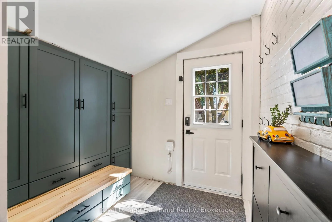
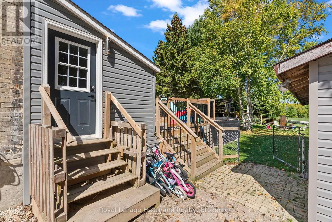
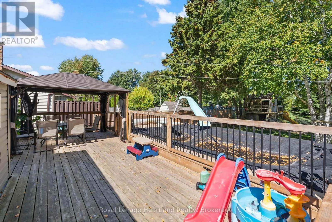
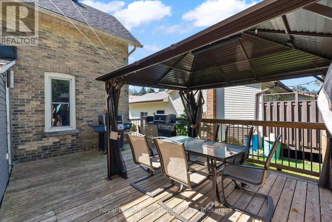
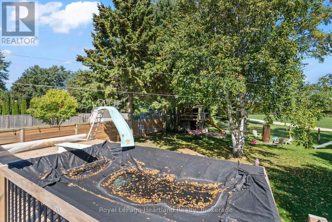
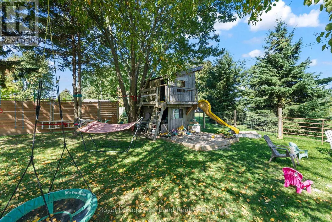
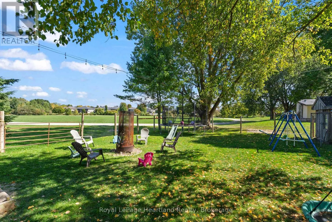
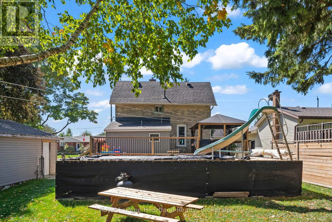
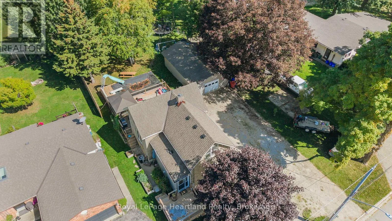
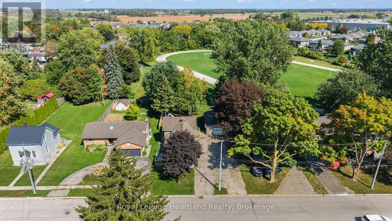
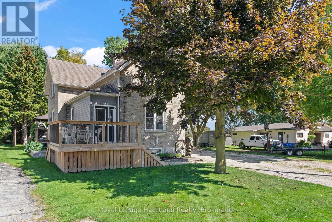
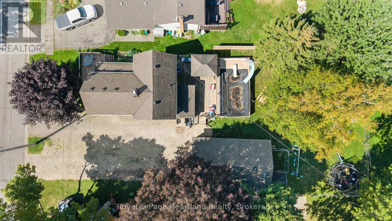
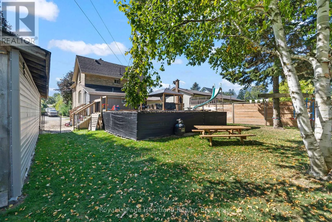
From Toronto Street turn onto Raglan Street, follow property on the right hand side. This one has it all! A home that blends functionality, comfort, updates, and convenience. Featuring 3 bedrooms and 2 full bathrooms, this home offers plenty of space for family living.The 150+ foot deep lot with fenced backyard is perfect for kids, pets, and outdoor entertaining, complete with a heated detached garage, newer deck & pool to enjoy a little bit in every season. Inside, you'll appreciate the many recent updates, including plumbing, electrical, flooring, bathrooms, mud room, windows, furnace, water heater, doors, roof and more giving you peace of mind and a move-in ready experience.The partially finished basement offers extra living space or storage, adding to this homes versatility. Top it all off with a detached, heated shop - and a massive back deck and what more could you ask for? All this, just one block away from French immersion elementary and secondary schools as well as daycare making school drop-offs and pick-ups a breeze.This is a fantastic opportunity to own a beautifully updated home in a family-friendly neighbourhood. Call Your REALTOR Today To View What Could Be Your New Home at 555 Raglan St, Palmerston. (id:27476)

Property Highlights

MLS® Number
X13548710
Type
Single Family
Community Name
Minto
Ownership Type
Freehold
Land Size
70 x 152 FT|under 1/2 acre
Parking Space Total
5

Building

Building Type
House
Storeys
1.50
Square Footage
1500 - 2000 sqft
Bathrooms Total
2
Bedrooms Above Ground
3
Bedrooms Total
3
Amenities
Hospital, Park, Place of Worship, Schools
Exterior Finish
Wood, Brick
Fireplace Present
No
Basement Type
Partial (Partially finished)
Basement Features
Building Heating Type
Forced air
Heating Fuel
Natural gas
Building Cooling Type
Central air conditioning

Utilities

Water
Municipal water
Utility Sewer
Sanitary sewer

Room Layout

Bedroom
Second level
3.66 m x 3.4 m
Bedroom
Second level
2.13 m x 2.79 m
Bedroom
Second level
2.74 m x 4.19 m
Bathroom
Second level
2.8 m x 1.5 m
Recreational, Games room
Basement
3.28 m x 6.02 m
Kitchen
Main level
3.51 m x 4.17 m
Mud room
Main level
1.5 m x 2.3 m
Mud room
Main level
1 m x 2.5 m
Dining room
Main level
3.56 m x 4.17 m
Laundry room
Main level
145 m x 5.38 m
Living room
Main level
3.66 m x 4.14 m
Bathroom
Main level
1.5 m x 1.5 m

Location

Learn more about this property
Listing provided by:
Royal LePage Heartland Realty
MLS® number:
X13548710
Agent:
Sam Mcgill
*Indicates required field
Name is required
Email is required
Please enter a valid phone number (e.g., 416-111-1111).