140 John Street N, Minto, Ontario N0G 1Z0

Listed for:
$699,900
4 beds
3 baths
Listed 19 days ago
House for rent: 140 John Street N, Minto, Ontario N0G 1Z0

View all 47 photos

About

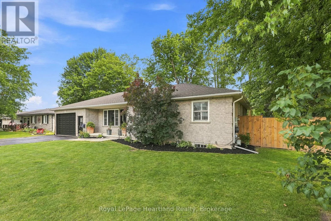
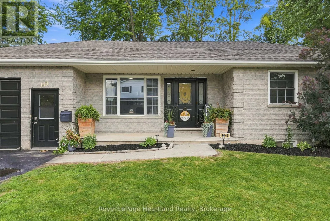
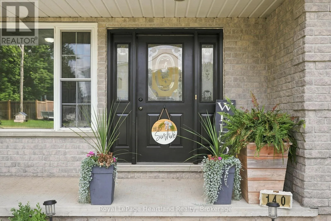
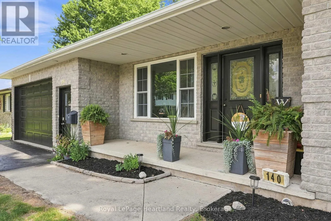
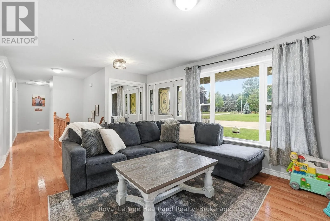
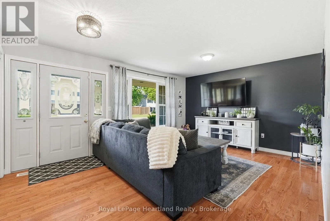
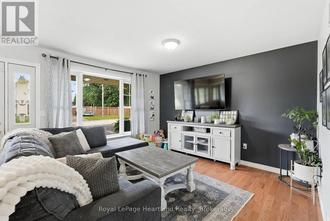
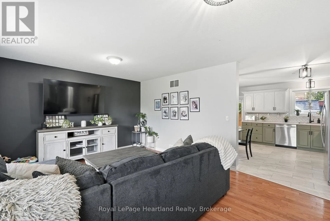
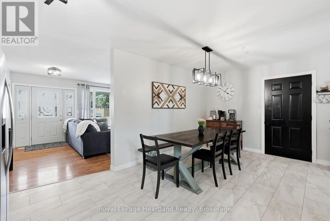
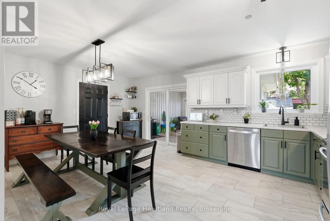
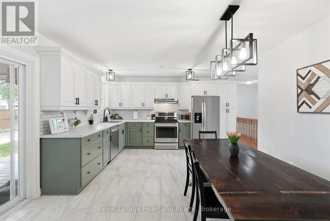
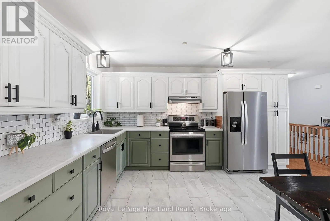
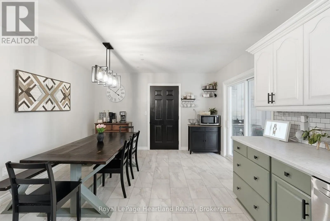
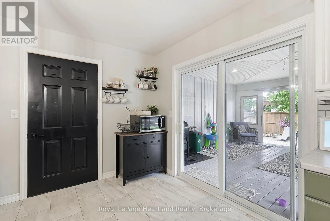
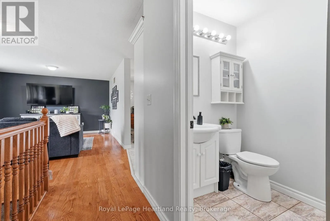
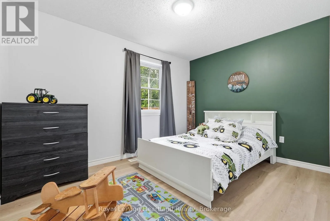
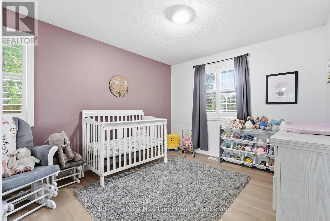
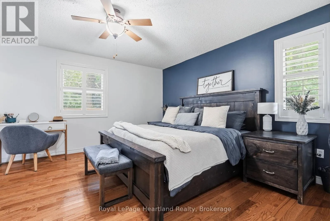
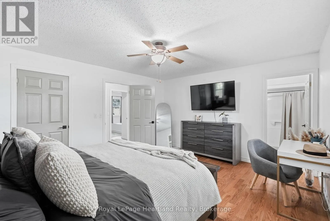
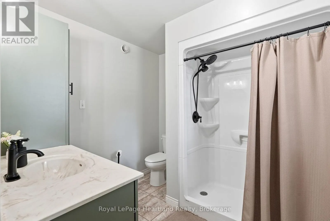
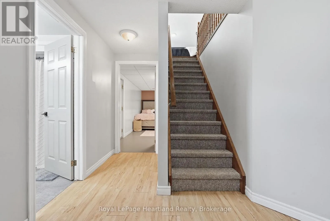
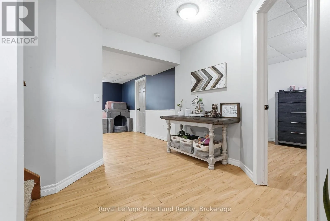
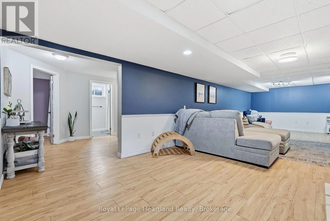
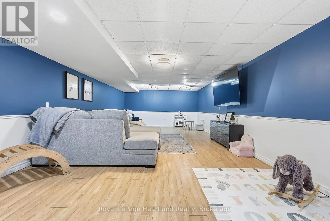
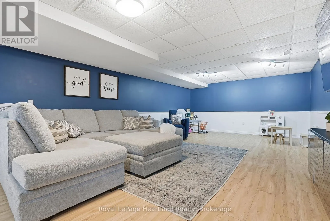
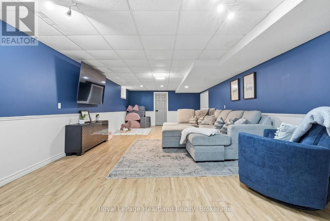
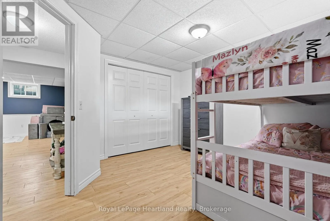
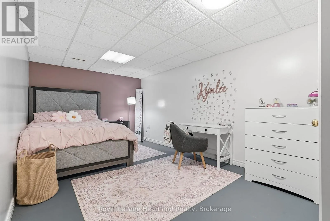
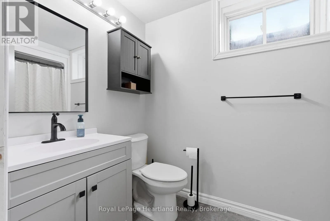
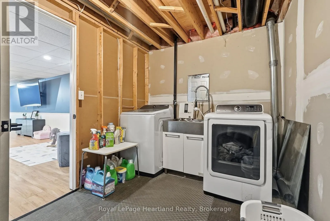
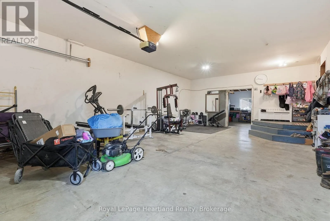
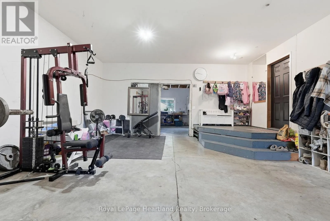
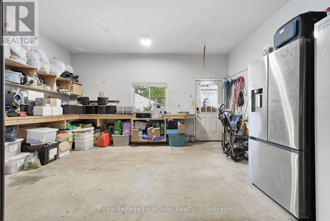
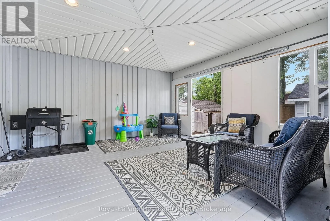
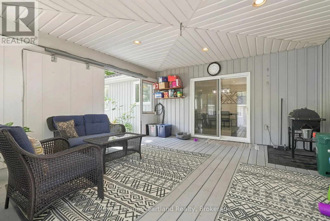
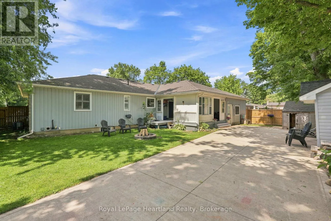
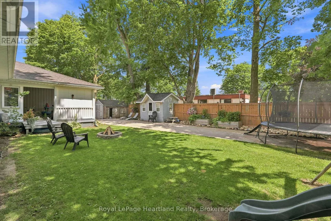
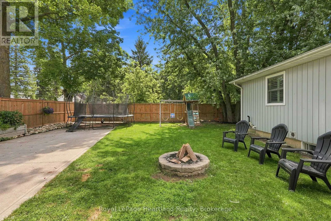
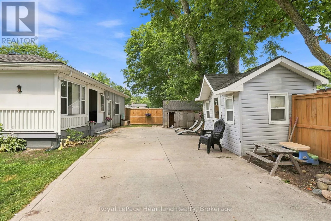
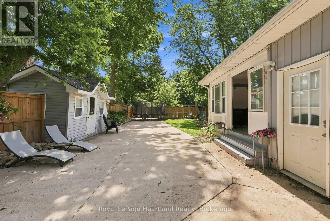
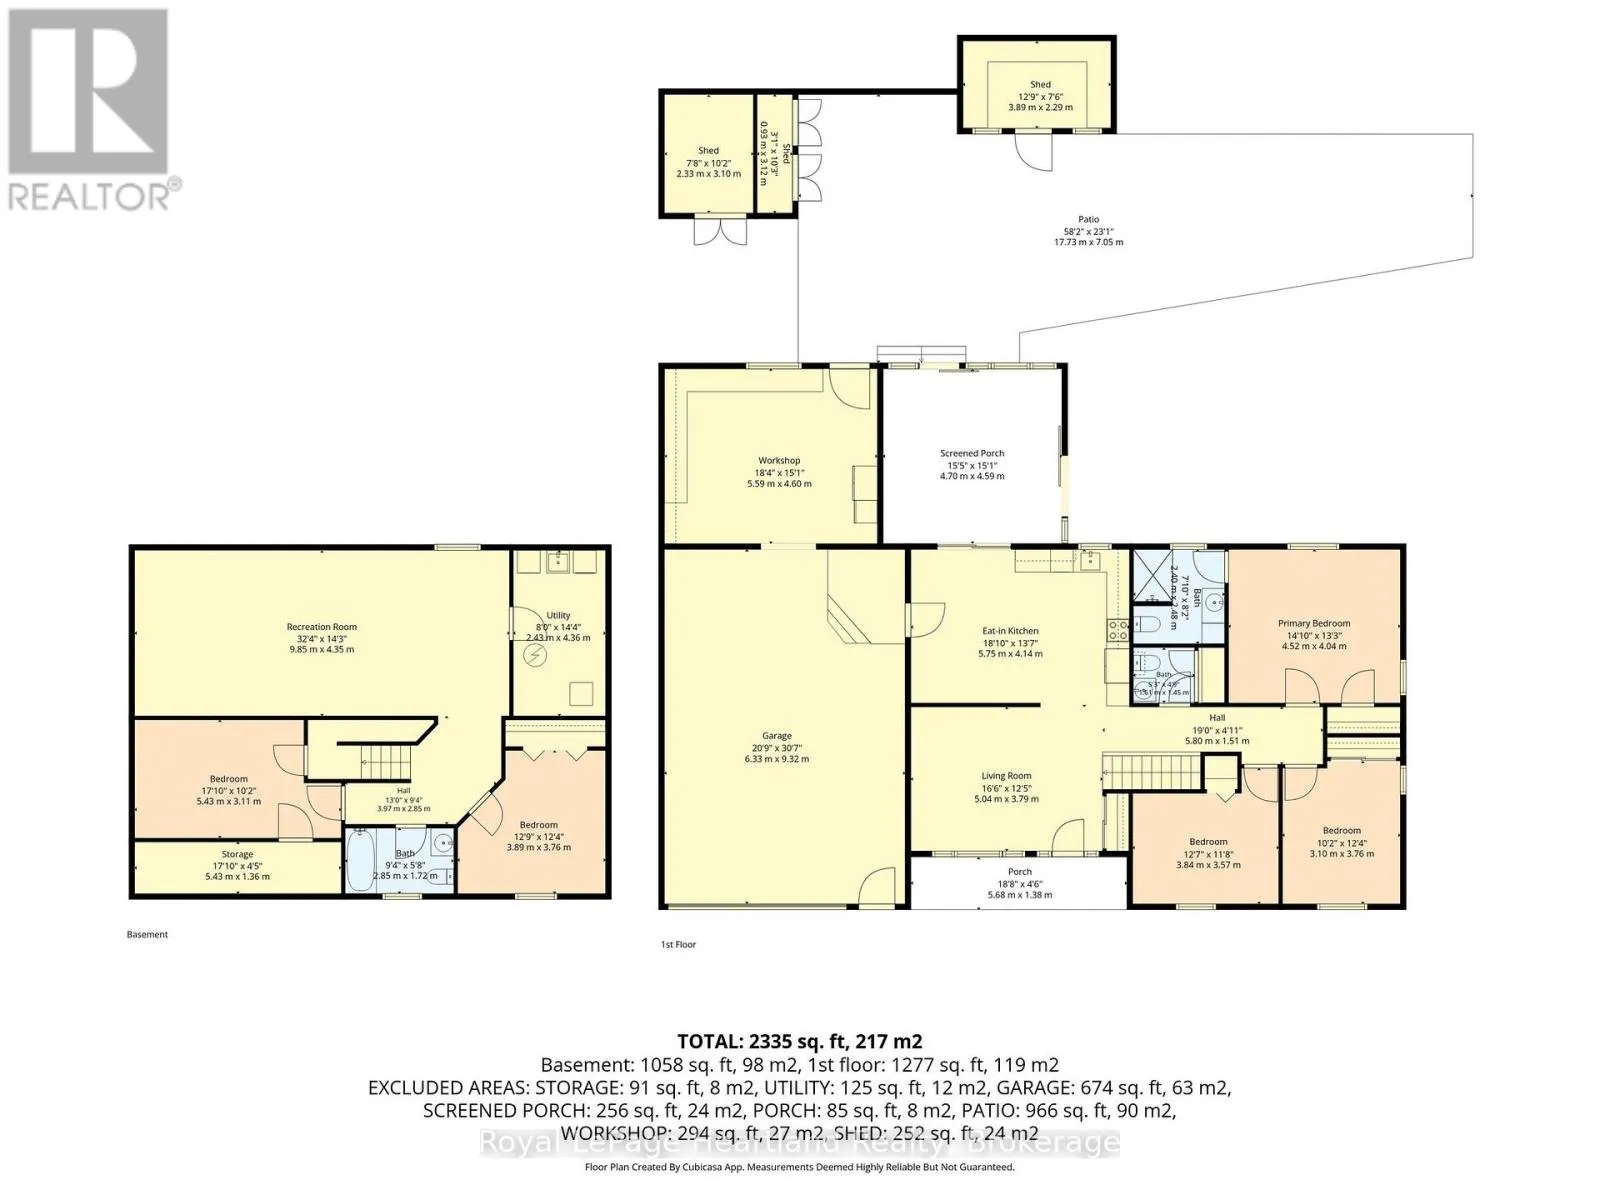
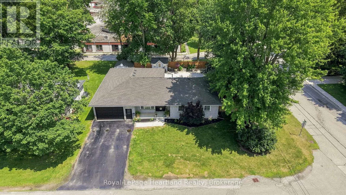
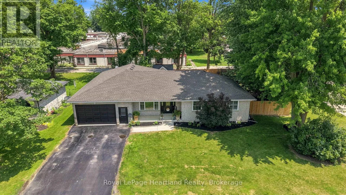
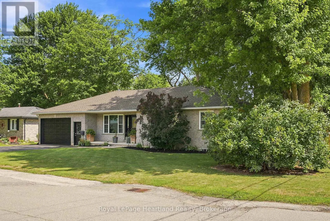
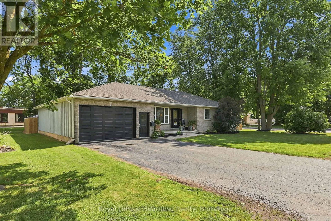
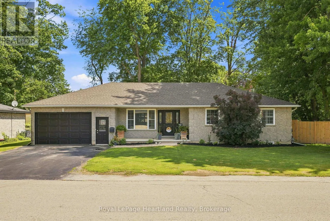
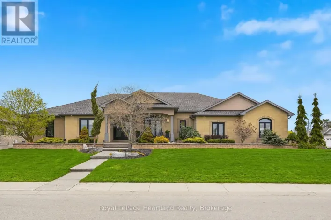
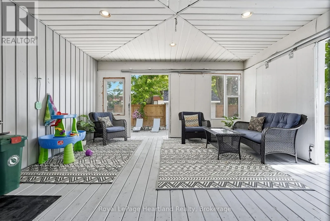
Cross Streets: Louise St & John St N. ** Directions: From Elora St N Turn South Onto Louise St To Stop Sign and Turn Right Onto John St N. This 4 Bedroom, 2 1/2 Bath Bungalow will surely tick all of the boxes - and more! With an extra deep (30') garage, attached workshop, a recently installed fully fenced in yard providing ample privacy, two garden sheds, two driveways, a fully finished basement and a 3+ season room right off your kitchen perfect for hosting family and friends. The main floor is complete with a spacious kitchen featuring stainless steel appliances, 3 well sized bedrooms, a primary bedroom benefitting from an updated 3 pc en-suite (2025), powder room and bright and spacious family room. Gather with family and friends in your massive rec room in your fully finished basement with ease of access to the update 4 pc bath (2025), as well as your 4th bedroom, laundry and bonus room. All conveniently located walking distance to the park, medical centre and downtown shopping and dining. Call Your REALTOR Today To View Your New Home at 140 John St N, Harriston. (id:27476)

Property Highlights

MLS® Number
X13610820
Type
Single Family
Community Name
Minto
Ownership Type
Freehold
Land Size
88 x 99 FT|under 1/2 acre
Parking Space Total
4

Building

Building Type
House
Storeys
1.00
Square Footage
1100 - 1500 sqft
Bathrooms Total
3
Bedrooms Above Ground
3
Bedrooms Total
4
Amenities
Place of Worship, Schools, Park
Exterior Finish
Brick, Vinyl siding
Fireplace Present
No
Basement Type
Partial (Partially finished)
Basement Features
Building Heating Type
Forced air
Heating Fuel
Natural gas
Building Cooling Type
Central air conditioning, Air exchanger

Utilities

Water
Municipal water
Utility Sewer
Sanitary sewer

Room Layout

Recreational, Games room
Basement
10.36 m x 4.57 m
Bedroom 4
Basement
3.81 m x 3.66 m
Laundry room
Basement
3.66 m x 2.44 m
Other
Basement
5.94 m x 3.2 m
Bathroom
Basement
2.85 m x 1.72 m
Living room
Main level
5.03 m x 3.81 m
Bathroom
Main level
1.61 m x 4.9 m
Kitchen
Main level
5.69 m x 3.86 m
Bathroom
Main level
2.4 m x 2.48 m
Primary Bedroom
Main level
4.57 m x 4.57 m
Bedroom 2
Main level
3.86 m x 3.2 m
Bedroom 3
Main level
3.73 m x 2.82 m

Location

Learn more about this property
Listing provided by:
Royal LePage Heartland Realty
MLS® number:
X13610820
Agent:
Sam Mcgill
*Indicates required field
Name is required
Email is required
Please enter a valid phone number (e.g., 416-111-1111).