20 Queen Street W, Minto, Ontario N0G 1M0

Listed for:
$799,900
4 beds
2 baths
Listed 17 days ago
House for rent: 20 Queen Street W, Minto, Ontario N0G 1M0

View all 50 photos

About

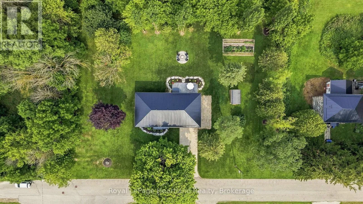
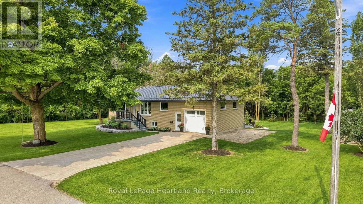
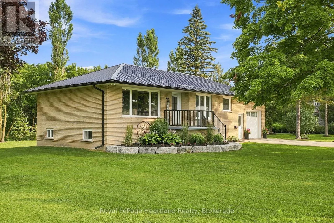
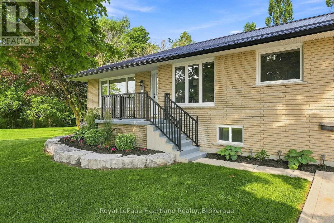
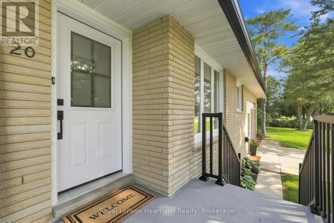
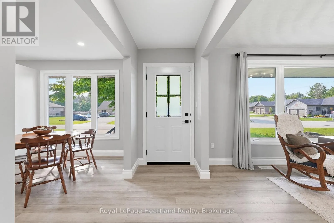
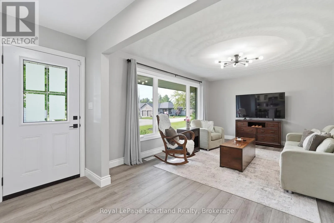
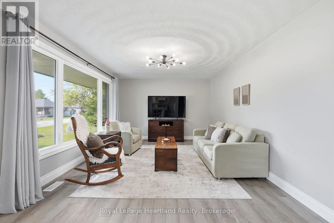
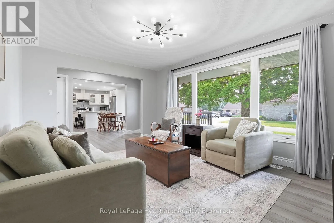
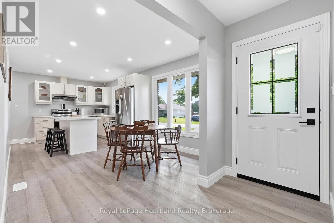
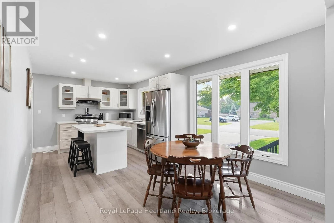
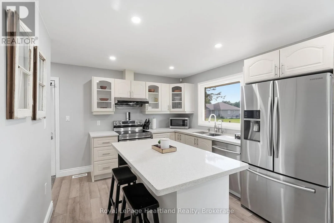
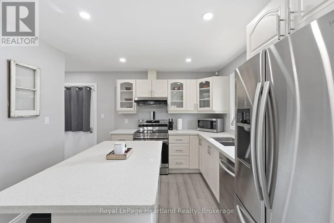
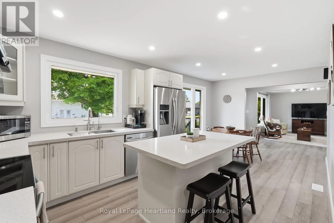
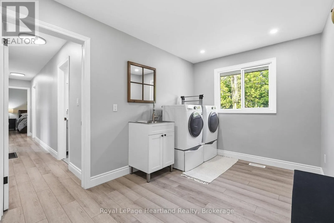
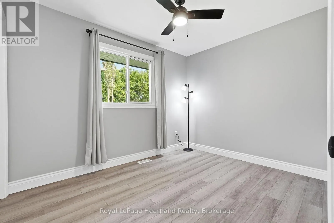
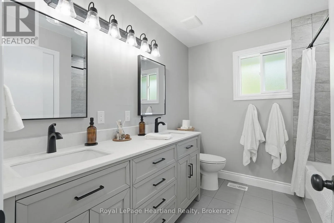
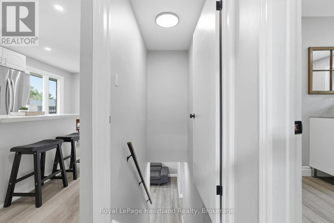
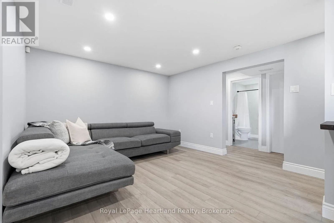
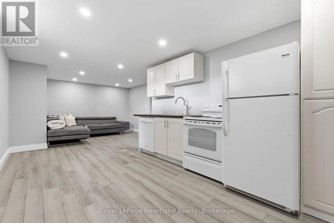
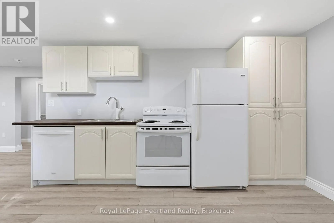
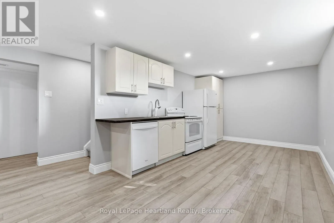
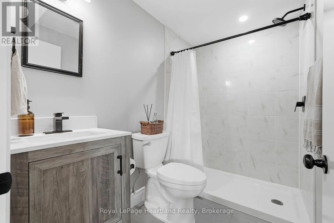
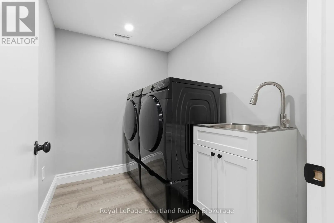
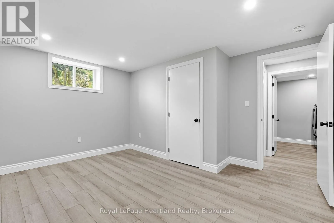
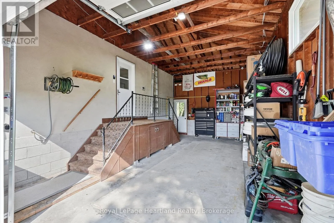
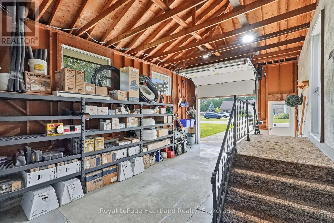
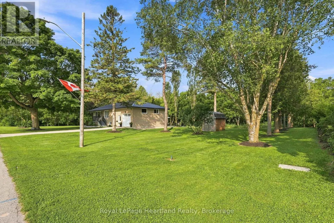
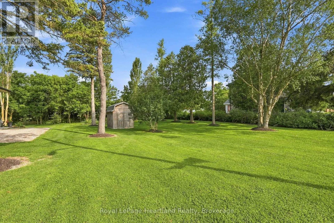
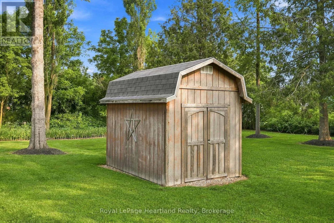
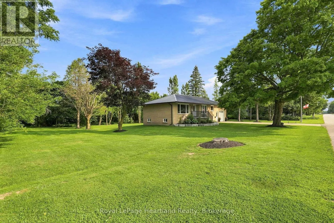
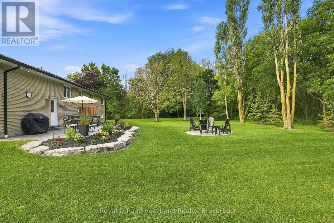
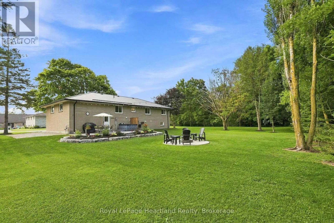
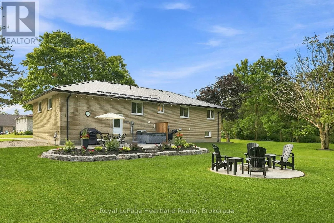
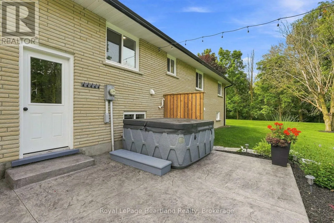
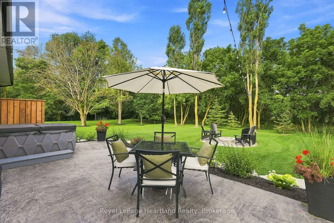
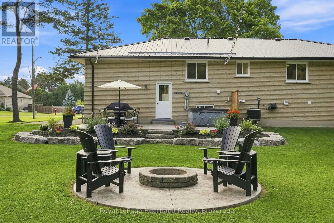
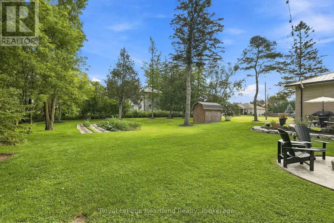
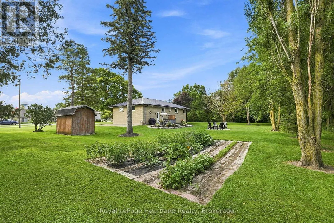
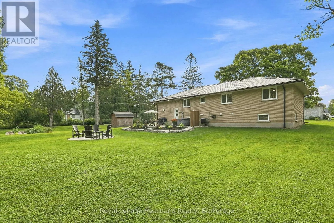
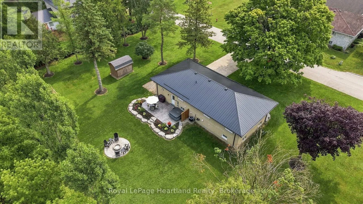
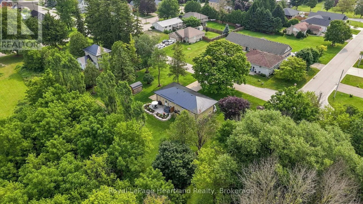
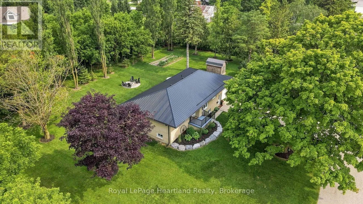
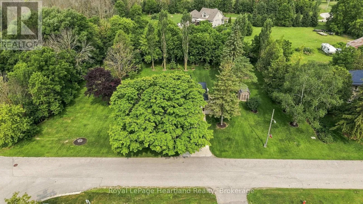
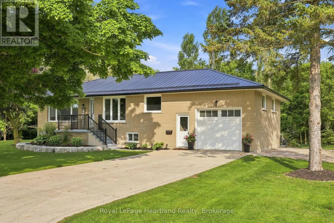
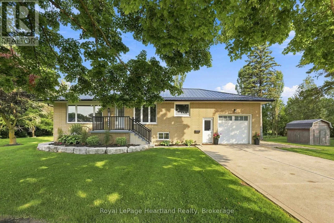
From Elora St S turn South onto Queen St to Property on West Side of Street (See Sign). Welcome to the best of both worlds. 20 Queen St has it all plus more! The double lot (165' x 132') with stunning professional landscaping that is enveloped in a private backyard. The stunning new patio with hot tub and custom fire pit. The attached garage. The extra large driveway. The in-law suite in the basement. The laundry list of updates including: New Windows (2026), Doors(2026), Kitchen(2026), Garage Door(2026), Metal Roof & Eavestrough(2025), Central Air(2025), Flooring, New Laundry, Kitchen & Bathrooms on BOTH floors - and sooo much more! All located on a quiet side street in the quaint community of Clifford. You're going to want to see this stunner in person! Call Your REALTOR Today To View Your New Quaint Community Oasis in Clifford. (id:27476)

Property Highlights

MLS® Number
X13620870
Type
Single Family
Community Name
Minto
Ownership Type
Freehold
Land Size
165 x 132 FT|1/2 - 1.99 acres
Parking Space Total
5

Building

Building Type
House
Storeys
1.00
Square Footage
1100 - 1500 sqft
Bathrooms Total
2
Bedrooms Above Ground
2
Bedrooms Total
4
Exterior Finish
Brick
Fireplace Present
No
Basement Type
N/A (Finished), Full, N/A
Basement Features
Walk-up
Building Heating Type
Forced air
Heating Fuel
Natural gas
Building Cooling Type
Central air conditioning

Utilities

Water
Municipal water
Utility Sewer
Sanitary sewer

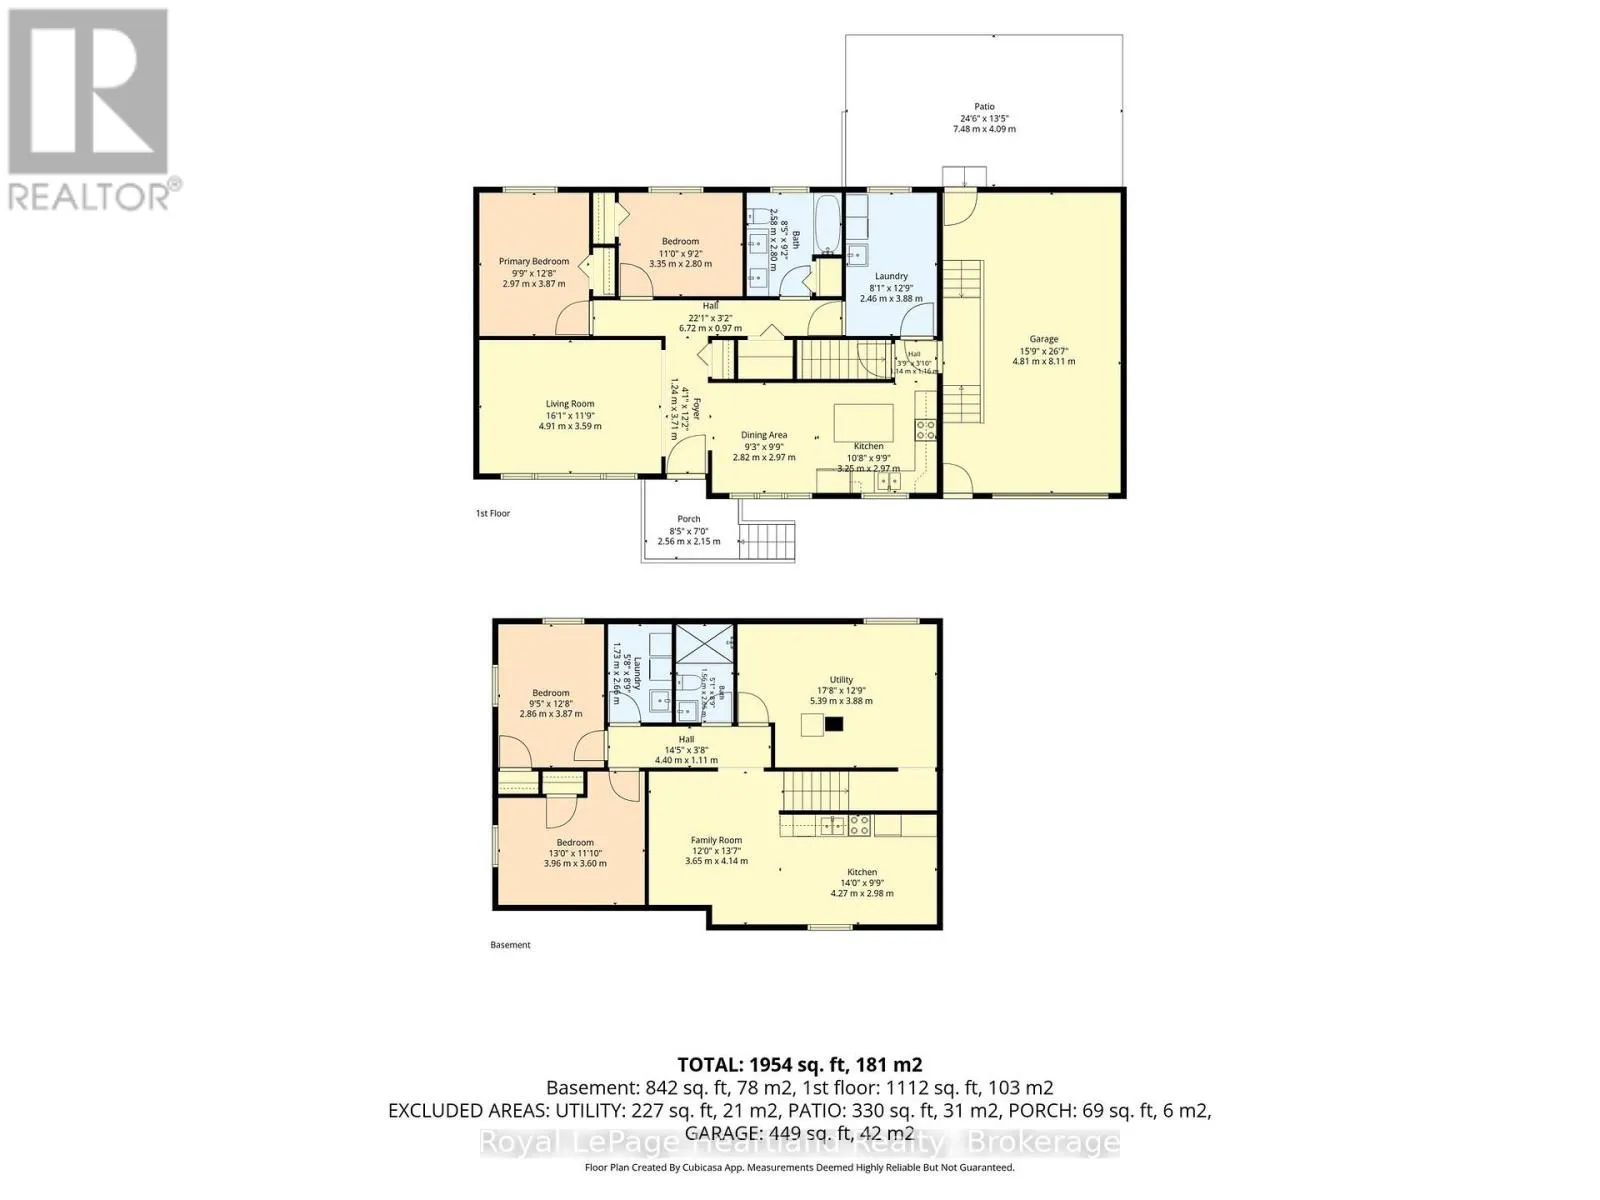
Room Layout

Bathroom
Basement
1.73 m x 2.66 m
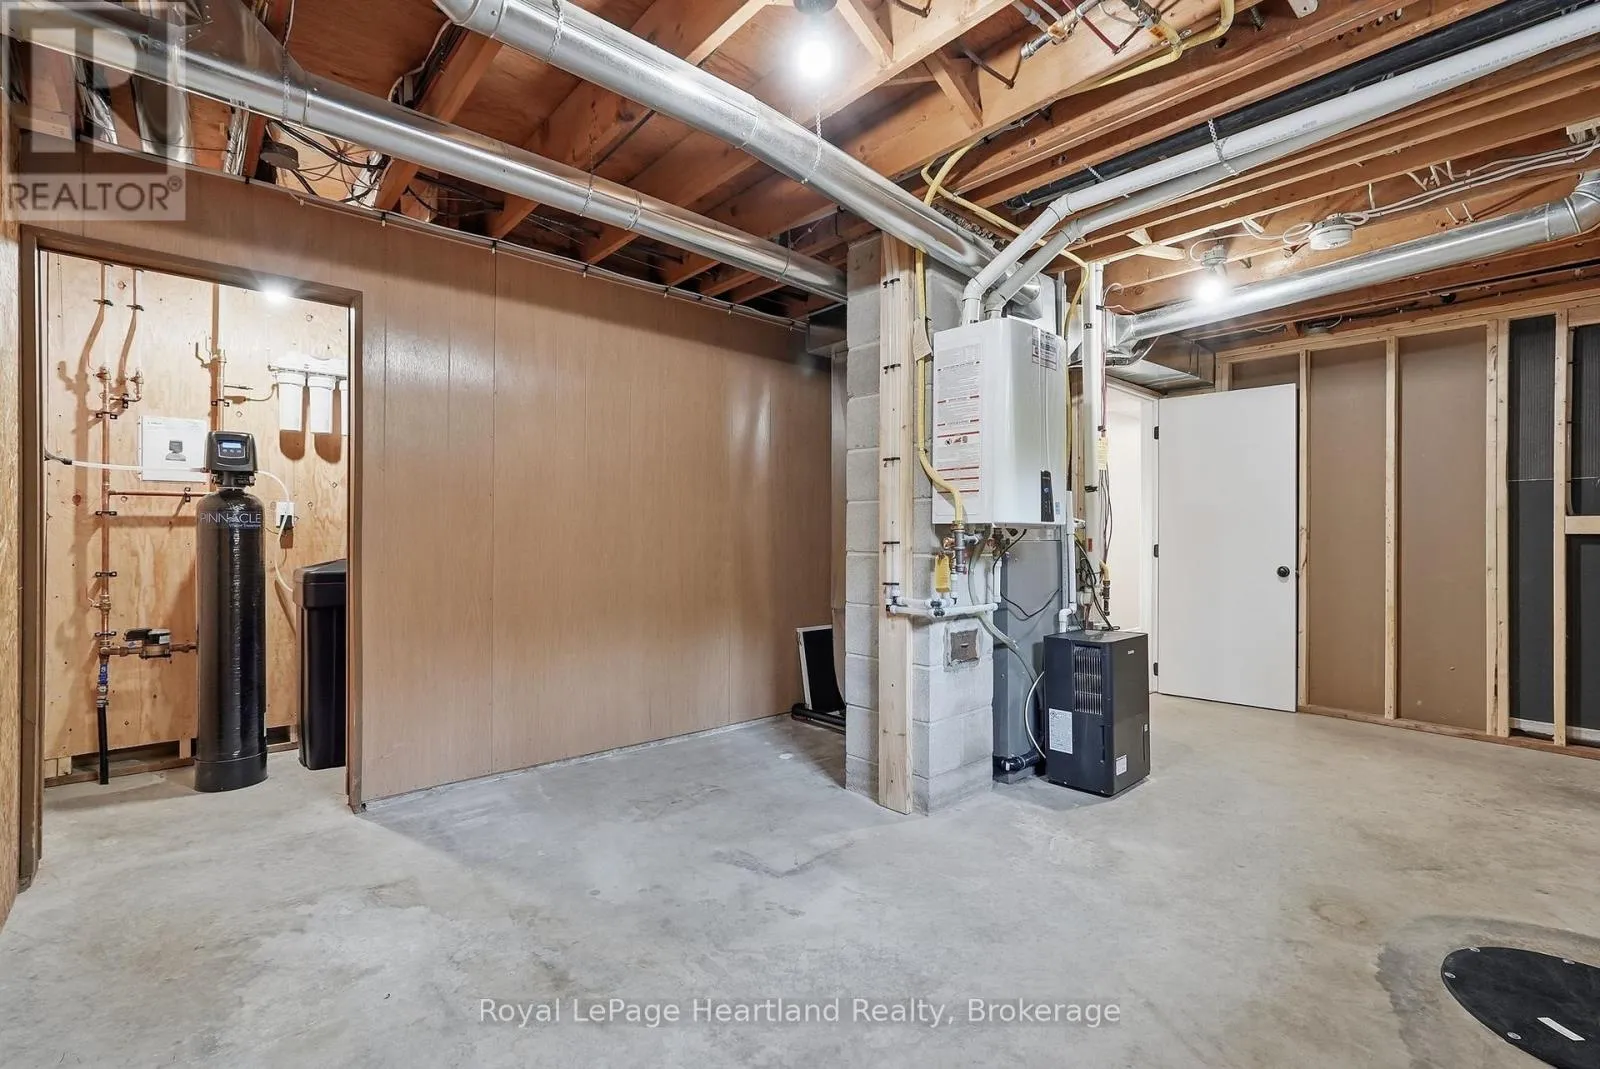
Utility room
Basement
5.39 m x 3.88 m
Family room
Basement
3.65 m x 4.14 m
Kitchen
Basement
4.27 m x 2.98 m
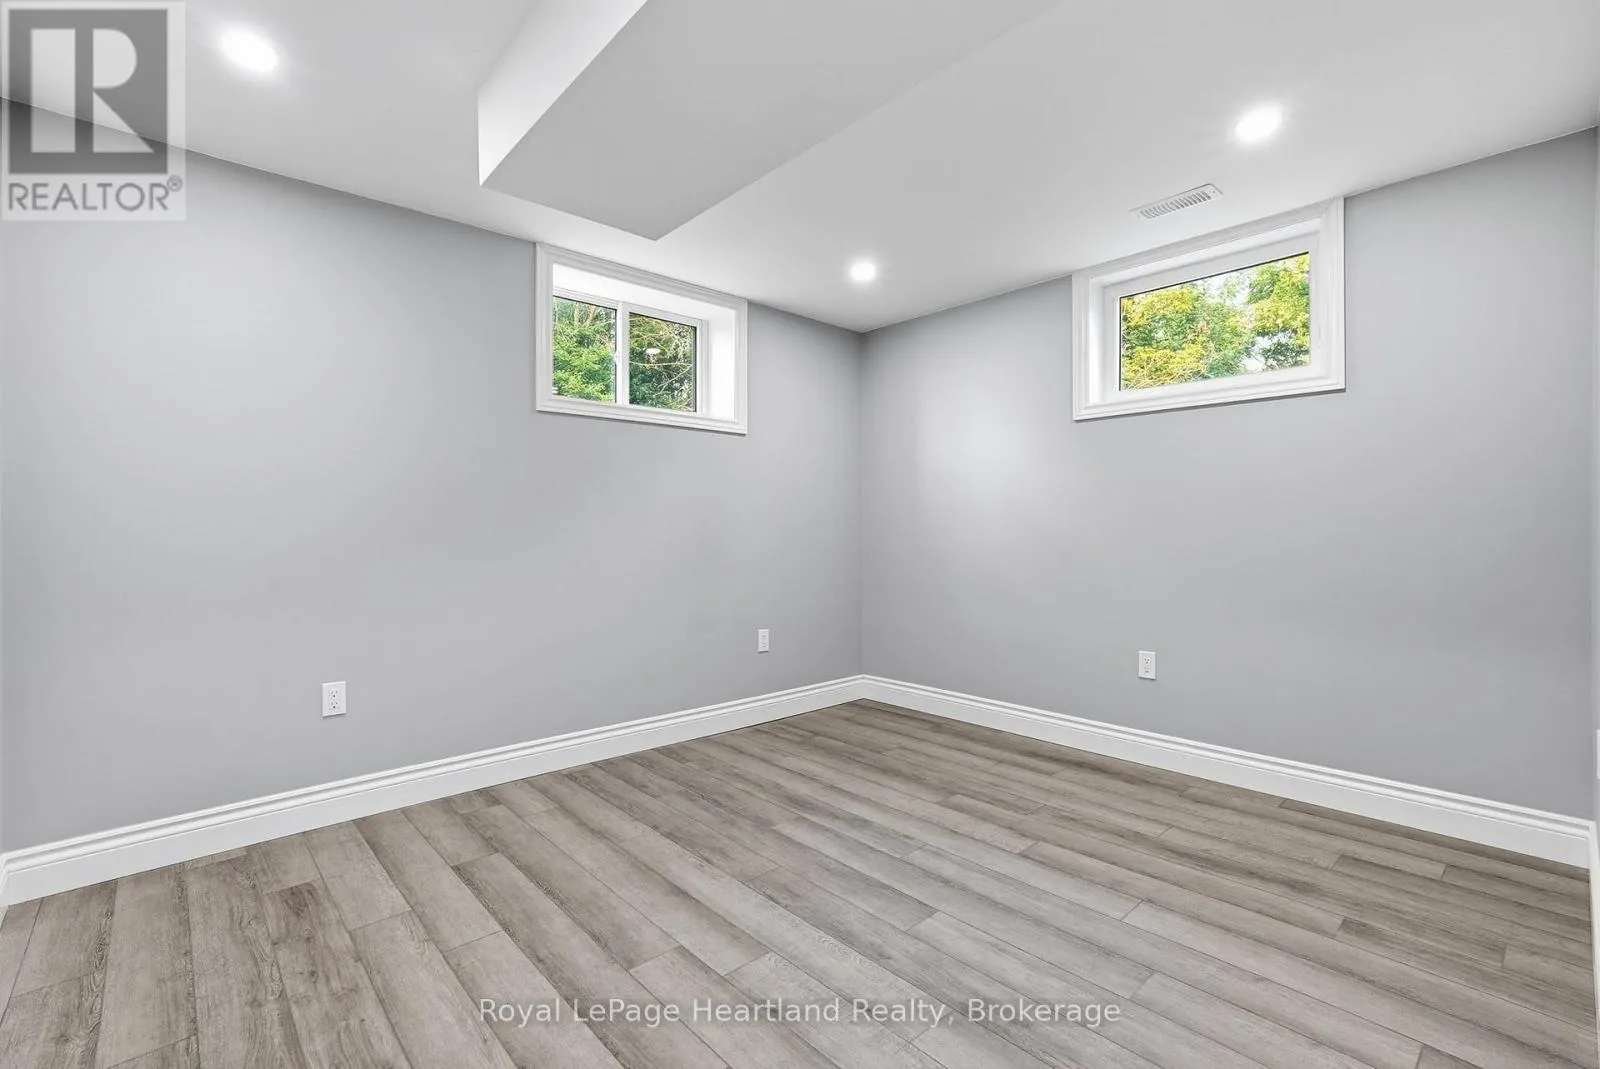
Bedroom
Basement
2.86 m x 3.87 m
Bedroom
Basement
3.96 m x 3.6 m
Laundry room
Basement
1.37 m x 2.66 m
Laundry room
Main level
2.47 m x 3.88 m
Bathroom
Main level
2.58 m x 2.8 m
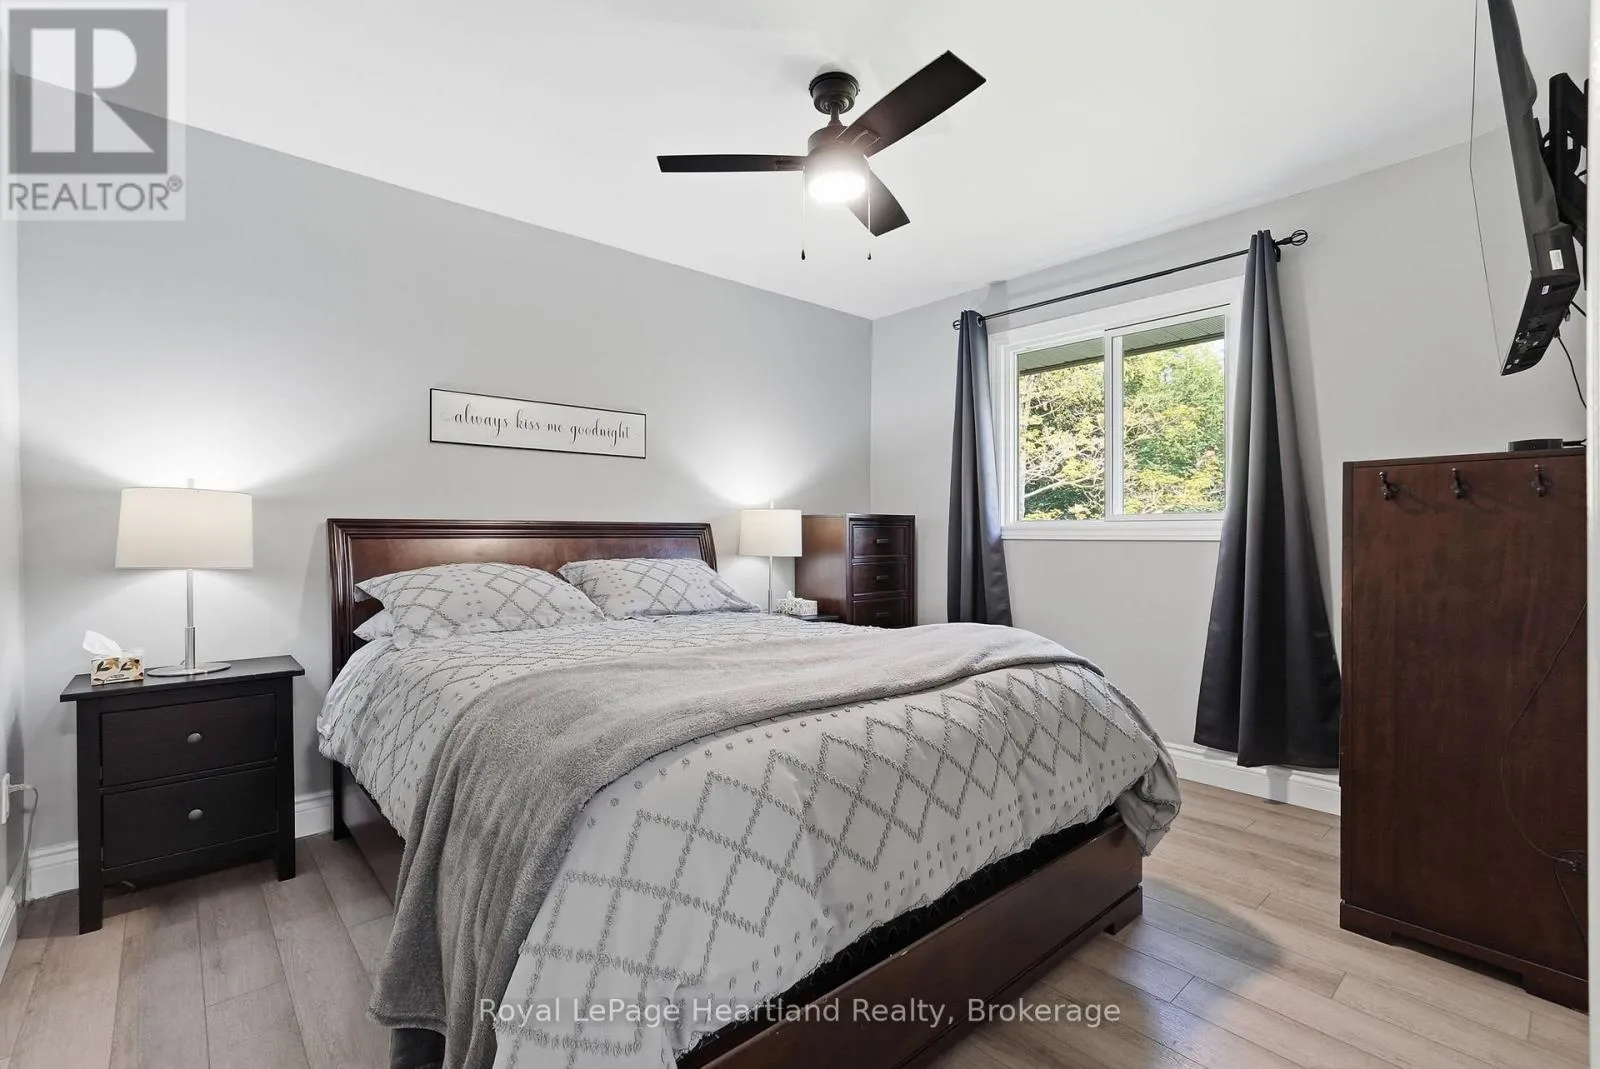
Bedroom
Main level
3.35 m x 2.8 m
Bedroom
Main level
2.97 m x 3.87 m
Living room
Main level
4.91 m x 3.59 m
Dining room
Main level
2.82 m x 2.97 m
Kitchen
Main level
3.25 m x 2.97 m

Location

Learn more about this property
Listing provided by:
Royal LePage Heartland Realty
MLS® number:
X13620870
Agent:
Sam Mcgill
*Indicates required field
Name is required
Email is required
Please enter a valid phone number (e.g., 416-111-1111).

Community Spotlight: Homes For sale in Your Neighborhood