380 Brunswick Street E, Minto, Ontario N0G 2P0

Listed for:
$649,700
3 beds
3 baths
Listed 84 days ago
House for rent: 380 Brunswick Street E, Minto, Ontario N0G 2P0

View all 46 photos

About

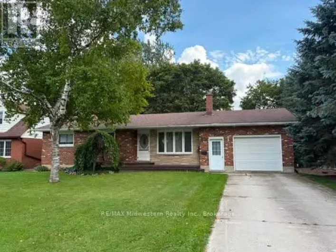
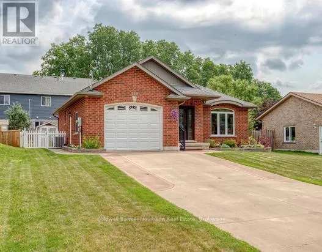
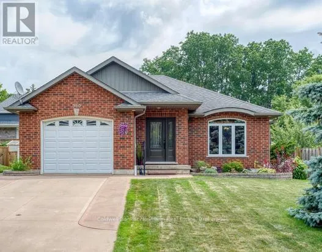
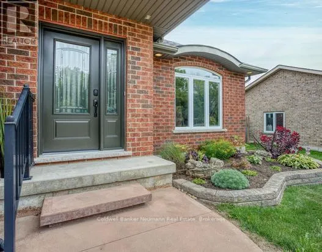
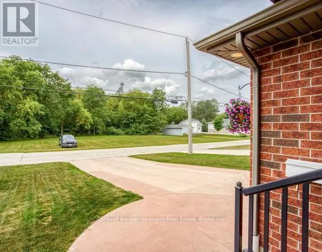
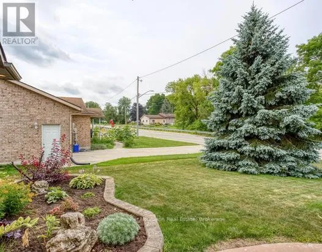
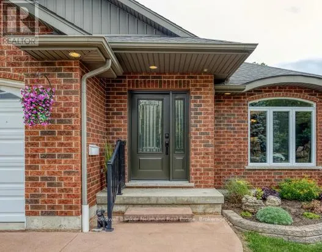
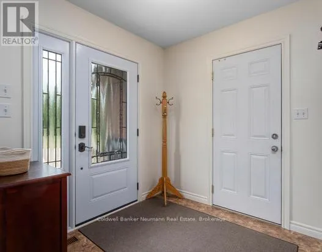
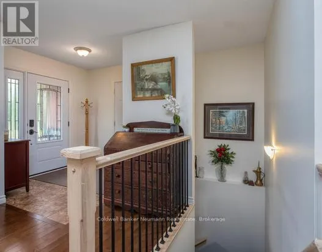
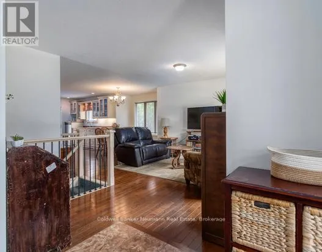
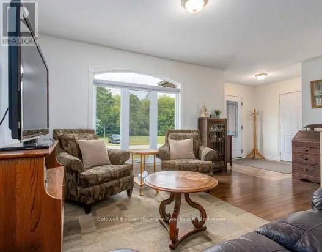
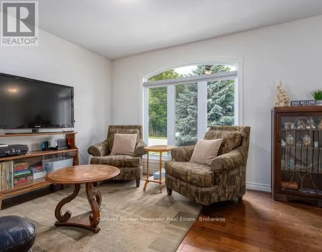
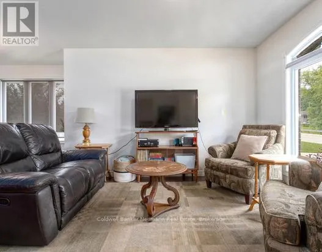
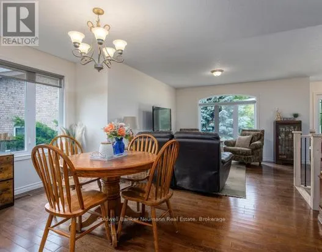
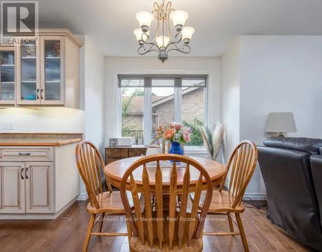
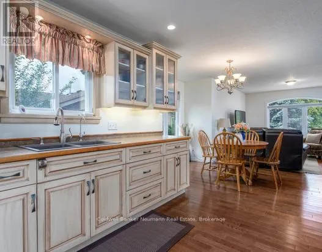
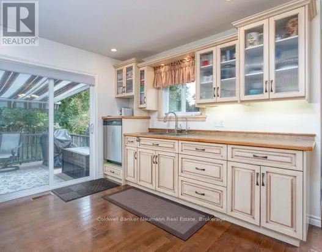
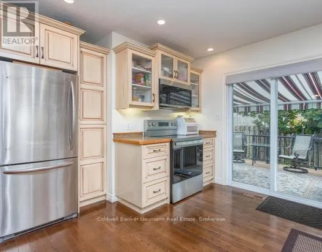
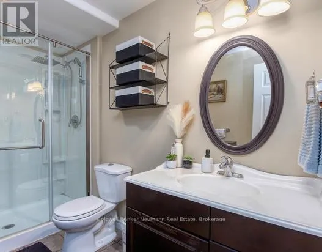
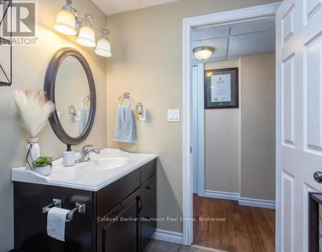
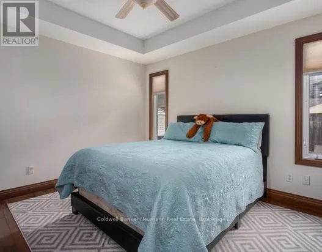
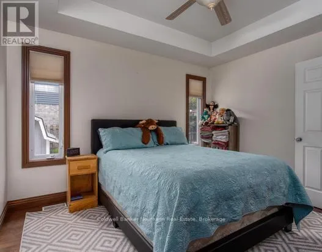
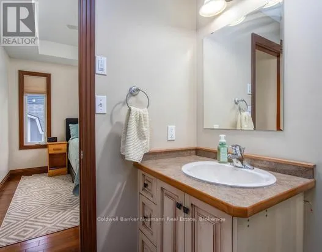
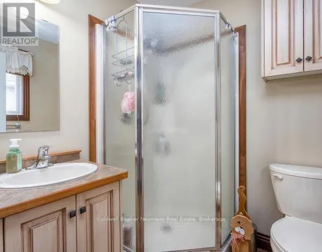
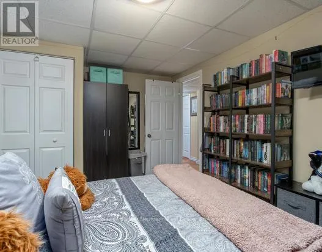
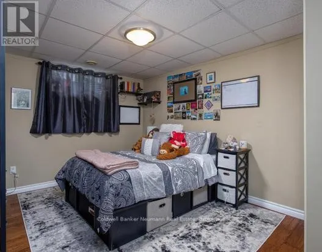
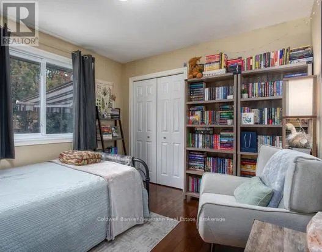
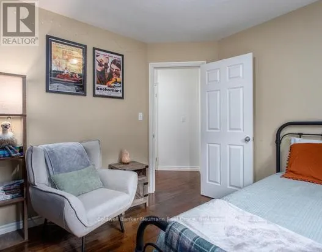
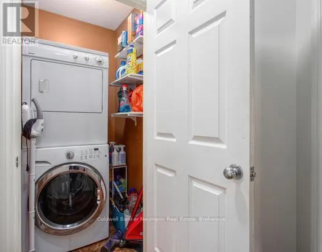
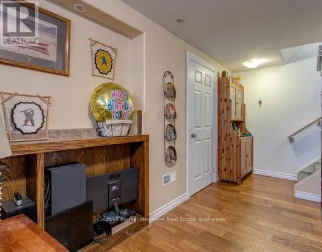
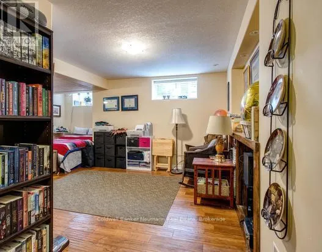
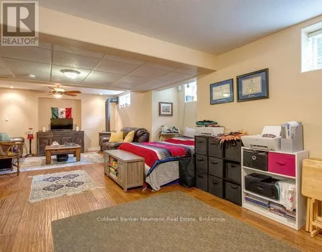
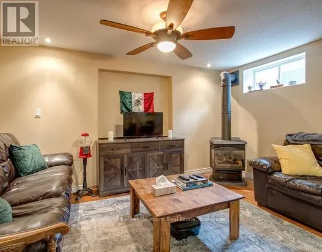
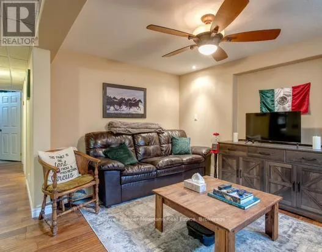
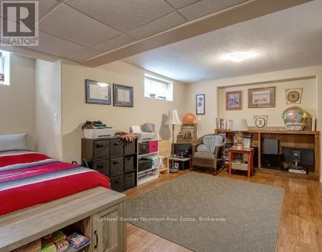
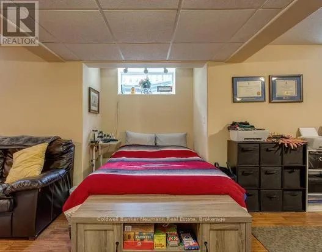
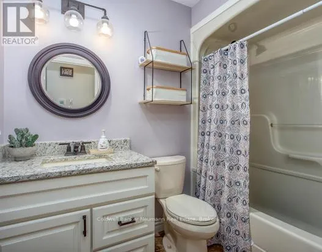
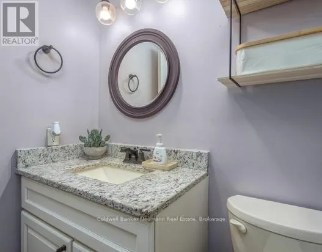
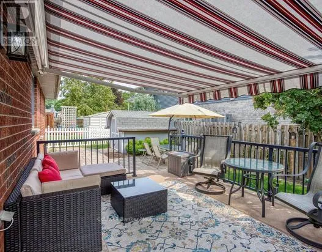
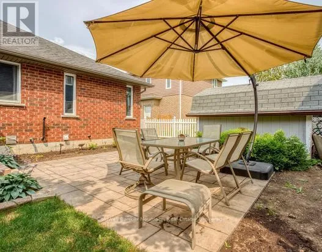
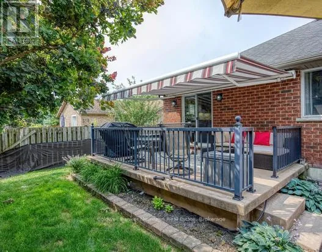
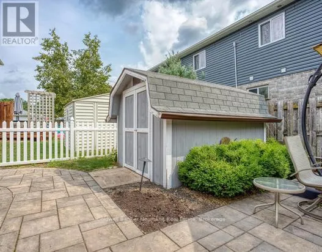
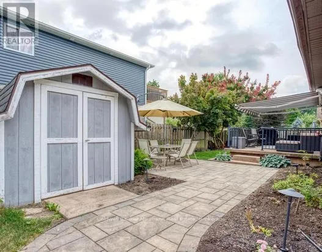
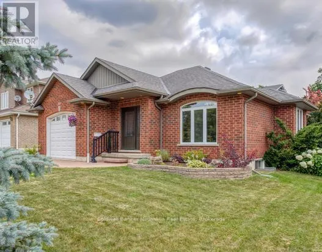
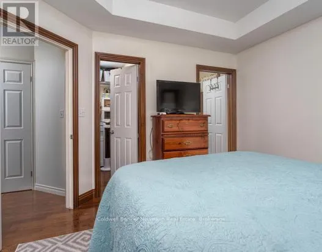
Cross Streets: Nelson St. ** Directions: Whites road to Nelson, then left onto Brunswick St. BEAUTIFULLY MAINTAINED ALL BRICK BUNGALOW FRONTING ONTO GREENSPACE . Welcome to this inviting, move-in-ready bungalow nestled on a quiet street in Palmerston. Thoughtfully maintained and freshly painted, this attractive 3-bed,3-bath home offer comfortable living with a functional layout along with a finished lower level providing additional space for family, entertaining or just plain lay-back relaxing. Enjoy the convenience of main-floor laundry, a open concept kitchen with walkout to the rear deck and patio, an electric awning perfect for shaded summer barbeques. Professionally landscaped, fully fenced backyard features lovely gardens, an interlocking stone patio and large utility shed. add to this an attached garage with walk-out with remote door opener for added convenience when your arms are full with groceries. with Open Greenspace directly across the home which gives you lotsa space. "Drive a little Save a Lot" (id:27476)

Property Highlights

MLS® Number
X13624402
Type
Single Family
Community Name
Minto
Ownership Type
Freehold
Land Size
59 x 90 FT|under 1/2 acre
Parking Space Total
3

Building

Building Type
House
Storeys
1.00
Square Footage
1100 - 1500 sqft
Bathrooms Total
3
Bedrooms Above Ground
3
Bedrooms Total
3
Amenities
Fireplace(s) Hospital, Park
Exterior Finish
Brick, Vinyl siding
Fireplace Present
Yes
Basement Type
N/A (Finished), N/A (Partially finished)
Basement Features
Building Heating Type
Forced air
Heating Fuel
Natural gas
Building Cooling Type
Central air conditioning, Air exchanger

Utilities

Water
Municipal water, Community Water System
Utility Sewer
Sanitary sewer

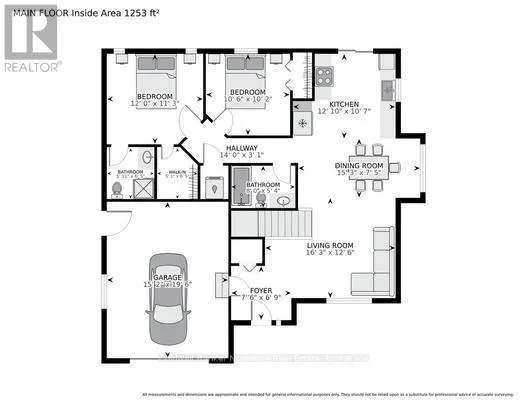
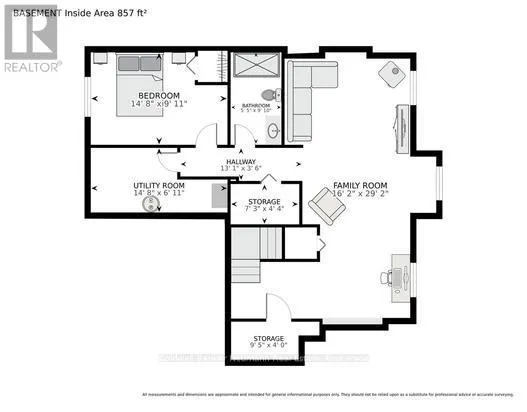
Room Layout

Family room
Lower level
8.38 m x 3.72 m
Cold room
Lower level
3.11 m x 1.98 m
Study
Lower level
4.42 m x 3.08 m
Kitchen
Main level
5.85 m x 4.63 m
Living room
Main level
4.45 m x 3.69 m
Primary Bedroom
Main level
3.81 m x 3.81 m
Bathroom
Main level
Measurements not available
Bedroom 2
Main level
3.36 m x 3.41 m
Laundry room
Main level
Measurements not available

Location

Learn more about this property
Listing provided by:
Coldwell Banker Neumann Real Estate
MLS® number:
X13624402
Agent:
Brian Smith
*Indicates required field
Name is required
Email is required
Please enter a valid phone number (e.g., 416-111-1111).

Community Spotlight: Homes For sale in Your Neighborhood