360 Main Street W, Minto, Ontario N0G 2P0

Listed for:
$529,900
3 beds
2 baths
Listed 17 days ago
House for rent: 360 Main Street W, Minto, Ontario N0G 2P0

View all 42 photos

About

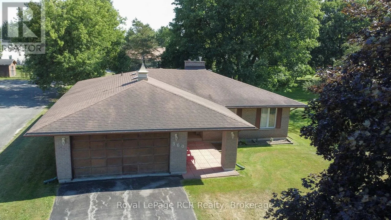
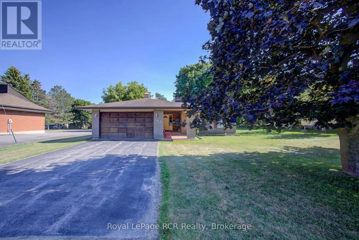
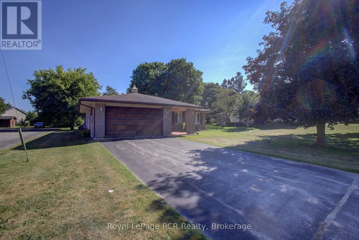
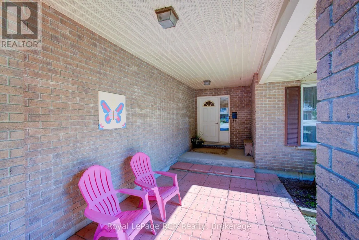
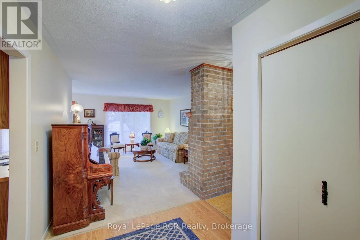
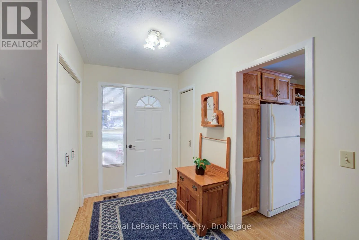
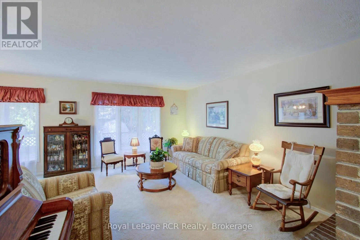
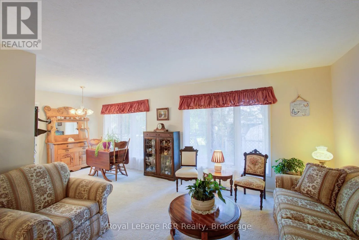
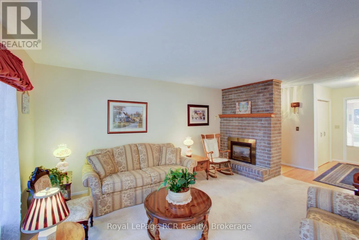
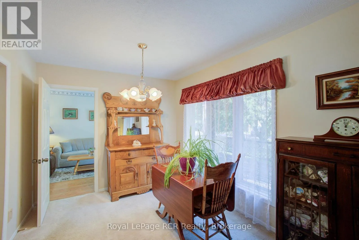
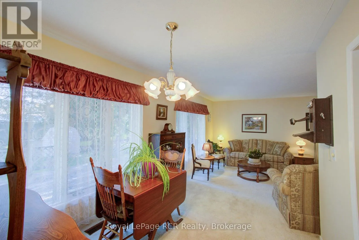
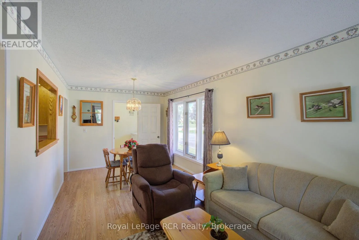
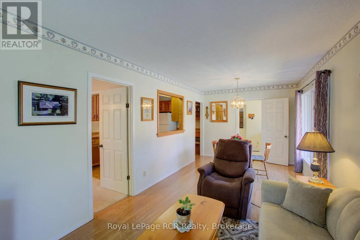
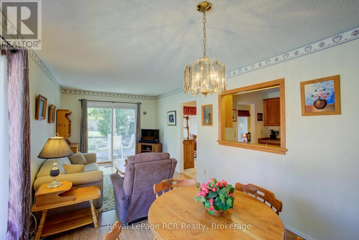
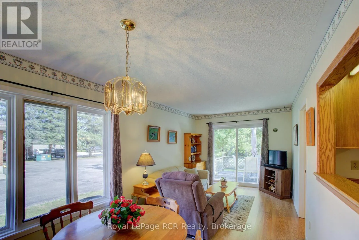
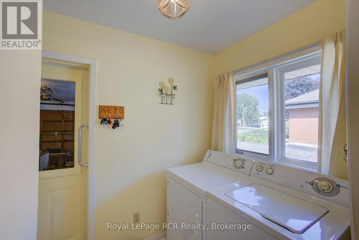
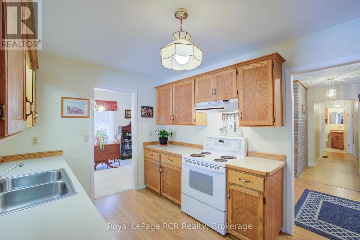
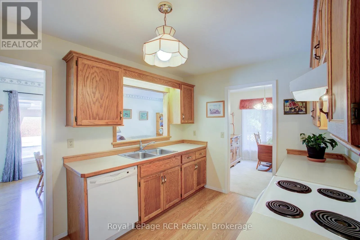
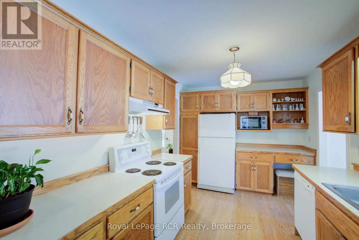
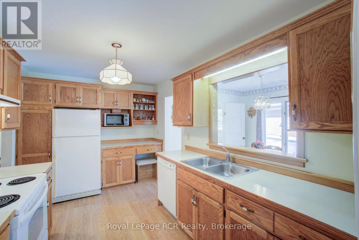
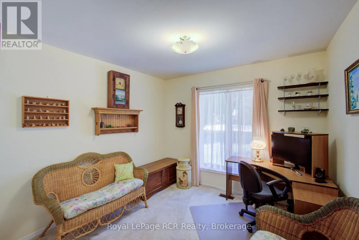
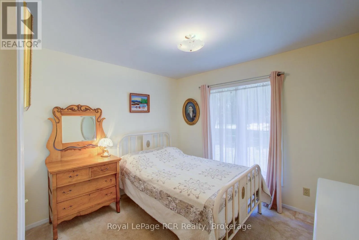
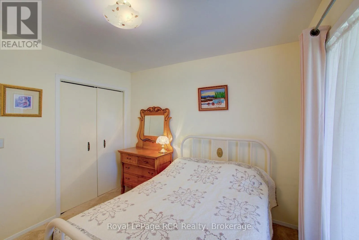
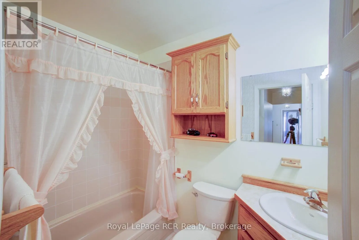
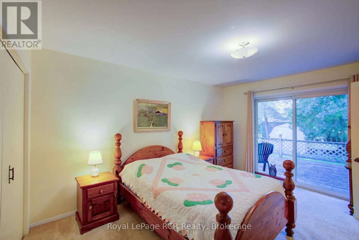
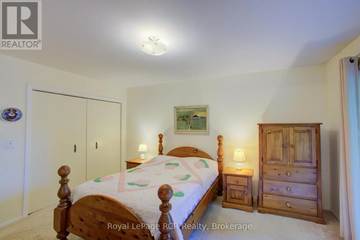
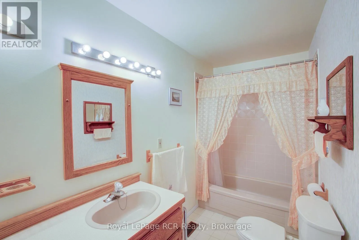
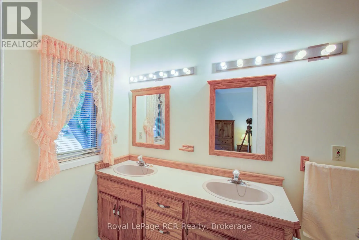
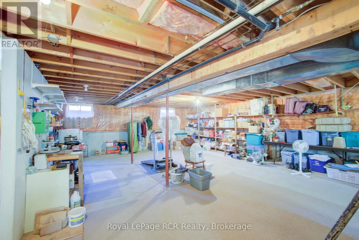
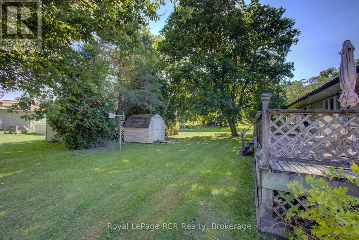
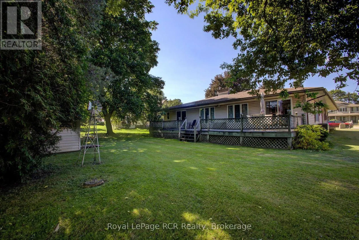
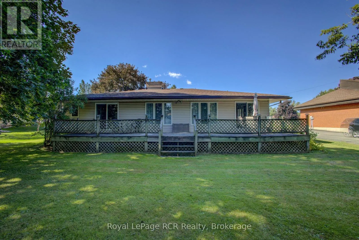
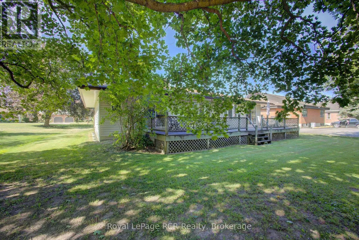
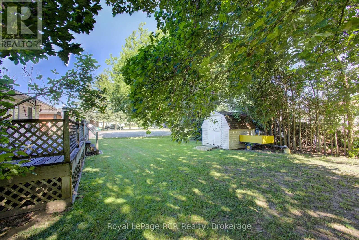
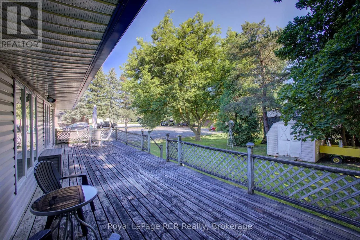
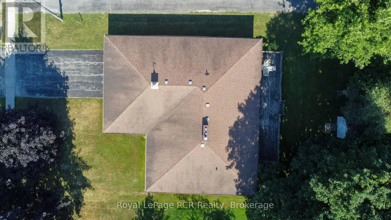
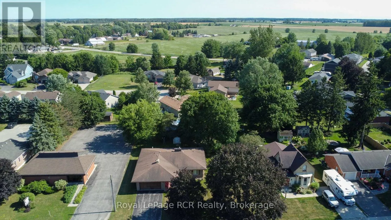
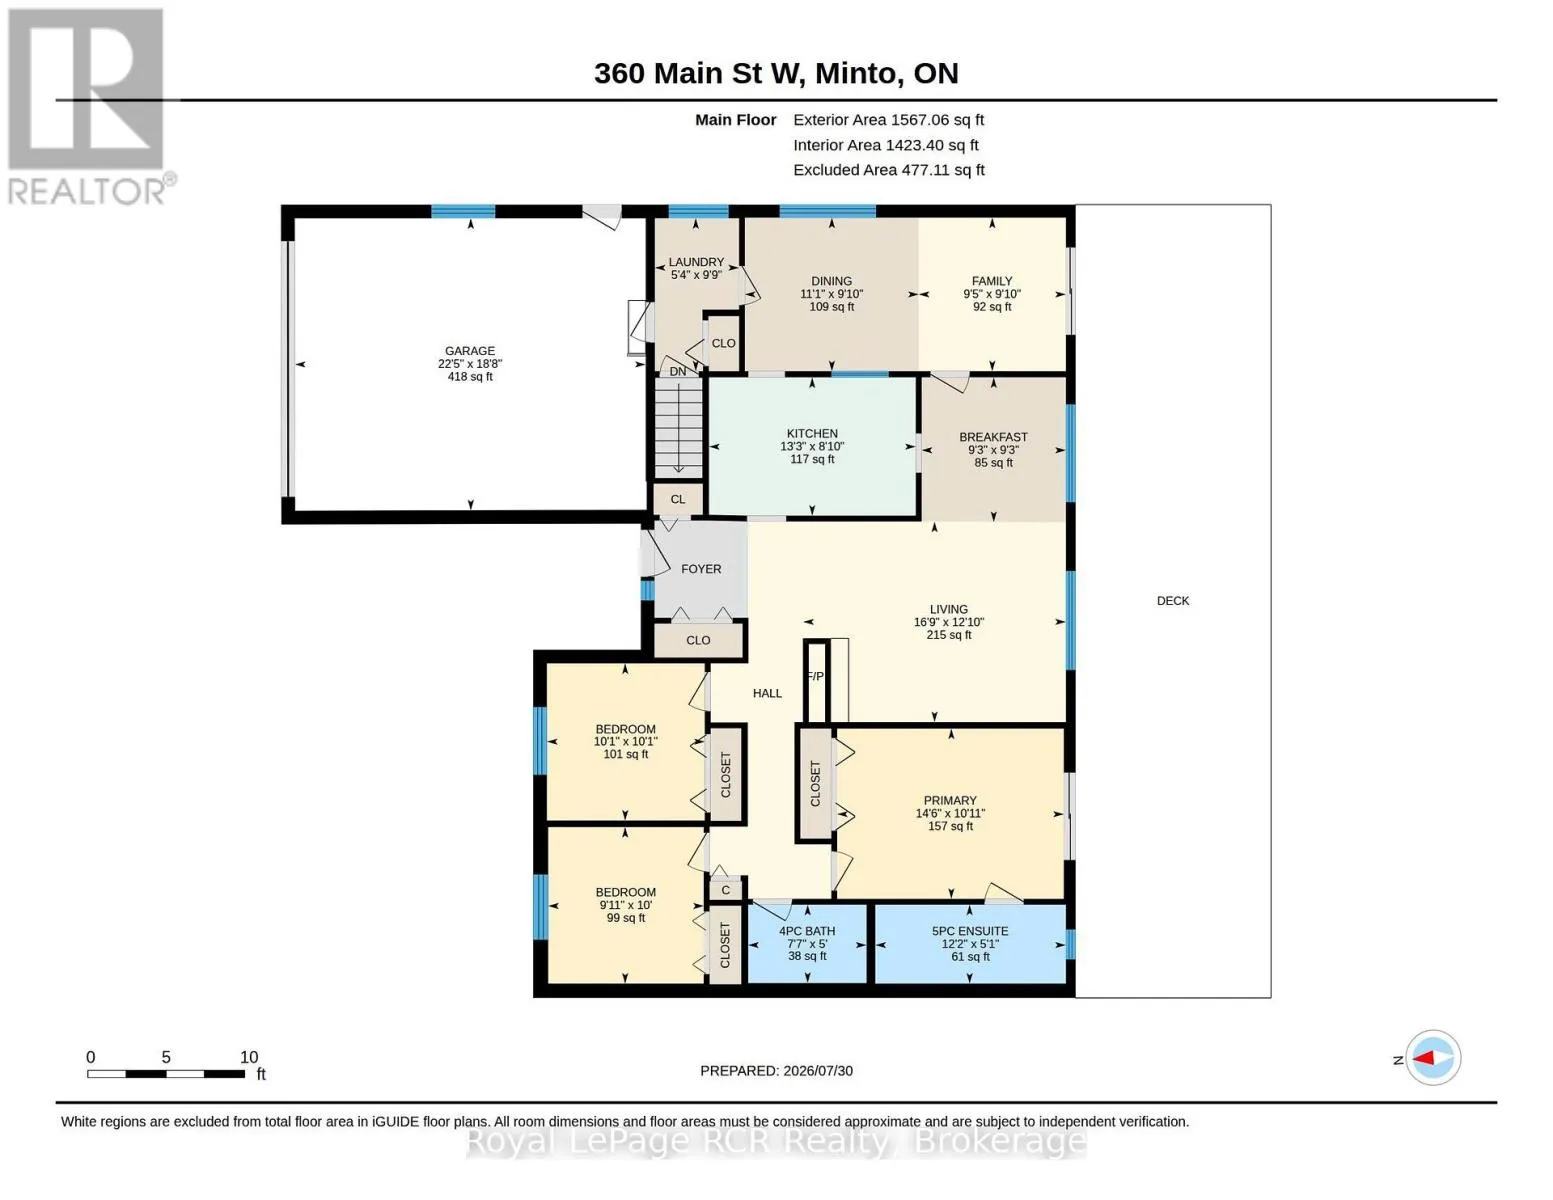
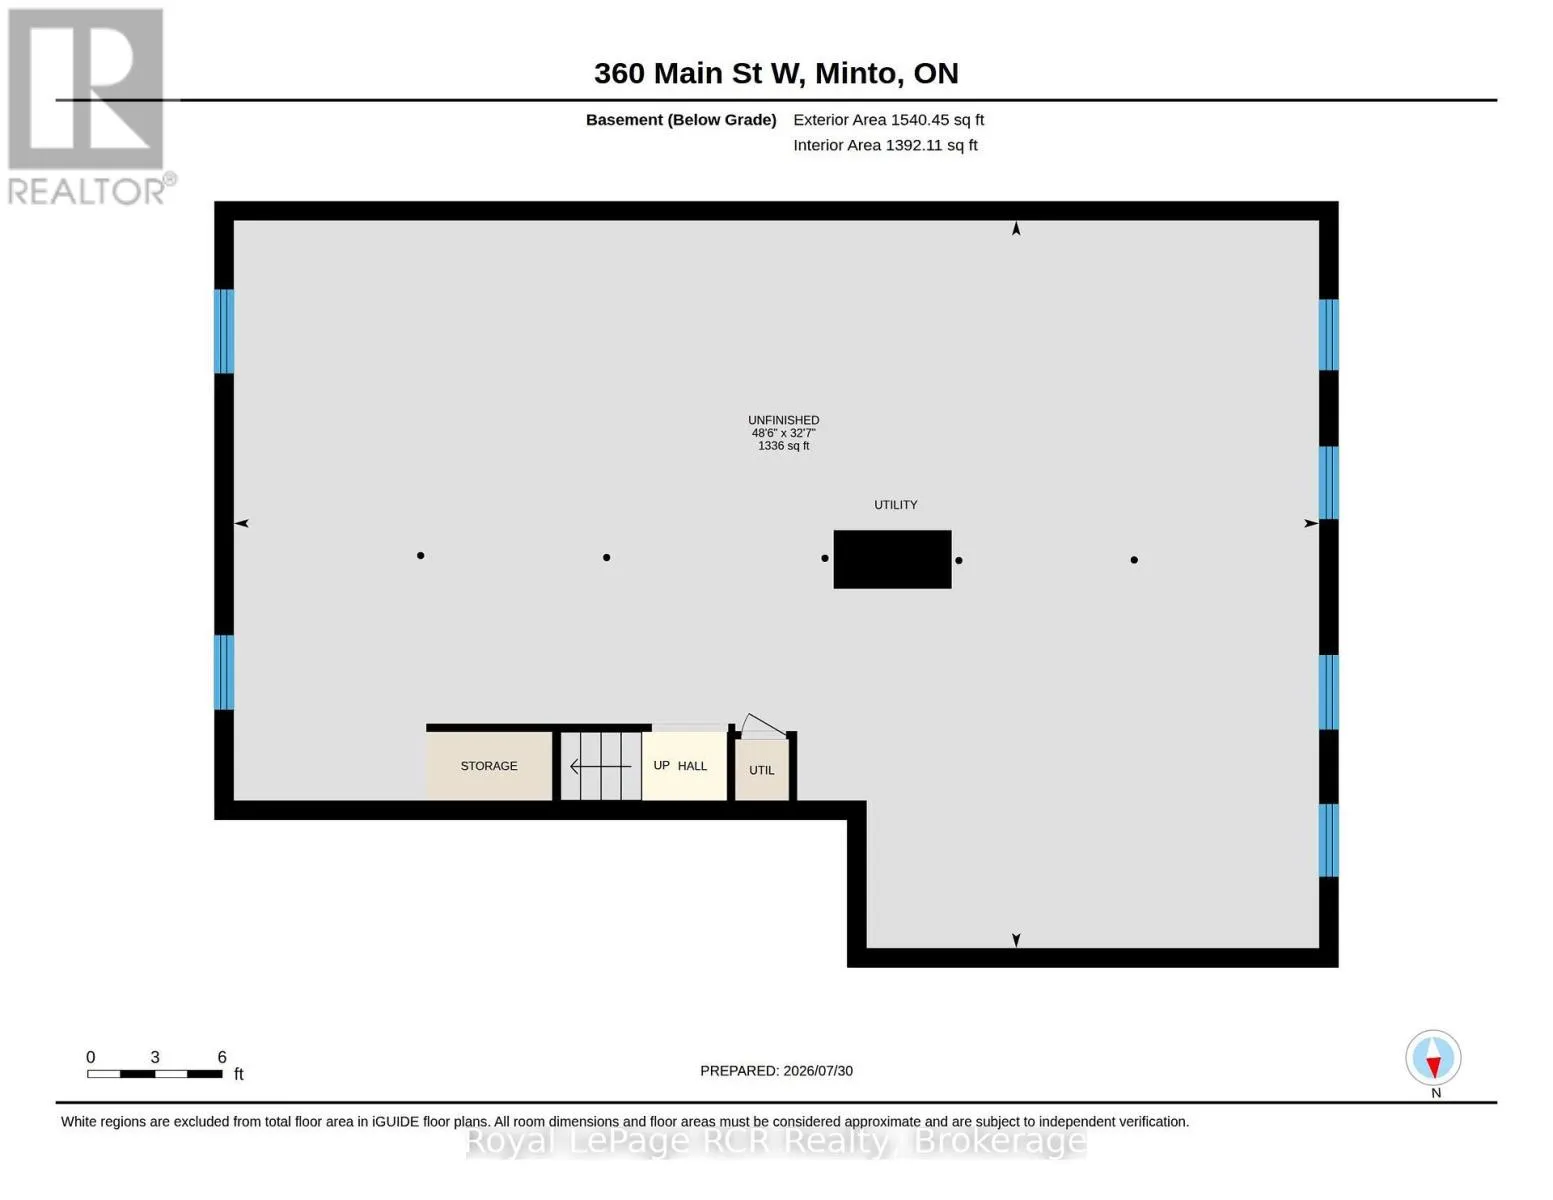
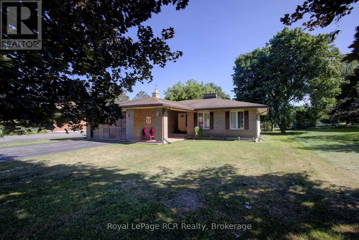
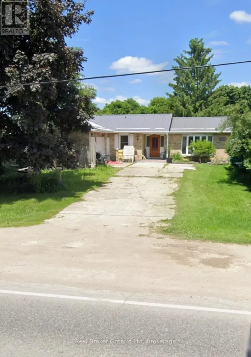
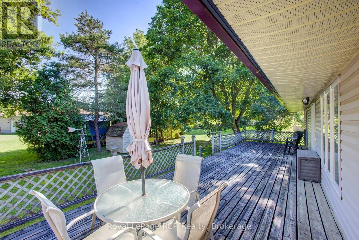
Cross Streets: Main St. W and Lorne St. S. ** Directions: 360 Main St. W. Welcome to this beautifully maintained bungalow, offering the perfect blend of comfort, functionality, and future potential. Designed for effortless main-floor living, this home is move-in ready and waiting for your personal touch. Enjoy a spacious, sun-filled layout perfect for both relaxing and entertaining. Patio doors lead from both the family room and the primary bedroom out to a large deck which overlooks the nice yard. Inside you will find 3-Bedrooms which have ample closet space and large windows; 2 Full Bathrooms, a convenient main-floor guest bath and a private ensuite. As well as the bright and inviting living Room, family room, dining room and kitchen. The home is complete with main floor laundry and easy access to the double car attached garage. The unfinished basement provides a massive, blank-canvas with endless potential for a rec room, home gym, or extra bedrooms. Lovingly cared for with pride of ownership evident in every corner. Whether you are looking to downsize to easy single-story living or searching for a solid home to grow into, this bungalow delivers on every level. ** This is a linked property.** (id:27476)

Property Highlights

MLS® Number
X13632596
Type
Single Family
Community Name
Minto
Ownership Type
Freehold
Land Size
60.1 x 134.2 FT
Parking Space Total
6

Building

Building Type
House
Storeys
1.00
Square Footage
1100 - 1500 sqft
Bathrooms Total
2
Bedrooms Above Ground
3
Bedrooms Total
3
Exterior Finish
Brick
Fireplace Present
No
Basement Type
Full (Unfinished)
Basement Features
Building Heating Type
Forced air
Heating Fuel
Natural gas
Building Cooling Type
Central air conditioning

Utilities

Water
Municipal water
Utility Sewer
Sanitary sewer

Room Layout

Kitchen
Main level
2.69 m x 4.03 m
Laundry room
Main level
2.98 m x 1.64 m
Dining room
Main level
2.99 m x 3.39 m
Eating area
Main level
2.82 m x 2.81 m
Living room
Main level
3.9 m x 5.11 m
Family room
Main level
2.99 m x 2.86 m
Bedroom
Main level
3.32 m x 4.41 m
Bathroom
Main level
1.54 m x 3.71 m
Bedroom 2
Main level
3.05 m x 3.03 m
Bedroom 3
Main level
3.06 m x 3.07 m
Bathroom
Main level
1.52 m x 2.31 m

Location

Learn more about this property
Listing provided by:
Royal LePage RCR Realty
MLS® number:
X13632596
Agent:
Tracey Jones
*Indicates required field
Name is required
Email is required
Please enter a valid phone number (e.g., 416-111-1111).