250 Albert Street, Minto, Ontario N0G 2P0

Listed for:
$500,000
3 beds
2 baths
Listed 1 day ago
House for rent: 250 Albert Street, Minto, Ontario N0G 2P0

View all 35 photos

About

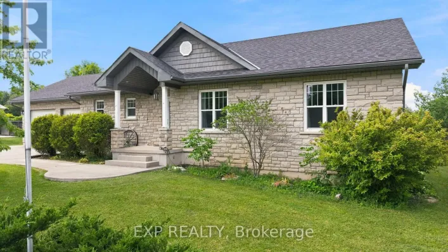
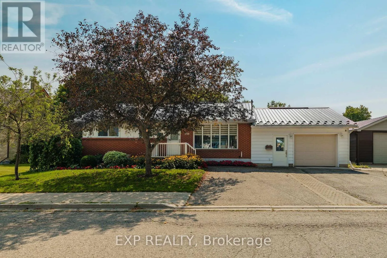
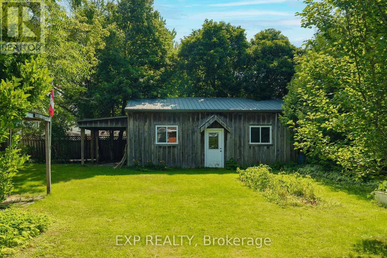
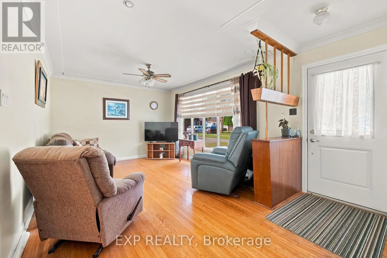
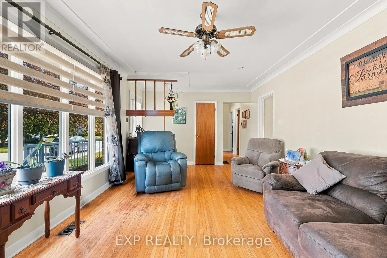
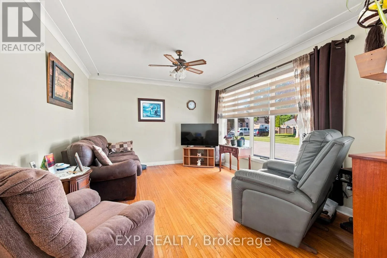
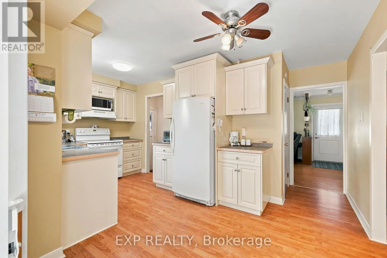
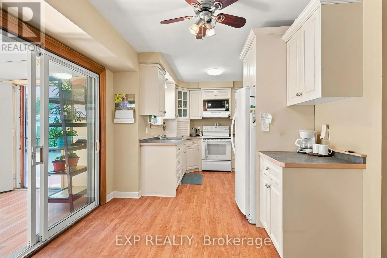
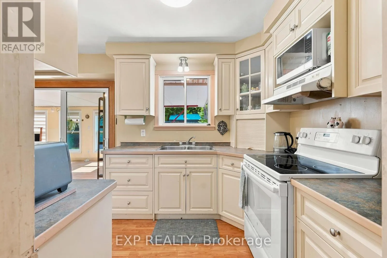
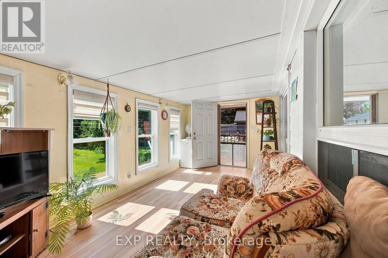
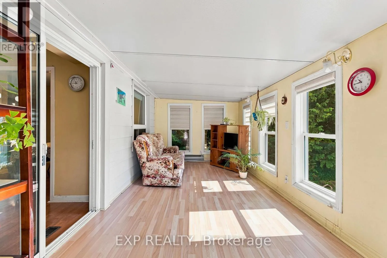
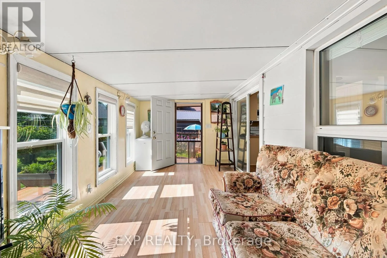
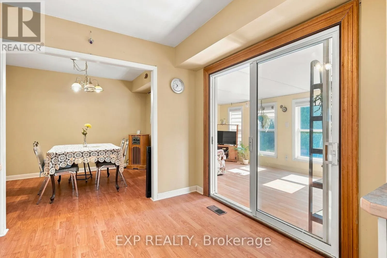
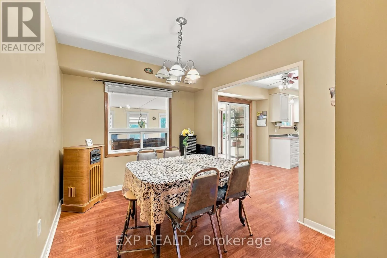
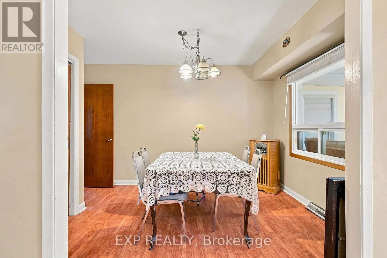
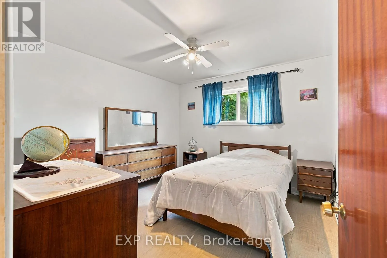
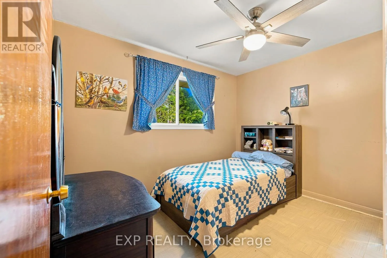
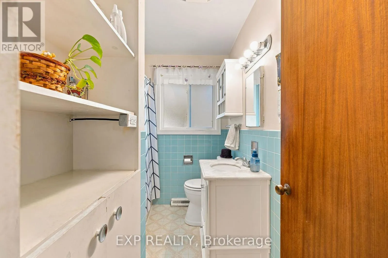
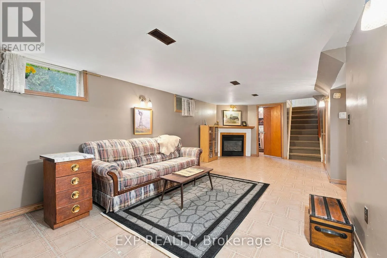
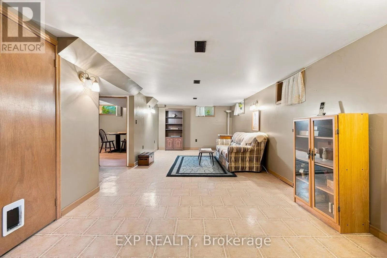
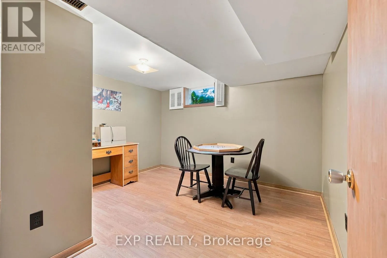
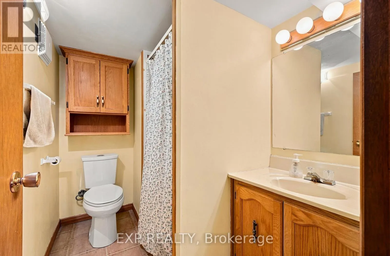
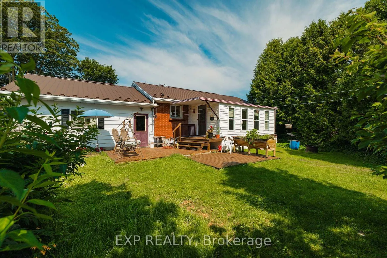
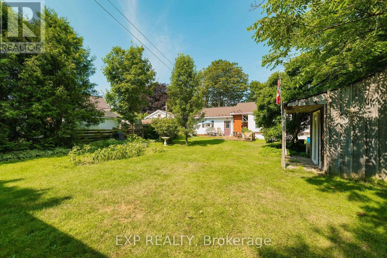
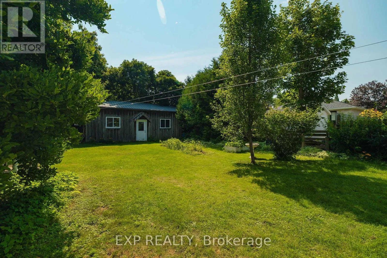
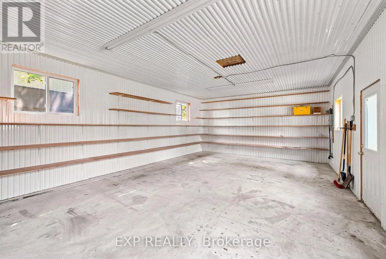
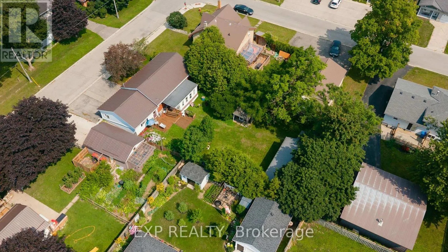
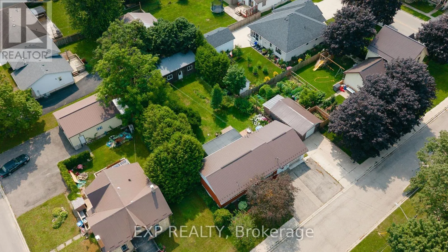
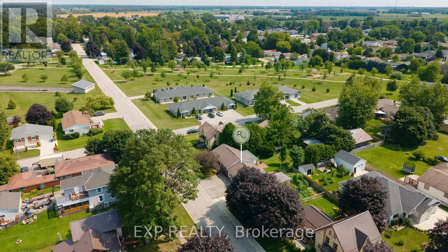
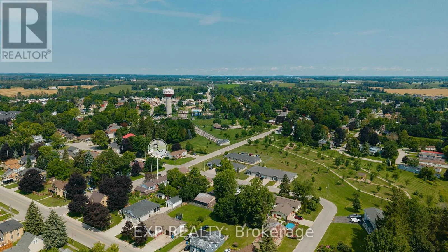
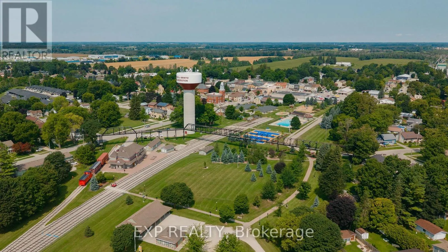
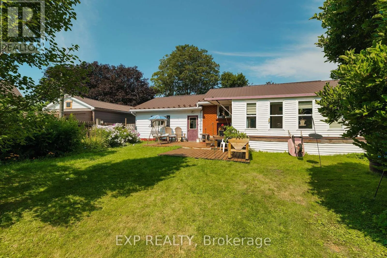
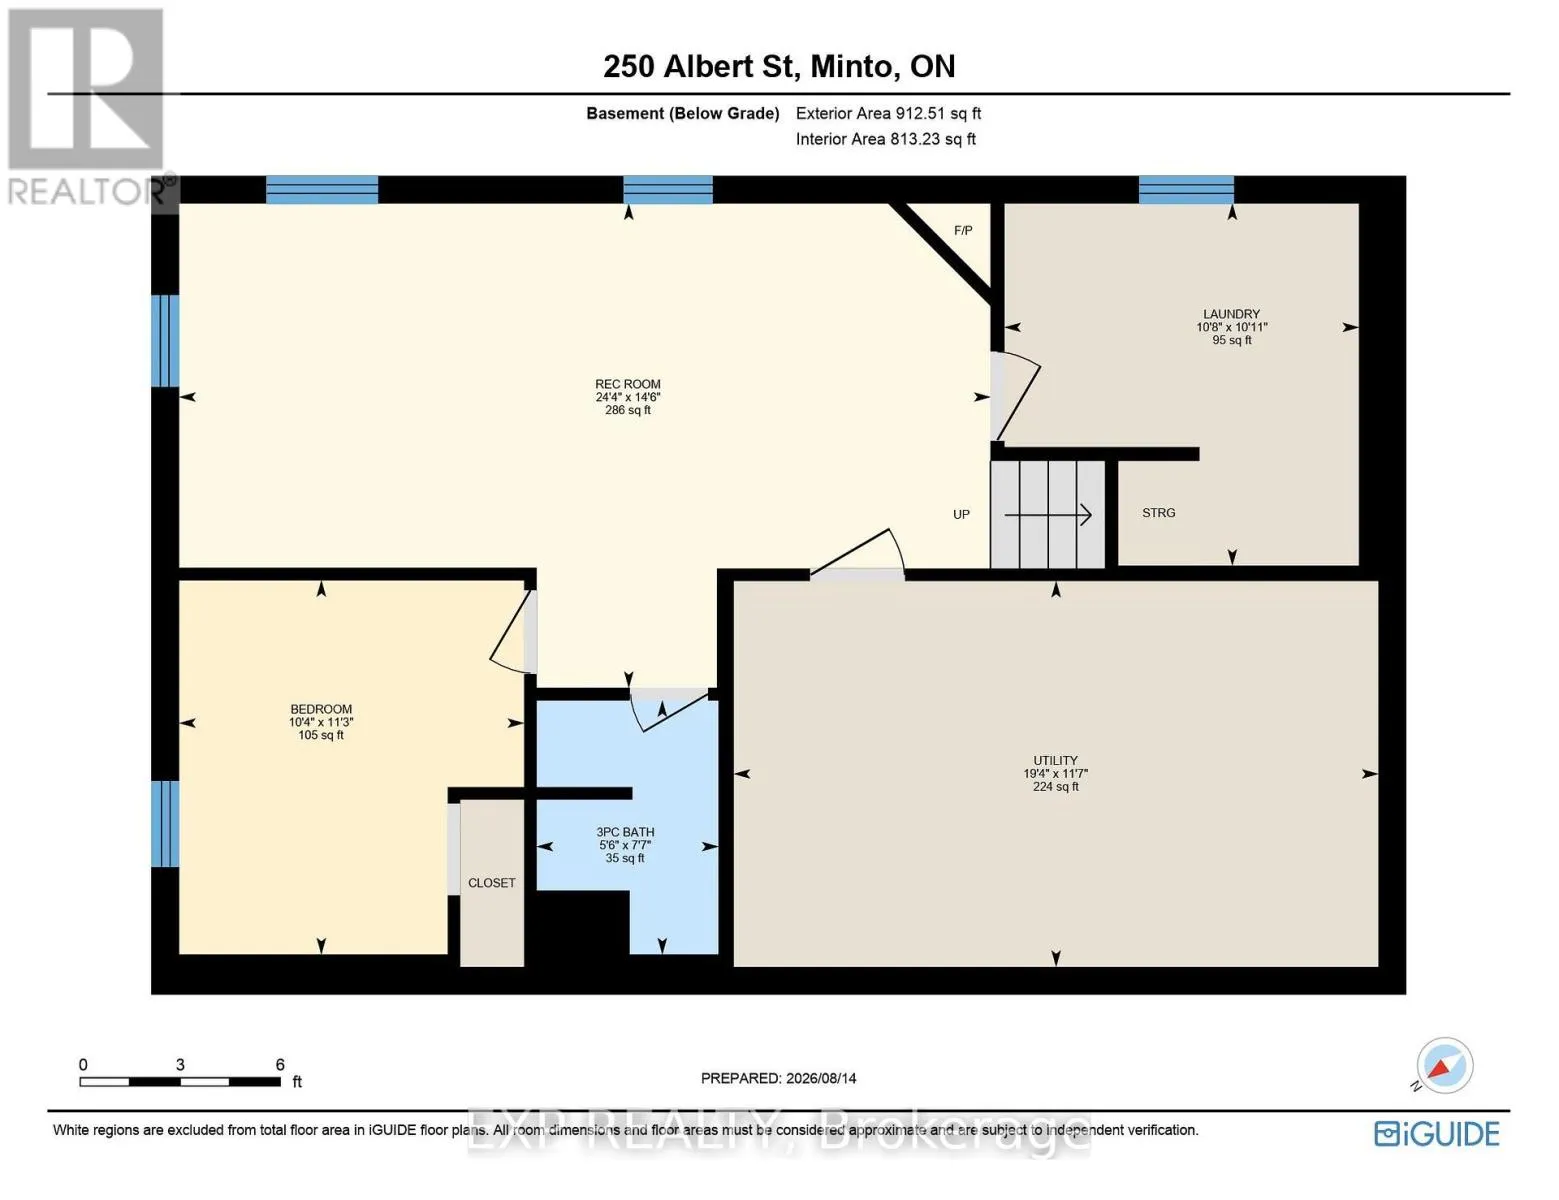
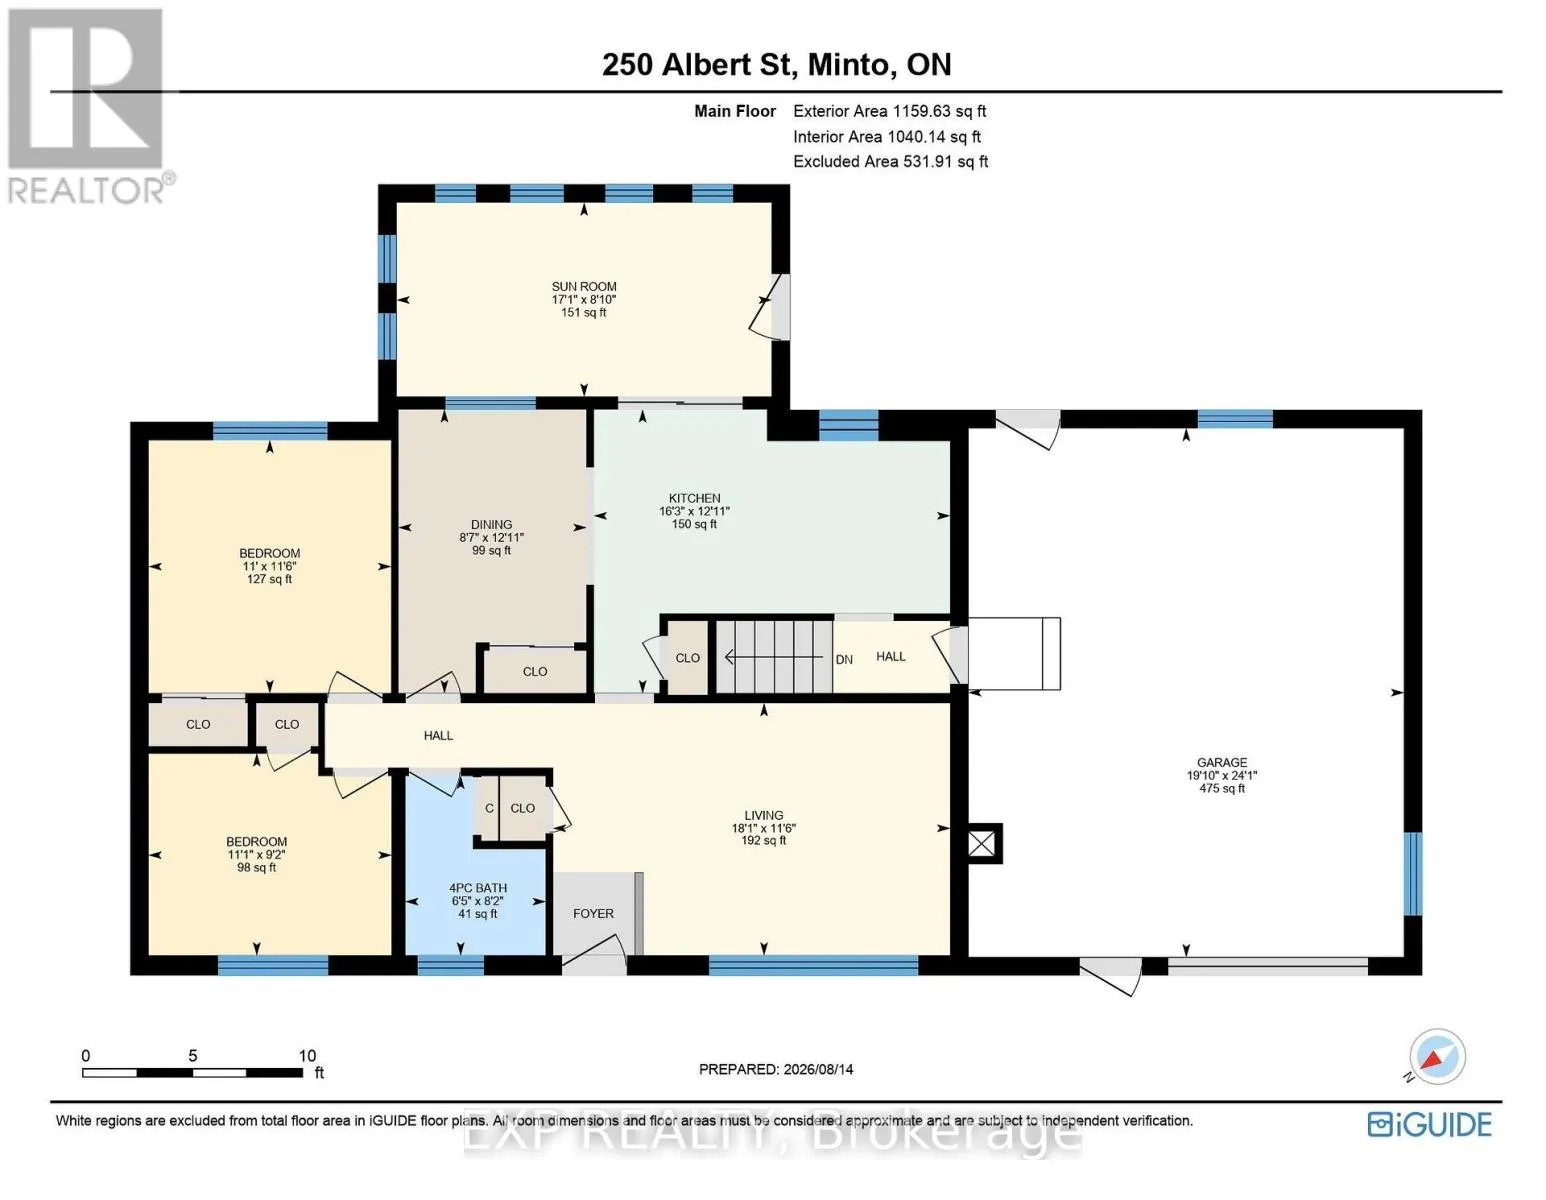
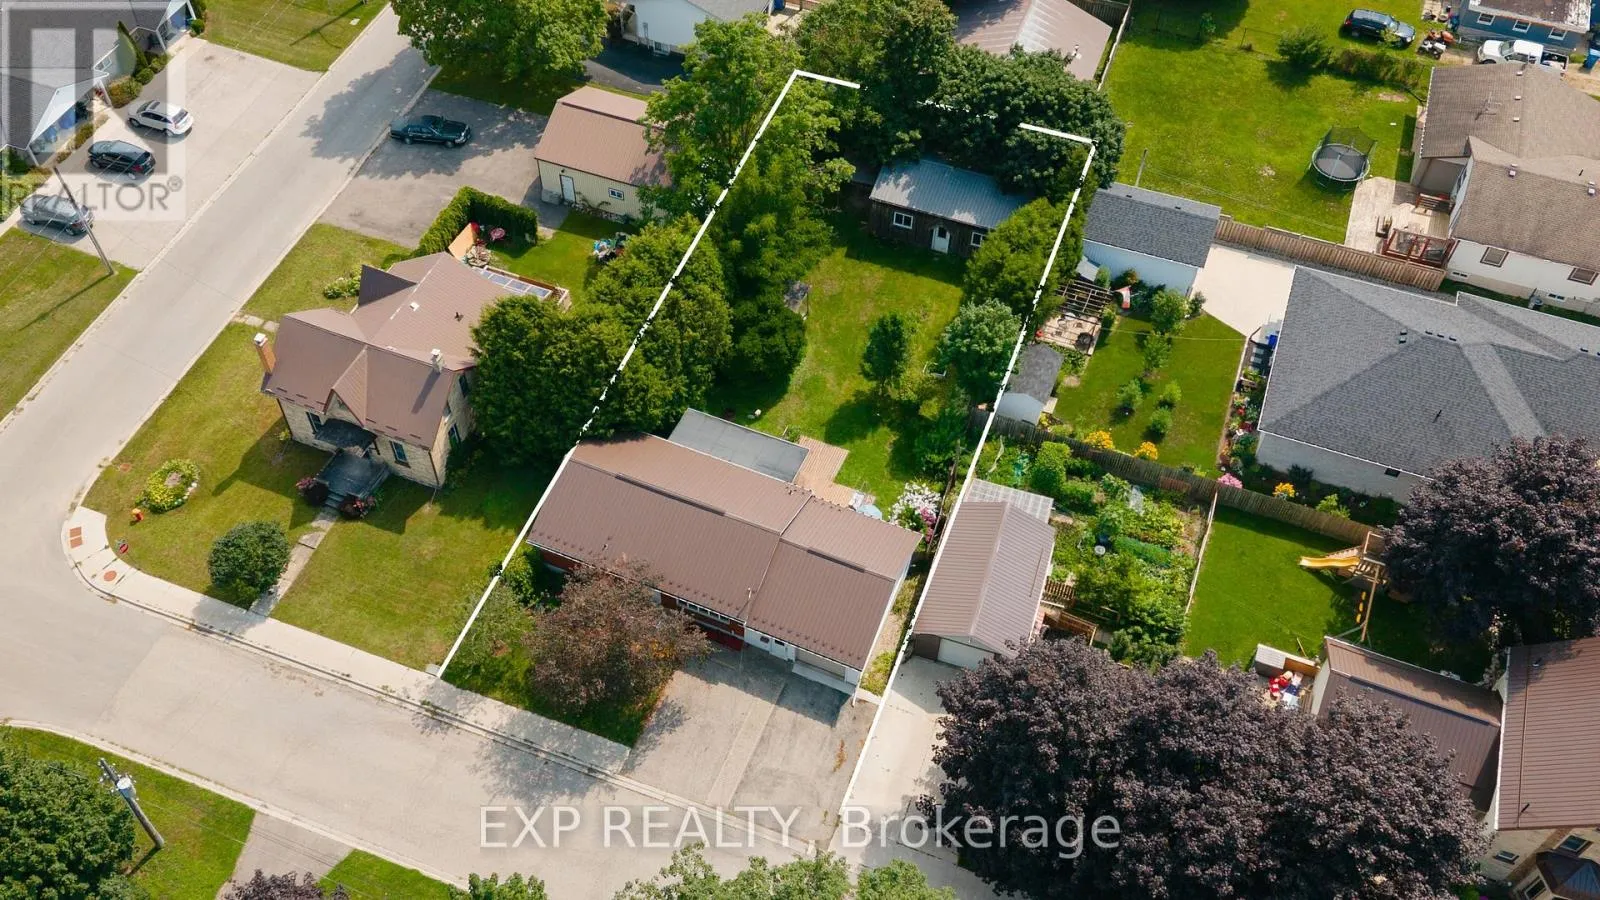
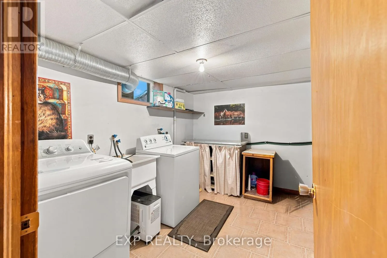
Cross Streets: KING STREET. ** Directions: KING STREET TO ALBERT - TO SIGN. Bring your vision to 250 Albert Street. This solid 1965 brick bungalow sits on a generous 66 x 132 ft lot and offers the kind of bones and space that are hard to find at this price. The standout feature is the 24' x 30' detached shop out back - 18 years old, with hydro and its own access off Victoria Street by right-of-way, ideal for the hobbyist, tradesperson, or anyone needing serious storage and workspace. The home offers 3 bedrooms and 2 full bathrooms. The main level features a functional kitchen, separate dining room, spacious living room, and a bright sunroom addition across the back. Downstairs you'll find a large rec room with natural gas fireplace, third bedroom, 3pc bath, and a proper laundry room with sink. Major updates are already done: steel roof (2018), furnace (2013), water softener (2013), owned hot water heater, and central air. An attached single car garage plus a triple wide asphalt driveway provide parking for four. An opportunity to renovate to your own taste and build equity in a home where the big ticket items have already been handled. Walking distance to schools, parks, the library, and the community centre in the friendly town of Palmerston. (id:27476)

Property Highlights

MLS® Number
X13675472
Type
Single Family
Community Name
Minto
Ownership Type
Freehold
Land Size
66 x 132 FT|under 1/2 acre
Parking Space Total
4

Building

Building Type
House
Storeys
1.00
Square Footage
700 - 1100 sqft
Bathrooms Total
2
Bedrooms Above Ground
2
Bedrooms Total
3
Amenities
Fireplace(s) Place of Worship, Schools, Park
Exterior Finish
Brick
Fireplace Present
Yes
Basement Type
N/A (Finished)
Basement Features
Building Heating Type
Forced air
Heating Fuel
Natural gas
Building Cooling Type
Central air conditioning

Utilities

Water
Municipal water
Utility Sewer
Sanitary sewer

Room Layout

Bathroom
Basement
2.31 m x 1.68 m
Recreational, Games room
Basement
7.42 m x 4.42 m
Bedroom
Basement
3.15 m x 3.43 m
Laundry room
Basement
3.25 m x 3.33 m
Kitchen
Main level
4.95 m x 3.94 m
Dining room
Main level
2.62 m x 3.94 m
Living room
Main level
5.51 m x 3.51 m
Bedroom
Main level
3.35 m x 3.51 m
Bedroom
Main level
3.38 m x 2.79 m
Bathroom
Main level
1.96 m x 2.49 m
Sunroom
Main level
5.21 m x 2.69 m

Location

Learn more about this property
Listing provided by:
EXP REALTY
MLS® number:
X13675472
Agent:
Jennifer Richardson
*Indicates required field
Name is required
Email is required
Please enter a valid phone number (e.g., 416-111-1111).

Community Spotlight: Homes For sale in Your Neighborhood