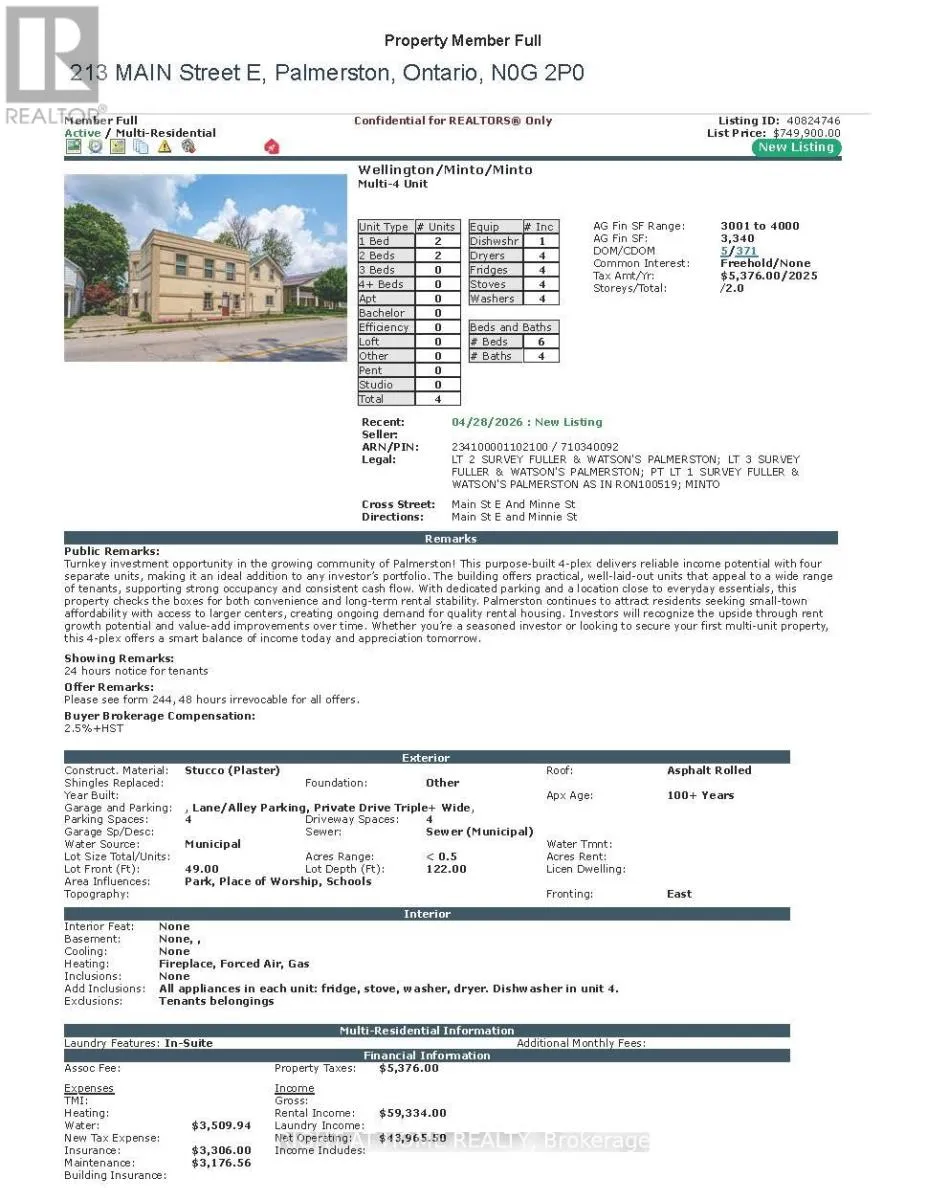
213 Main Street E, Minto, Ontario N0G 2P0

Listed for:
$749,900
6 beds
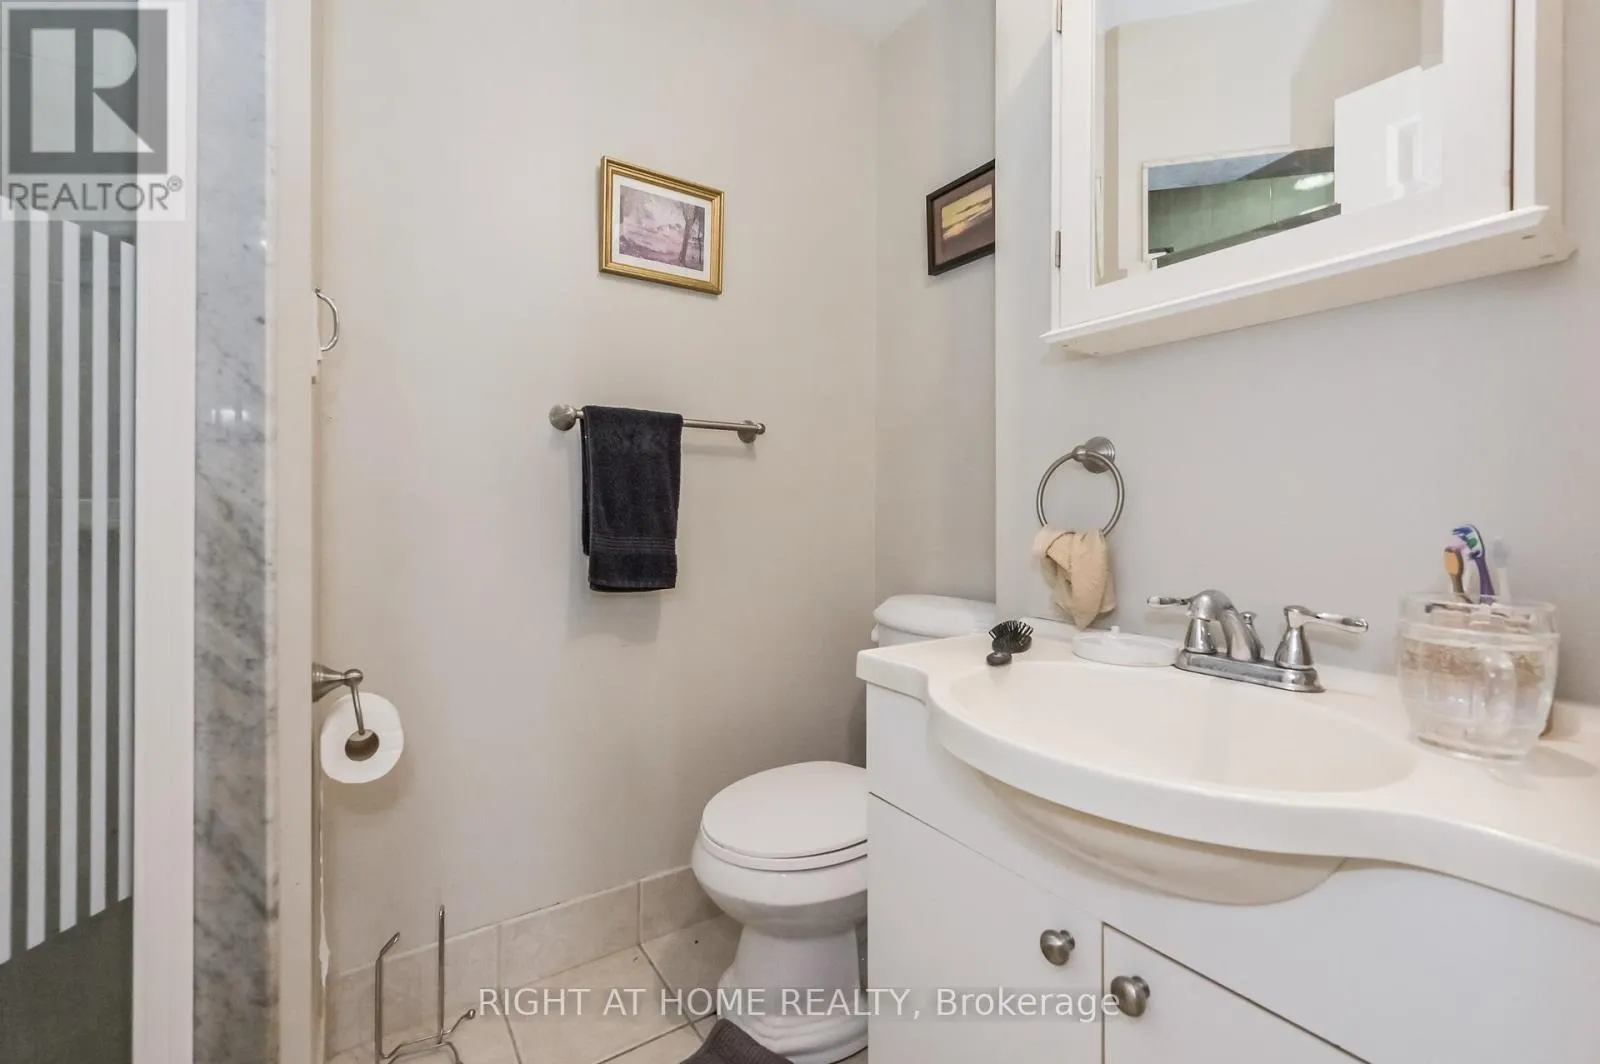
4 baths
Listed 7 days ago
Fourplex for rent: 213 Main Street E, Minto, Ontario N0G 2P0

View all 42 photos

About

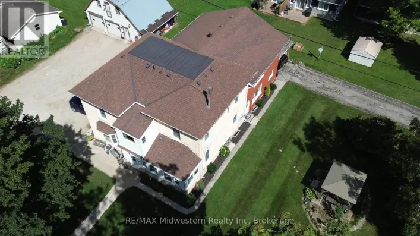
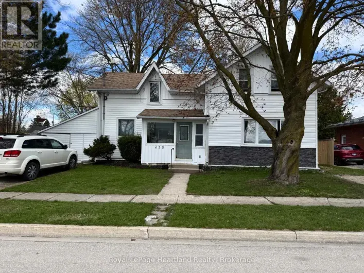
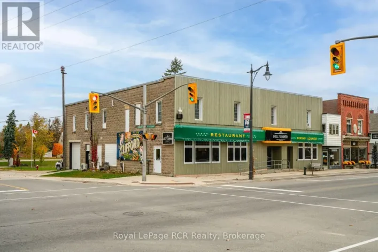
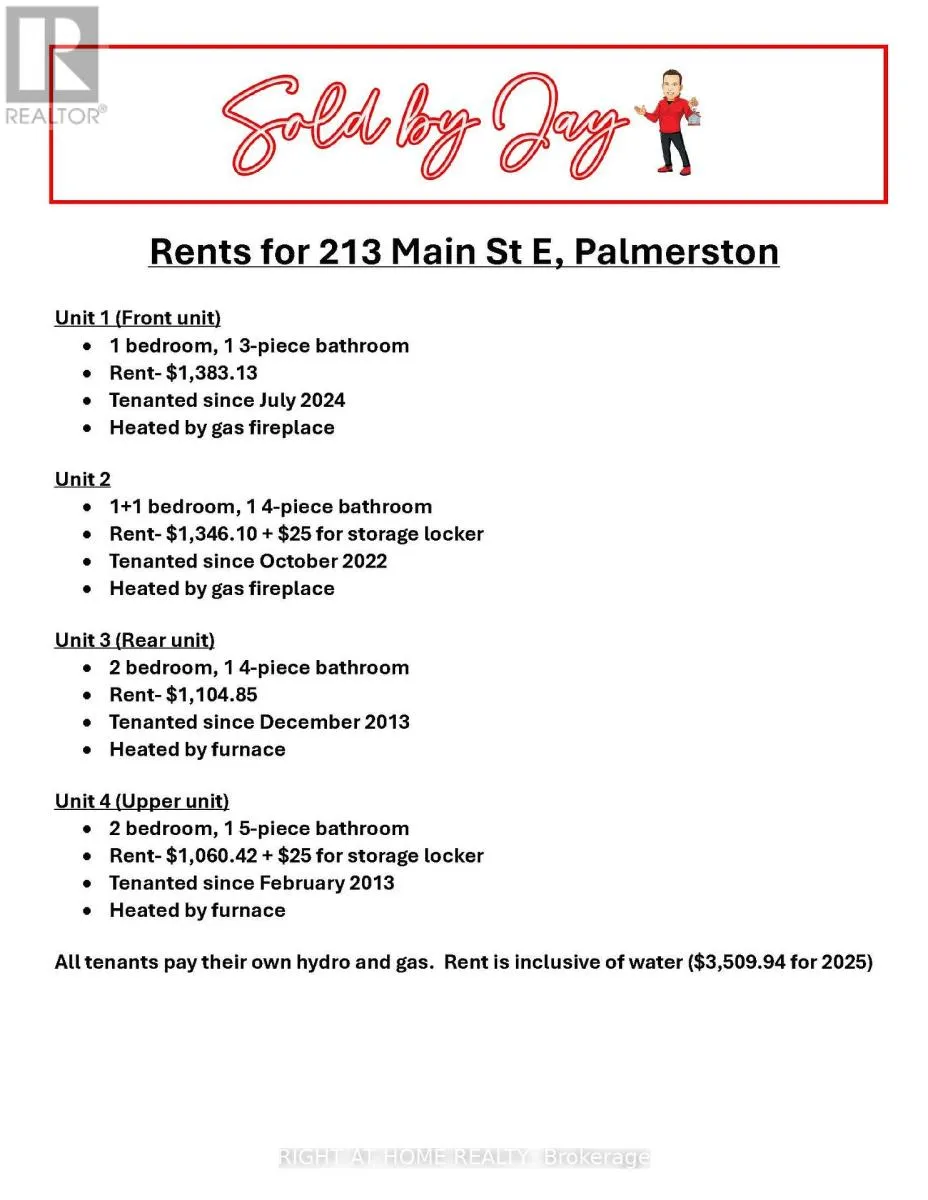
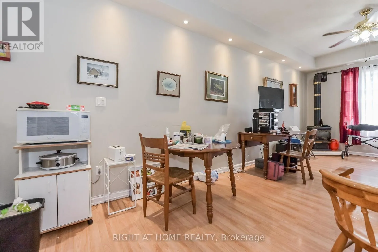
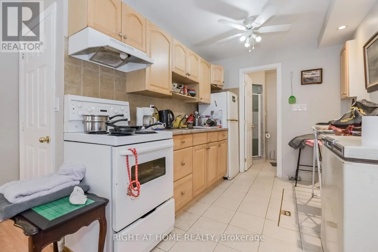
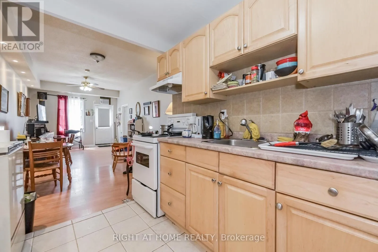
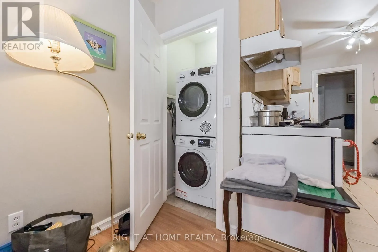
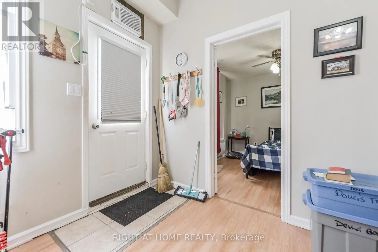
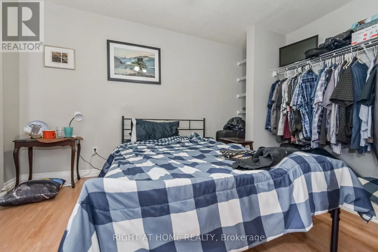
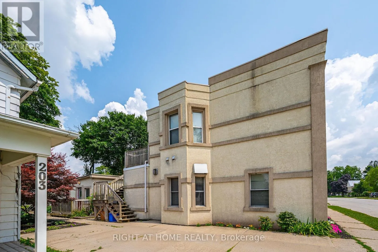
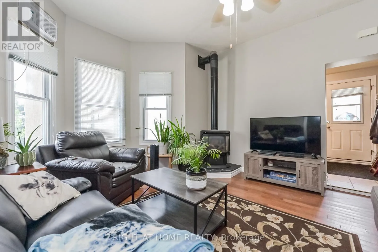
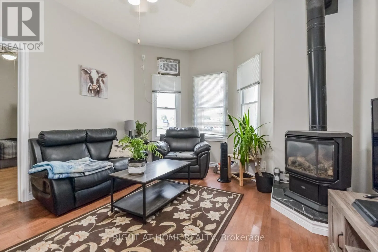
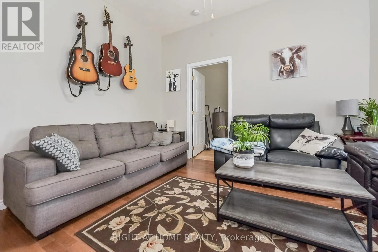
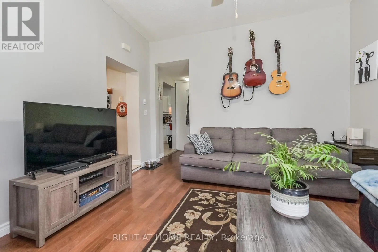
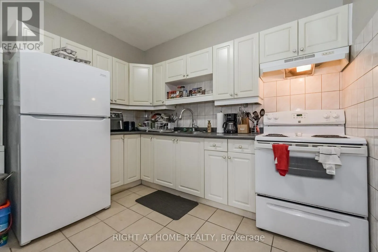
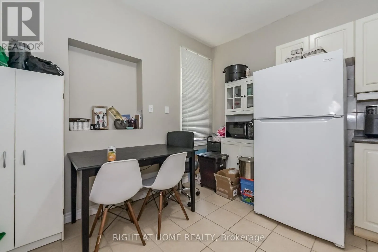
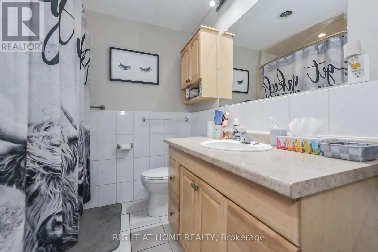
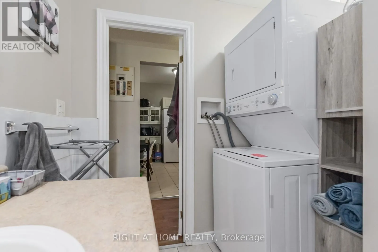
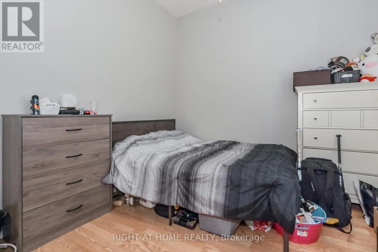
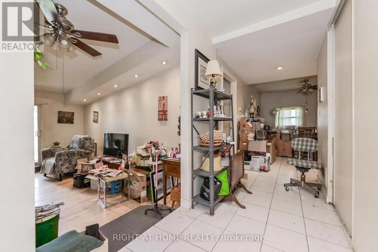
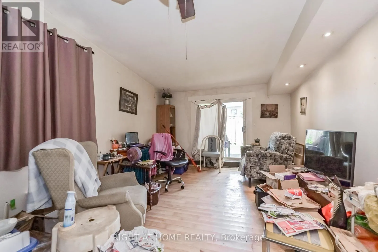
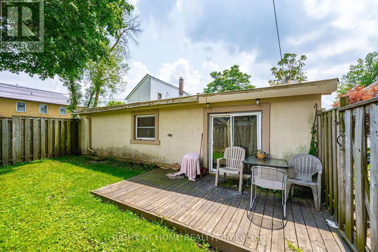
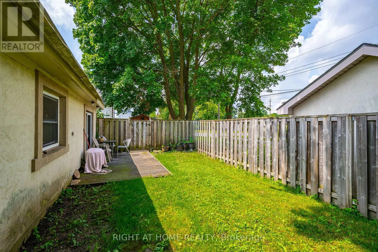
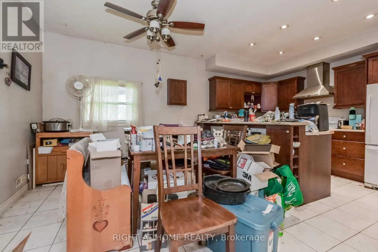
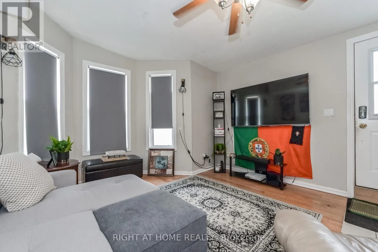
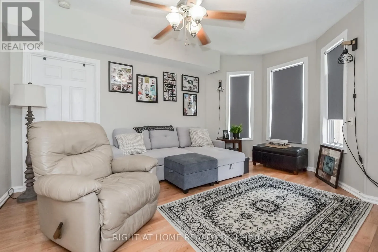
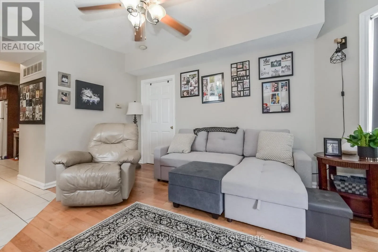
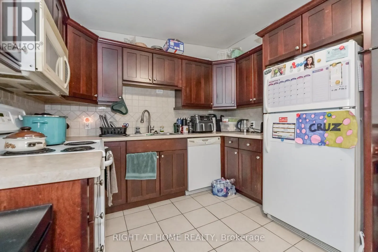
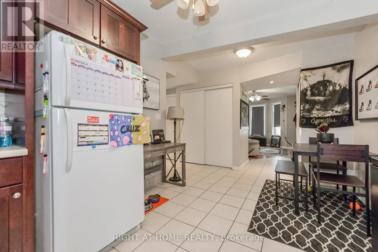
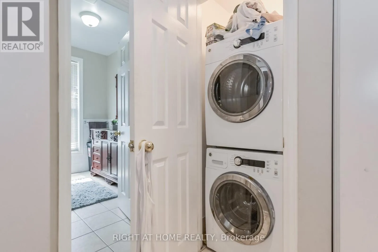
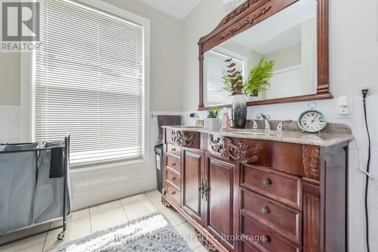
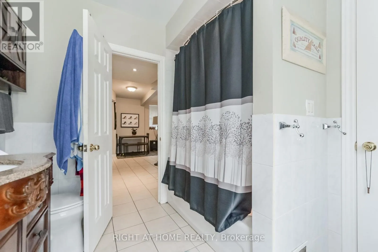
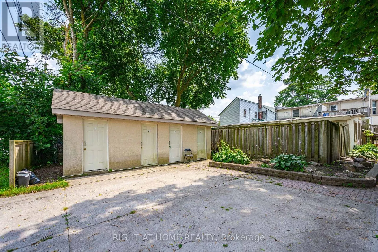
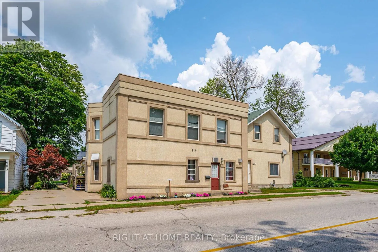
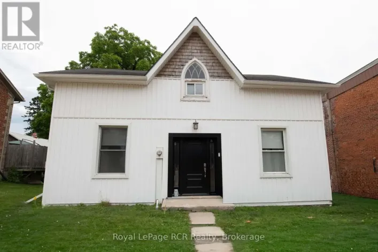
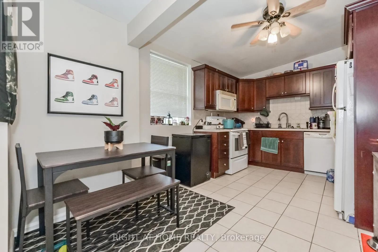
Main St E And Minne St ATTENTION INVESTORS! Opportunity knocks in the heart of Palmerston with this substantial 4-unit property offering 3,340 sq. ft. of above-grade living space and four self-contained units under one roof. Whether you're looking to expand an existing portfolio or make your move into multi-residential investing, 213 Main Street E offers the diversification and income potential investors look for without having to purchase multiple properties. Each unit features a functional layout designed for everyday living, while four on-site parking spaces - one for each unit - plus individual storage lockers add valuable tenant conveniences. The property is ideally located close to downtown Palmerston amenities, schools, shopping and the Palmerston & District Hospital, helping support long-term tenant appeal. Behind the stucco exterior is a full brick exterior with added foam insulation. With four rental units, municipal services and MU2 zoning, this is a compelling opportunity to secure a multi-residential asset in a growing Southwestern Ontario community. Add it to your portfolio and let four doors work for you! (id:27476)

Property Highlights

MLS® Number
X13732728
Type
Multi-family
Community Name
Minto
Land Size
49.1 x 122.2 FT
Parking Space Total
4

Building

Building Type
Fourplex
Storeys
2.00
Square Footage
3000 - 3500 sqft
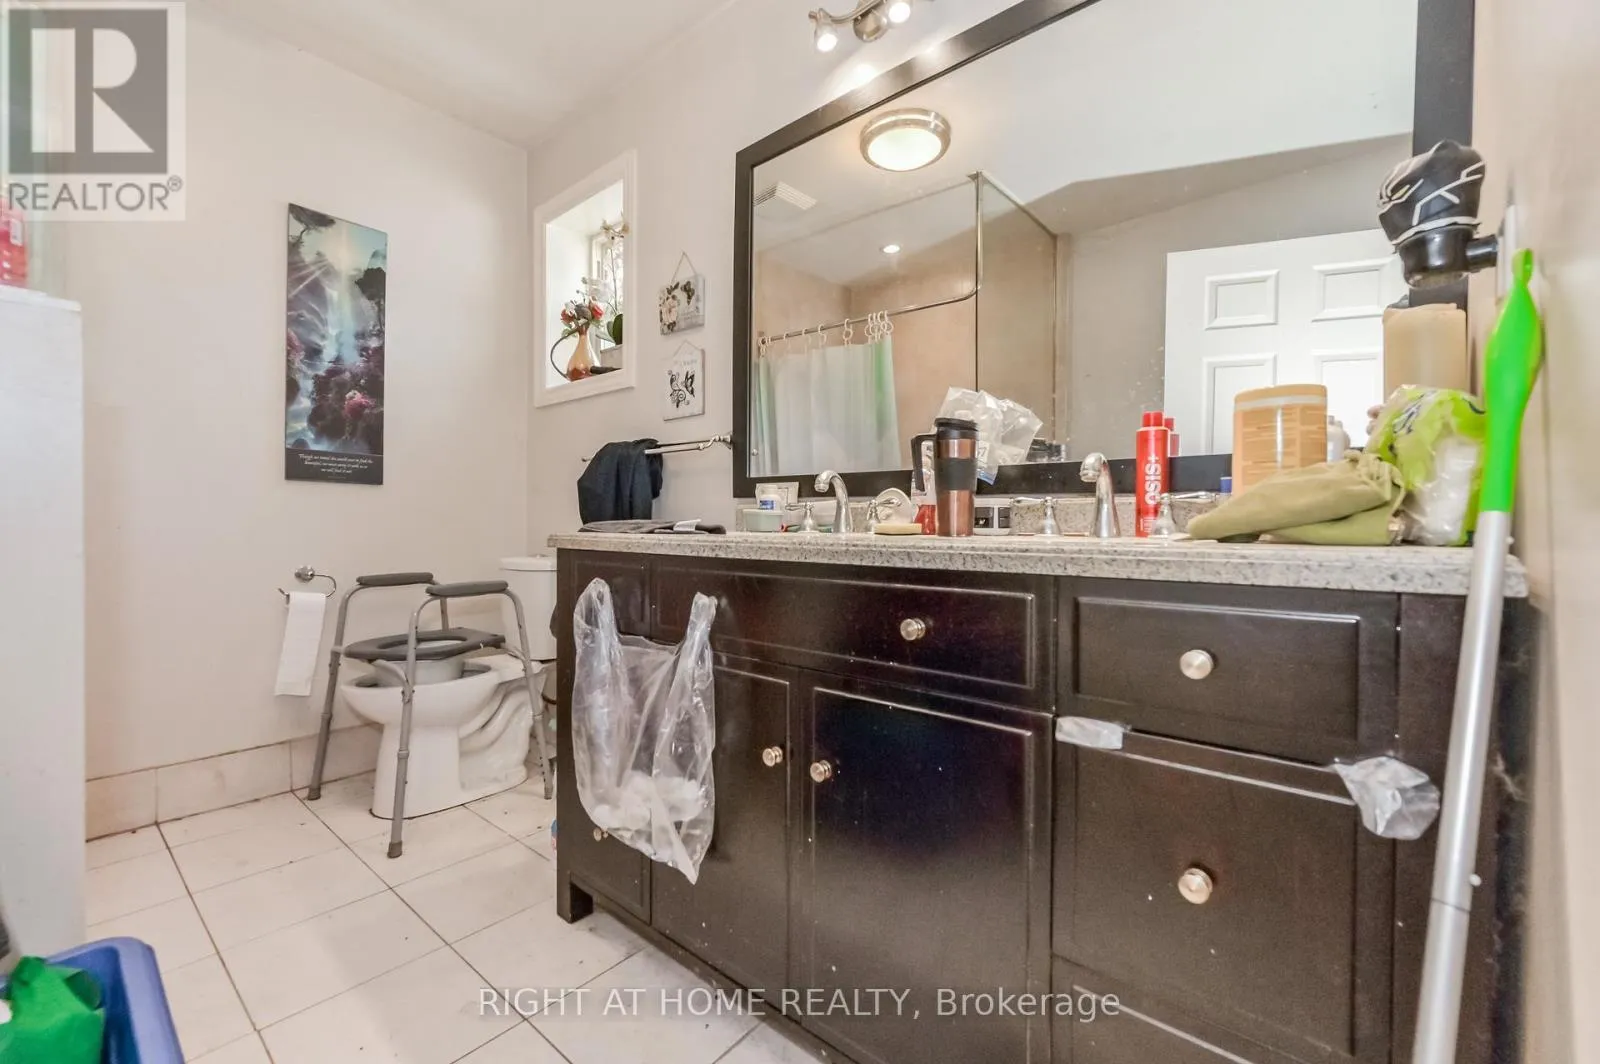
Bathrooms Total
4
Bedrooms Above Ground
6
Bedrooms Total
6
Amenities
Fireplace(s) Hospital, Park
Exterior Finish
Brick, Stucco
Fireplace Present
Yes
Basement Type
None
Basement Features
Building Heating Type
Forced air
Heating Fuel
Natural gas
Building Cooling Type
Central air conditioning

Utilities

Water
Municipal water
Utility Sewer
Sanitary sewer

Room Layout

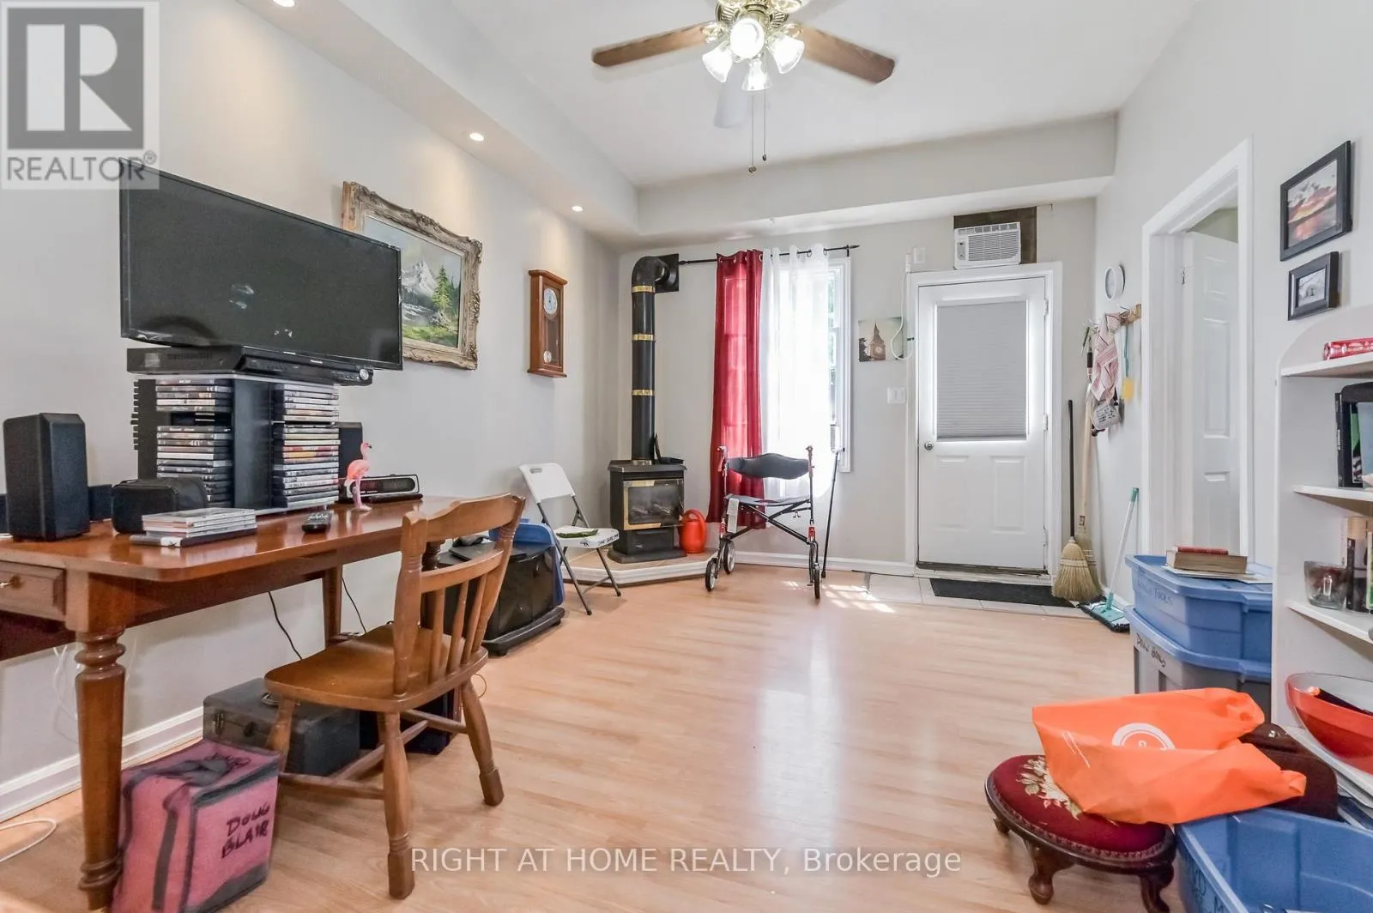
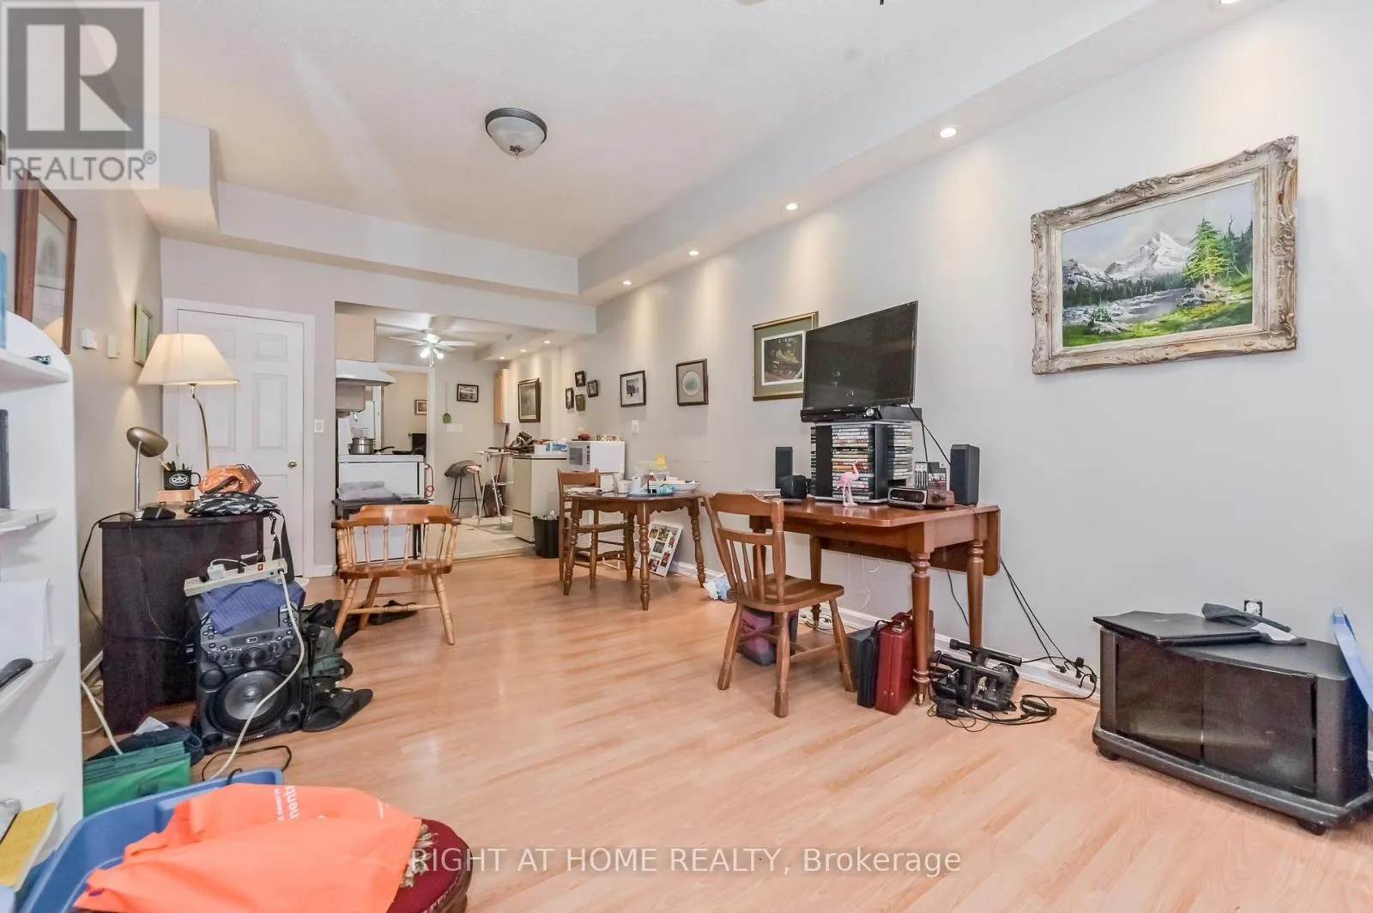
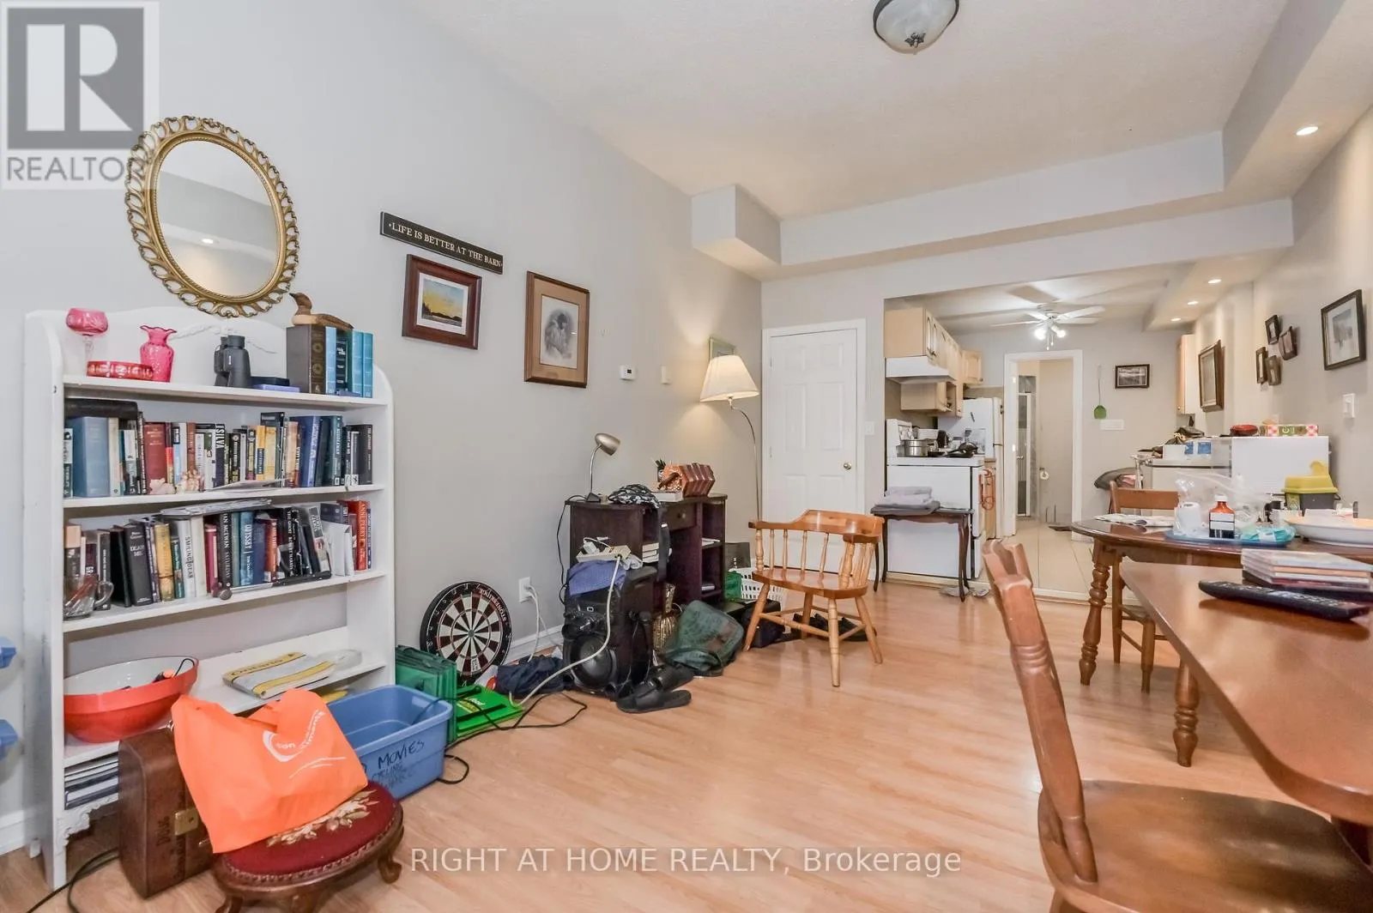
Living room
Ground level
4.12 m x 3.59 m
Dining room
Ground level
3.03 m x 4.8 m
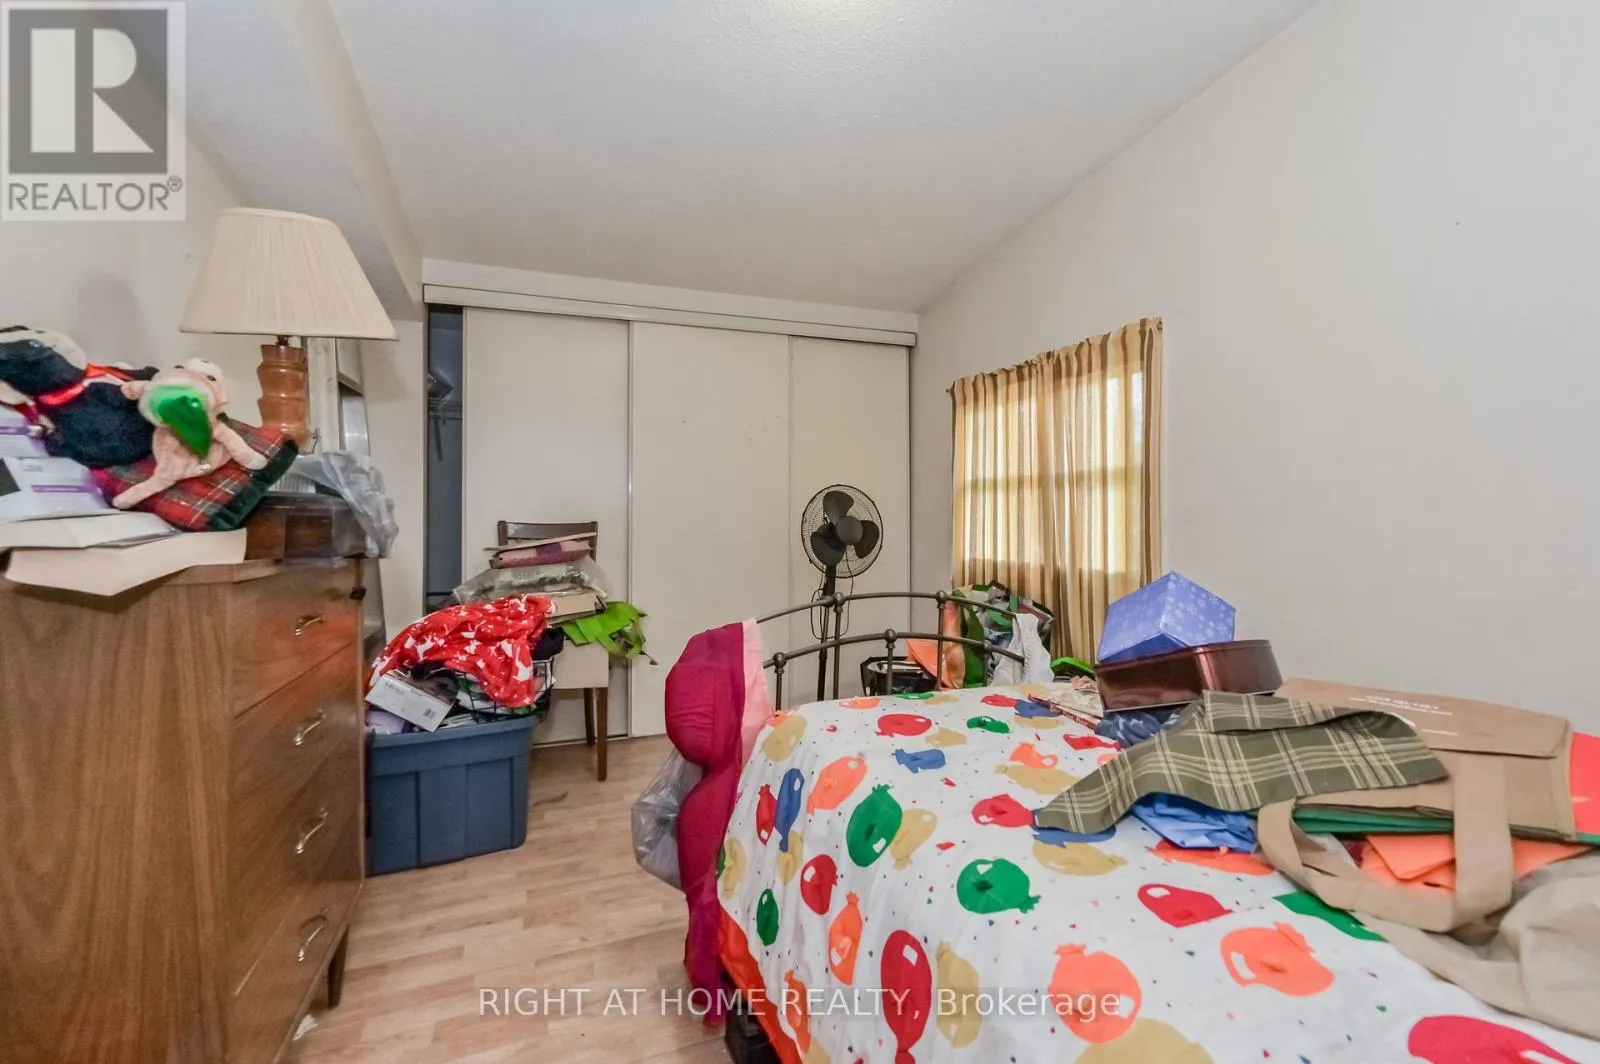
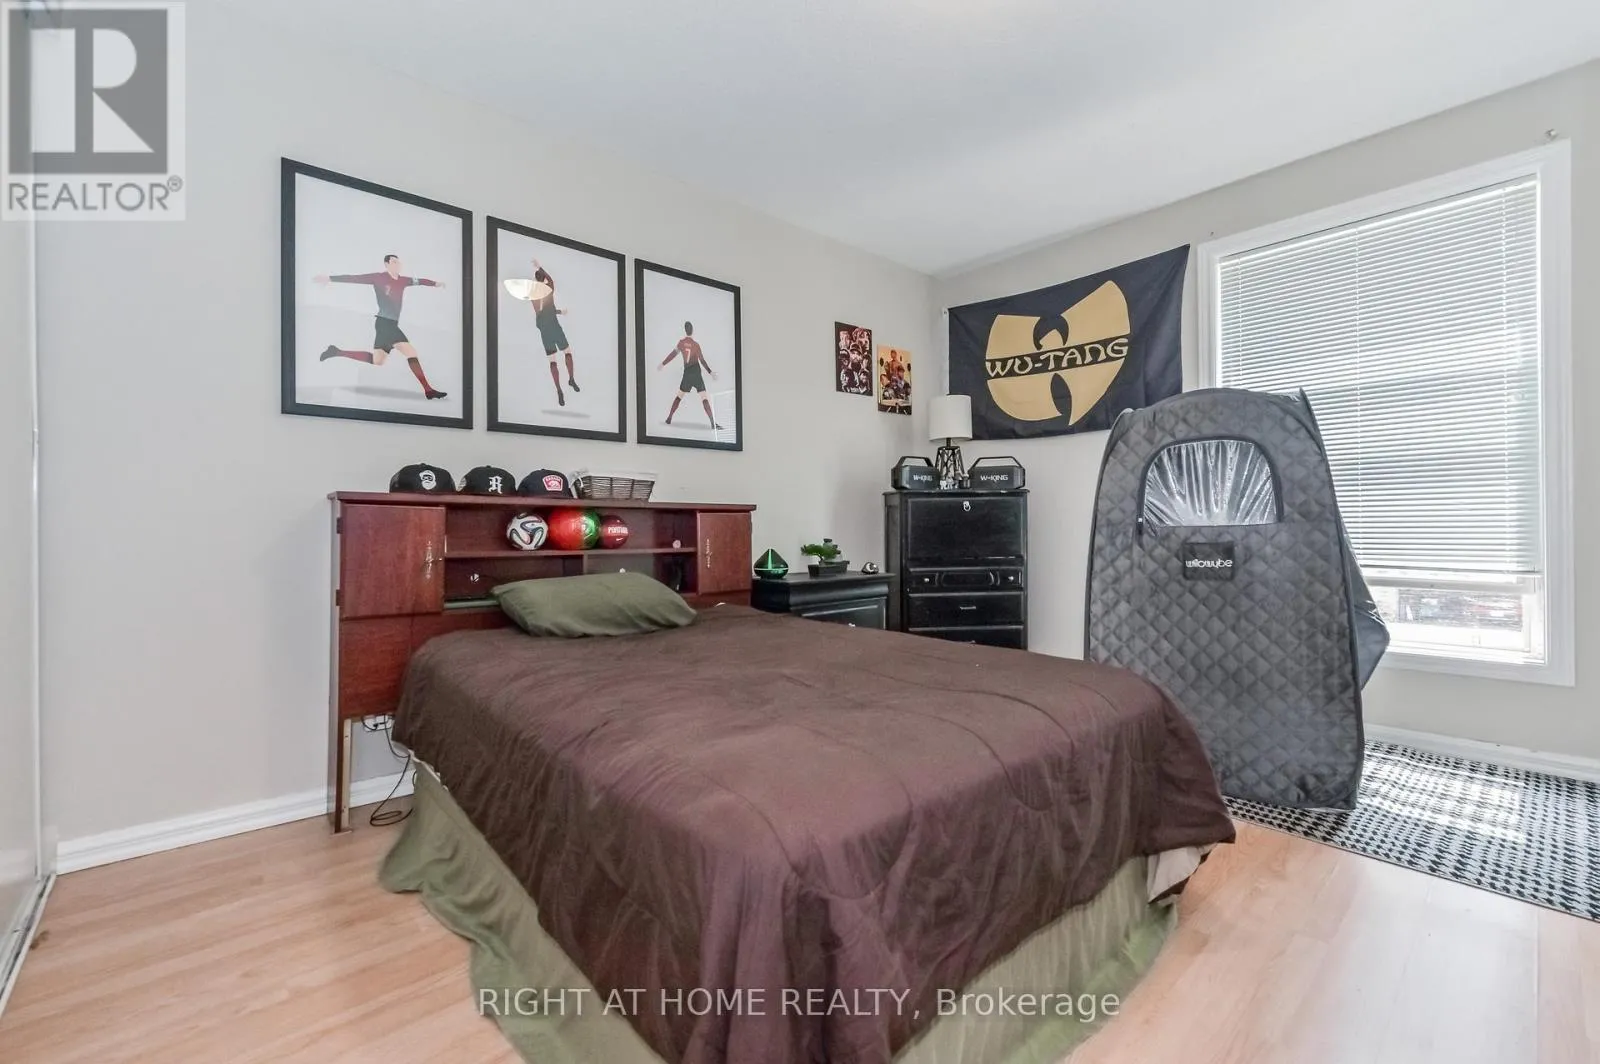
Bedroom
Ground level
4.78 m x 3.24 m
Dining room
Ground level
3.02 m x 3.53 m
Kitchen
Ground level
2.97 m x 2.48 m
Bedroom
Ground level
3.25 m x 2.94 m
Living room
Ground level
3.93 m x 4.73 m
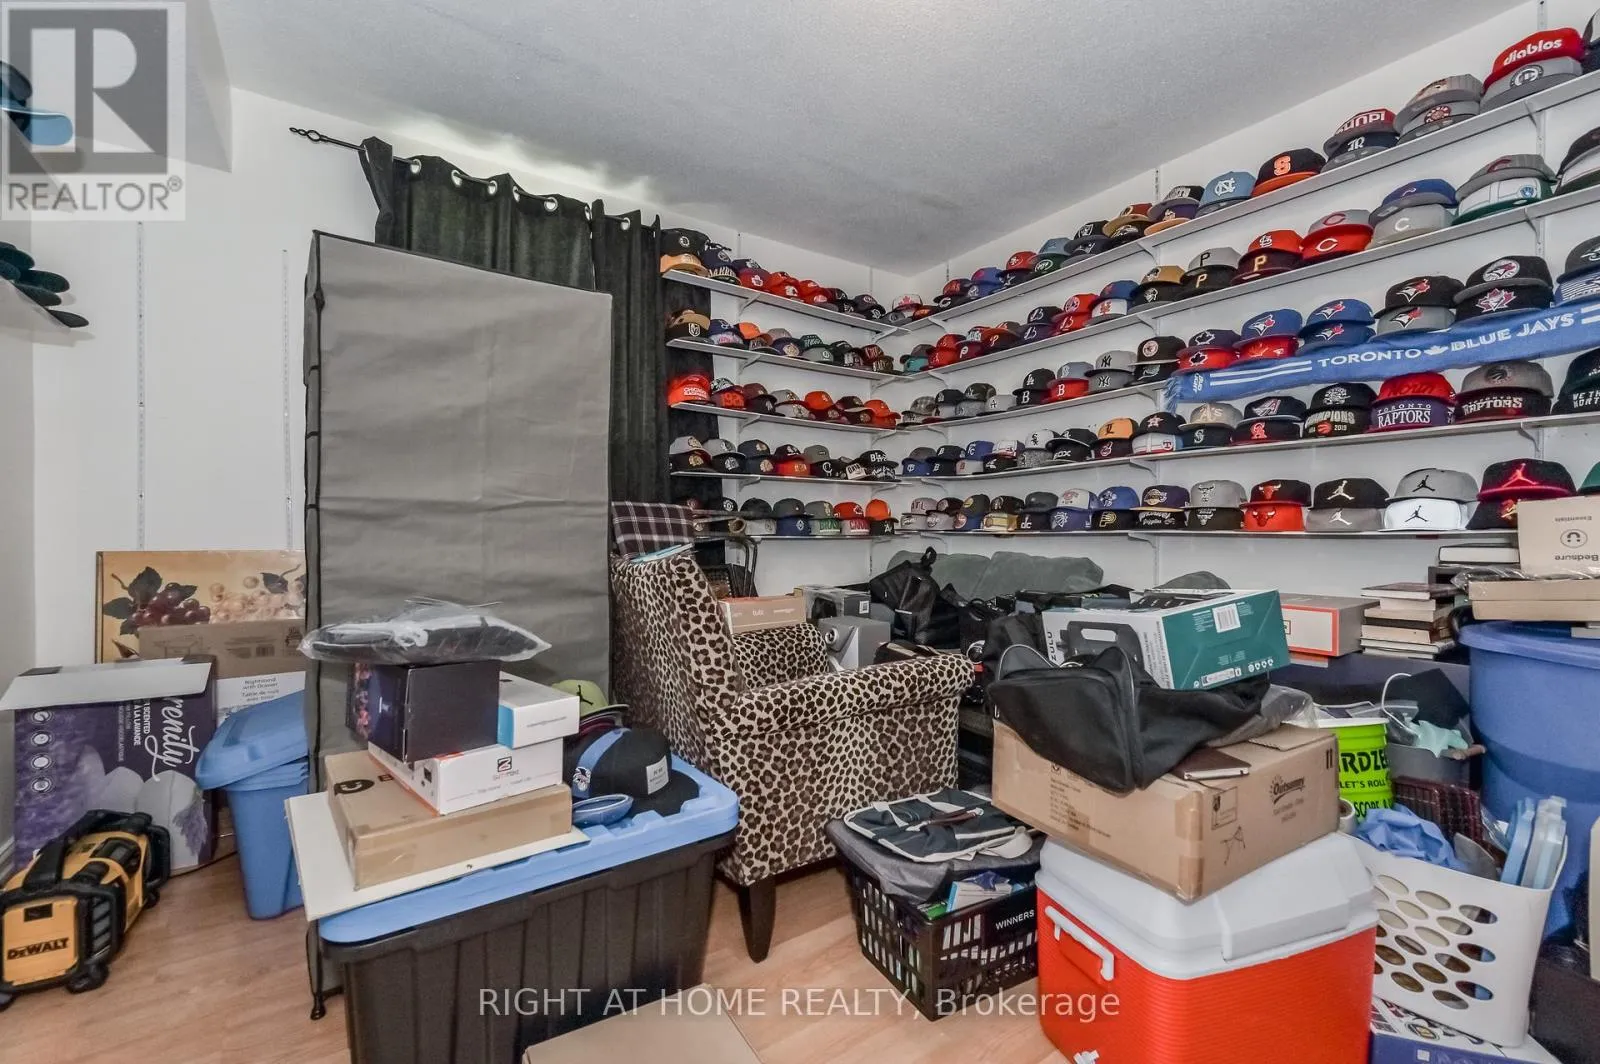
Den
Ground level
2.01 m x 3.54 m
Kitchen
Ground level
3.28 m x 3.42 m
Bedroom
Ground level
4.02 m x 3 m
Living room
Ground level
4.87 m x 3.7 m
Kitchen
Ground level
2.74 m x 3.43 m

Location

Learn more about this property
Listing provided by:
RIGHT AT HOME REALTY
MLS® number:
X13732728
Agent:
Jason Leathwood
*Indicates required field
Name is required
Email is required
Please enter a valid phone number (e.g., 416-111-1111).