9870 Creek Road, Minto, Ontario N0G 1M0

Listed for:
$879,000
5 beds
4 baths
Listed 39 days ago
House for rent: 9870 Creek Road, Minto, Ontario N0G 1M0

View all 50 photos

About

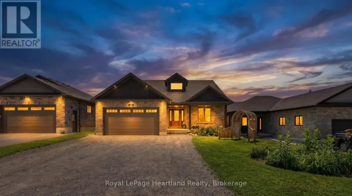
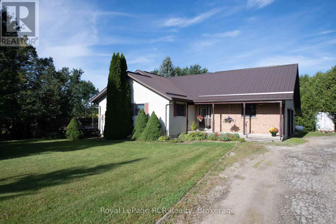
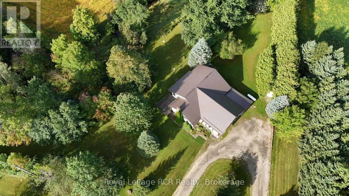
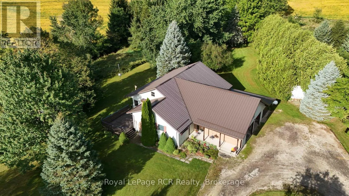
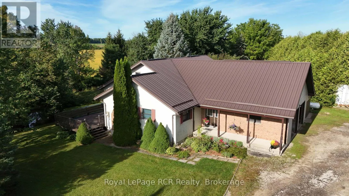
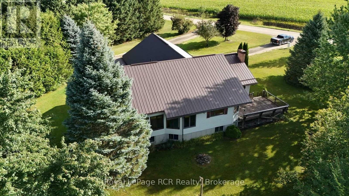
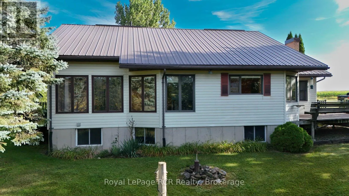
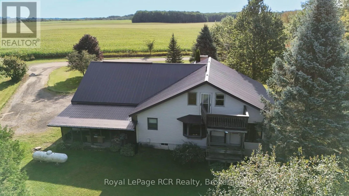
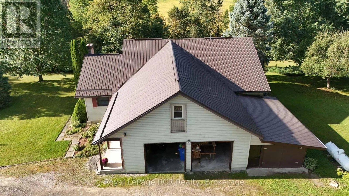
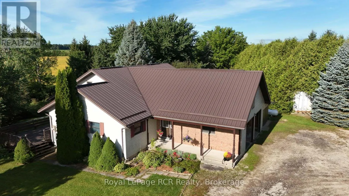
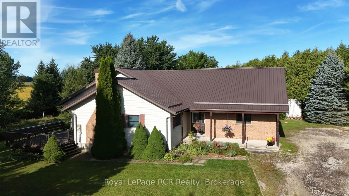
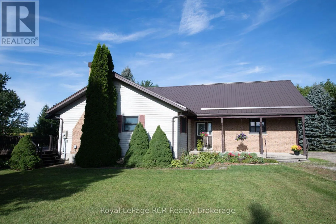
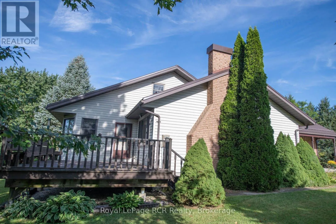
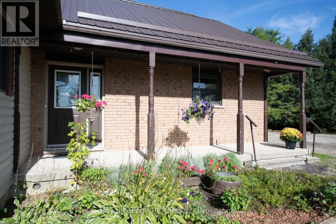
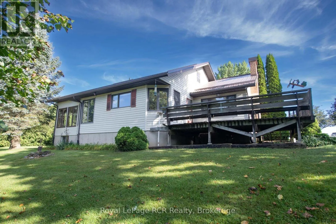
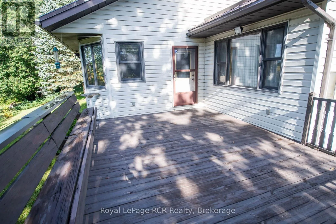
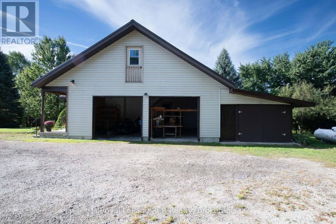
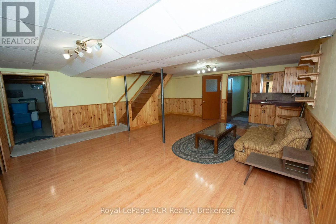
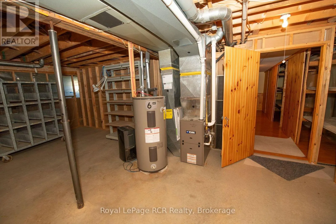
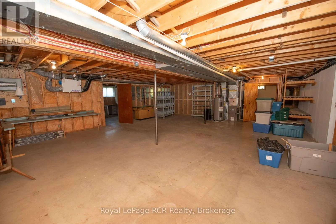
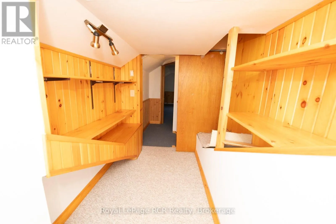
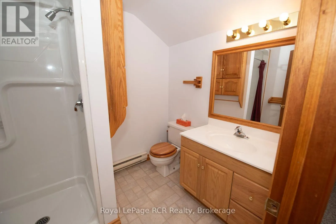
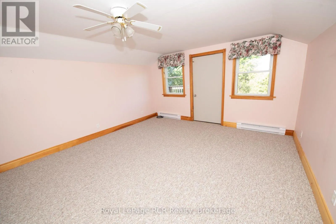
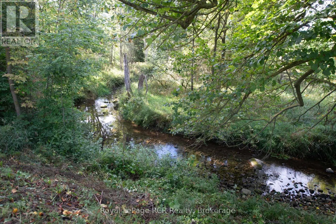
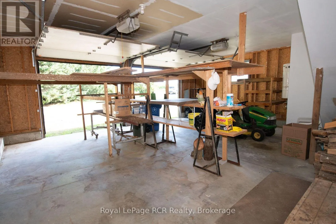
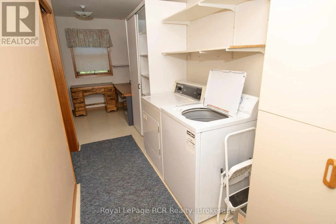
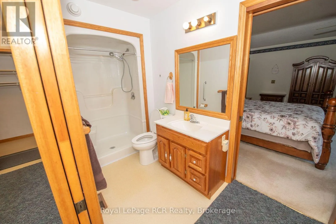
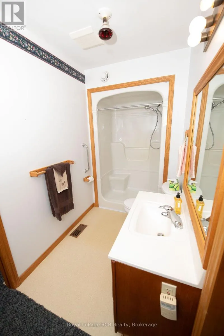
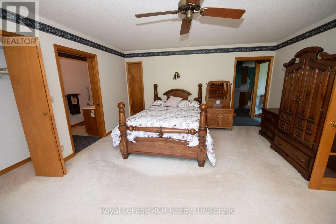
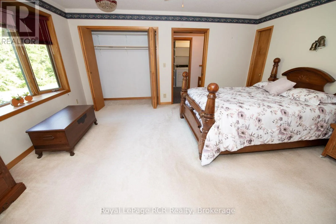
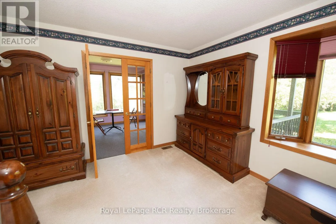
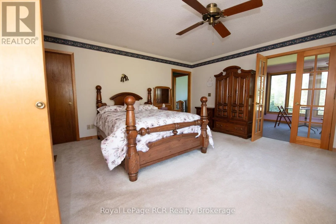
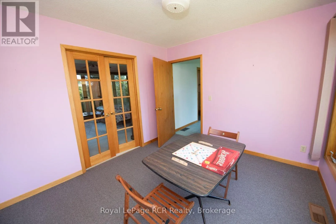
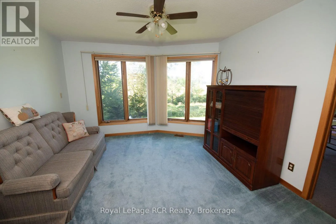
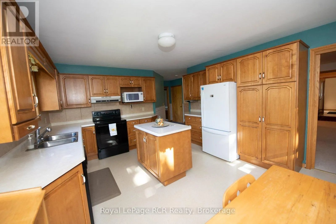
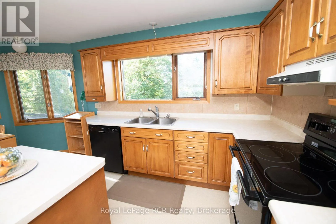
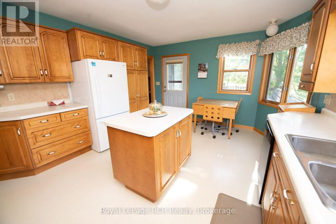
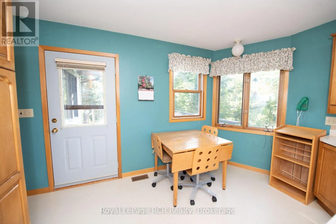
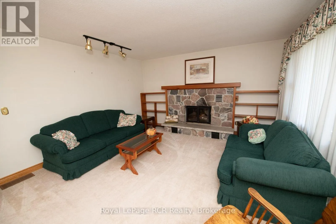
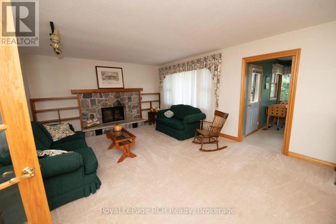
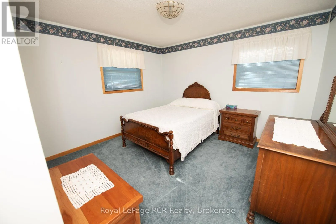
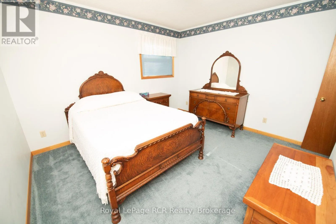
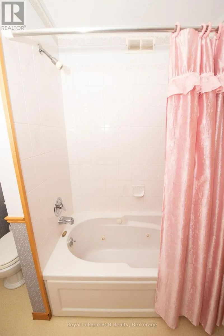
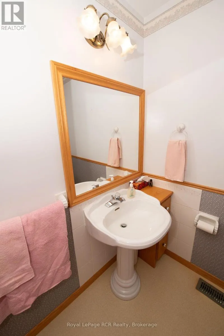
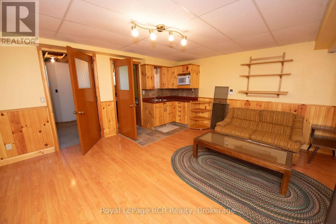
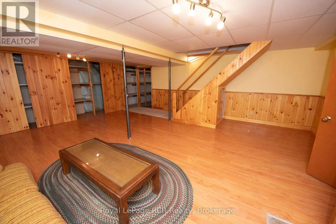
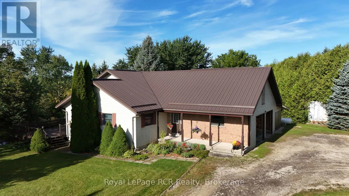
Cross Streets: CREEK ROAD. ** Directions: FROM HIGHWAY 89 EAST OF MOUNT FOREST TOWARD HARRISTON , TURN RIGHT ON COUNTY ROAD 2 , GO TO CREEK ROAD, TURN RIGHT TO PROPERTY ON LEFT 9870. REAL NICE COUNTRY HOME ON 1.8 ACRES, SETTING OF TREES AND MEANDERING CREEK, 0PEN KITCHEN WITH ISLAND, DINING AREA AND FAMILY ROOM WITH FIELD STONE FIREPLACE, FOYER, SUN ROOM, STUDY, 2 BEDROOMS ON MAIN FLOOR, 3 BEDROOMS UP, 3PC ENSUITE, PLUS 4PC AND 2-3PC BATHS, MAIN FLOOR LAUNDRY AND WORK AREA, COVERED FRONT PORCH, FULL BASEMENT WITH KITCHENETTE AND DEN AREA, WALK UP FROM BASEMENT TO 2 CAR GARAGE AND CARPORT, SEVERAL EXTERIOR DECKS FROM THE HOME, FORCE AIR HEAT , CENTRAL AIR, , COLD CELLER, , GREAT VIEWS FROM ALL WINDOWS AND ONTO THE CREEK BELOW, NEWER STEEL ROOF, ORIGINAL OWNER WHO HAS PUT A LOT OF LOVE AND CARE INTO THIS COUNTRY HOME, COULD BE USED AS MULTI FAMILY HOME, LOTS OF ROOM (id:27476)

Property Highlights

MLS® Number
X13779058
Type
Single Family
Community Name
Minto
Ownership Type
Freehold
Land Size
200 x 453 FT
Parking Space Total
7

Building

Building Type
House
Storeys
1.50
Square Footage
2000 - 2500 sqft
Bathrooms Total
4
Bedrooms Above Ground
5
Bedrooms Total
5
Amenities
Fireplace(s)
Exterior Finish
Brick Veneer, Vinyl siding
Fireplace Present
Yes
Basement Type
Full, N/A (Partially finished), N/A
Basement Features
Walk-up
Building Heating Type
Baseboard heaters, Forced air
Heating Fuel
Propane
Building Cooling Type
Central air conditioning, Air exchanger

Utilities

Water
Drilled Well
Utility Sewer
Septic System

Room Layout

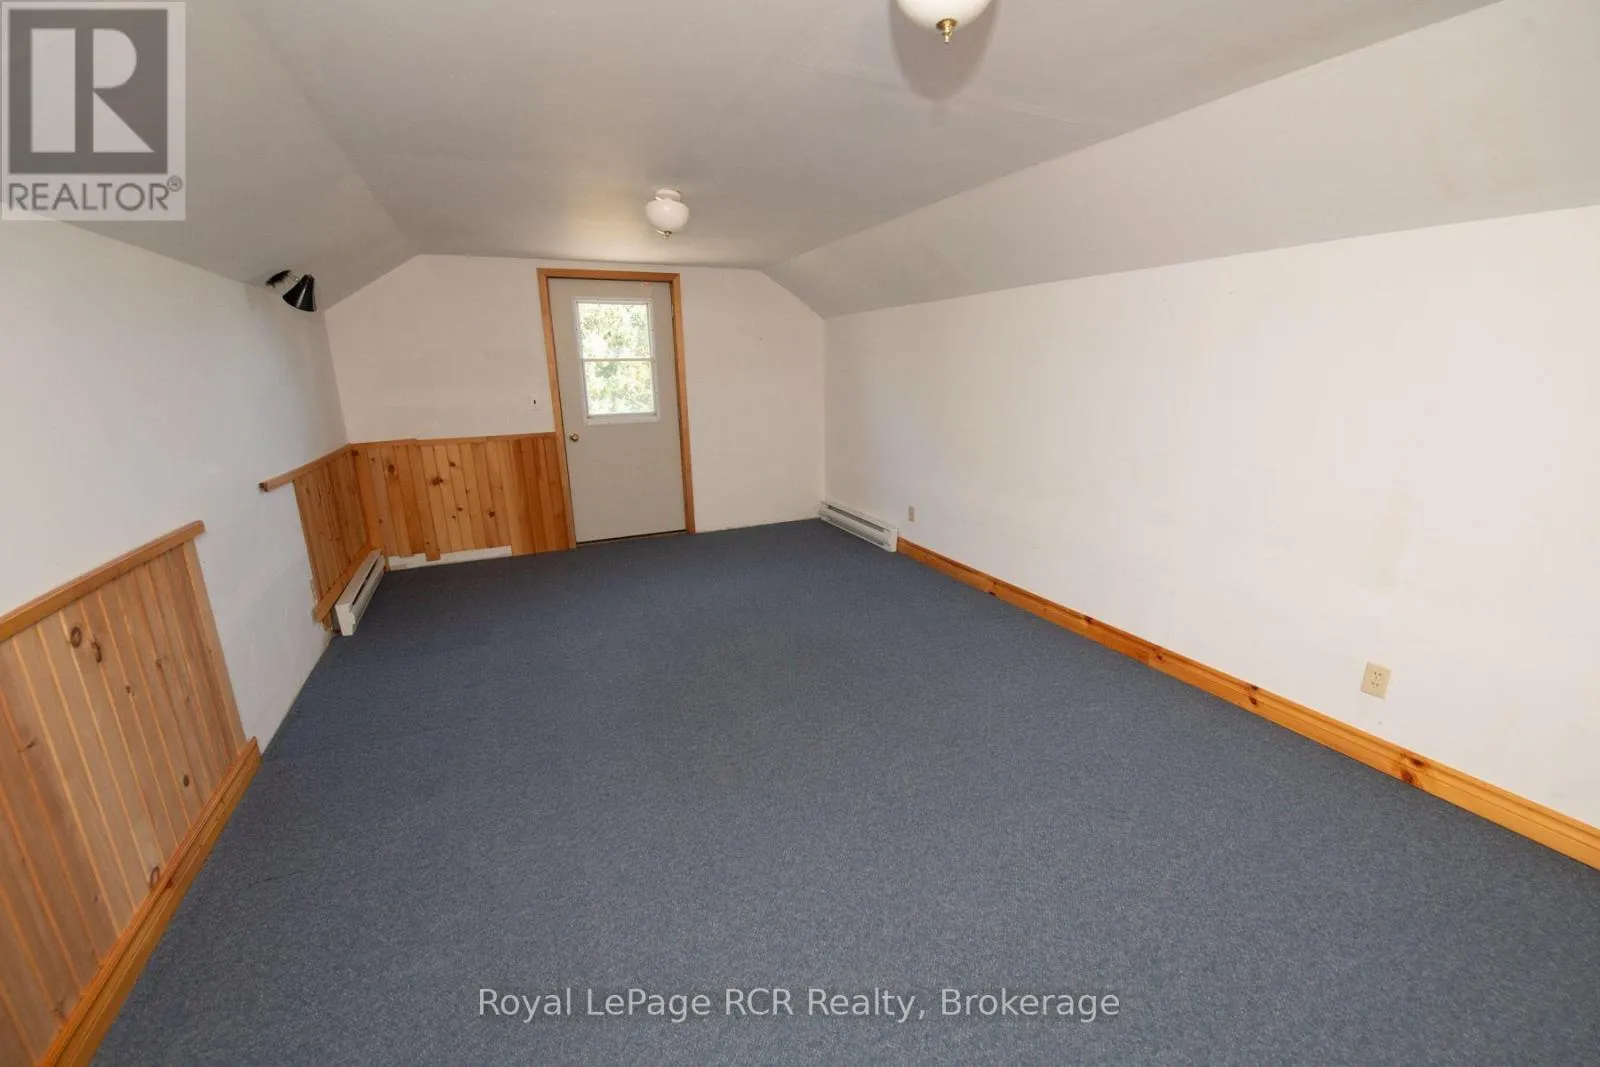
Bedroom 3
Second level
3.6 m x 5.9 m
Bedroom 4
Second level
4.2 m x 5.7 m
Bedroom 5
Second level
4.2 m x 4.5 m
Bathroom
Second level
1.8 m x 2.1 m
Foyer
Second level
1.2 m x 7.3 m
Den
Basement
2.4 m x 5.4 m
Recreational, Games room
Basement
4.8 m x 5.4 m
Bathroom
Basement
1.8 m x 1.8 m
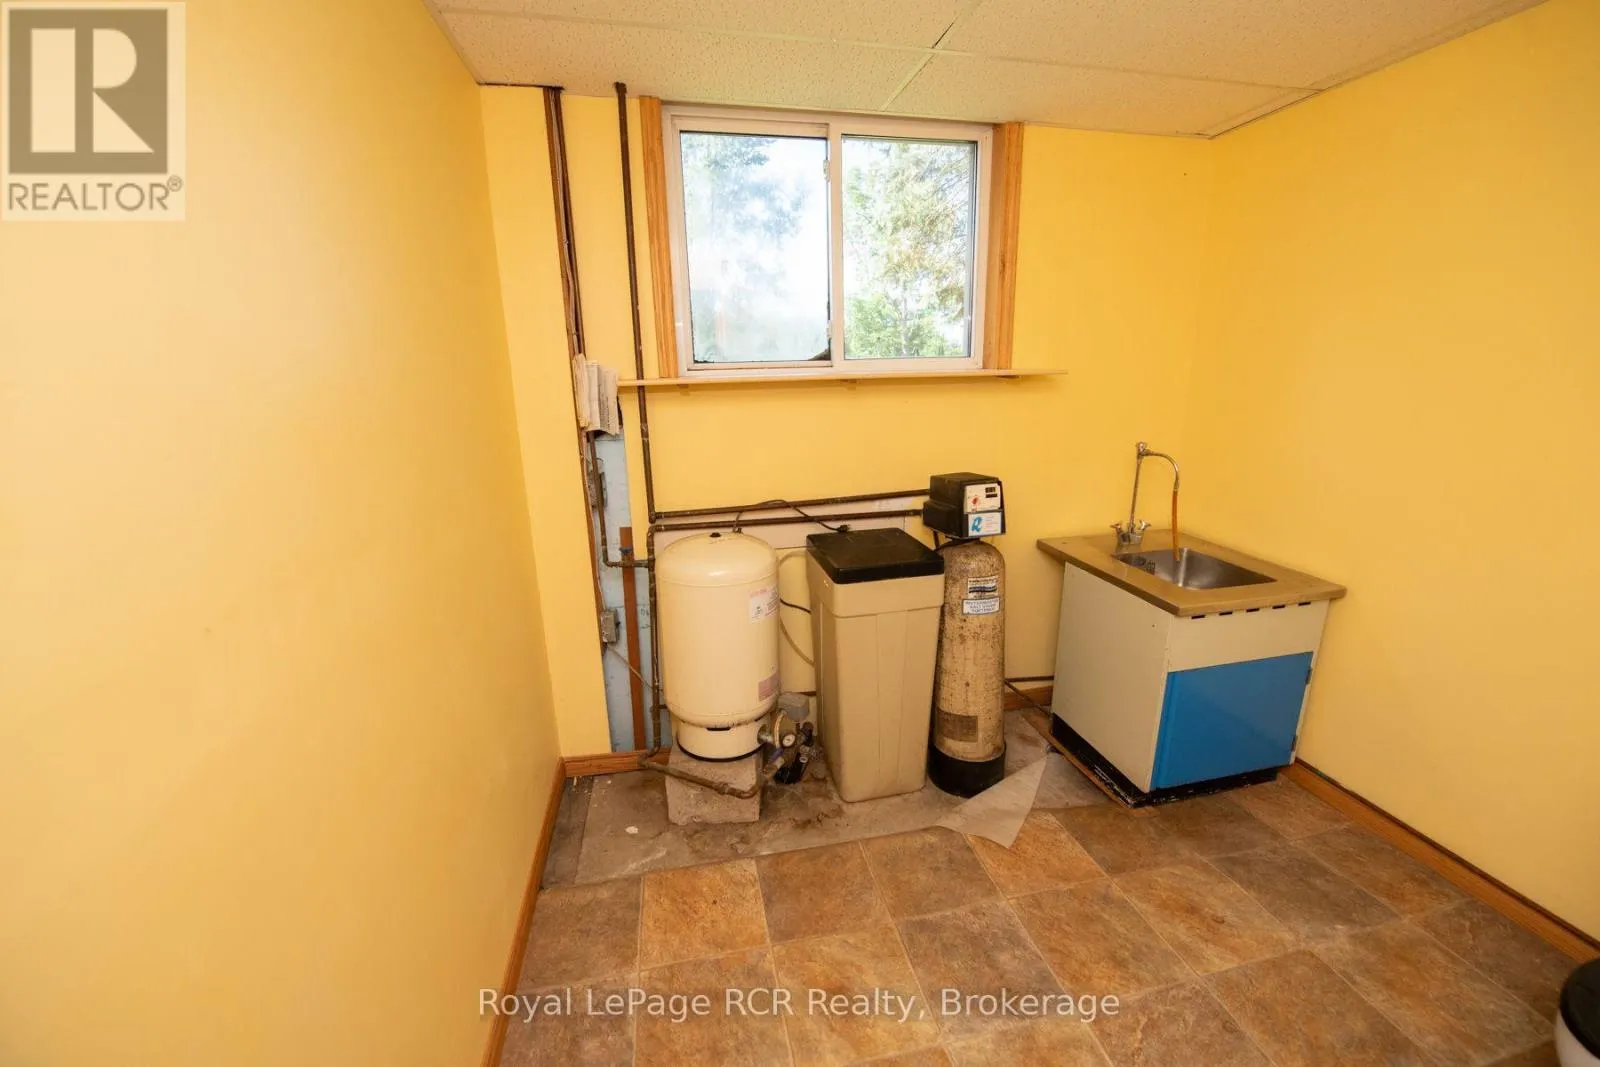
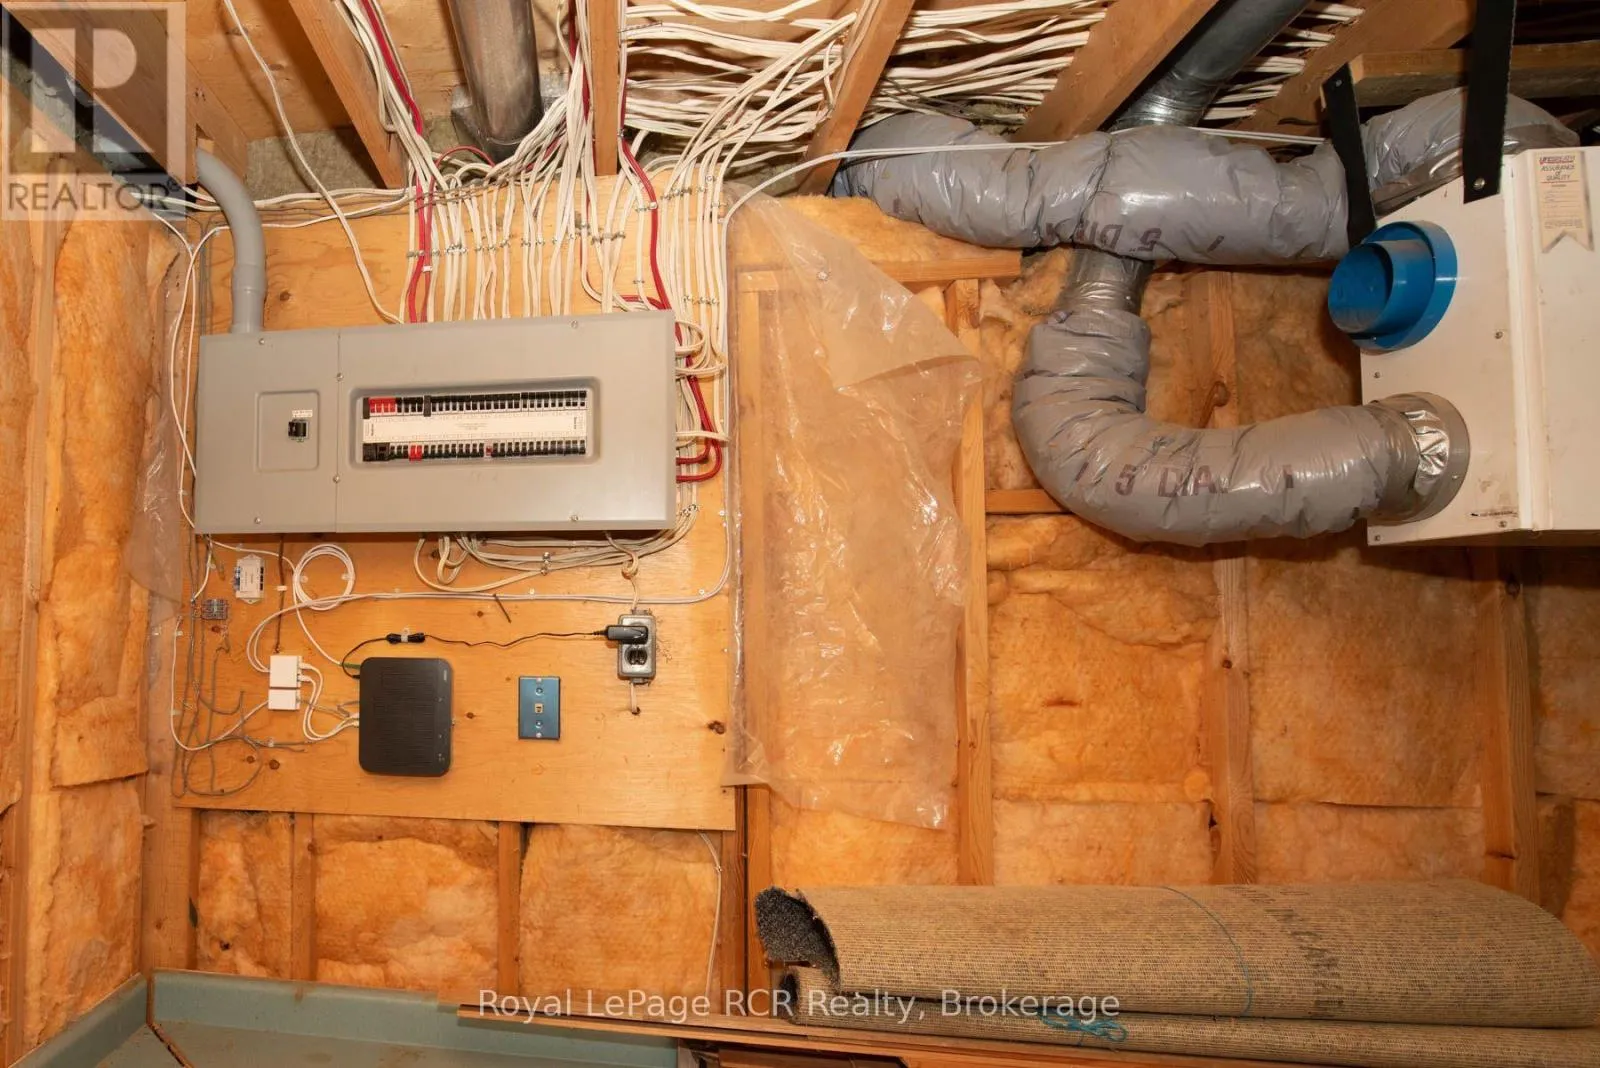
Utility room
Basement
7.9 m x 7.9 m
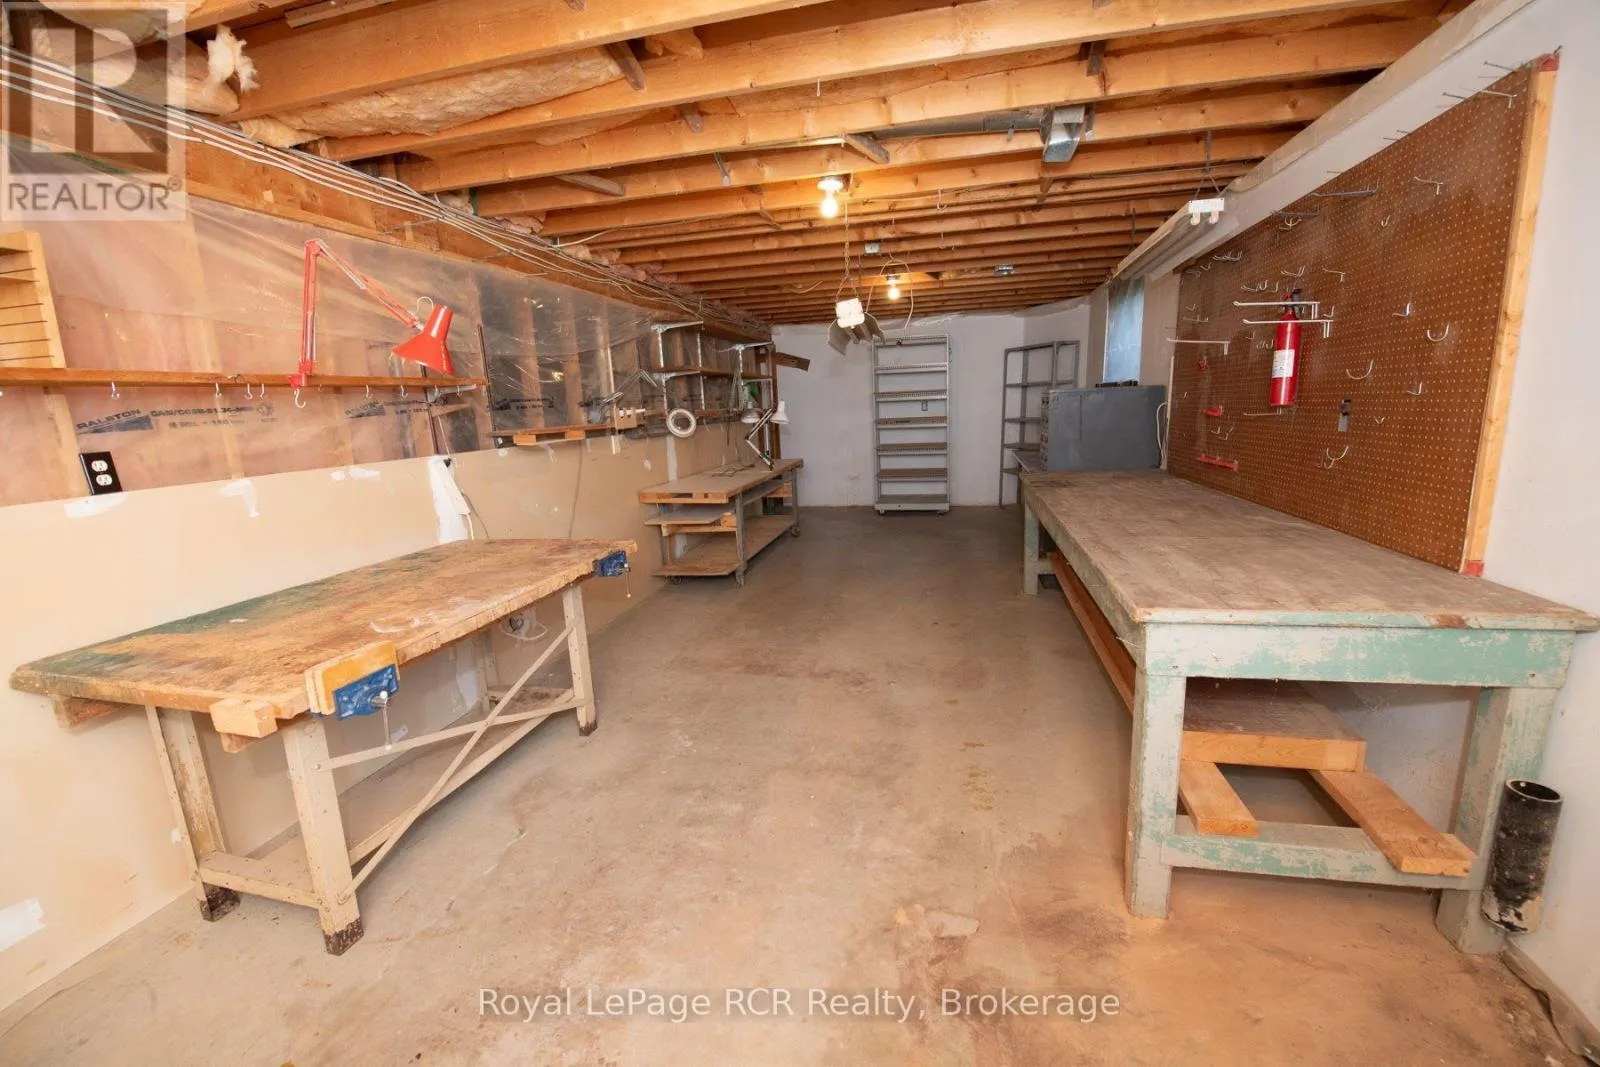
Workshop
Basement
2.7 m x 8.8 m
Kitchen
Main level
3.9 m x 4.821 m
Office
Main level
2.4 m x 2.5 m
Laundry room
Main level
1.7 m x 3.3 m
Foyer
Main level
1.8 m x 2.4 m
Dining room
Main level
3.6 m x 4.2 m
Family room
Main level
4.2 m x 4.5 m
Foyer
Main level
1.2 m x 4.8 m
Study
Main level
3.6 m x 3.9 m
Sunroom
Main level
2.9 m x 3.3 m
Bedroom
Main level
4.5 m x 4.8 m
Bathroom
Main level
1.8 m x 2 m
Bathroom
Main level
1.8 m x 2 m
Bedroom 2
Main level
3.3 m x 3.6 m

Location

Learn more about this property
Listing provided by:
Royal LePage RCR Realty
MLS® number:
X13779058
Agent:
Dwight Benson
*Indicates required field
Name is required
Email is required
Please enter a valid phone number (e.g., 416-111-1111).

Community Spotlight: Homes For sale in Your Neighborhood