205 Albert Street, Minto, Ontario N0G 2P0

Listed for:
$565,000
3 beds
2 baths
Listed 32 days ago
House for rent: 205 Albert Street, Minto, Ontario N0G 2P0

View all 32 photos

About

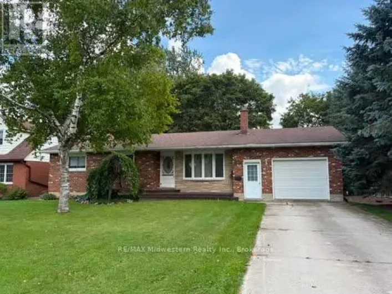
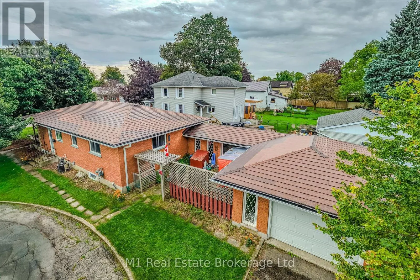
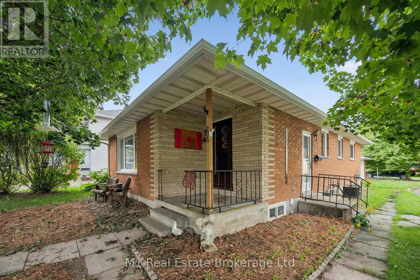
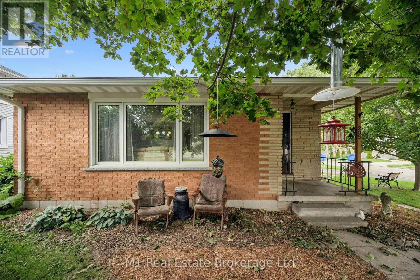
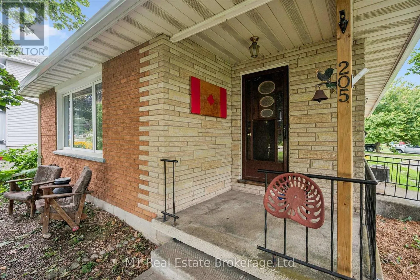
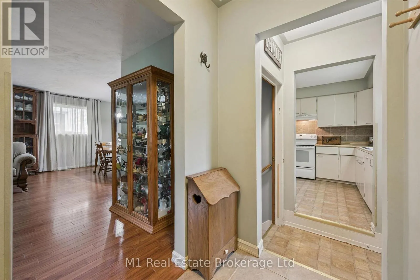
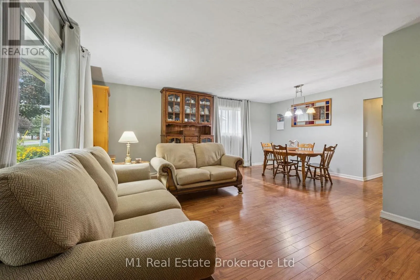
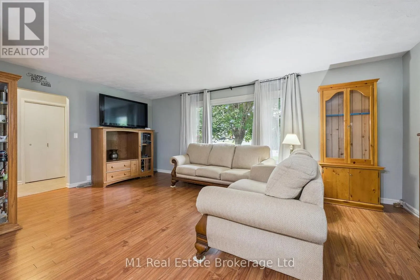
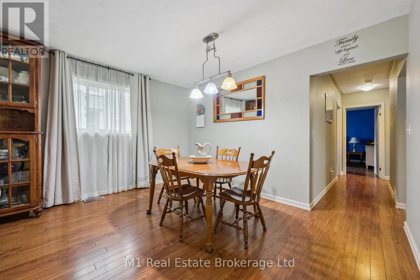
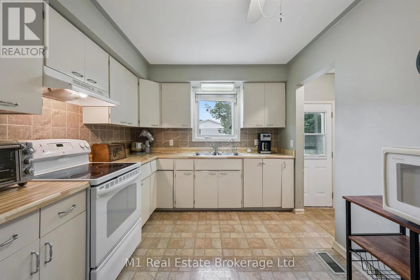
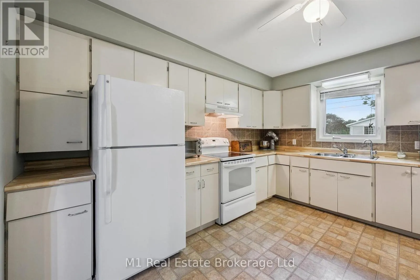
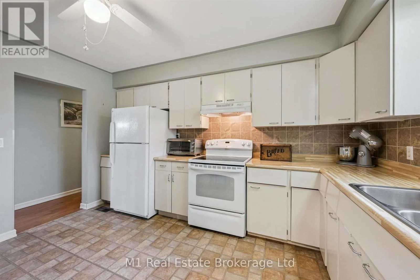
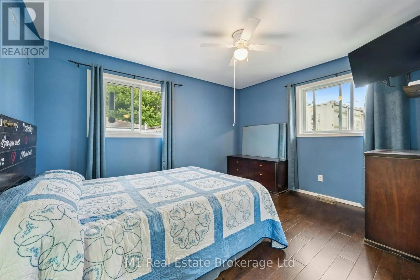
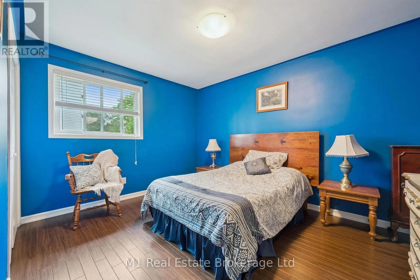
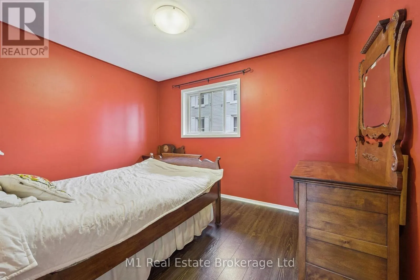
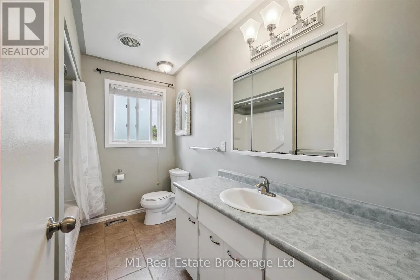
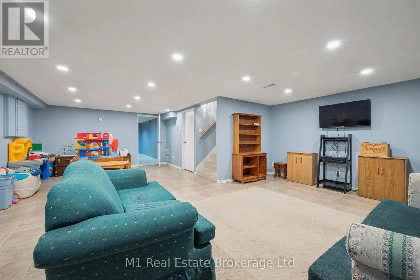
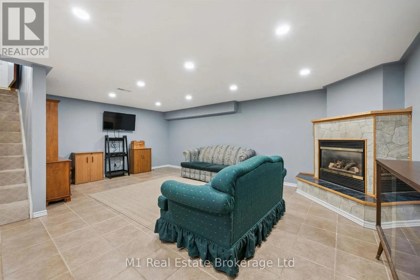
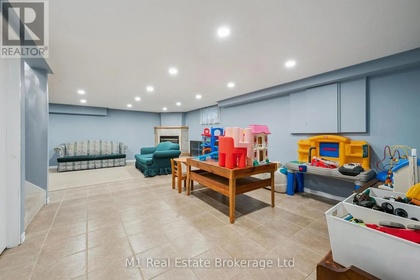
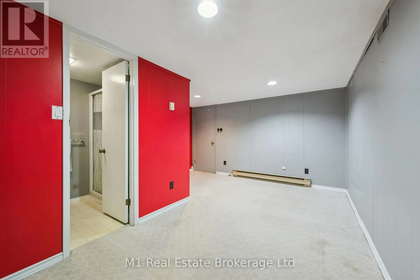
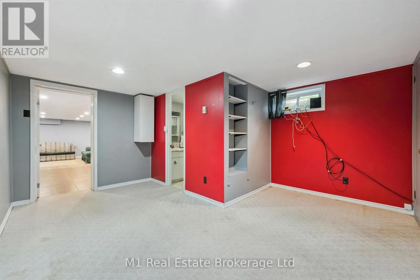
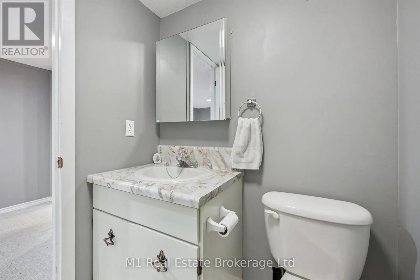
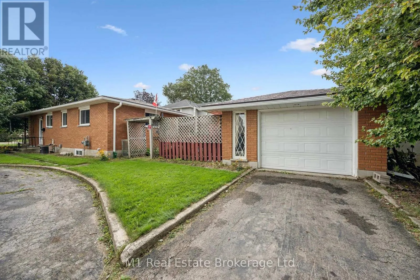
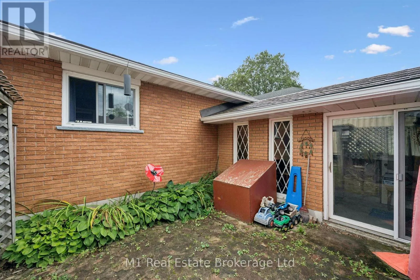
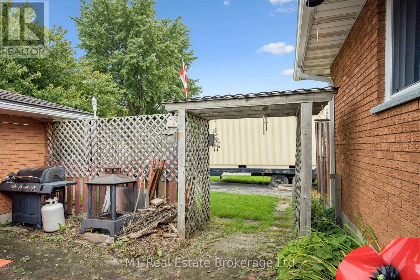
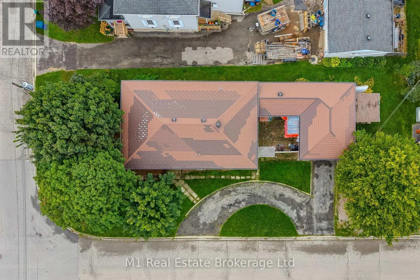
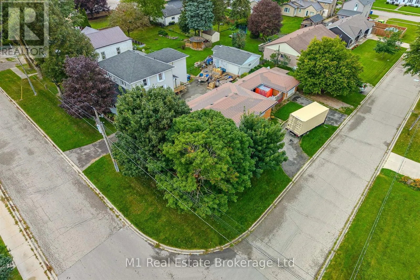
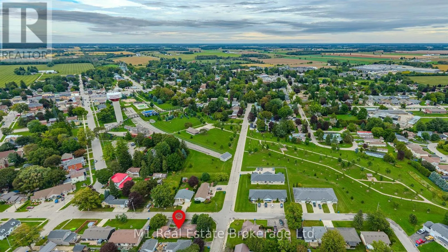
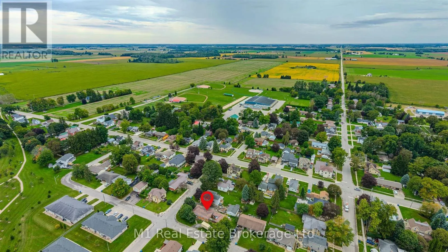
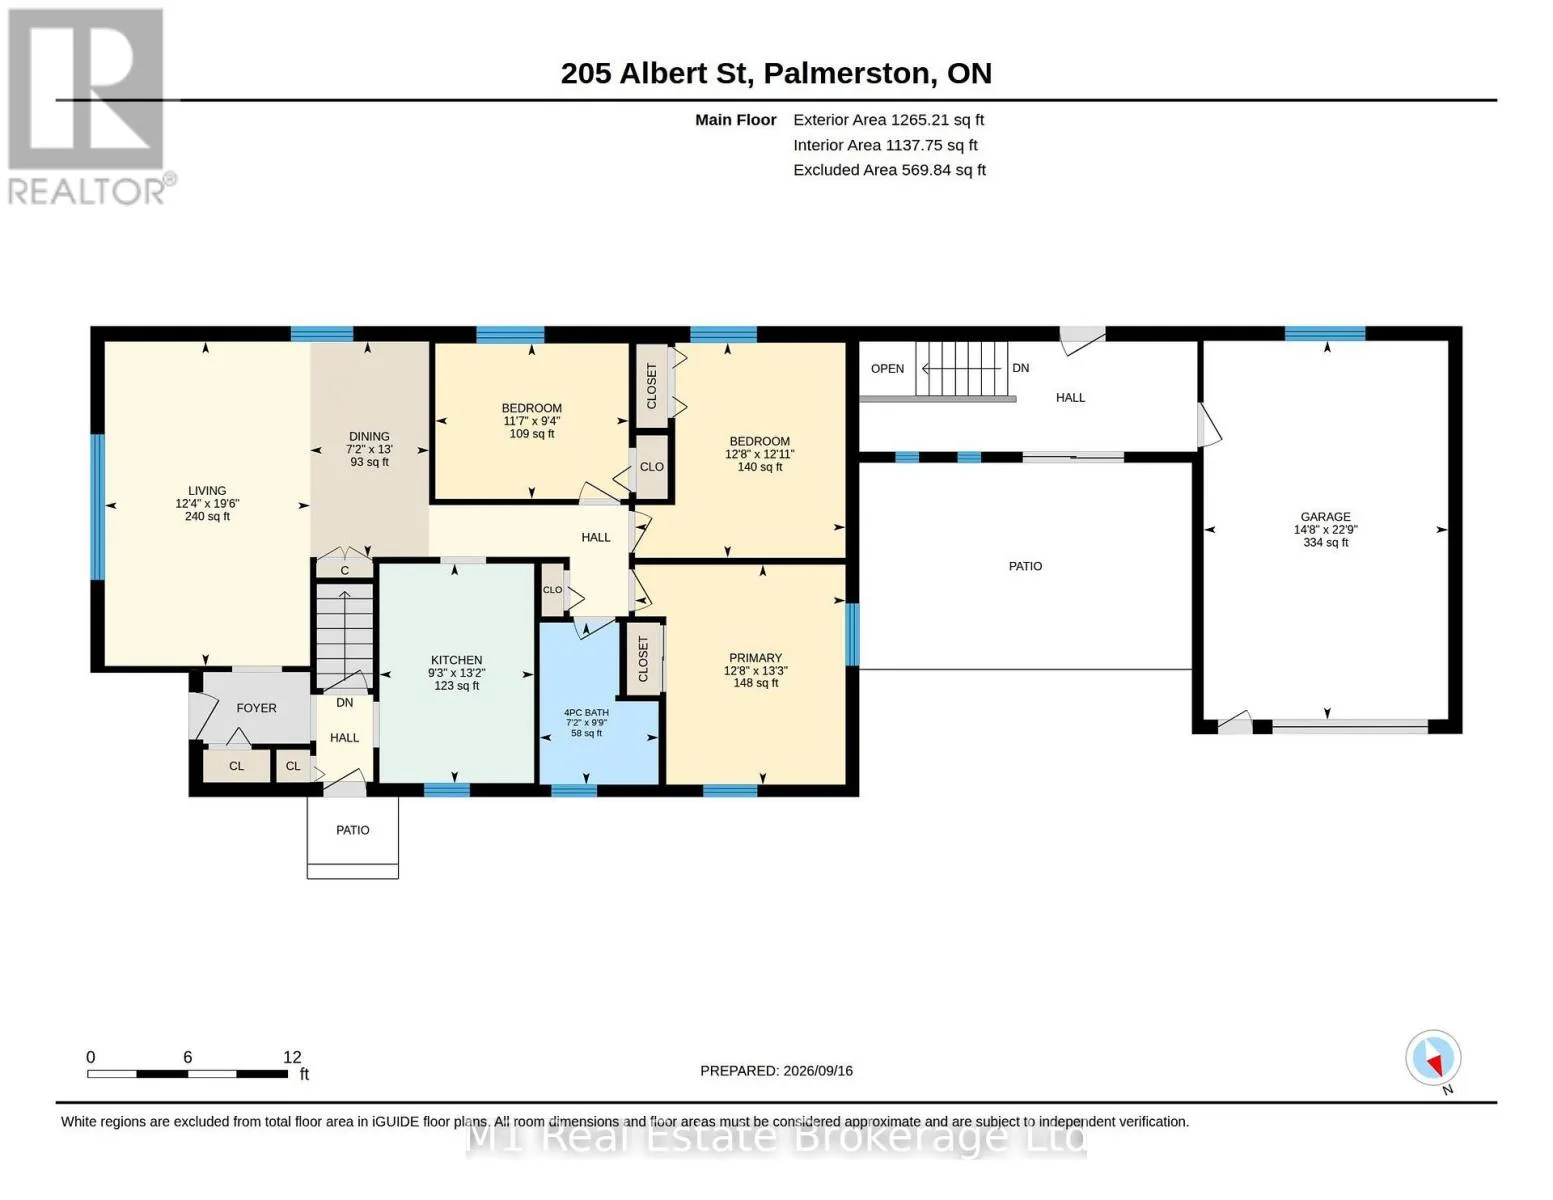
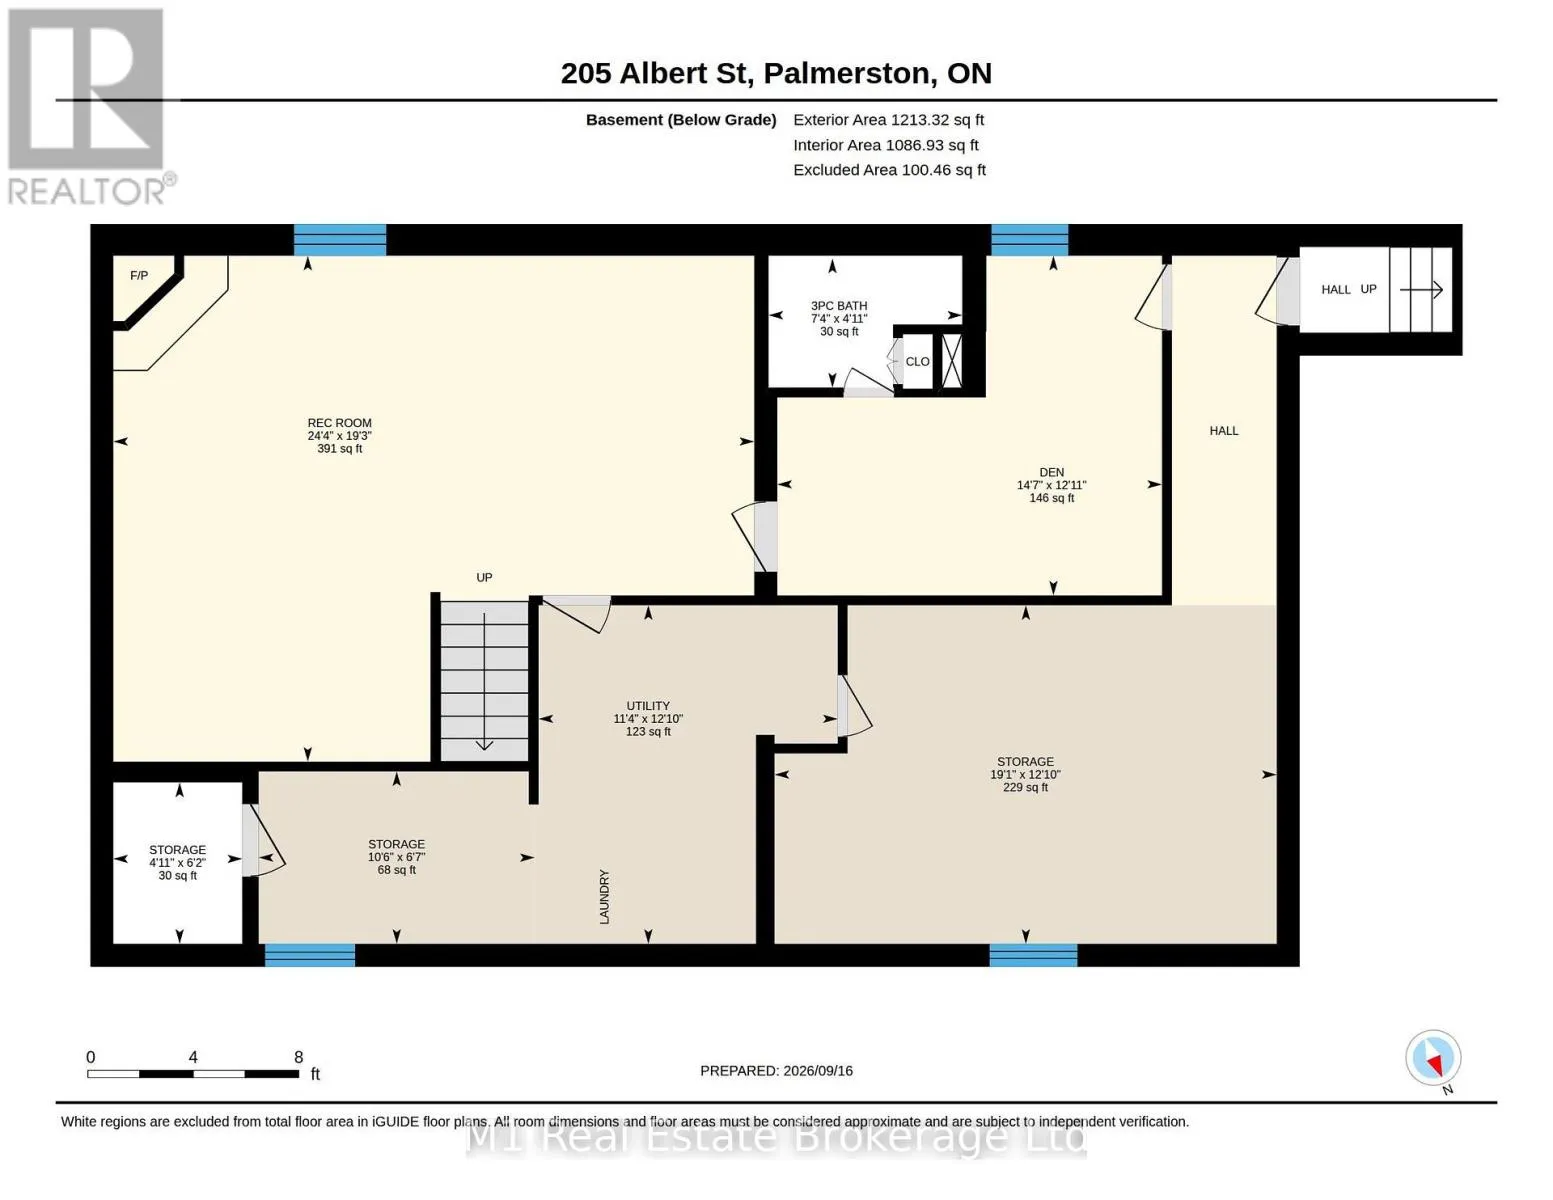
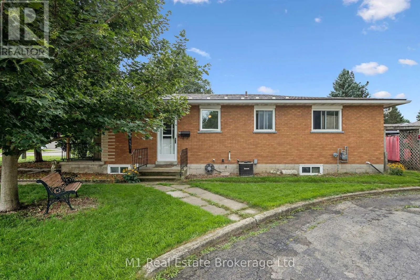
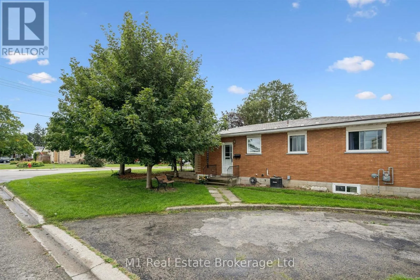
Cross Streets: Albert Street / Victoria Street. ** Directions: From Victoria Street, turn onto Albert Street. Property is on the west side at 205 Albert Street, Palmerston. Welcome to 205 Albert Street in Palmerston, a brick bungalow on a corner lot with three main-floor bedrooms, two full bathrooms and an attached garage. The bright living and dining rooms feature large windows and hardwood flooring, while the kitchen offers generous cupboard and counter space. Approximately 1,265 sq. ft. on the main floor provides a practical layout with a four-piece bathroom and comfortable bedrooms. Downstairs, a spacious recreation room with a gas fireplace and recessed lighting creates a welcoming second living area. A separate den, three-piece bathroom, laundry/utility area and storage add flexibility, with walk-up access to the connecting hall and garage. Outside, enjoy mature trees, a curved driveway and patio space. Updates reported by the sellers include newer windows, a metal roof, and eavestroughs with gutter guards installed in December 2025. Natural-gas forced-air heating and central air conditioning provide year-round comfort. Explore the virtual tour and floor plans for a closer look. (id:27476)

Property Highlights

MLS® Number
X13811648
Type
Single Family
Community Name
Minto
Ownership Type
Freehold
Land Size
50 x 132 FT ; 50' X 132'
Parking Space Total
5

Building

Building Type
House
Storeys
1.00
Square Footage
1100 - 1500 sqft
Bathrooms Total
2
Bedrooms Above Ground
3
Bedrooms Total
3
Amenities
Fireplace(s)
Exterior Finish
Brick
Fireplace Present
Yes
Basement Type
N/A (Partially finished), N/A
Basement Features
Walk-up
Building Heating Type
Forced air
Heating Fuel
Natural gas
Building Cooling Type
Central air conditioning

Utilities

Water
Municipal water
Utility Sewer
Sanitary sewer

Room Layout

Bathroom
Basement
2.24 m x 1.5 m
Recreational, Games room
Basement
7.42 m x 5.87 m
Den
Basement
4.45 m x 3.94 m
Laundry room
Basement
3.91 m x 3.45 m
Other
Basement
5.82 m x 3.91 m
Living room
Main level
5.94 m x 3.76 m
Dining room
Main level
3.96 m x 2.18 m
Kitchen
Main level
4.01 m x 2.82 m
Primary Bedroom
Main level
4.04 m x 3.86 m
Bedroom
Main level
3.94 m x 3.86 m
Bedroom
Main level
3.53 m x 2.85 m
Bathroom
Main level
2.97 m x 2.18 m

Location

Learn more about this property
Listing provided by:
M1 Real Estate Brokerage Ltd
MLS® number:
X13811648
Agent:
Kris Butler
*Indicates required field
Name is required
Email is required
Please enter a valid phone number (e.g., 416-111-1111).

Community Spotlight: Homes For sale in Your Neighborhood