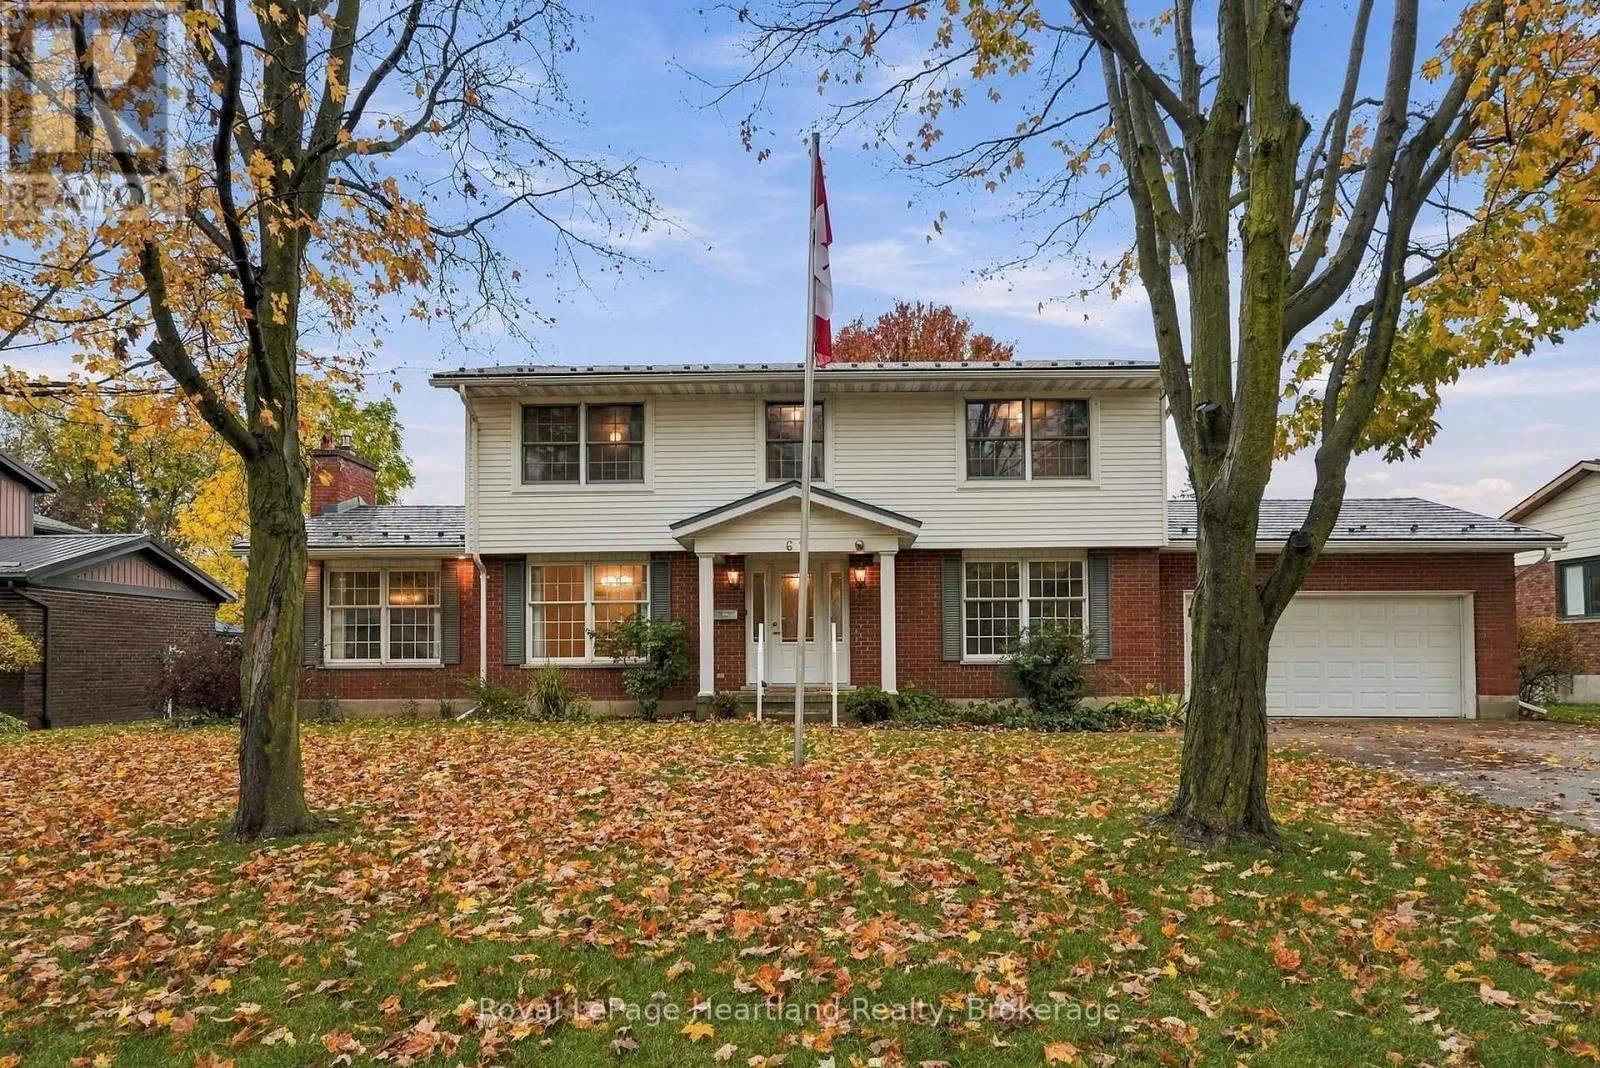
62 King Street N, Minto, Ontario N0G 1Z0

Listed for:
$569,900
4 beds
3 baths
Listed 2 days ago
House for rent: 62 King Street N, Minto, Ontario N0G 1Z0

View all 50 photos

About

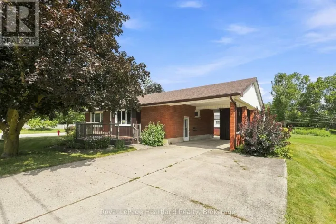
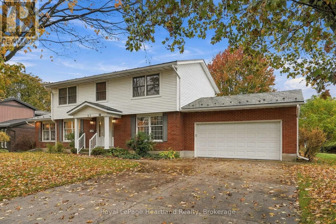
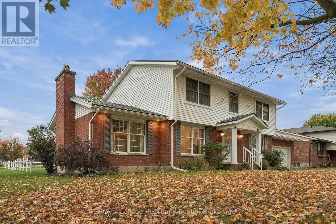
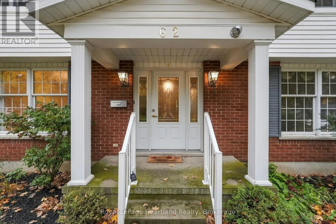
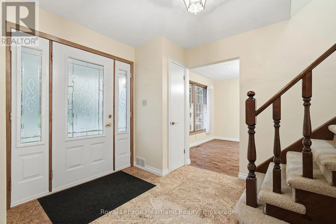
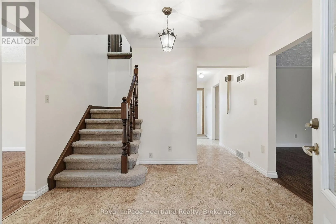
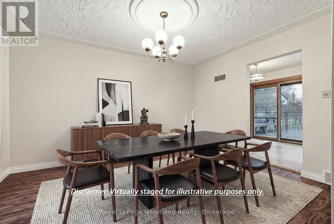
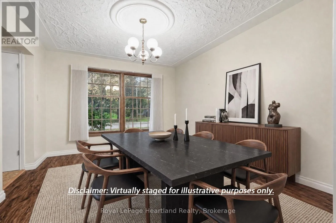
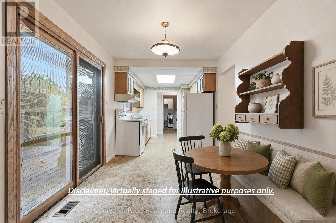
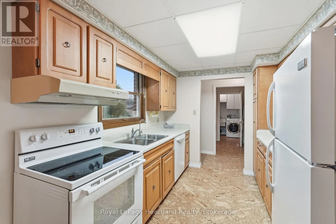
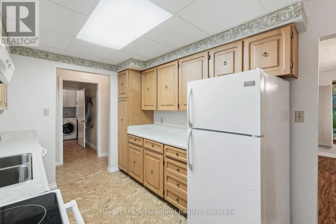
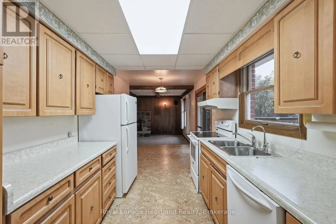
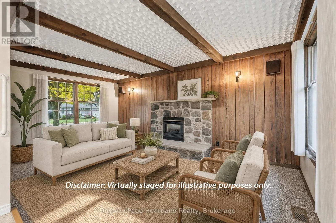
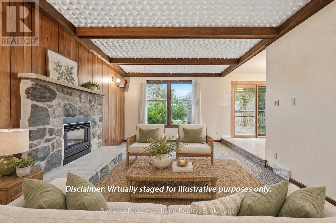
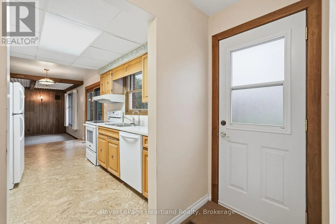
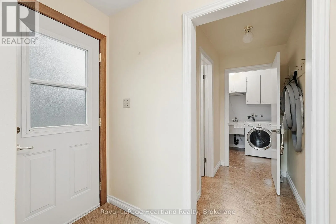
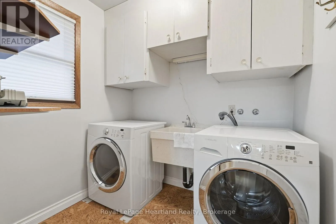
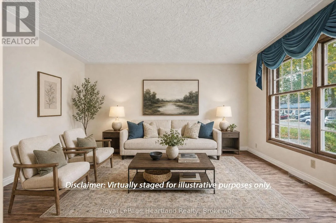
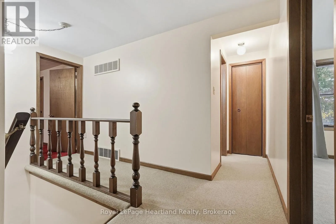
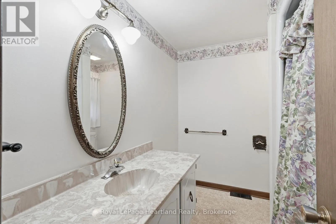
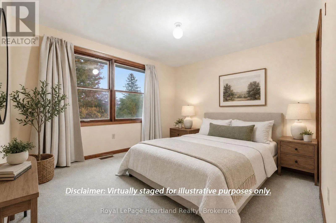
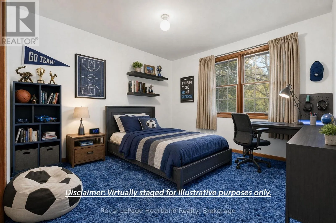
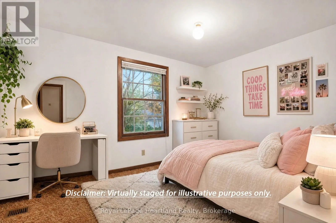
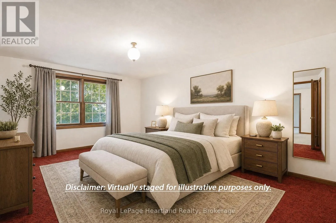
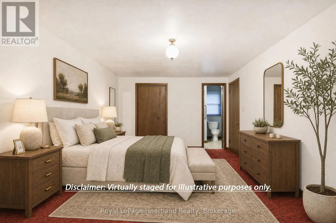
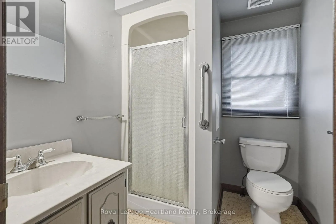
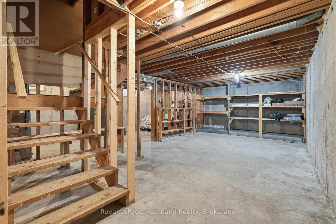
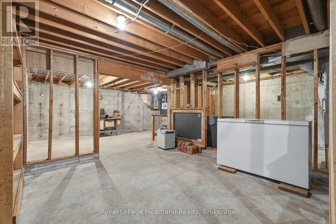
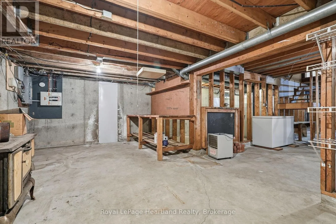
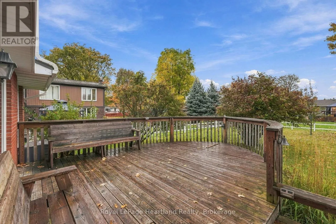
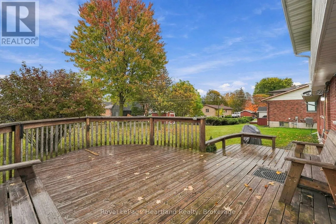
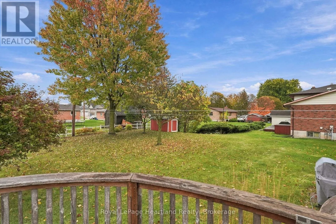
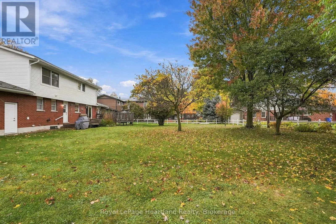
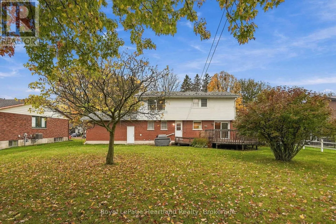
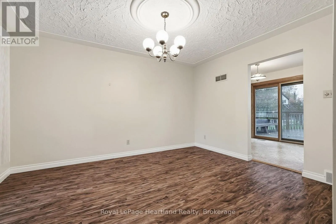
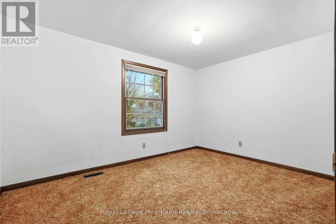
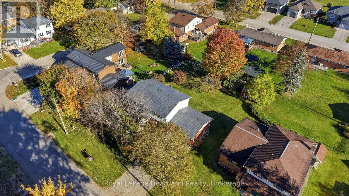
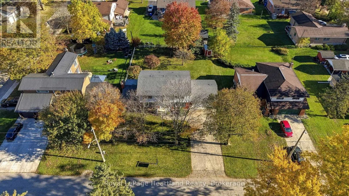
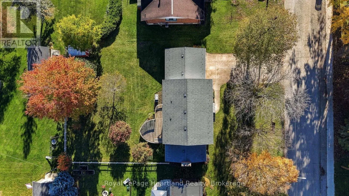
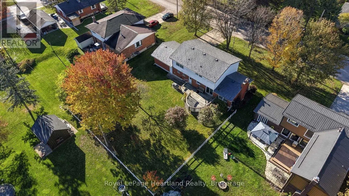
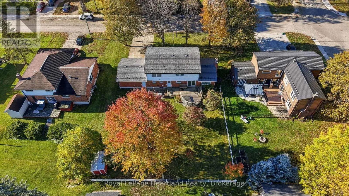
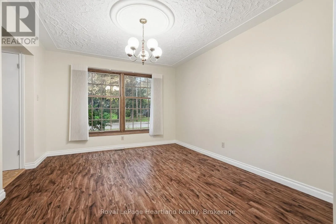
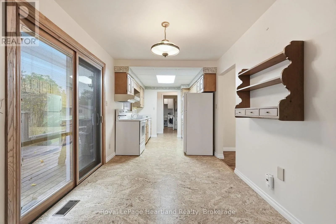
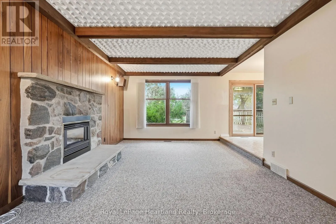
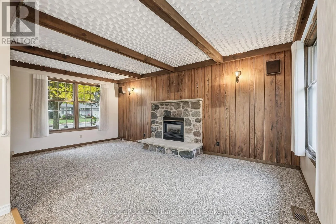
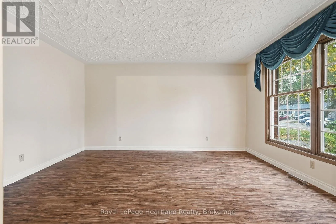
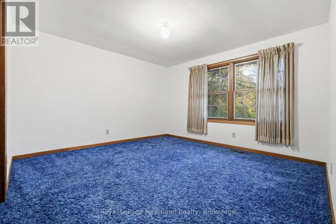
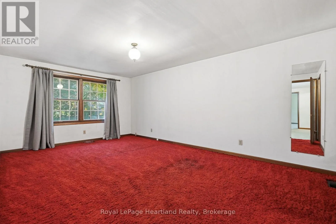
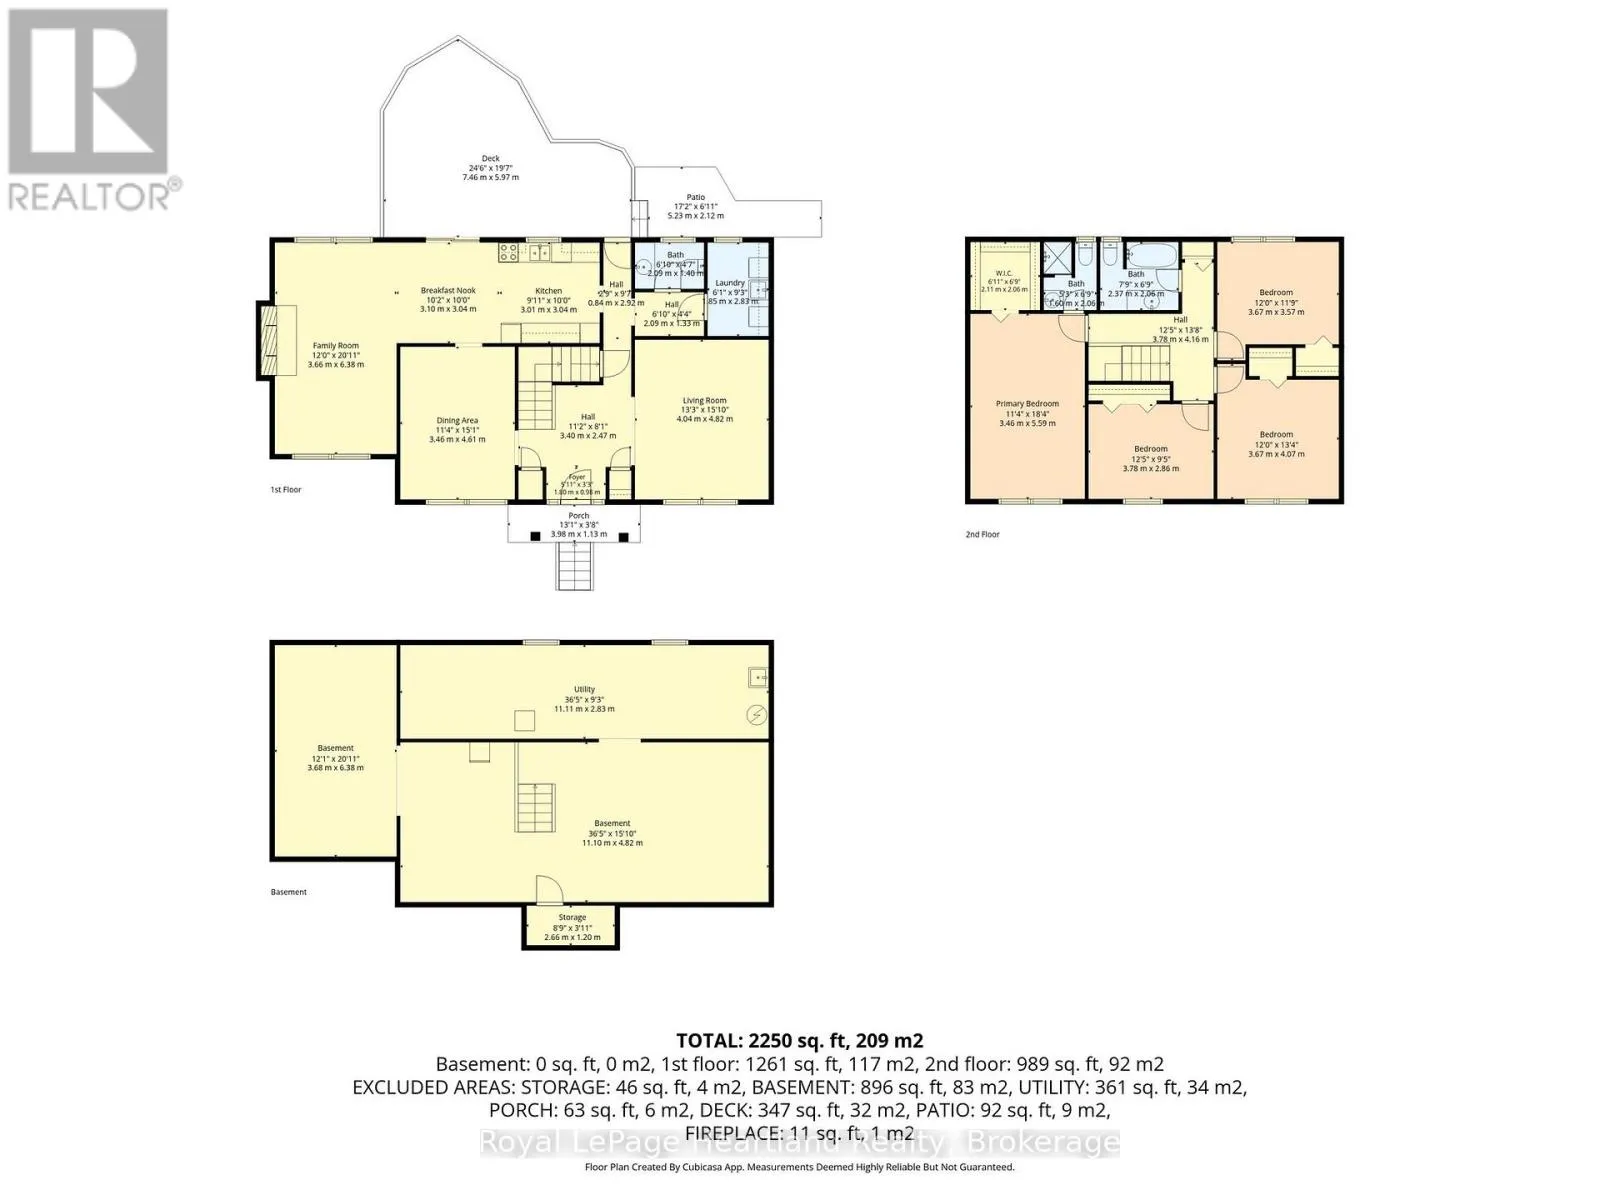
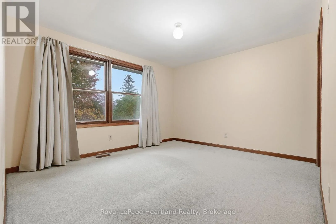
Cross Streets: William St E & King St N. ** Directions: From Arthur St E Turn Onto. This Charming 4 Bedroom, 2 1/2 Bath isn't only the perfect setting to raise your family, but it also boasts ample space and functionality to host loved ones over the holidays. The main floor welcomes you in through a large foyer that leads you to the formal dining room, galley style kitchen (overlooking your expansive back deck and yard), family room and living room, as well as a 2 pc bath and main floor laundry. Four well appointed bedrooms are found on the second level that compliment a main 4 pc bath, as well as a 3 pc ensuite and walk in closet in the primary bedroom. An unfinished basement allows to be the canvas to make your imagination come to life with endless space for floor hockey or to create a magazine worthy rec room without sacrificing storage and utility space. The attached garage, large deck, massive yard and convenient walking location to the elementary school, downtown shopping & dining, post office, arena, sports fields and more are just a few of the added benefits of this beautiful home. Pack your bags and move in or add your own touches to make it your very own, it can all be done at your new home located at 62 King St N, Harriston. (id:27476)

Property Highlights

MLS® Number
X14098032
Type
Single Family
Community Name
Minto
Ownership Type
Freehold
Land Size
82.5 x 132 FT|under 1/2 acre
Parking Space Total
8

Building

Building Type
House
Storeys
2.00
Square Footage
1500 - 2000 sqft
Bathrooms Total
3
Bedrooms Above Ground
4
Bedrooms Total
4
Amenities
Fireplace(s) Place of Worship, Schools
Exterior Finish
Brick, Vinyl siding
Fireplace Present
Yes
Basement Type
Full, N/A (Unfinished)
Basement Features
Building Heating Type
Forced air
Heating Fuel
Natural gas
Building Cooling Type
Central air conditioning

Utilities

Water
Municipal water
Utility Sewer
Sanitary sewer

Room Layout

Bedroom
Second level
5.49 m x 3.35 m
Bedroom 2
Second level
3.81 m x 2.74 m
Bedroom 3
Second level
3.66 m x 3.66 m
Bedroom 4
Second level
3.66 m x 3.35 m
Foyer
Main level
3.51 m x 3.2 m
Kitchen
Main level
5.79 m x 2.59 m
Dining room
Main level
4.11 m x 3.35 m
Living room
Main level
4.11 m x 4.42 m
Family room
Main level
6.1 m x 3.66 m
Laundry room
Main level
2.44 m x 2.13 m

Location

Learn more about this property
Listing provided by:
Royal LePage Heartland Realty
MLS® number:
X14098032
Agent:
Sam Mcgill
*Indicates required field
Name is required
Email is required
Please enter a valid phone number (e.g., 416-111-1111).