16 Robertson Street, Minto, Ontario N0G 1Z0

Listed for:
$399,000
3 beds
2 baths
Listed 16 days ago
House for rent: 16 Robertson Street, Minto, Ontario N0G 1Z0

View all 33 photos

About

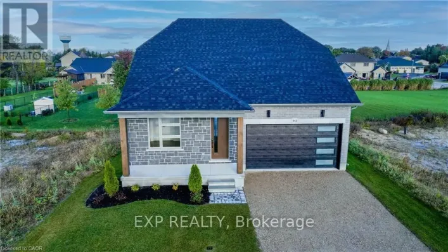
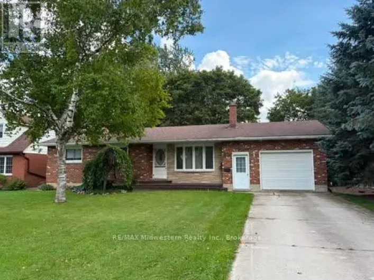
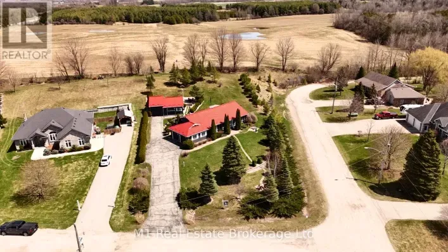
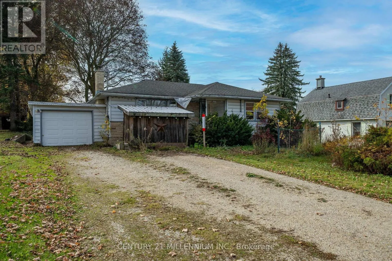
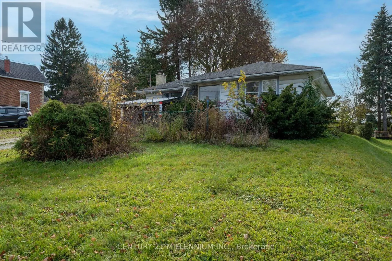
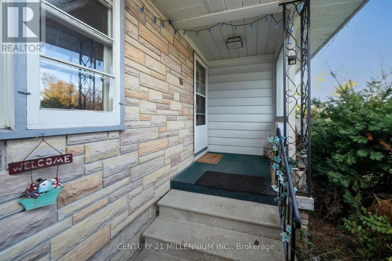
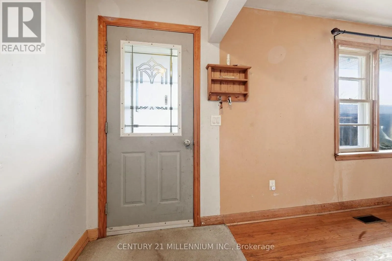
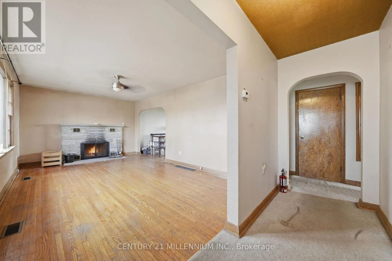
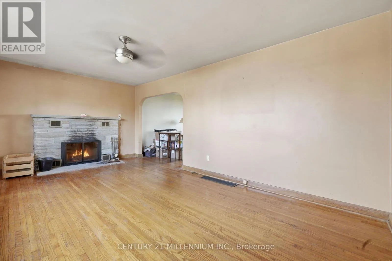
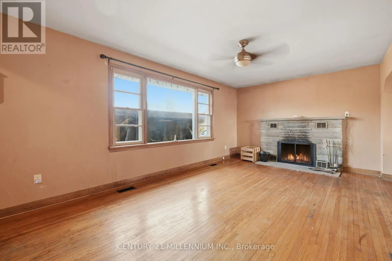
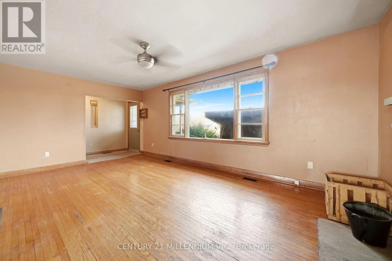
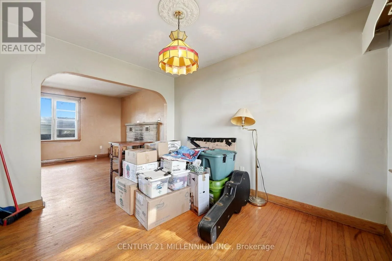
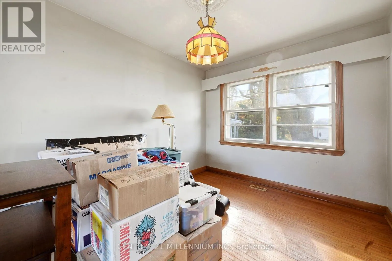
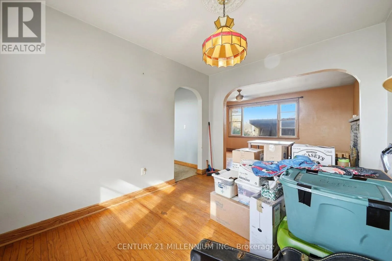
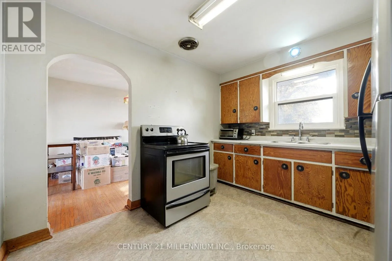
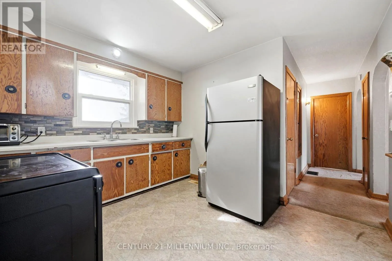
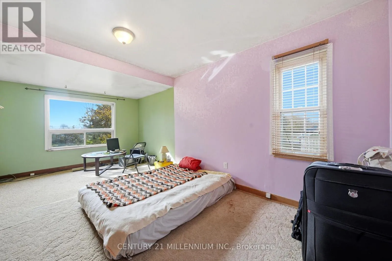
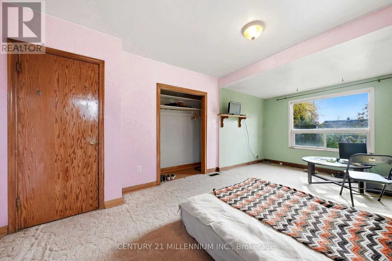
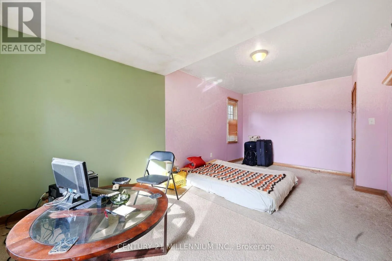
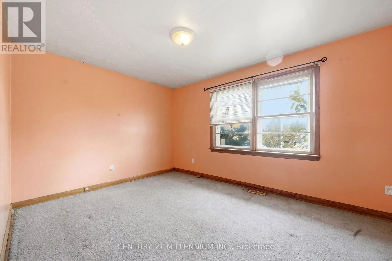
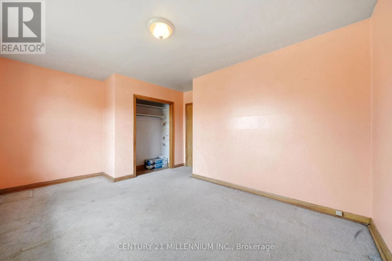
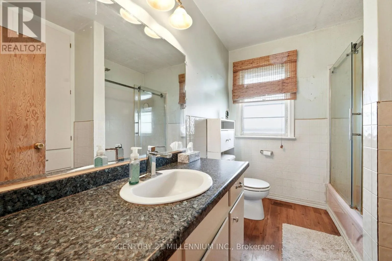
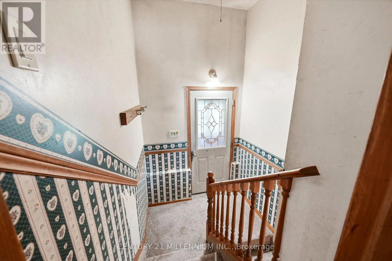
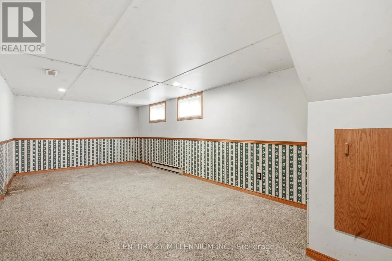
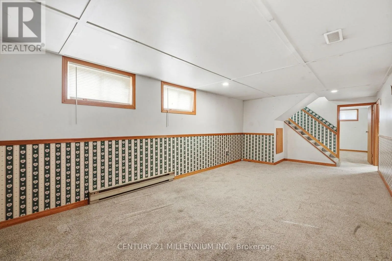
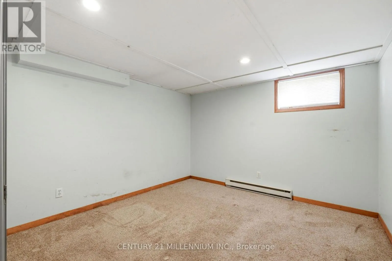
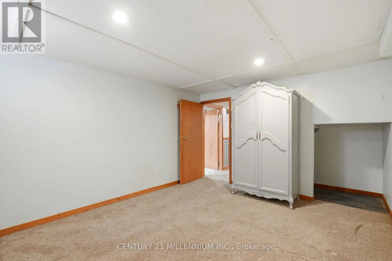
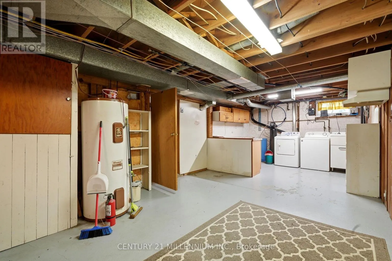
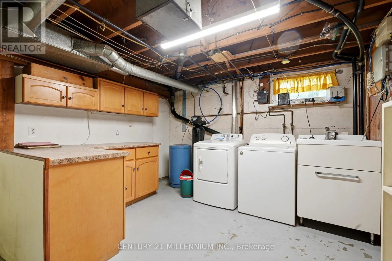
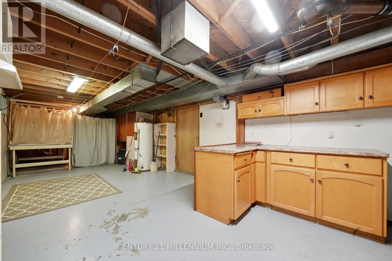
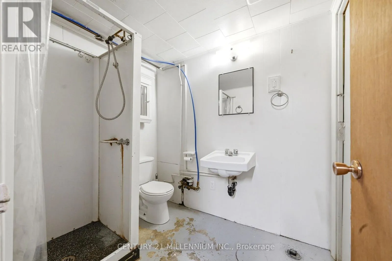
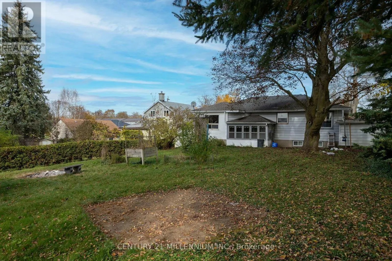
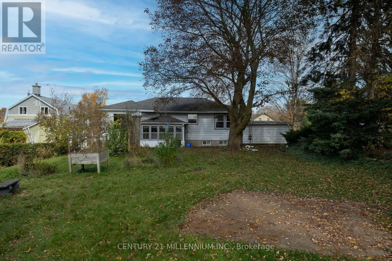
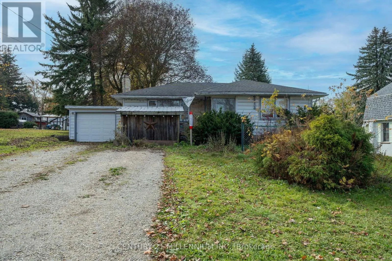
Auther St W & RobertsonSt Charming 2 bedroom Bungalow and a fantastic investment opportunity in scenic Harriston This wonderful property combines timeless character with several updates. Ideally situated close to shopping, schools. amenities and Minto Town family activities. Welcoming light filled layout ,featuring a comfortable Living room. anchored by a cozy fireplace. A dedicated Dining room and authentic wood flooring ,perfect for family gatherings . Convenient main floor bedrooms alongside 4 pc Bathroom. Full basement with separate entrance to finished Recreation room . laundry room and 3 pc Bathroom, opening up fantastic potential for In-Laws setup or tenant space Economical natural gas heating and includes complete appliance package. Whether you looking to enter the market with a space stater home or expand your investment portfolio, this property is a must see. Book your private showing today. (id:27476)

Property Highlights

MLS® Number
X14133970
Type
Single Family
Community Name
Minto
Ownership Type
Freehold
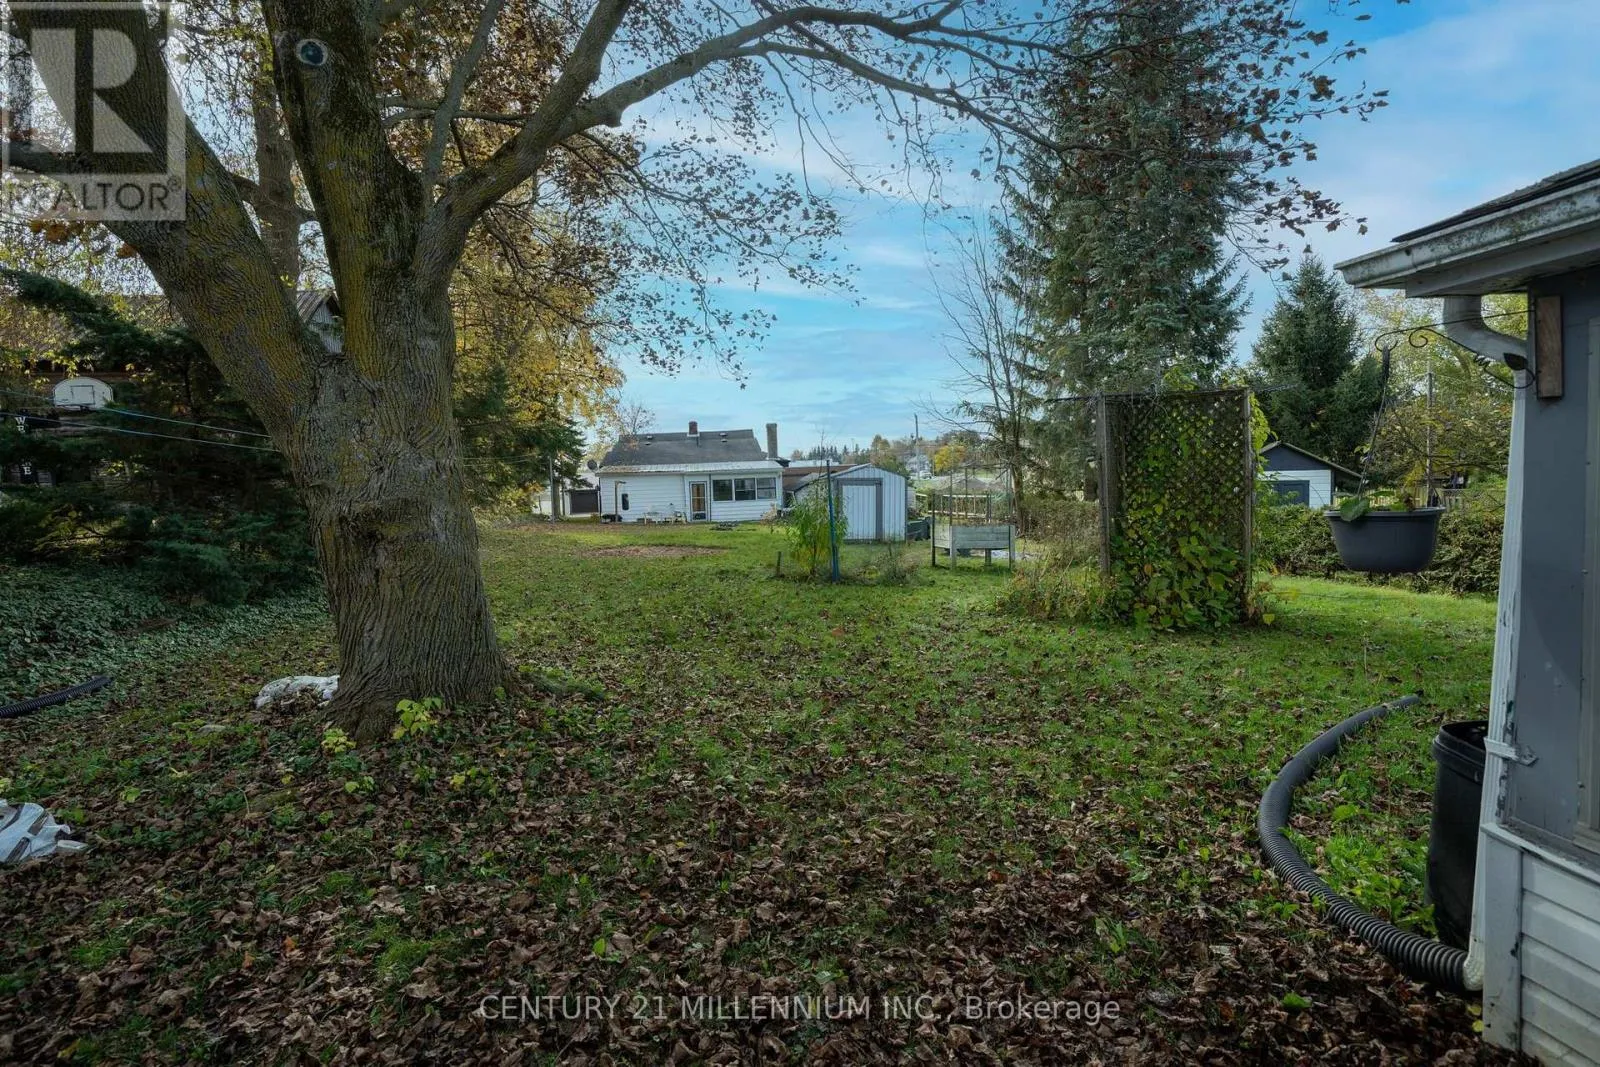
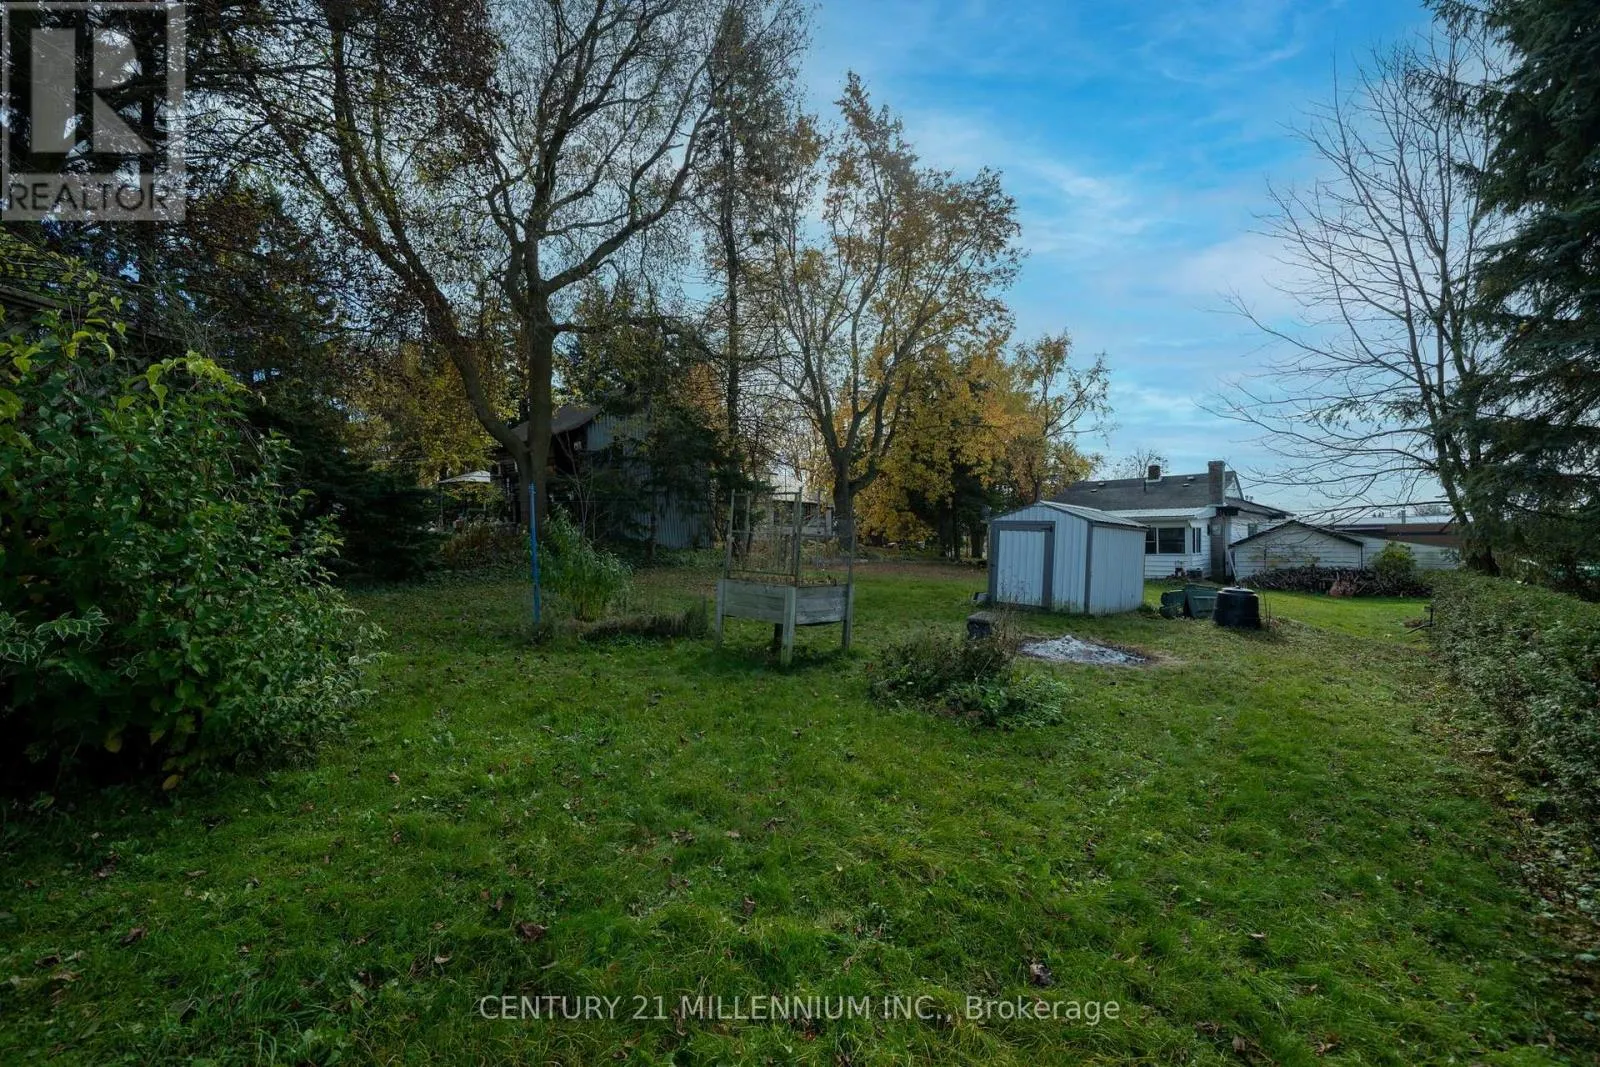
Land Size
66 x 145 FT
Parking Space Total
5

Building

Building Type
House
Storeys
1.00
Square Footage
1100 - 1500 sqft
Bathrooms Total
2
Bedrooms Above Ground
2
Bedrooms Total
3
Exterior Finish
Aluminum siding
Fireplace Present
Yes
Basement Type
Full
Basement Features
Separate entrance
Building Heating Type
Forced air
Heating Fuel
Natural gas
Building Cooling Type
None

Utilities

Water
Municipal water
Utility Sewer
Sanitary sewer

Room Layout

Other
Basement
11.71 m x 3.39 m
Bathroom
Basement
2.18 m x 1.76 m
Recreational, Games room
Basement
7.83 m x 3.36 m
Laundry room
Basement
3.77 m x 3.36 m
Cold room
Basement
2.29 m x 6 m
Living room
Main level
5.87 m x 3.64 m
Other
Main level
7.26 m x 4.11 m
Foyer
Main level
1.8 m x 3.64 m
Dining room
Main level
2.8 m x 3.3 m
Kitchen
Main level
2.96 m x 3.3 m
Sunroom
Main level
3.4 m x 2.02 m
Primary Bedroom
Main level
3.12 m x 5.51 m
Bedroom 2
Main level
4.8 m x 3.67 m
Bathroom
Main level
2.5 m x 2.3 m

Location

Learn more about this property
Listing provided by:
CENTURY 21 MILLENNIUM INC.
MLS® number:
X14133970
Agent:
Irena Lechnowsky
*Indicates required field
Name is required
Email is required
Please enter a valid phone number (e.g., 416-111-1111).

Community Spotlight: Homes For sale in Your Neighborhood