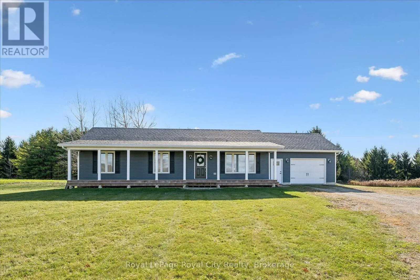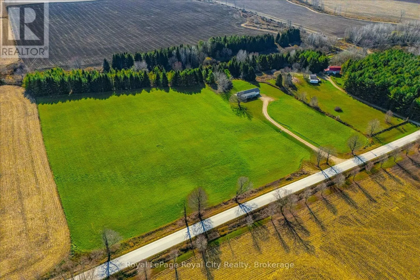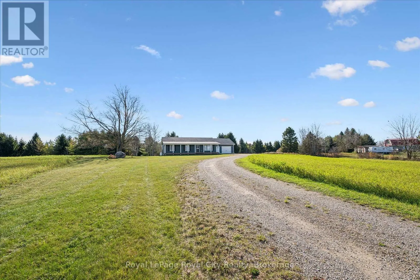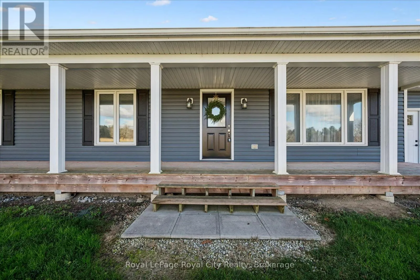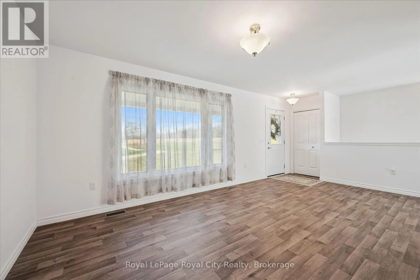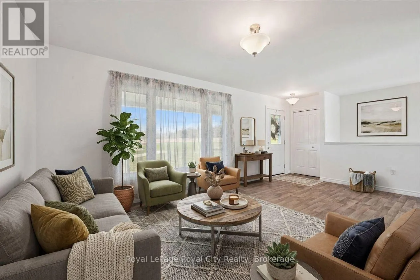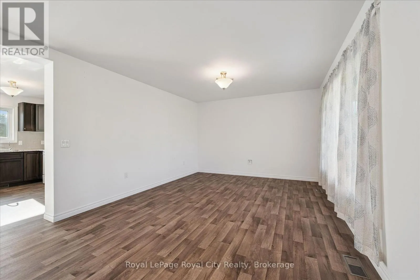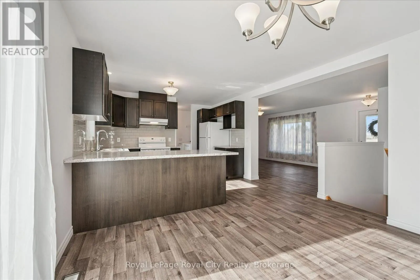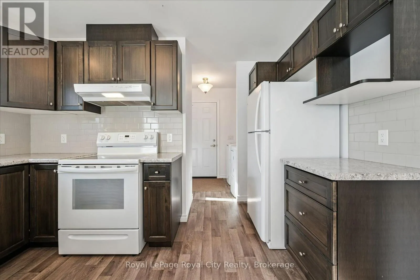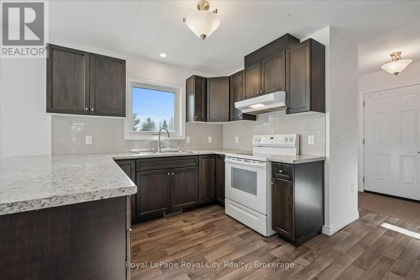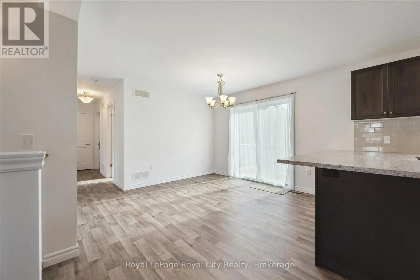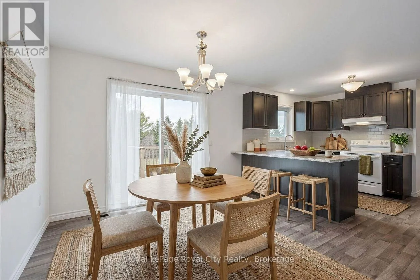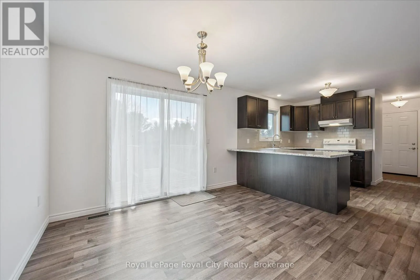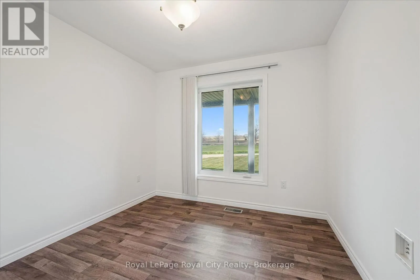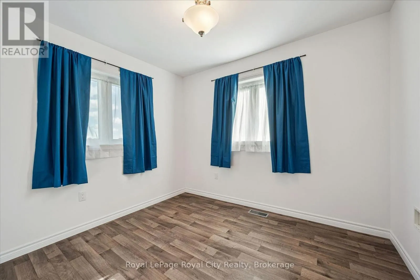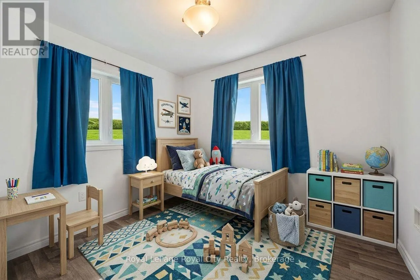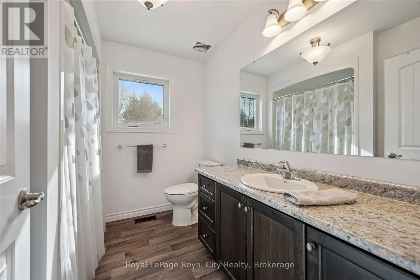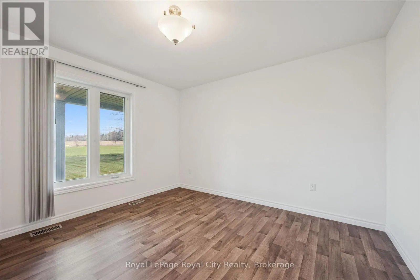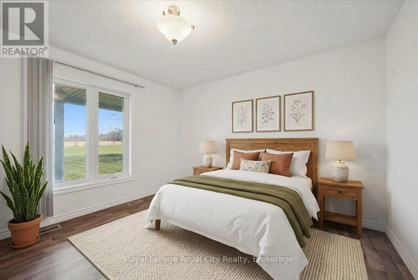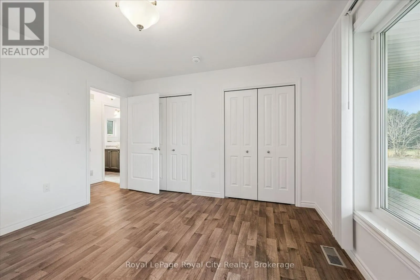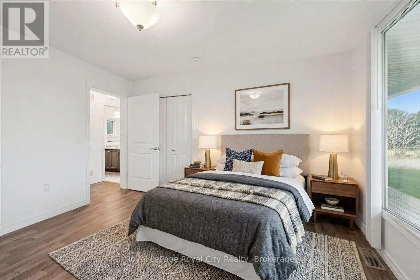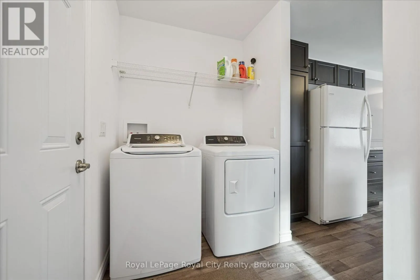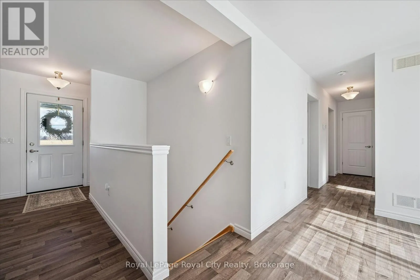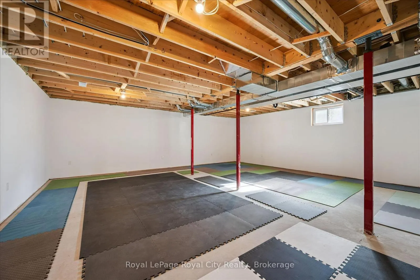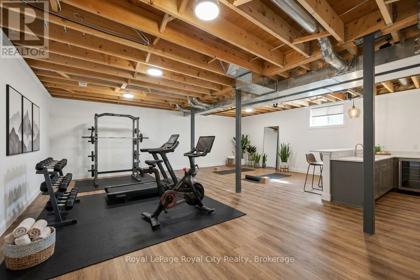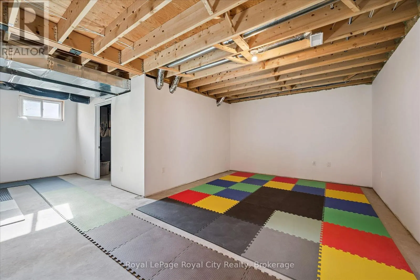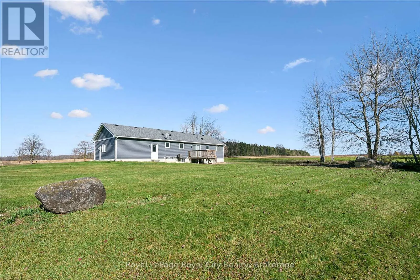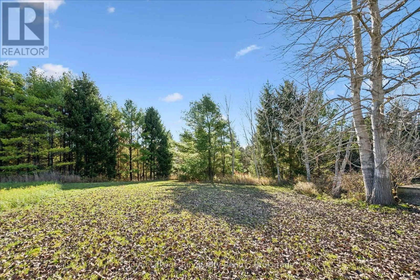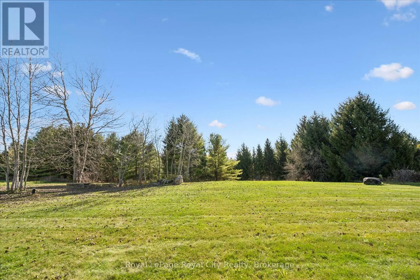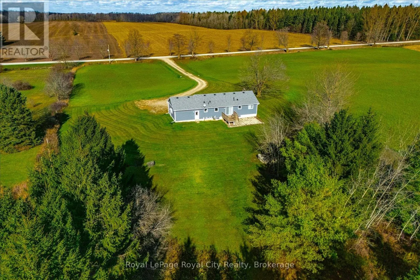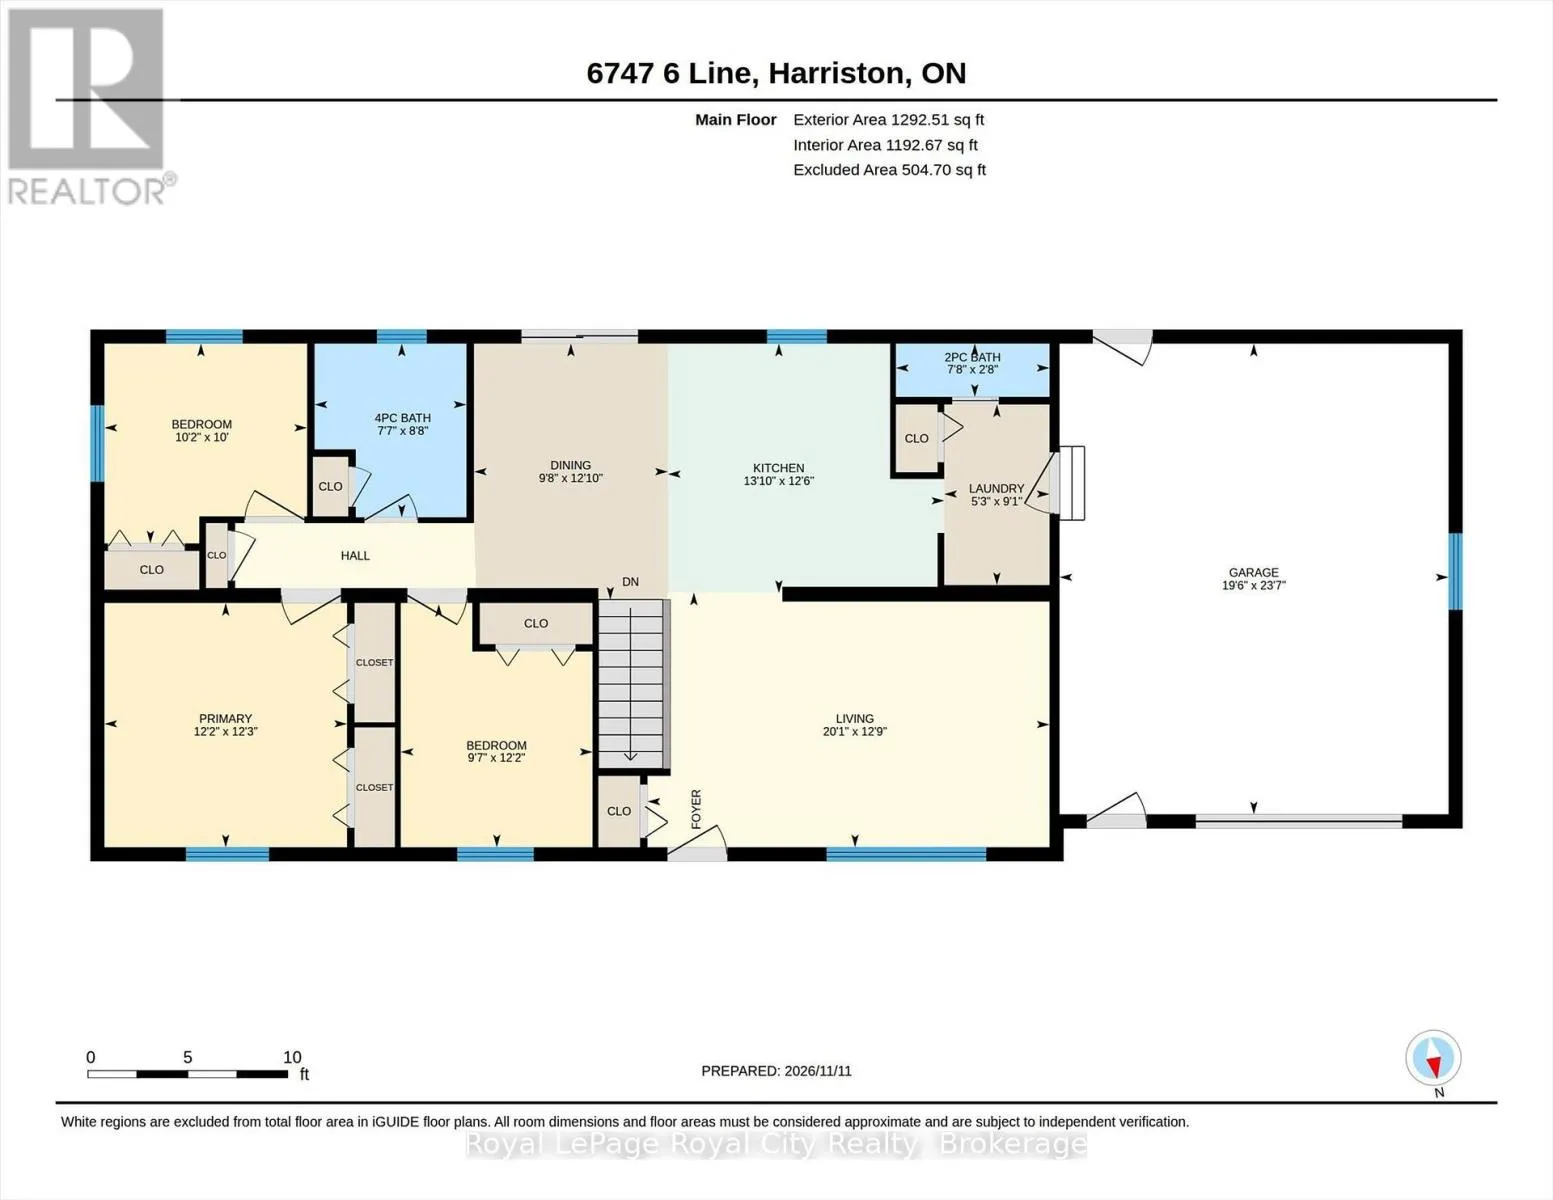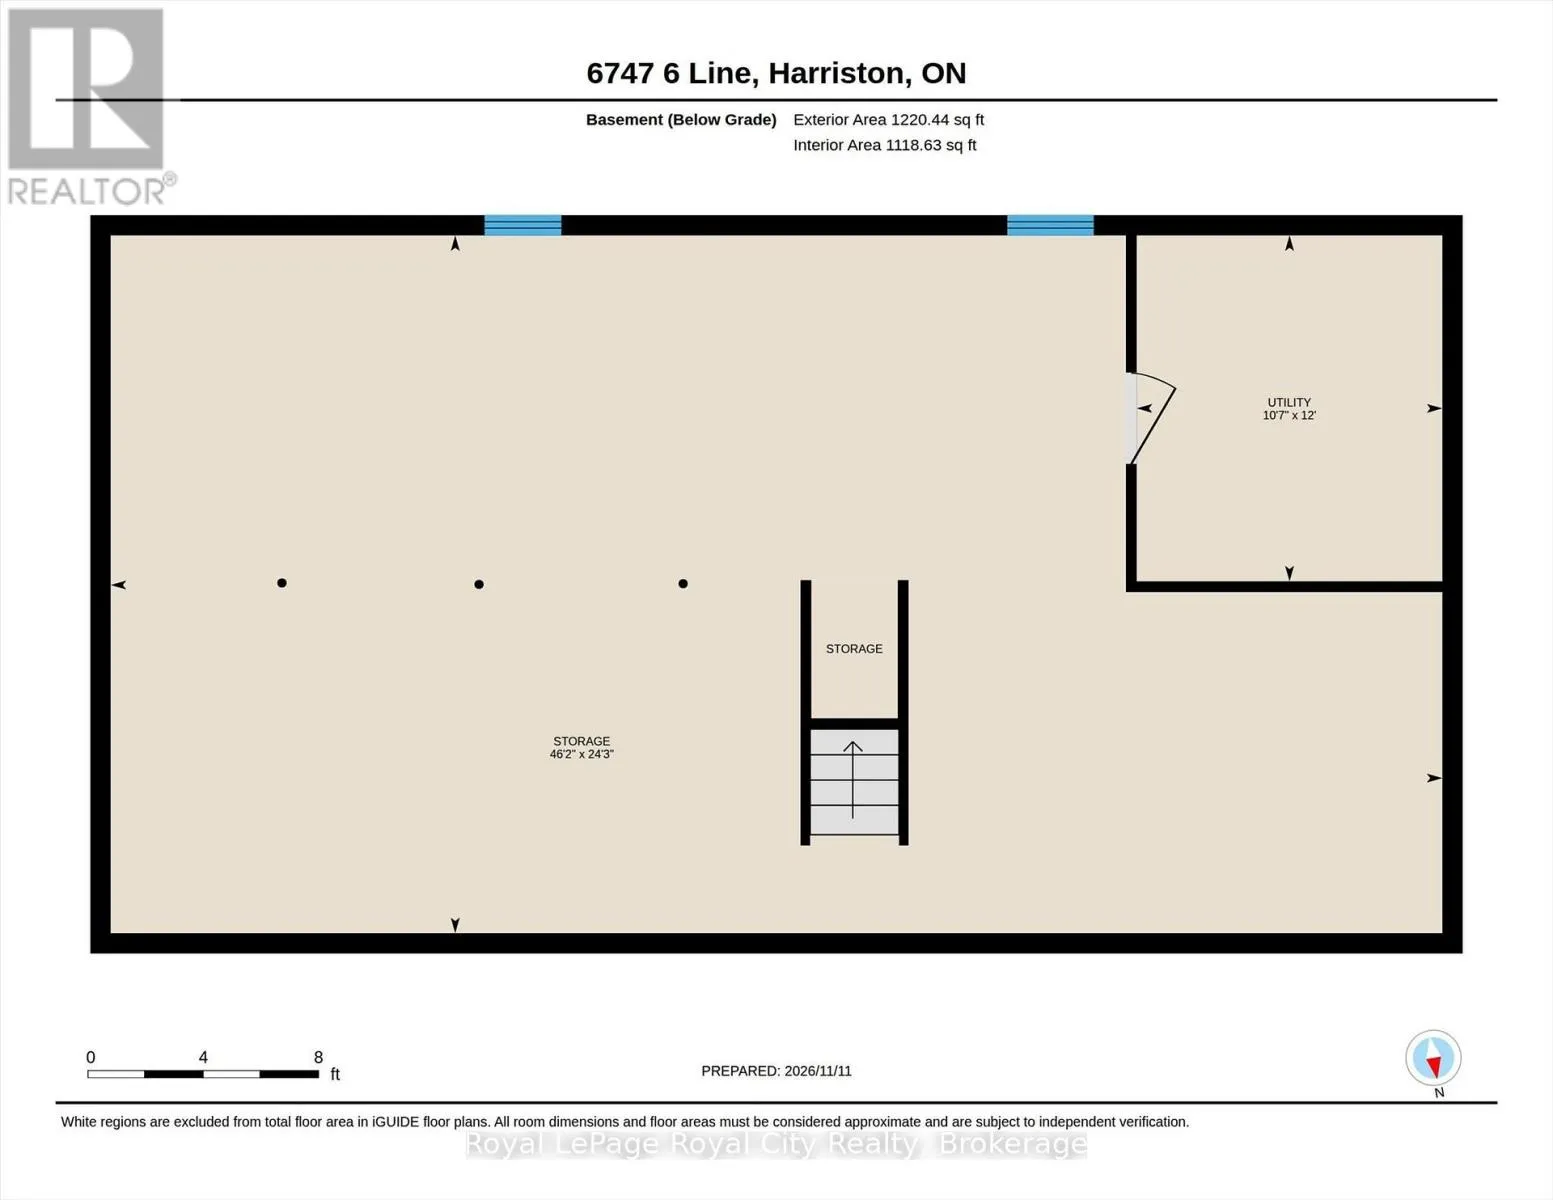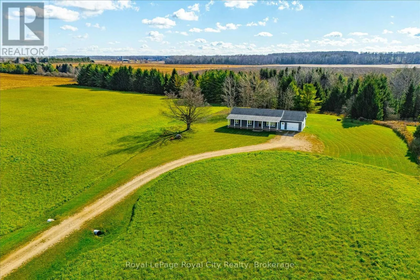
Cross Streets: 6th Line & Wellington Rd 6. ** Directions: Wellington Road 109 east at Teviotdale, Turn left on to Wellington Rd 6, turn left on to 6th Line. 6747 6th Line on left. If you have been searching for the serenity of country living without the endless maintenance of an older farmhouse, this 2017-built bungalow by Quality Homes delivers modern comfort and complete peace of mind from the ground up. Situated on 12.34 scenic acres in the Town of Minto, this rare acreage package offers approximately 7 farmable acres, presenting genuine possibilities for hobby agriculture, cash cropping, or simply securing an unmatched buffer of natural privacy and wide-open views. Step inside to a thoughtfully designed, sunlit interior centred around everyday connection and easy one-floor living. The warm, inviting living room flows effortlessly into an open-concept eat-in kitchen, offering generous preparation space and tranquil sightlines across your private landscape. Down the hall, you will find three remarkably spacious, well-proportioned bedrooms that provide quiet comfort for family or visiting guests, complemented by a full main bathroom. A convenient powder room is tucked away near the handy laundry area with access to garage. Downstairs, the basement serves as a versatile blank canvas, offering immense potential to add a generous recreation room, home gym, workshop, or additional living space to suit your needs. The attached 1.5-car garage provides secure vehicle parking and practical storage. An upgraded, full-spectrum water treatment system, complete with reverse osmosis, UV filter and a dedicated iron filter, ensures clean, dependable water throughout. Enjoy the calm and quiet of wide-open rural skies, all just minutes from the everyday conveniences of Harriston and an easy commute through Wellington County. (id:27476)