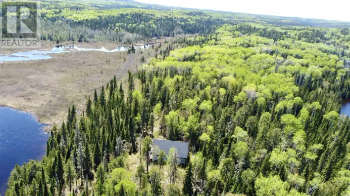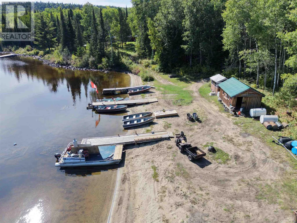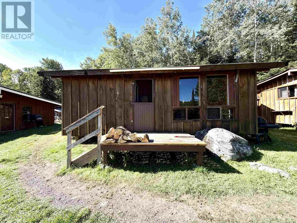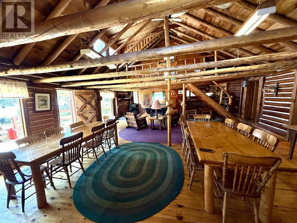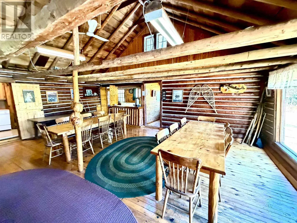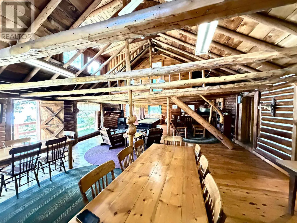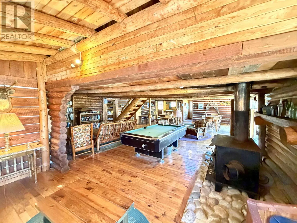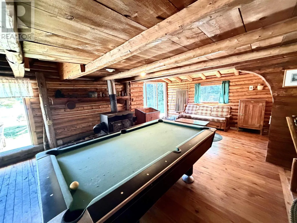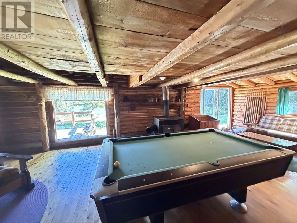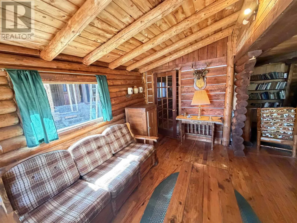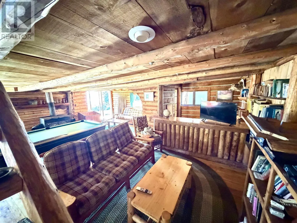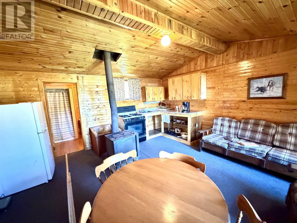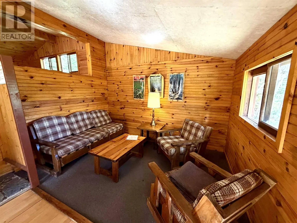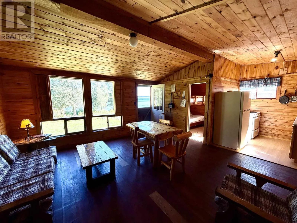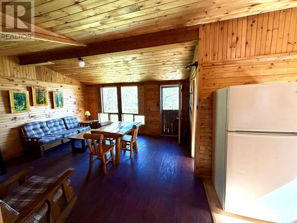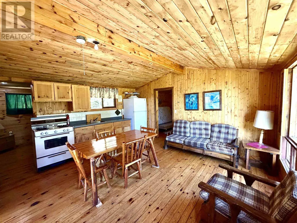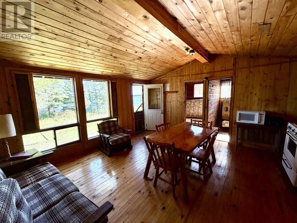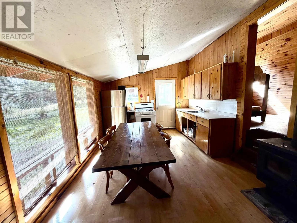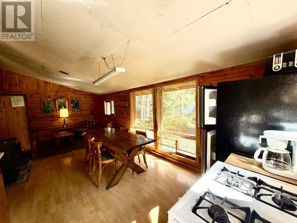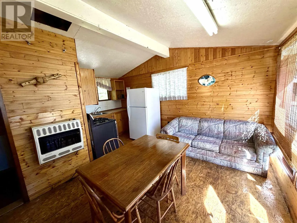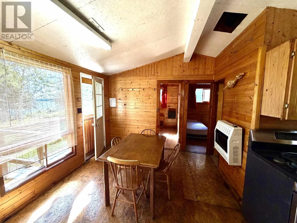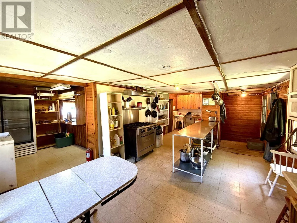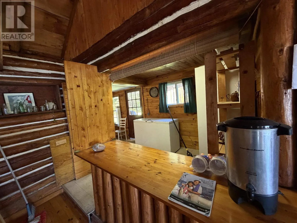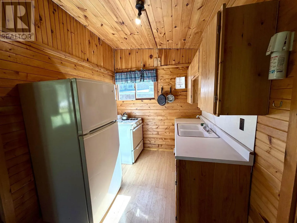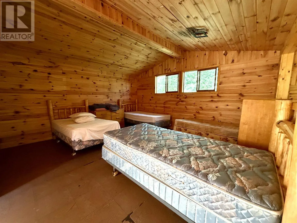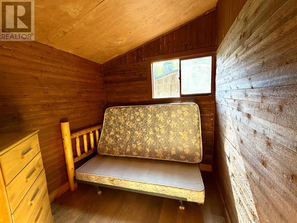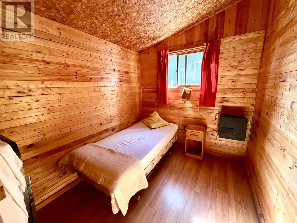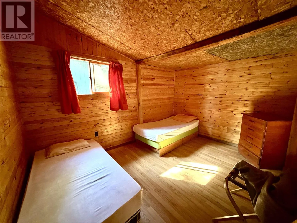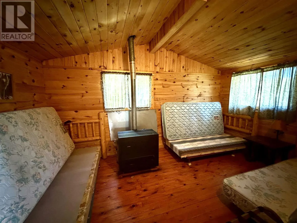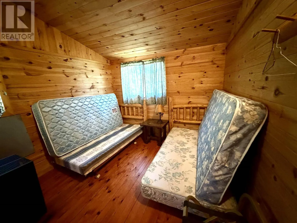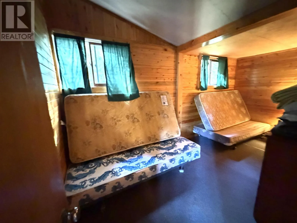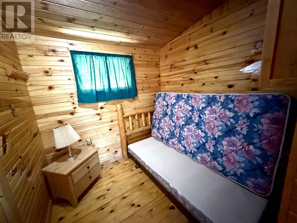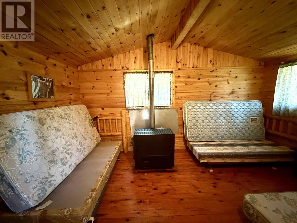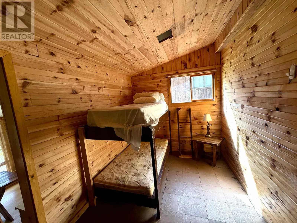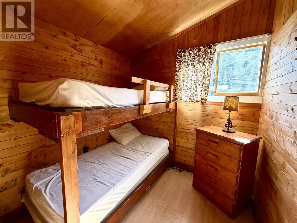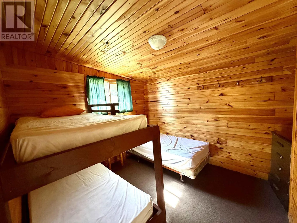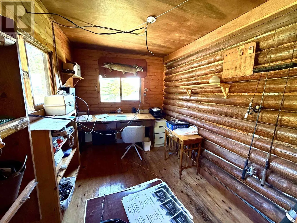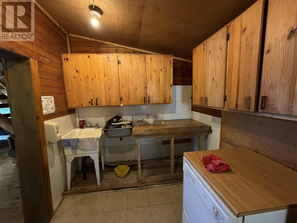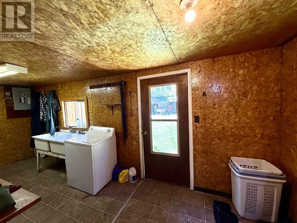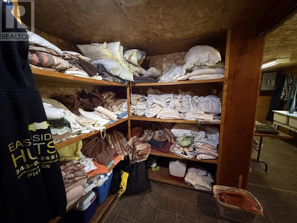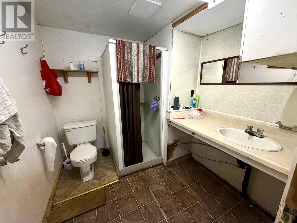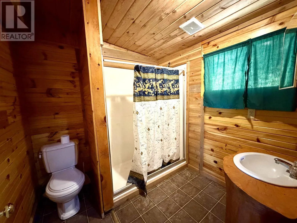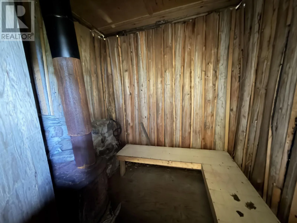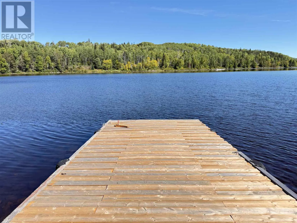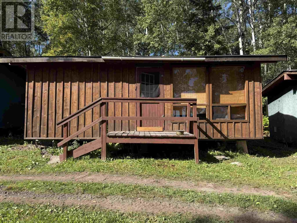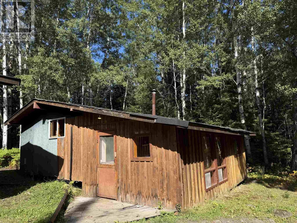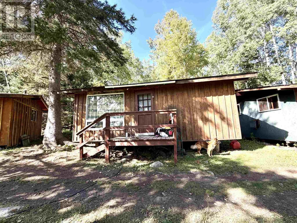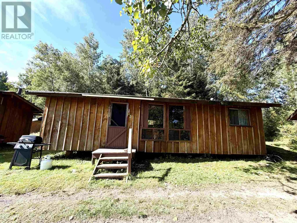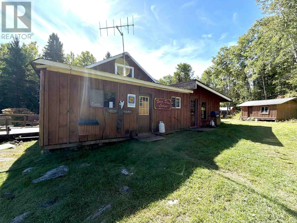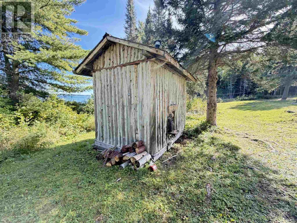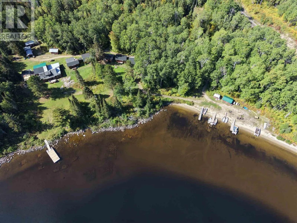
A rare opportunity to own a truly spectacular piece of Northern Ontario on the shores of beautiful Dog Lake in Missanabie! Tucked away at one end of approximately 21 miles of pristine water and surrounded by Crown Land, this established off-grid lodge has been welcoming returning guests for over 20 years and operates seasonally from May through October. Accessible by both boat and train, the property features six guest cabins with indoor plumbing and kitchenettes, accommodations for up to 33 guests, additional on-site employee living quarters, and a commercial lodge complete with entertaining space, kitchen and owner/caretaker quarters above. A beautiful sandy beach, sauna, two garages, fish-cleaning station, four boats and two pontoons with motors are all part of this incredible package, offering everything needed to step in and continue operating. Dog Lake is well known for exceptional fishing, including walleye, northern pike, bass and perch, while the surrounding wilderness creates excellent opportunities for bear and moose hunting. Fully equipped for off-grid operation and offered with an extensive list of inclusions, this is an opportunity to turn the dream of owning a Northern lodge into reality without starting from the ground up. With annual land taxes under $300 and a Vendor Take-Back Mortgage option available from the seller, opportunities like this are few and far between—your Northern adventure, lifestyle and business opportunity are all waiting right here on Dog Lake. (id:27476)