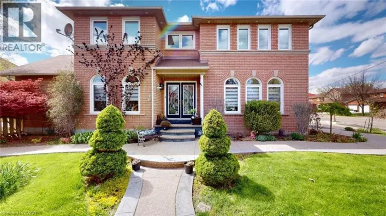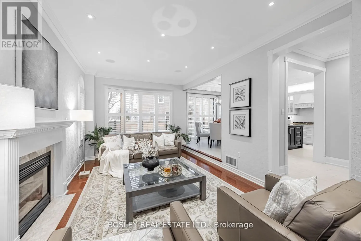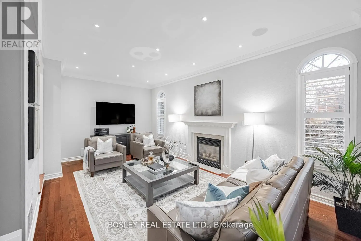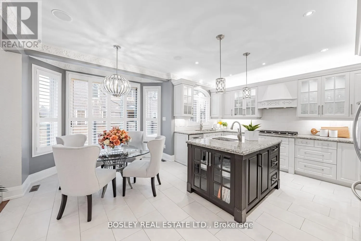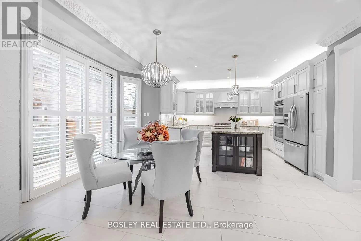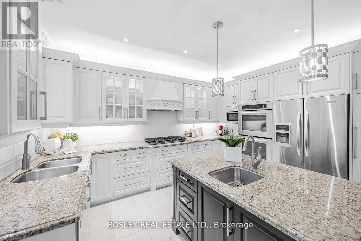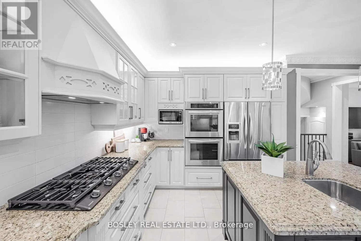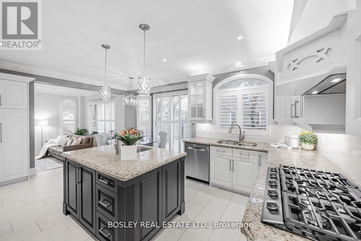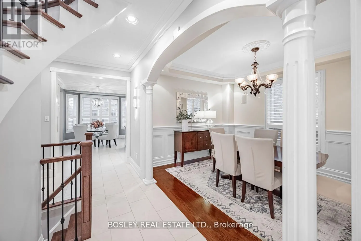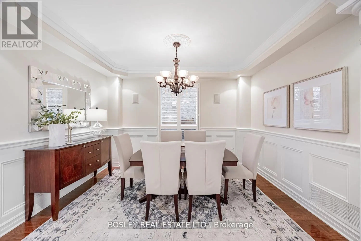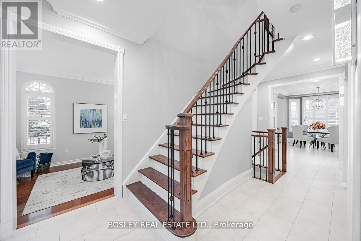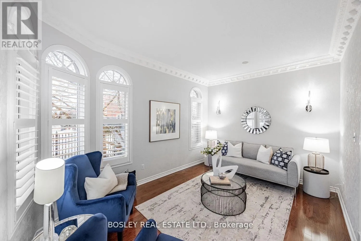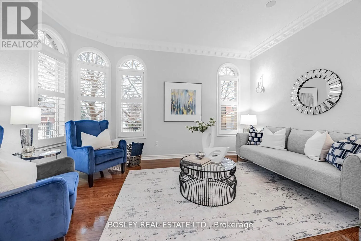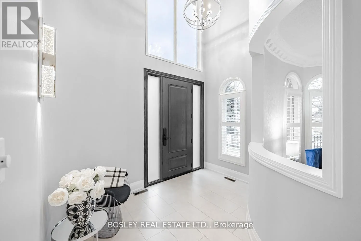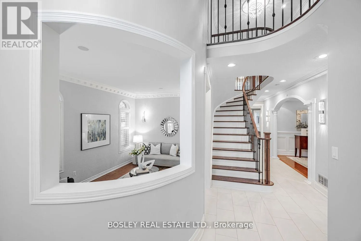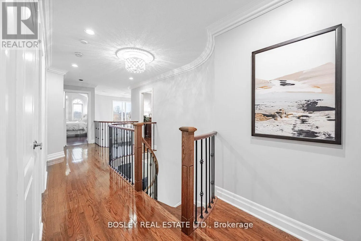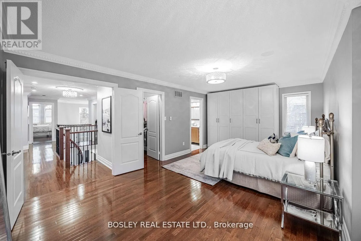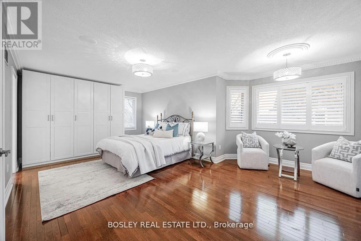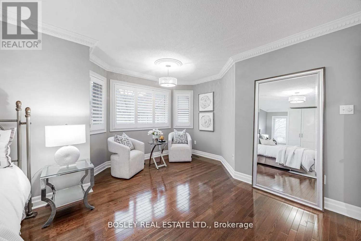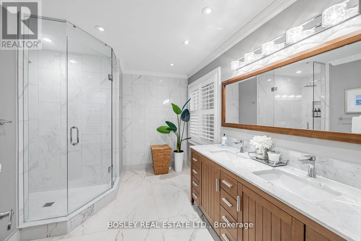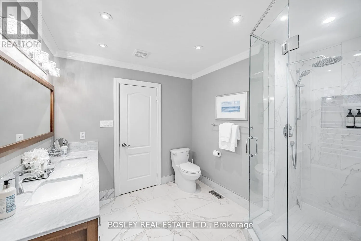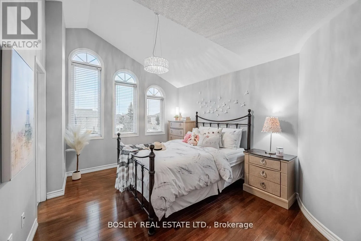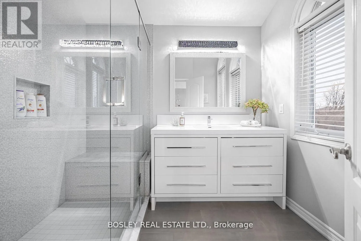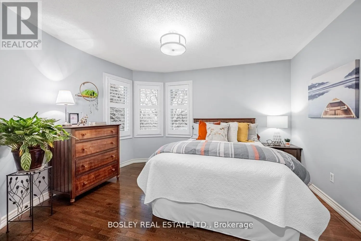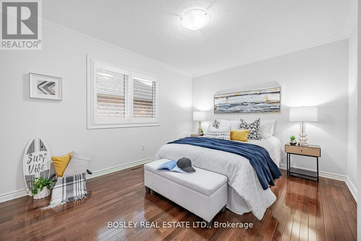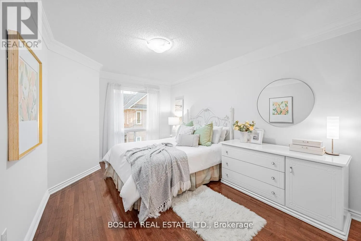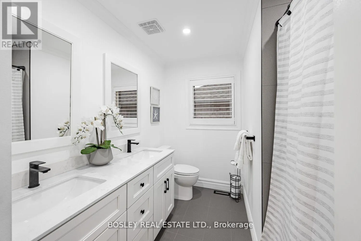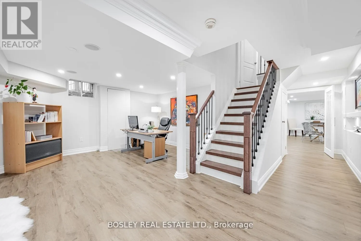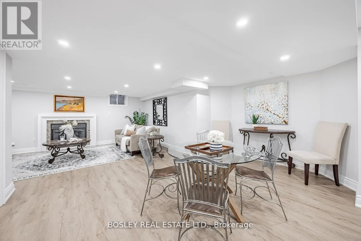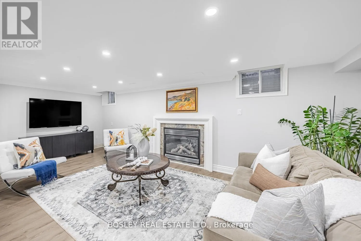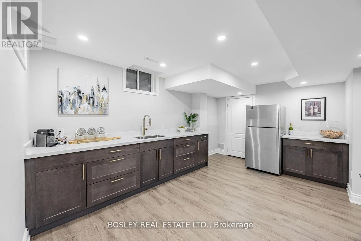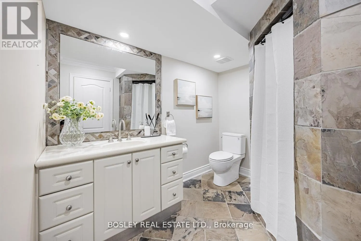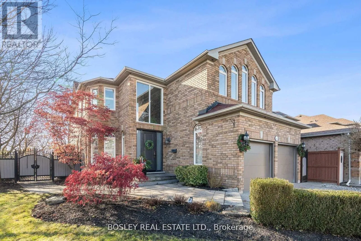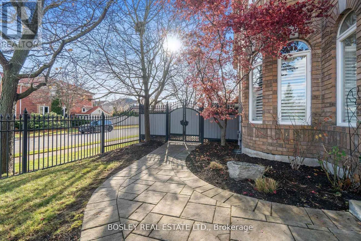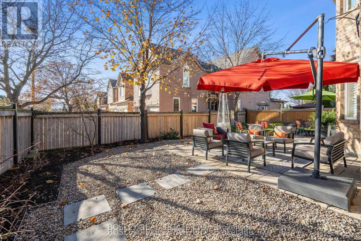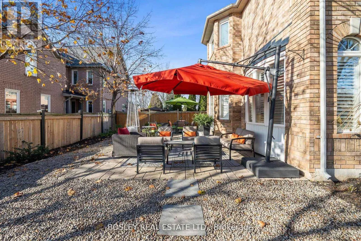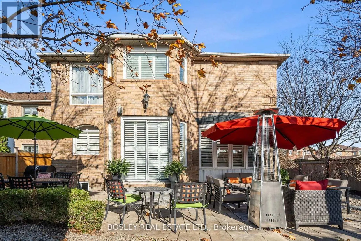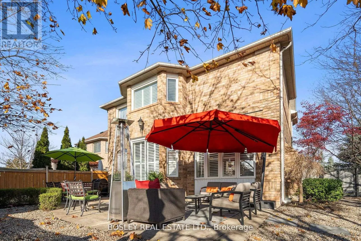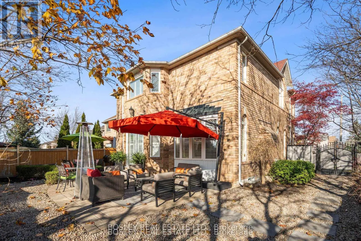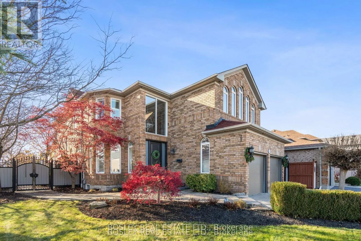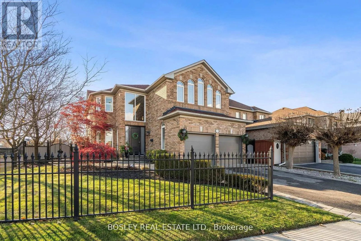
Lisgar & Saratoga 6358 Lisgar Dr. Isn't Competing With The Neighborhood - It's In A Category Of Its Own. Over 4,300 Square Feet Of Fully Finished, Fully Renovated Living Space On A Corner Lot. Built And Finished To A Standard That Simply Doesn't Exist At This Price Point Anywhere Else In The Area. The Main Level Is Expansive And Effortless. Open-Concept Principal Rooms, A Showpiece Renovated Kitchen, And A Flow Designed For The Way People Actually Live And Entertain. This Isn't A Cosmetic Flip. Every Detail Has Been Done Properly With Materials And Finishes That Justify Every Dollar Of The Ask. Upstairs Delivers The Bedroom Count And Room Sizes That Larger Families Demand. The Fully Finished Basement Adds Another Layer Of Living. Whether That's A Self Contained Suite, A Serious Recreation Space, Or A Dedicated Home Office Setup That Actually Works. Outside, A Commanding Corner Lot With Refreshed Landscaping Gives The Home The Presence It Deserves. Homes Of This Size, Finish, And Flexibility Rarely Appear In Established Neighborhoods Like Lisgar, And When They Do, They Don't Last. The Buyers Who Move On This Quickly Are The Ones Who Recognize That 4,300 Square Feet Of Turnkey Space, On A Corner Lot, Renovated To This Standard, Is Simply Not Something You Find Twice. This Is The Home You Stop Searching After. (id:27476)