7089 Second Line W, Mississauga, Ontario L5W 1A1

Listed for:
$3,150,000
5 beds
6 baths
Listed 54 days ago
House for rent: 7089 Second Line W, Mississauga, Ontario L5W 1A1

View all 43 photos

About

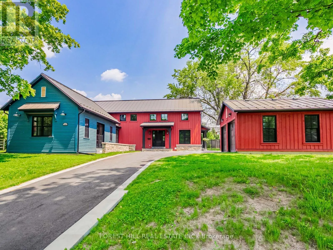
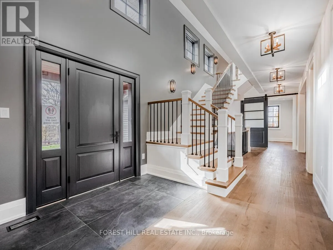
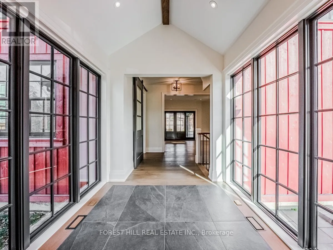
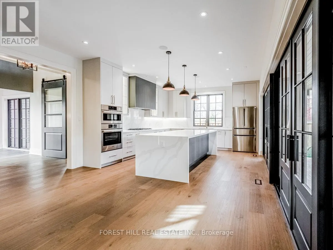
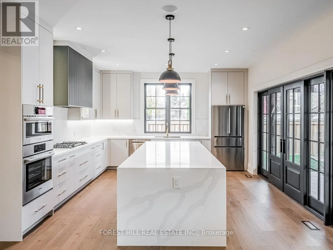
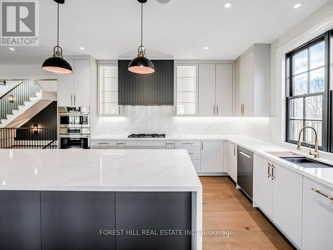
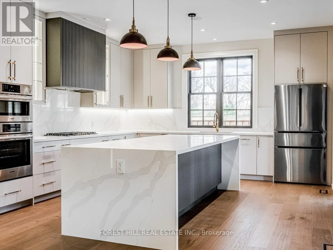
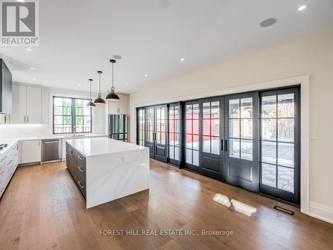
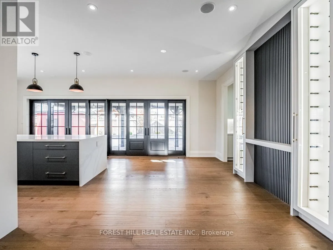
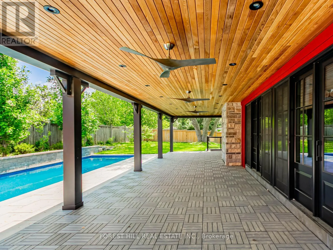
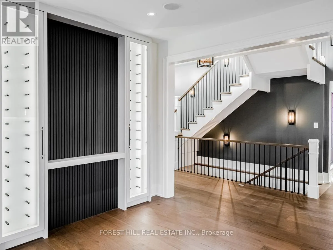
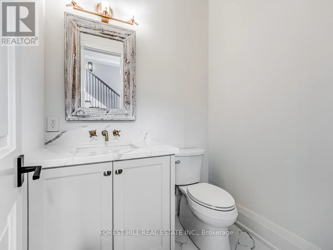
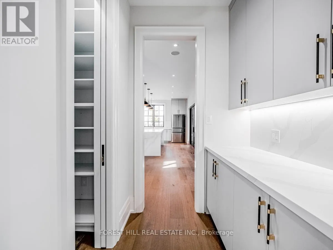
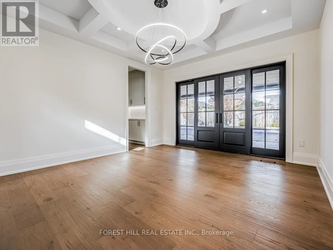
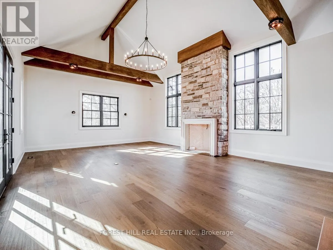
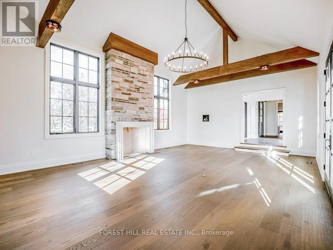
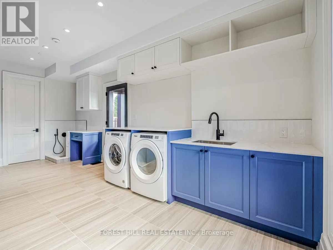
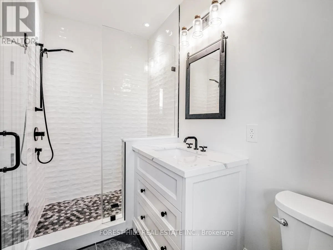
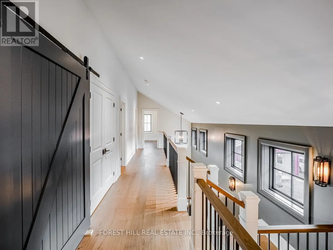
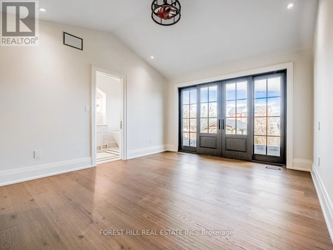
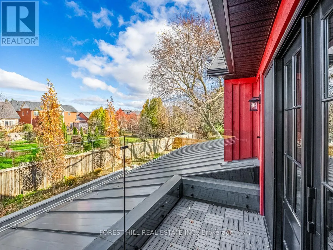
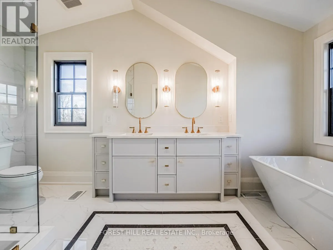
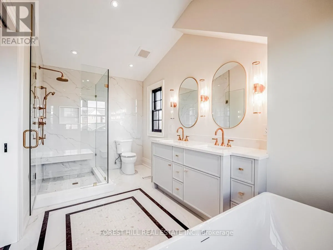
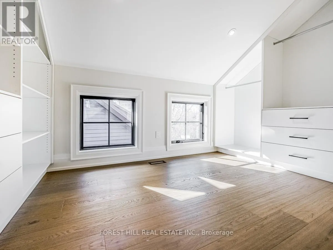
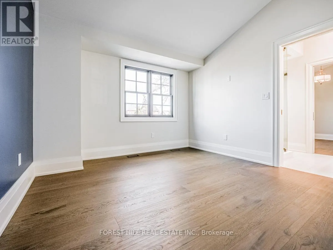
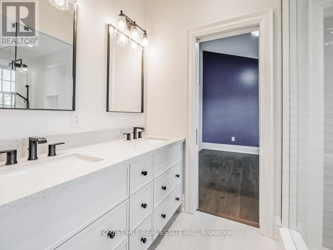
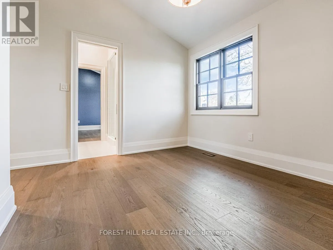
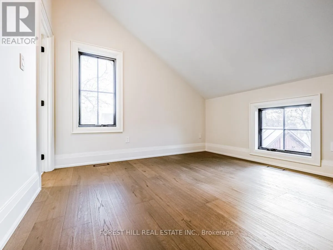
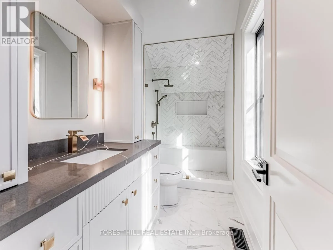
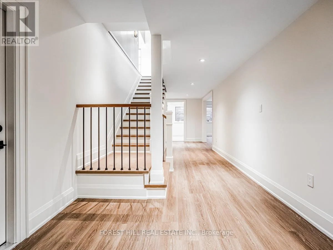
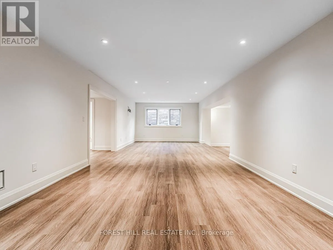
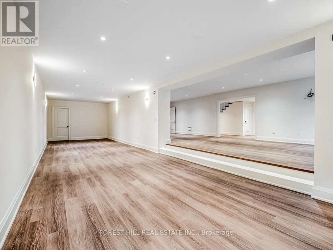
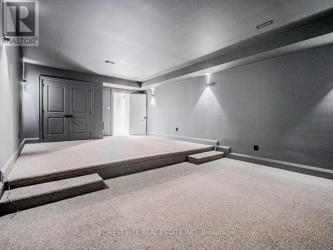
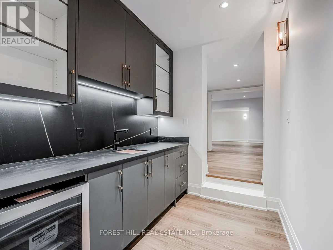
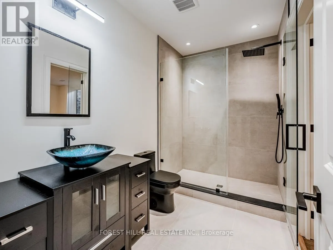
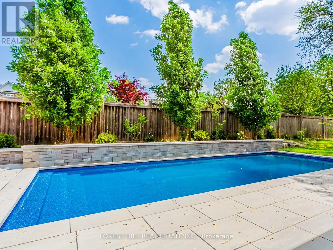
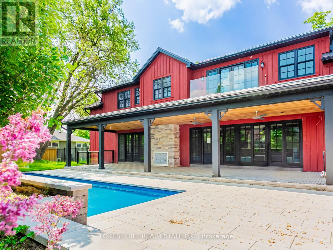
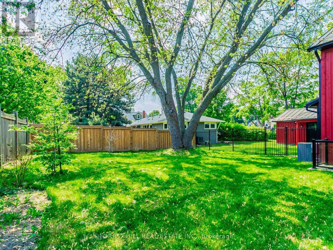
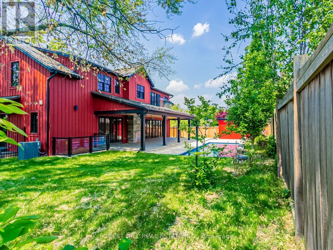
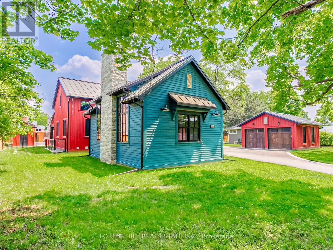
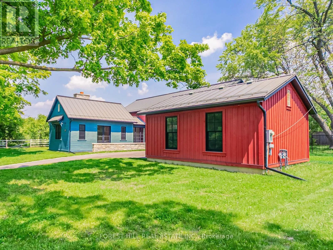
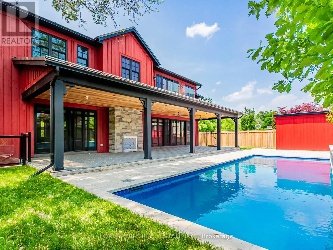
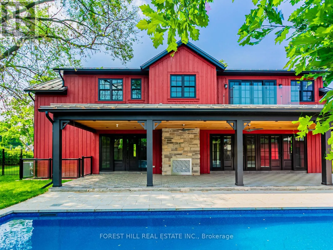
Old Derry Rd & Second Line West Beautiful custom-built executive home in Old Meadowvale Village, set on a rare 109' x 139' lot and move-in ready. Designed by David Small of Oakville, this 4+1 bedroom, 6-bath residence offers 3,775 sq ft above grade plus 2,000 sq ft of finished lower level, with high-end finishes throughout. The main floor features a chef's kitchen with island seating, a dramatic great room with a two-storey cathedral ceiling, elegant dining room, private office, and multiple walkouts to the covered deck and resort-style backyard. Outside, enjoy a saltwater pool, waterfall, cabana, mature landscaping, and a large covered deck with outdoor fireplace and BBQ rough-in. The lower level includes a cinema room, games room, family room, and bowling alley rough-in, while smart-home automation, radiant heat, and a detached two-door garage complete the package. Close to GO Transit, Pearson Airport, Heartland, and top schools, this is one of Mississauga's finest luxury homes. (id:27476)

Property Highlights

MLS® Number
W13144124
Type
Single Family
Community Name
Meadowvale Village
Ownership Type
Freehold
Land Size
109.6 x 140 FT|1/2 - 1.99 acres
Parking Space Total
7

Building

Building Type
House
Storeys
2.00
Square Footage
3500 - 5000 sqft
Bathrooms Total
6
Bedrooms Above Ground
4
Bedrooms Total
5
Amenities
Fireplace(s), Separate Heating Controls Park, Schools, Public Transit
Exterior Finish
Concrete, Wood
Fireplace Present
Yes
Basement Type
N/A (Finished)
Basement Features
Building Heating Type
Forced air, Radiant heat
Heating Fuel
Natural gas
Building Cooling Type
Central air conditioning, Air exchanger, Ventilation system

Utilities

Water
Municipal water
Utility Sewer
Sanitary sewer

Room Layout

Primary Bedroom
Second level
4.62 m x 3.78 m
Bedroom 2
Second level
5.18 m x 3.61 m
Bedroom 3
Second level
4.6 m x 3.53 m
Bedroom 4
Second level
3.66 m x 3.48 m
Bedroom
Lower level
3.45 m x 3.45 m
Family room
Lower level
11 m x 4.32 m
Media
Lower level
14 m x 10 m
Other
Main level
6.2 m x 3.61 m
Dining room
Main level
3.94 m x 4.57 m
Kitchen
Main level
4.7 m x 4.57 m
Eating area
Main level
3.43 m x 4.57 m
Study
Main level
4.01 m x 3.12 m
Great room
Main level
8.26 m x 5.72 m

Location

Learn more about this property
Listing provided by:
FOREST HILL REAL ESTATE INC.
MLS® number:
W13144124
Agent:
Ira Tator
*Indicates required field
Name is required
Email is required
Please enter a valid phone number (e.g., 416-111-1111).