3859 Mcdowell Drive, Mississauga, Ontario L5M 6P1

Listed for:
$1,549,900
4 beds
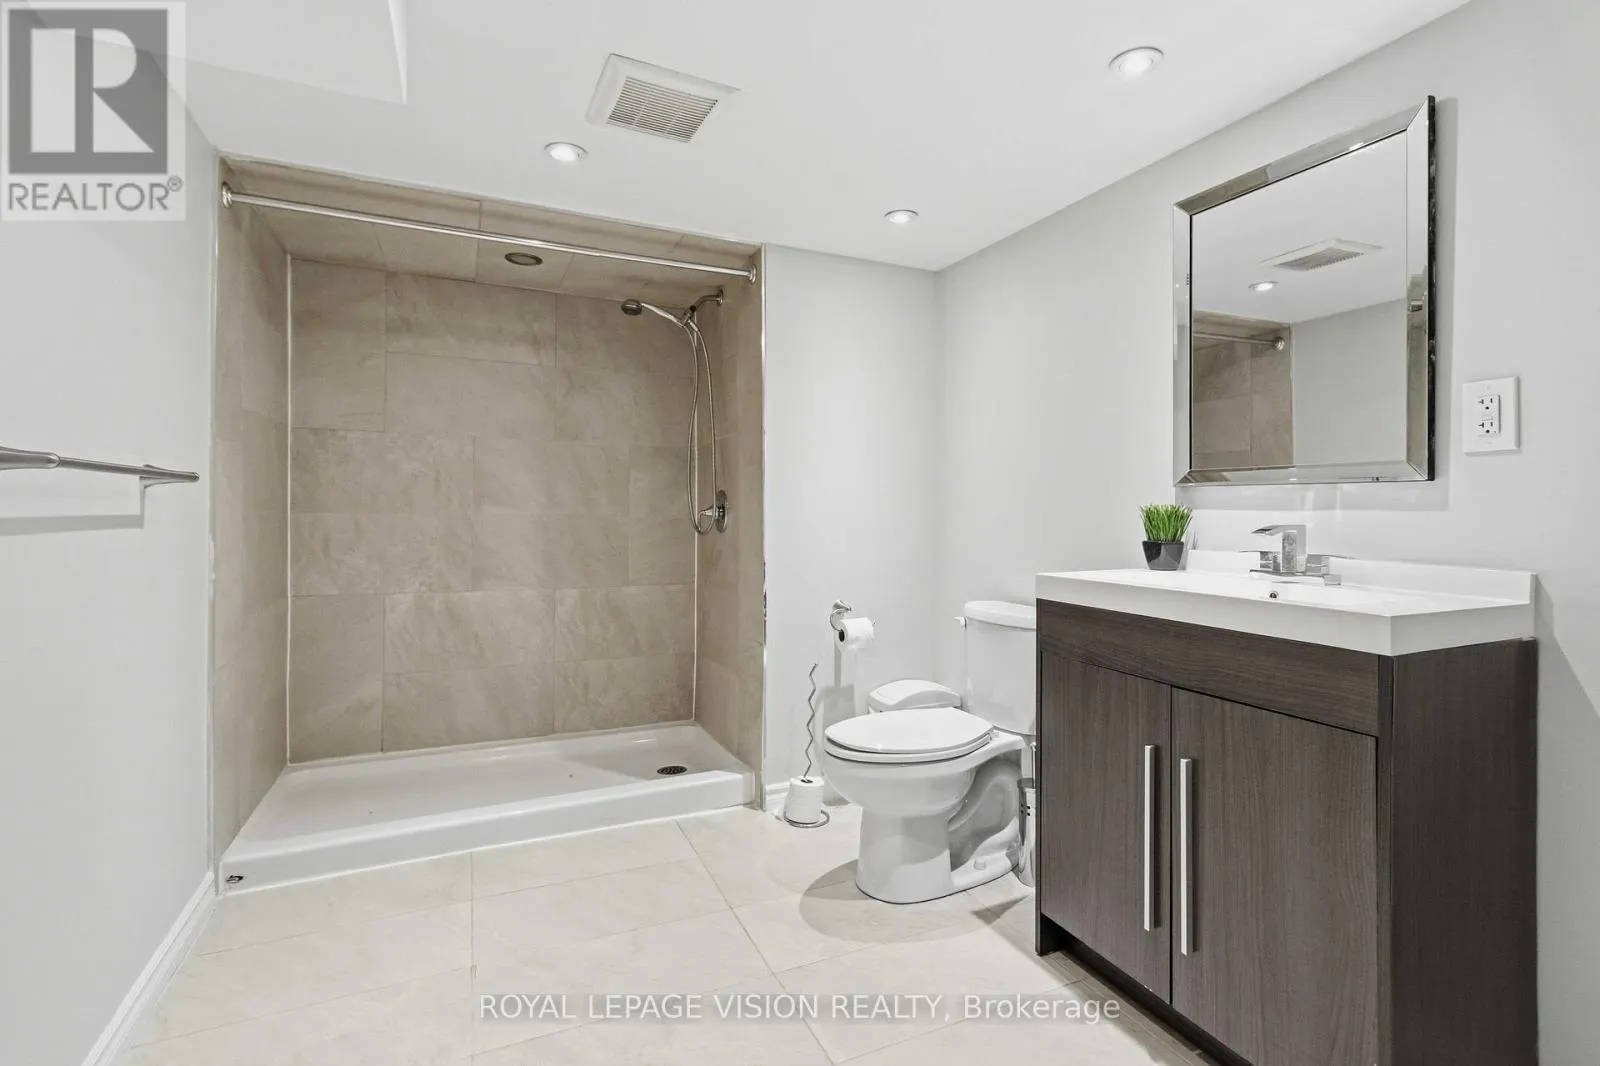
4 baths
Listed 47 days ago
House for rent: 3859 Mcdowell Drive, Mississauga, Ontario L5M 6P1

View all 50 photos

About

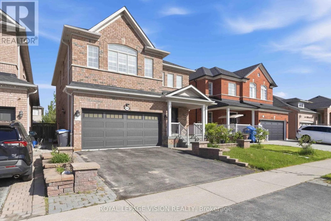
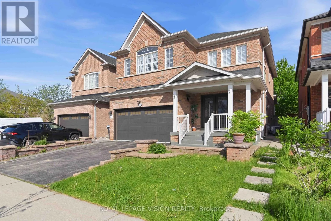
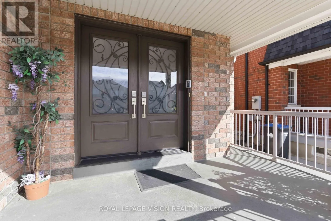
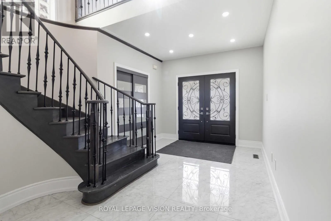
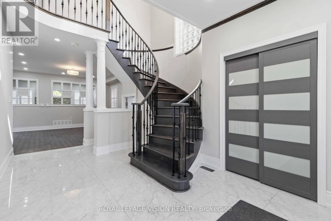
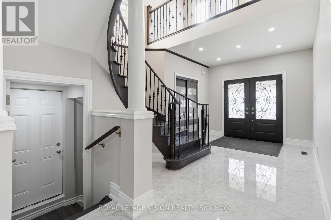
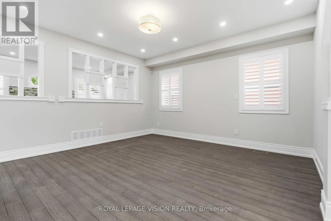
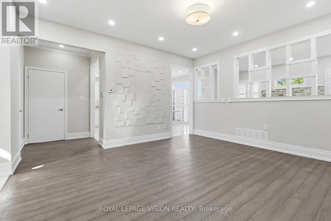
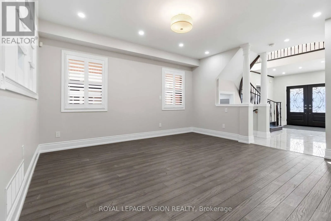
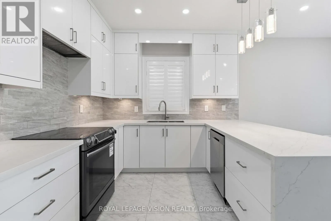
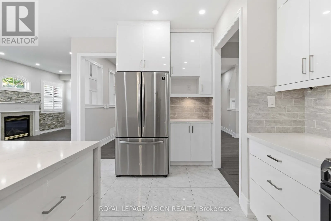
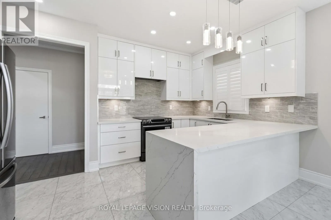
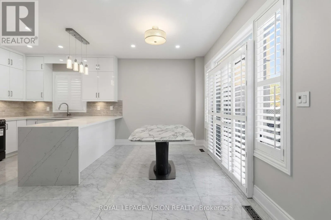
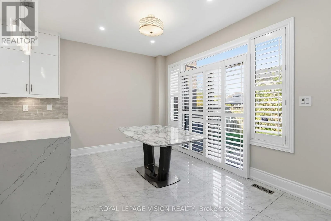
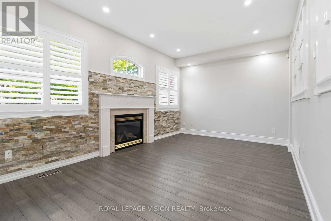
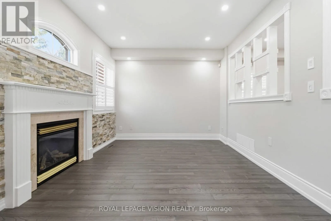
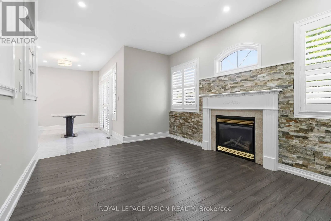
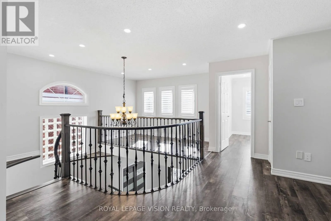
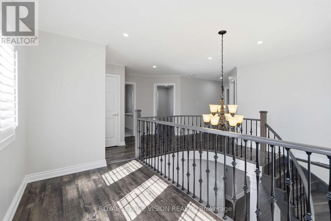
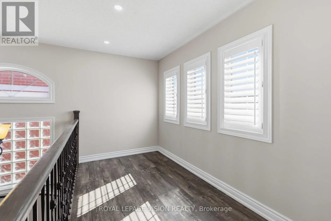
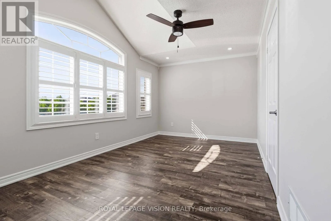
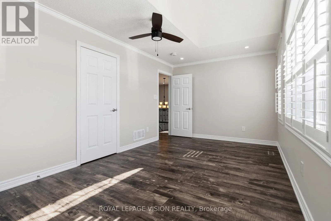
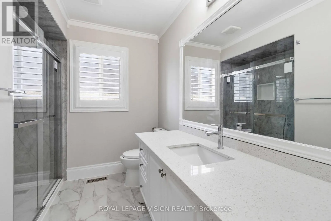
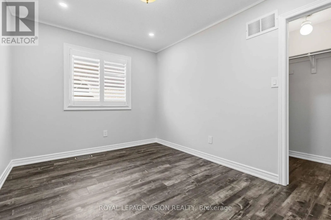
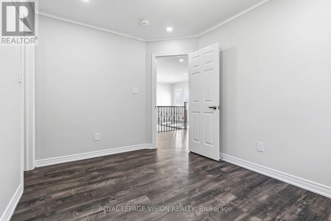
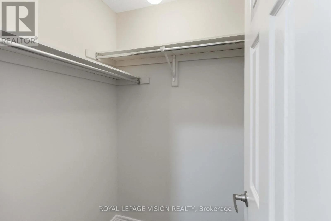
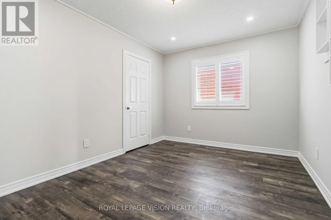
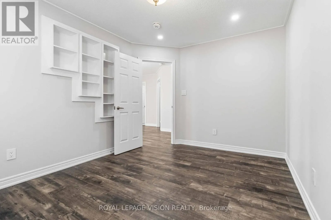
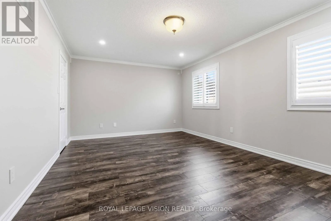
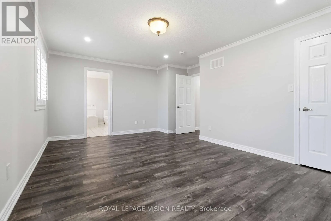
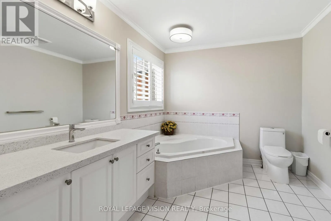
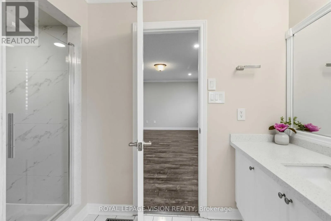
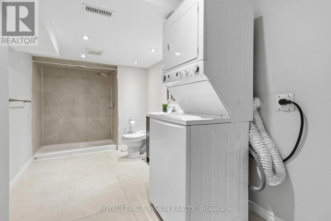
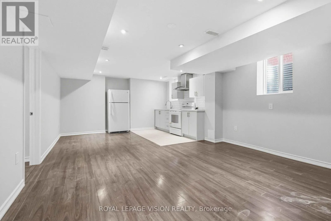
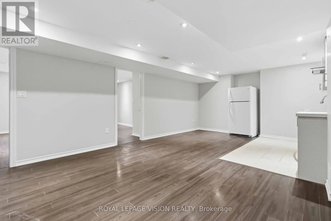
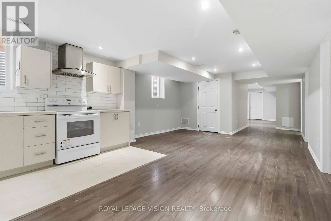
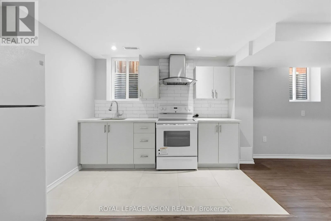
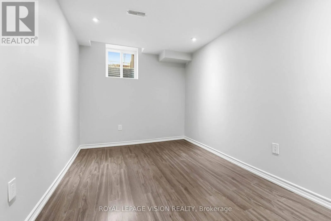
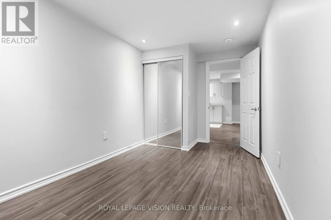
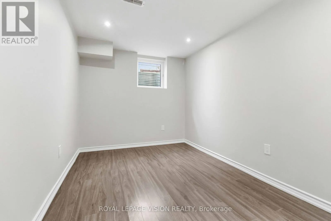
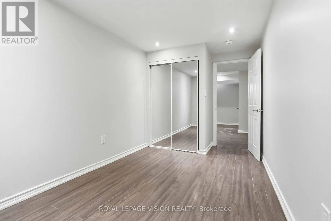
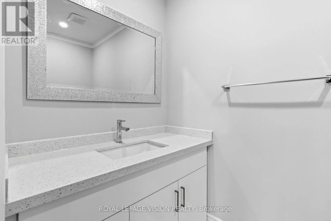
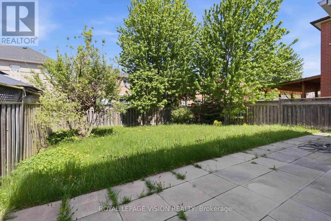
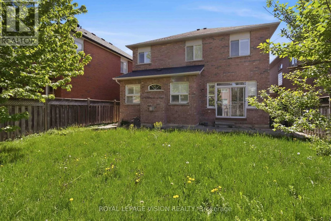
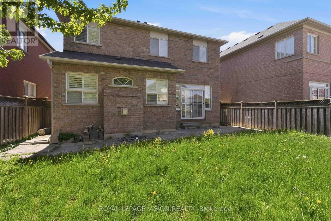
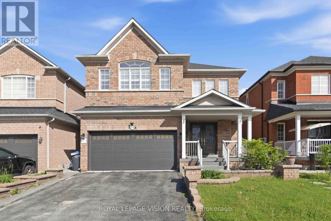
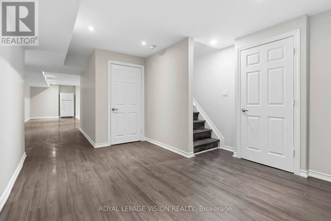
Cross Streets: Churchill Meadows/McDowell. ** Directions: Churchill Meadows/McDowell Dr. Absolute Showstopper! 3688 sqft of living space. with 2473sqft above ground and 1215 sqft of legal 2 bedroom basement apartment.Fully Renovated Executive Detached Home In High-Demand Churchill Meadows. True Pride Of Ownership W/ Premium Modern Finishes: Stunning Main Level Featuring Gleaming Large-Format Tile & Upgraded Hardwood, Pot Lights, Crown Molding & Soaring Open-To-Above Grand Foyer W/ Curved Oak Staircase. Brand New Chef's Kitchen & Luxury Spa Bathrooms Throughout. Rare Income Potential or Multi-Gen Living W/ Brand New 2-Bed Legal Basement Suite! Walk To Top-Rated Schools, Community Centre & Transit. (id:27476)

Property Highlights

MLS® Number
W13166750
Type
Single Family
Community Name
Churchill Meadows
Ownership Type
Freehold
Land Size
39.7 x 109.6 FT
Parking Space Total
6

Building

Building Type
House
Storeys
2.00
Square Footage
2000 - 2500 sqft
Bathrooms Total
4
Bedrooms Above Ground
4
Bedrooms Total
4
Amenities
Fireplace(s) Park, Public Transit, Schools
Exterior Finish
Brick
Fireplace Present
Yes
Basement Type
N/A, N/A, N/A (Finished), N/A
Basement Features
Apartment in basement, Separate entrance, Walk-up
Building Heating Type
Forced air
Heating Fuel
Natural gas
Building Cooling Type
Central air conditioning

Utilities

Water
Municipal water
Utility Sewer
Sanitary sewer

Room Layout

Primary Bedroom
Second level
5.79 m x 3.66 m
Bedroom 2
Second level
3.66 m x 2.74 m
Bedroom 3
Second level
4.91 m x 3.05 m
Bedroom 4
Second level
3.96 m x 3.05 m
Living room
Basement
6.274 m x 4.216 m
Kitchen
Basement
6.274 m x 4.22 m
Bedroom 5
Basement
2.52 m x 4.47 m
Bedroom
Basement
2.49 m x 4.47 m
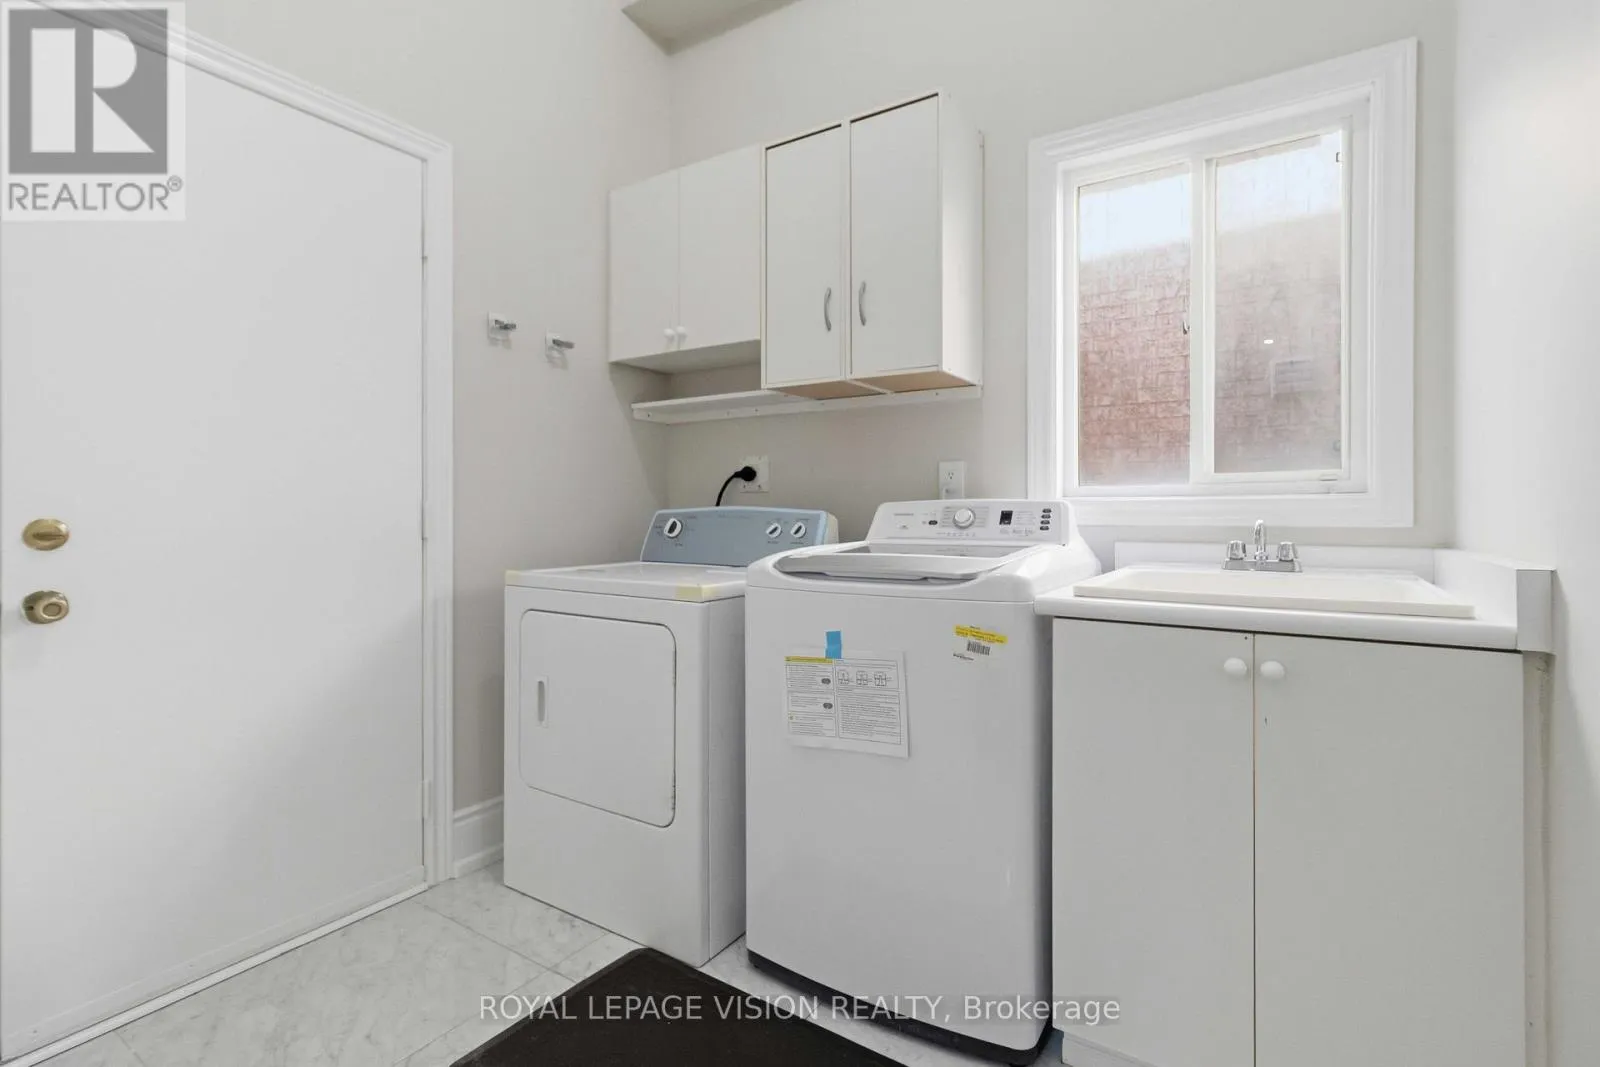
Laundry room
Main level
3.05 m x 2.74 m
Living room
Main level
4.57 m x 4.39 m
Dining room
Main level
4.57 m x 4.39 m
Family room
Main level
4.88 m x 3.35 m
Kitchen
Main level
4.57 m x 2.74 m
Eating area
Main level
4.57 m x 2.74 m

Location

Learn more about this property
Listing provided by:
ROYAL LEPAGE VISION REALTY
MLS® number:
W13166750
Agent:
Raza Haider Naqi
*Indicates required field
Name is required
Email is required
Please enter a valid phone number (e.g., 416-111-1111).