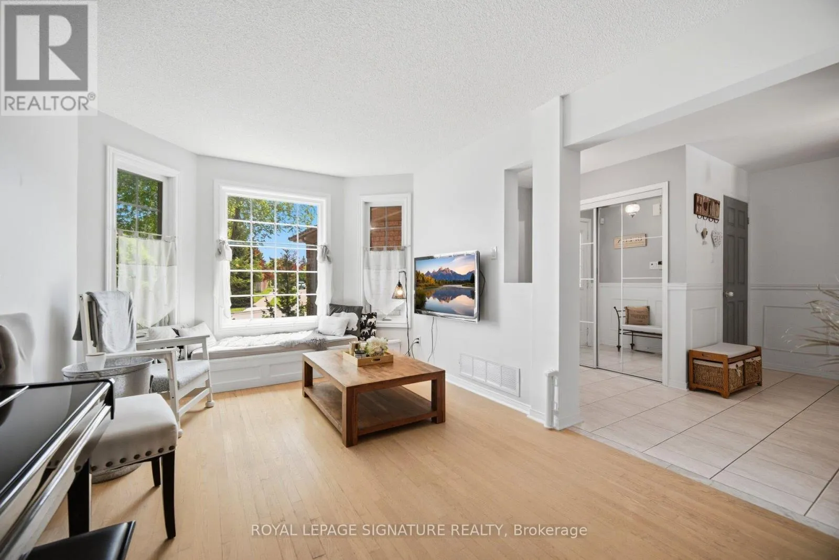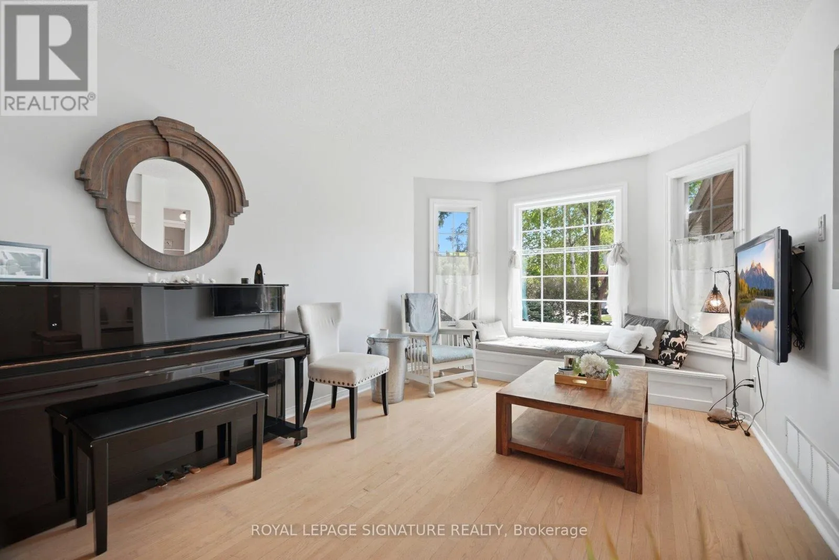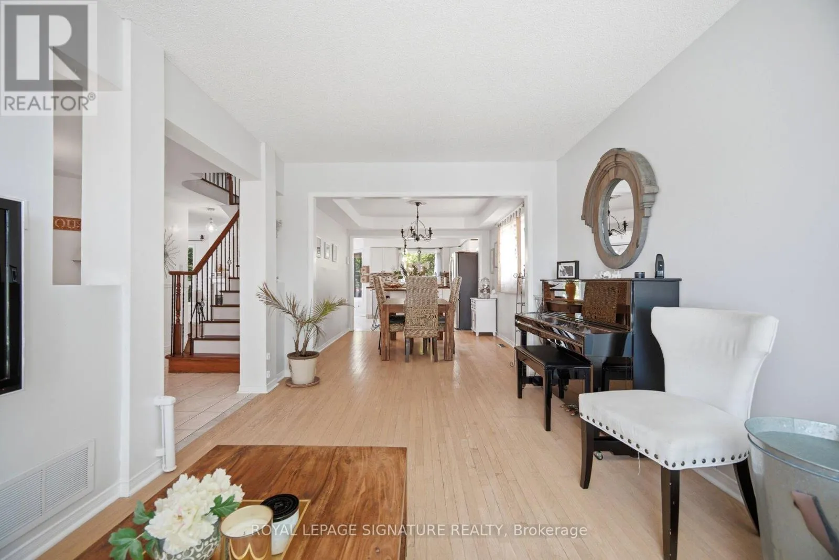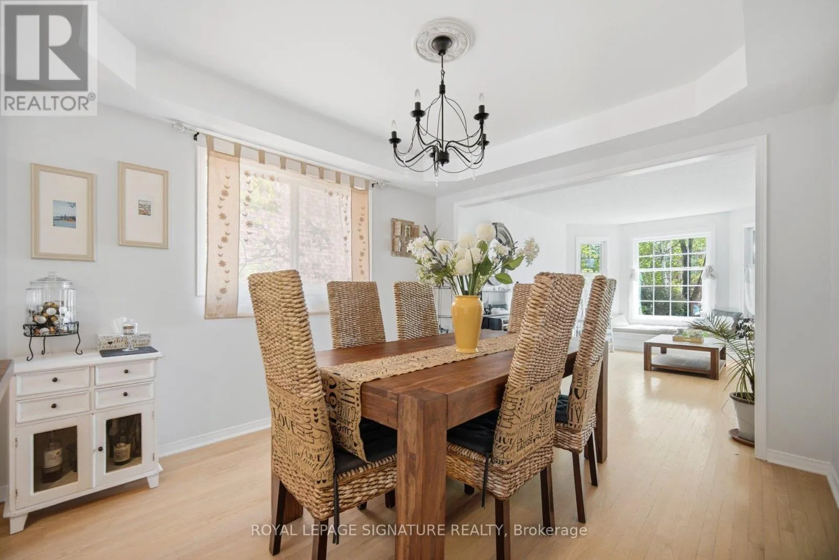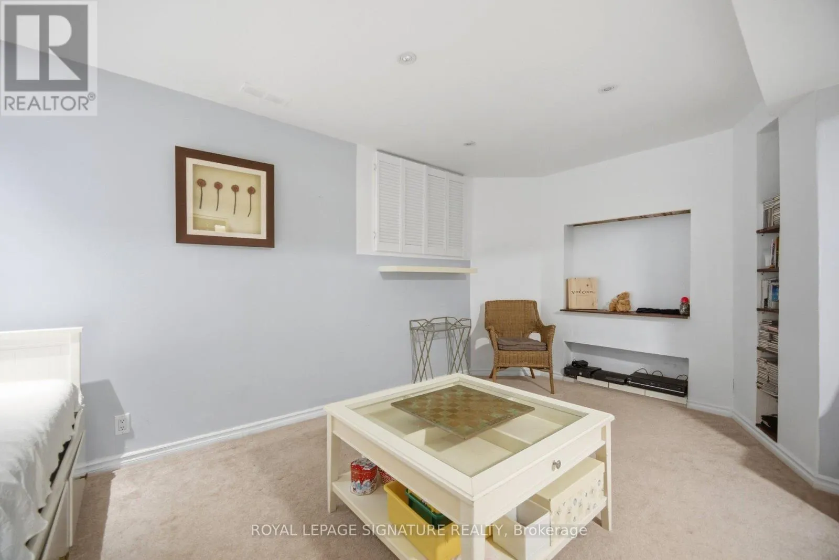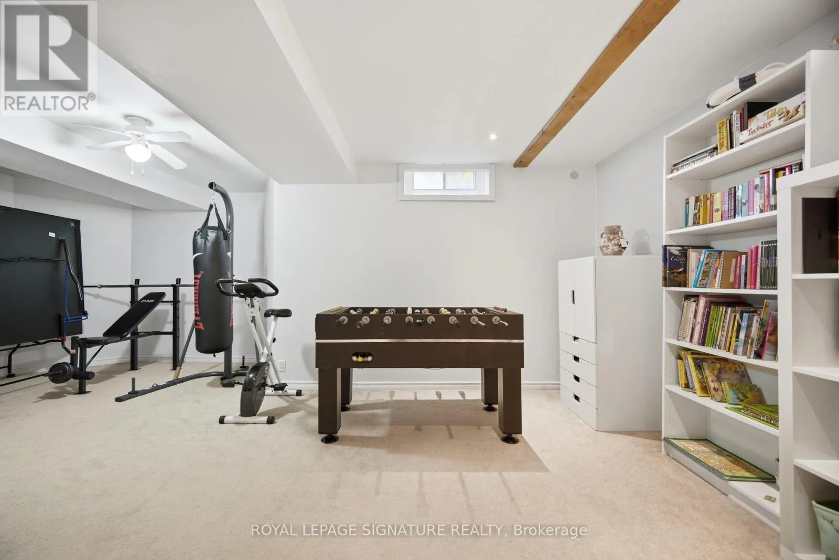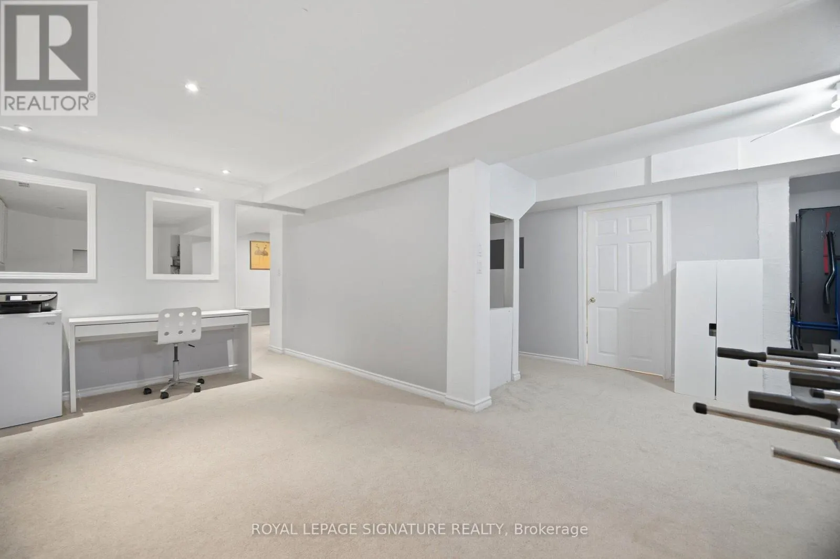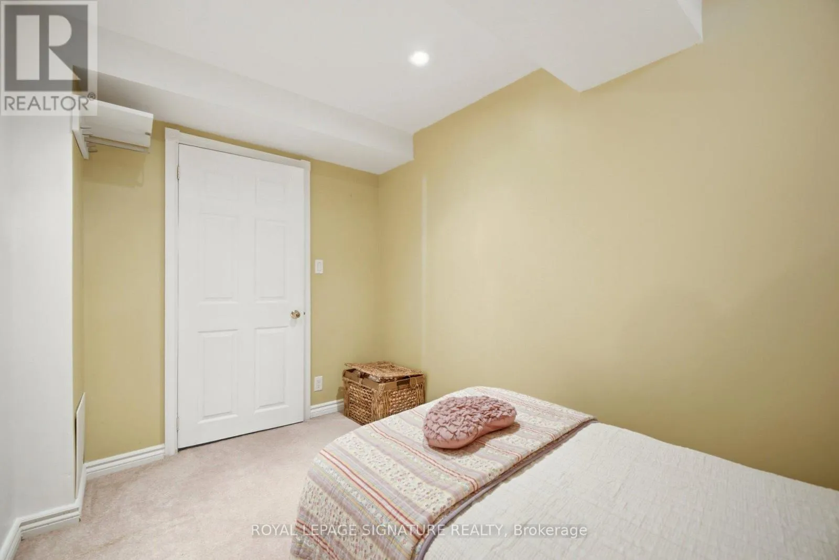
5390 Mcfarren Boulevard, Mississauga, Ontario L5M 5Y5

Listed for:
$1,448,800
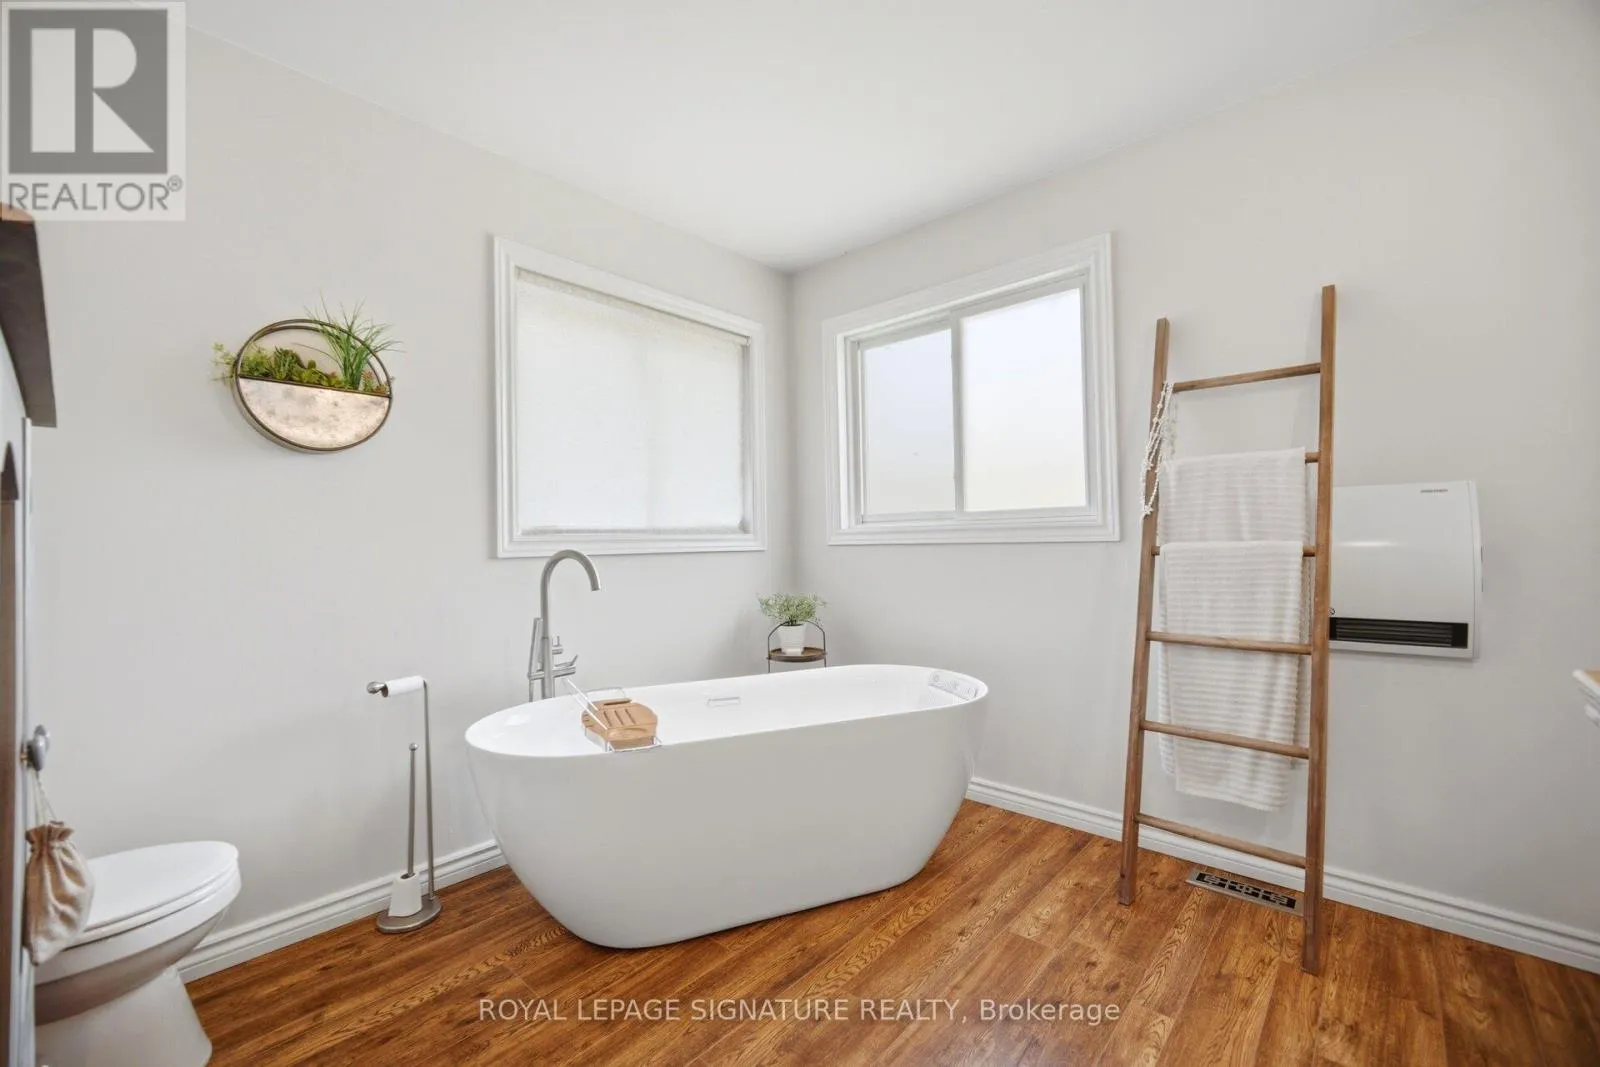
5 beds
3 baths
Listed 36 days ago
House for rent: 5390 Mcfarren Boulevard, Mississauga, Ontario L5M 5Y5

View all 50 photos

About

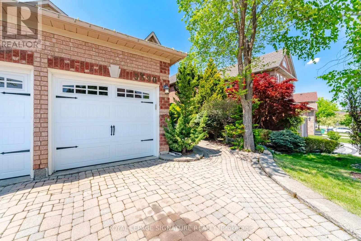
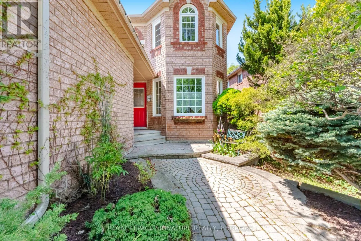
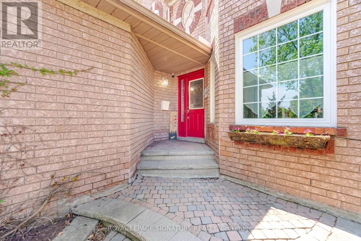
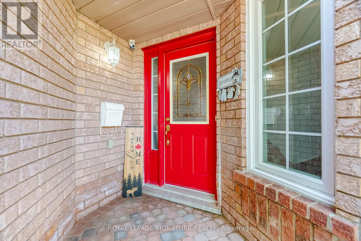
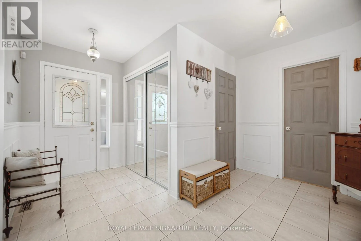
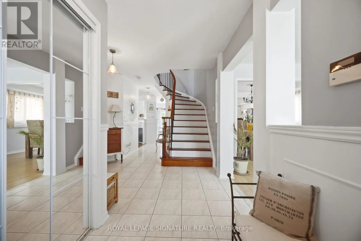
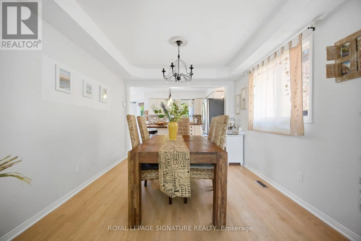
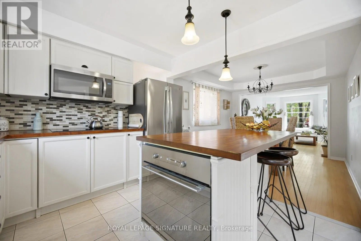
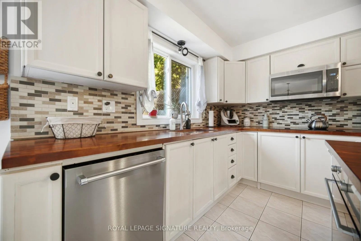
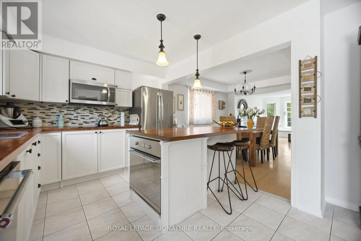
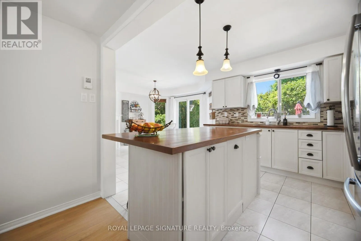
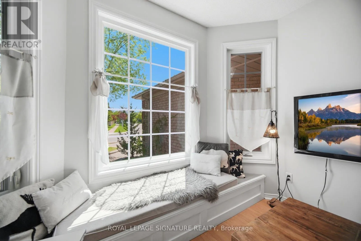
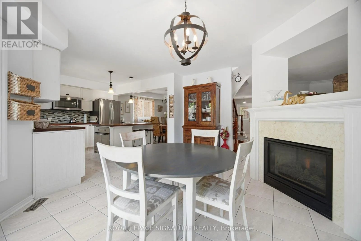
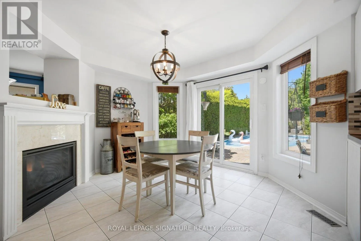
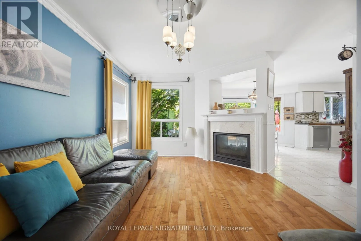
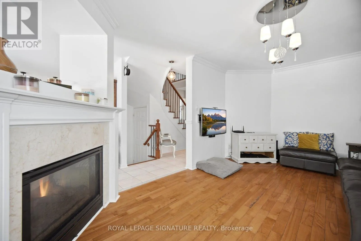
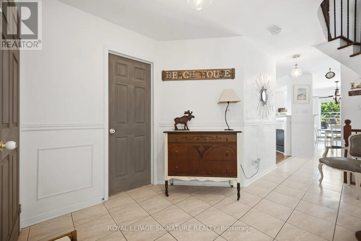
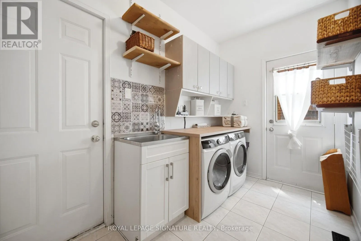
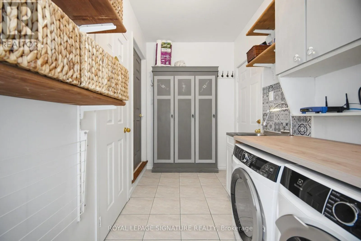
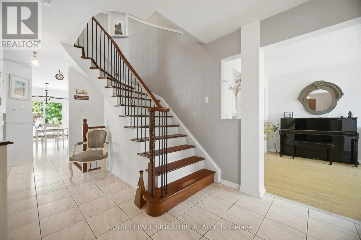
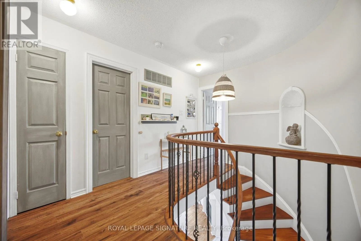
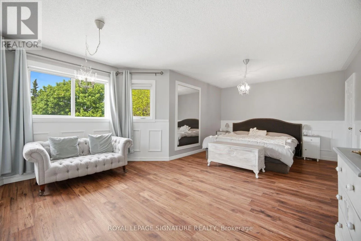
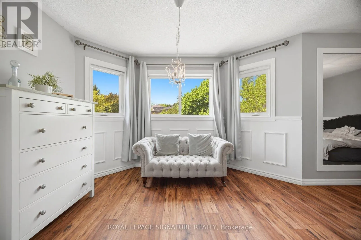
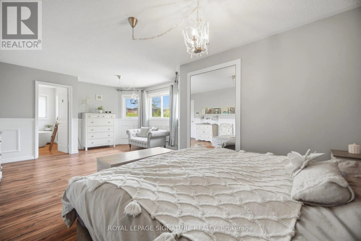
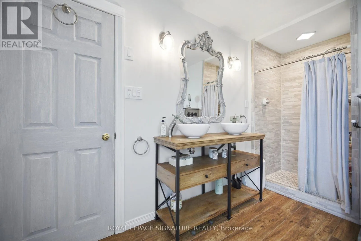
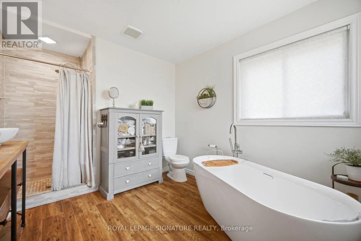
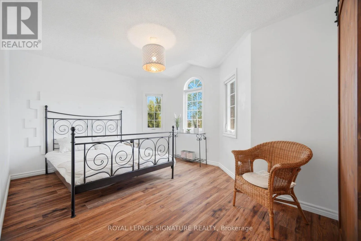
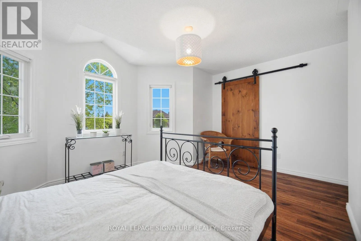
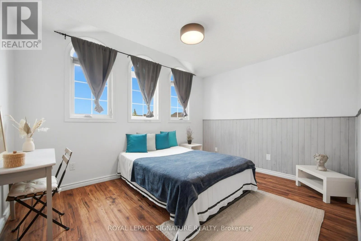
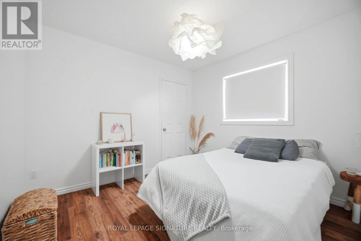
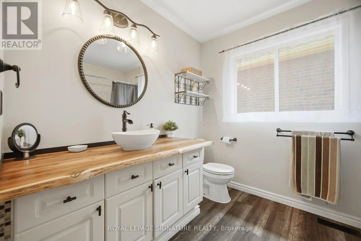
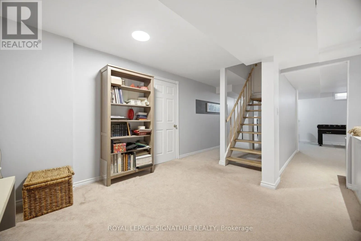
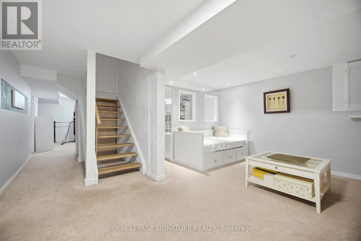
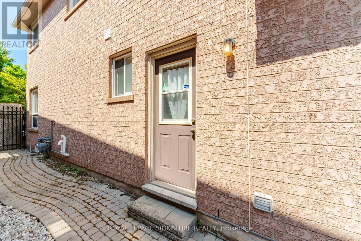
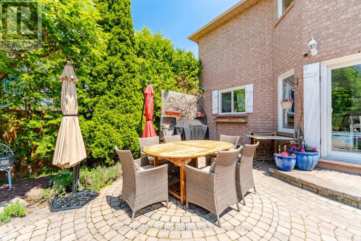
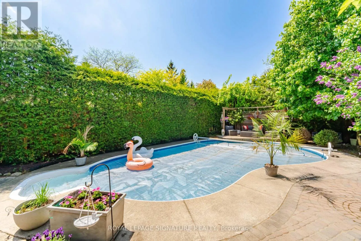
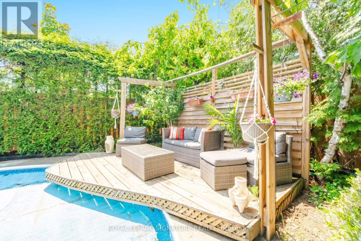
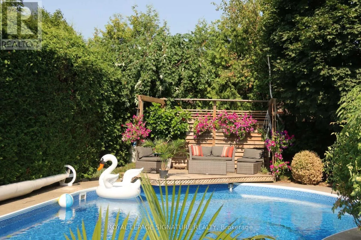
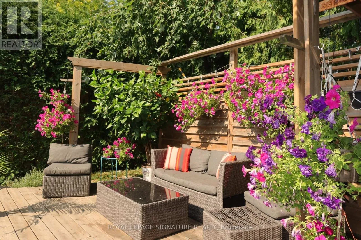
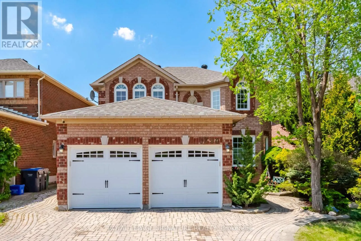
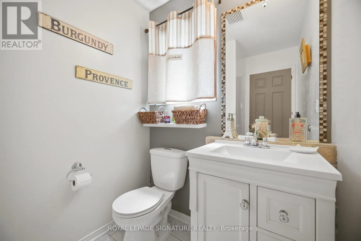
Cross Streets: Erin Mills/Thomas/McFarren. ** Directions: Erin Mills To McFarren Blvd. Welcome to this lovely home located in prestigious Streetsville, within walking distance to the GO Station. This 4+1 Bedrooms home is Appx. 2310 Sq.Ft. plus a fully finished basement, offering an excellent floor plan that combines formality & open concept designs. Great size bedrooms on the second floor with Renovated Bathrooms and engineered wood floors. The main floor family room has a 2 sided gas fireplace open to the breakfast area of the family size kitchen. Now step into this backyard oasis, in-ground heated pool surrounded by tall hedges for complete privacy. Many updates to this beautiful home including New Pool Liner (24) and Pool Heater (23), Windows (17-19), garage doors (25), New fence all around (22). Newer tankless instant hot water system. Just move in and enjoy !!! (id:27476)

Property Highlights

MLS® Number
W13167462
Type
Single Family
Community Name
Central Erin Mills
Ownership Type
Freehold
Land Size
45.7 x 142 FT
Parking Space Total
4

Building

Building Type
House
Storeys
2.00
Square Footage
2000 - 2500 sqft
Bathrooms Total
3
Bedrooms Above Ground
4
Bedrooms Total
5
Amenities
Fireplace(s) Hospital, Park, Public Transit, Schools
Exterior Finish
Brick
Fireplace Present
Yes
Basement Type
N/A (Finished)
Basement Features
Building Heating Type
Forced air
Heating Fuel
Natural gas
Building Cooling Type
Central air conditioning

Utilities

Water
Municipal water
Utility Sewer
Sanitary sewer

Room Layout

Primary Bedroom
Second level
6.12 m x 4 m
Bedroom 2
Second level
3.96 m x 3.04 m
Bedroom 3
Second level
4.34 m x 3.48 m
Bedroom 4
Second level
3.2 m x 3.05 m
Recreational, Games room
Basement
5.96 m x 3.07 m
Bedroom
Basement
3.57 m x 2.25 m
Exercise room
Basement
4.41 m x 2.23 m
Recreational, Games room
Basement
5.02 m x 5.24 m
Living room
Ground level
4.68 m x 3.1 m
Dining room
Ground level
3.53 m x 3.12 m
Family room
Ground level
5.19 m x 3.09 m
Kitchen
Ground level
3.15 m x 3.03 m
Eating area
Ground level
3.7 m x 4.53 m

Location

Learn more about this property
Listing provided by:
ROYAL LEPAGE SIGNATURE REALTY
MLS® number:
W13167462
Agent:
Fawzi Mattar
*Indicates required field
Name is required
Email is required
Please enter a valid phone number (e.g., 416-111-1111).

Community Spotlight: Homes For sale in Your Neighborhood