1209 Owls Head Road, Mississauga, Ontario L5E 0A6

Listed for:
$1,349,999
3 beds
5 baths
Listed 49 days ago
House for rent: 1209 Owls Head Road, Mississauga, Ontario L5E 0A6

View all 50 photos

About

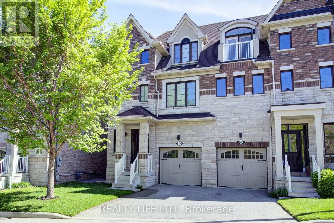
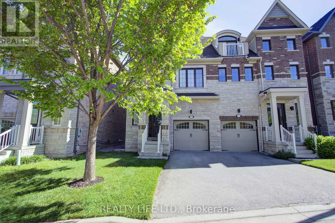
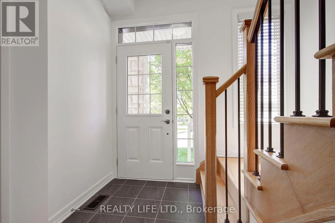
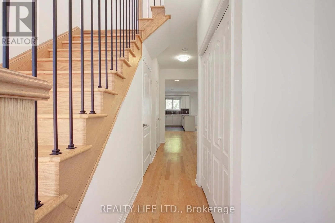
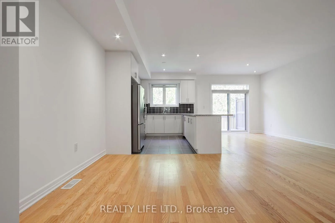
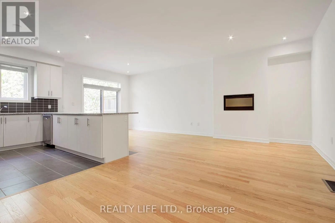
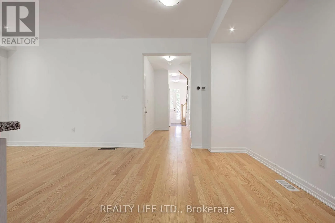
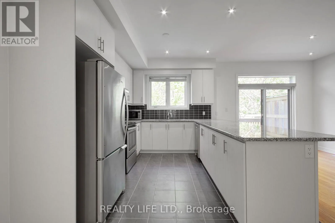
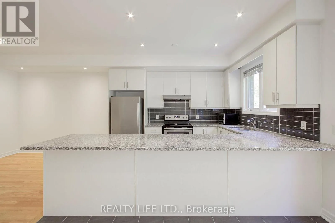
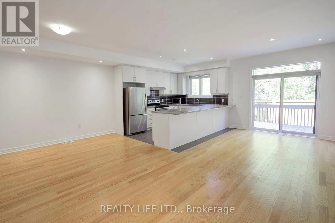
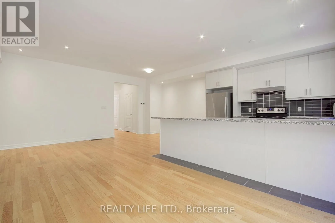
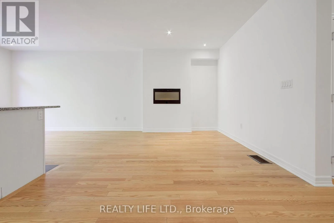
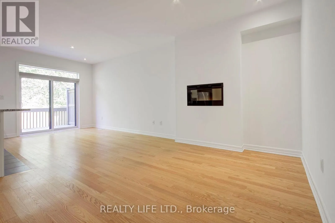
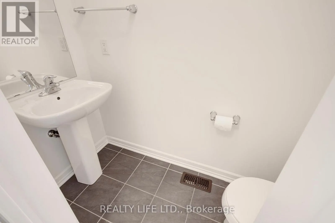
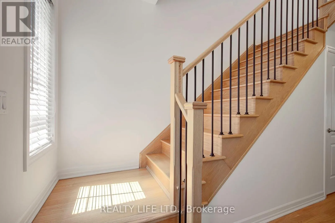
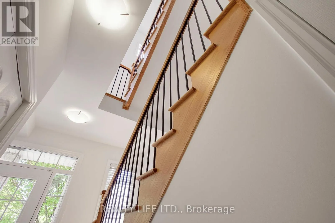
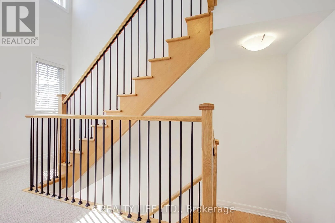
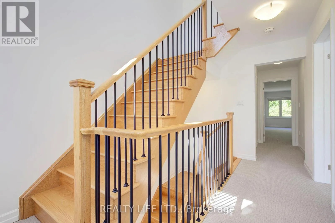
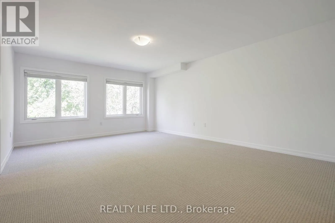
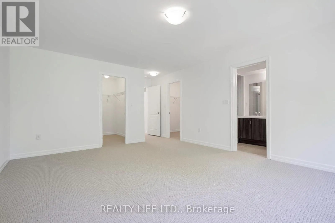
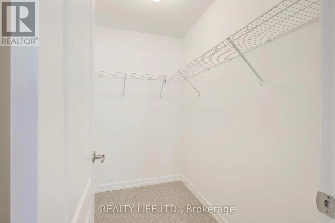
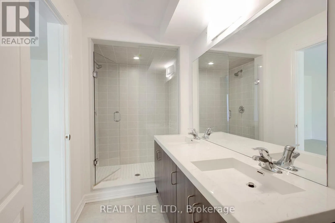
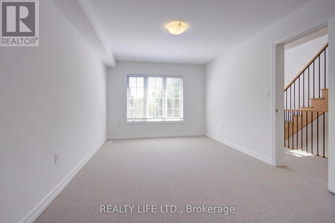
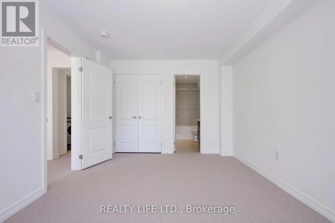
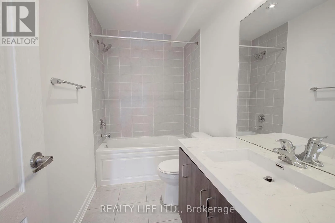
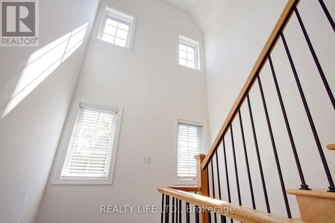
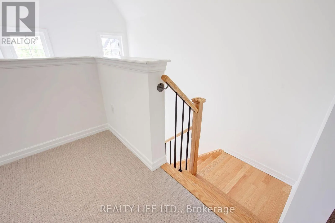
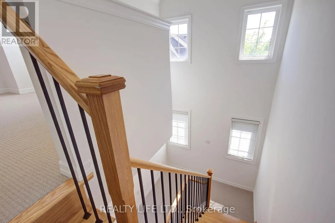
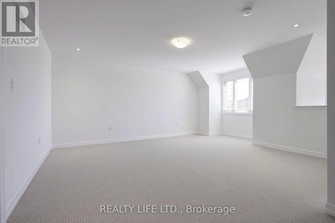
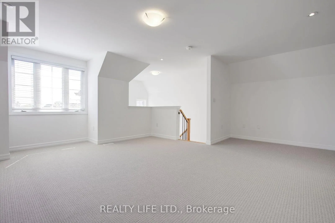
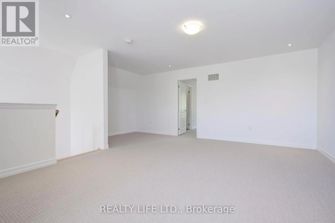
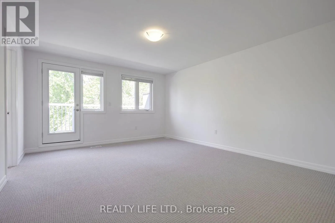
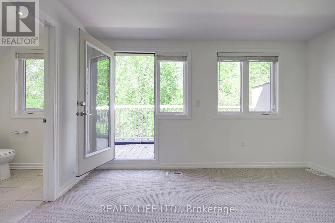
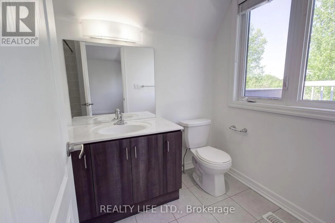
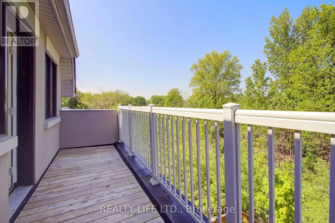
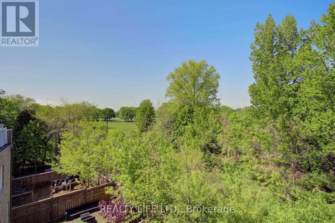
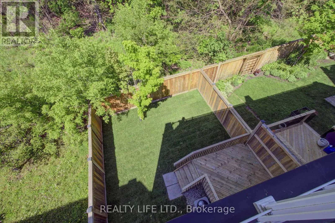
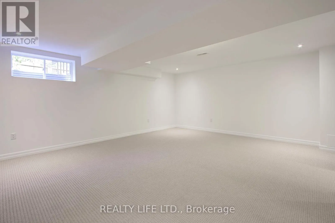
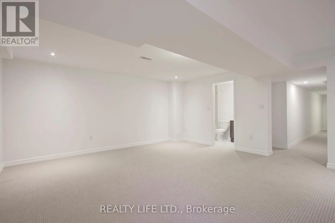
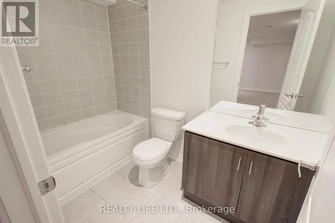
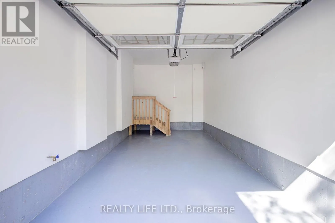
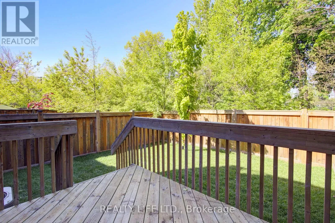
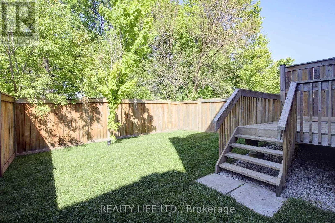
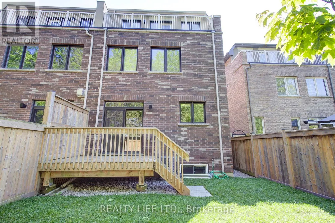
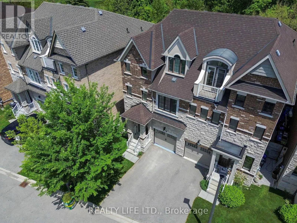
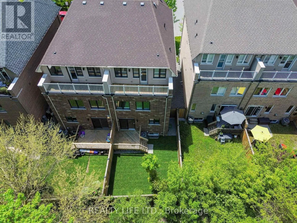
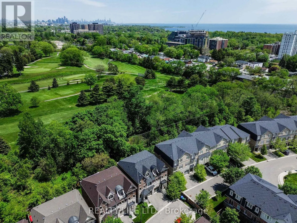
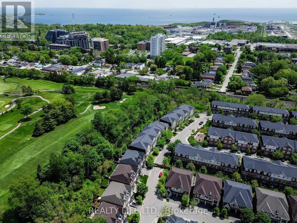
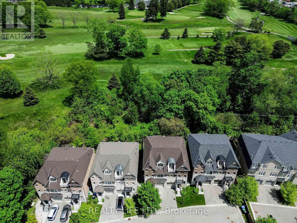
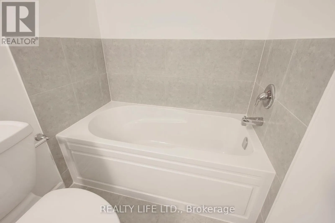
Cross Streets: Lakeshore Rd/Haig Blvd. ** Directions: Exit QEW at Dixie Rd, South on Haig Blvd. Backing Onto Treed Open Space & Overlooking the Lakeview Golf Course! Luxurious 3 Storey Home - 4 Levels of Living Space - Shows Well! Three Large Bedrooms "Plus" The Home Also Features An Open Concept Den/Loft on the 3rd Floor! 5 Bathrooms. Desirable Lakeview Neighborhood! Superb Floor Plan. Bright & Spacious. Large Gourmet Kitchen With Breakfast Bar Island, Beautiful Granite Counters, Ceramic Backsplash & Stainless Steel Appliances. Modern Open Concept Design. Main Floor Living Room With Electric Fireplace And Walk-Out To Yard. Hardwood Floors On Main Floor. Large Primary With His and Hers Walk In Closets & 5Pc Ensuite (Separate Glass Shower and Tub, and Large Vanity With 2 Sinks). 3rd Floor Bedroom Has 4Pc Ensuite And Walk Out To Balcony Overlooking Yard & Golf Course. Convenient 2nd Floor Laundry. Finished Rec Room In Basement With 4 Pce Bathroom. Beautiful Wood Staircase With Iron Pickets From Main Floor To 3rd Floor. New Broadloom on 2nd and 3rd Floors. Fenced Rear Yard. Great Curb Appeal! Excellent Location. Close To Shopping, Schools, Parks, Trails and Lake. (id:27476)

Property Highlights

MLS® Number
W13211742
Type
Single Family
Community Name
Lakeview
Maintenance Fee
141.53
Ownership Type
Freehold
Land Size
25.1 x 95.5 FT ; 98.39Ft North Side, 24.67Ft Across Rear
Parking Space Total
2

Building

Building Type
House
Storeys
3.00
Square Footage
2000 - 2500 sqft
Bathrooms Total
5
Bedrooms Above Ground
3
Bedrooms Total
3
Amenities
Fireplace(s) Public Transit, Park, Golf Nearby
Exterior Finish
Brick, Stone
Fireplace Present
Yes
Basement Type
N/A (Finished)
Basement Features
Building Heating Type
Forced air
Heating Fuel
Natural gas
Building Cooling Type
Central air conditioning

Utilities

Water
Municipal water
Utility Sewer
Sanitary sewer

Room Layout

Primary Bedroom
Second level
5.6 m x 4.22 m
Bedroom 2
Second level
4.76 m x 3.16 m
Laundry room
Second level
2.19 m x 1.55 m
Bedroom 3
Third level
4.85 m x 4.07 m
Loft
Third level
5.9 m x 5.62 m
Recreational, Games room
Basement
5.71 m x 4.93 m
Living room
Main level
6.87 m x 2.85 m
Dining room
Main level
3.33 m x 3.06 m
Kitchen
Main level
3.52 m x 3.04 m

Location

Learn more about this property
Listing provided by:
REALTY LIFE LTD.
MLS® number:
W13211742
Agent:
Joseph Donato
*Indicates required field
Name is required
Email is required
Please enter a valid phone number (e.g., 416-111-1111).

Community Spotlight: Homes For sale in Your Neighborhood