4649 The Gallops, Mississauga, Ontario L5M 3A5

Listed for:
$1,399,900
5 beds
4 baths
Listed 37 days ago
House for rent: 4649 The Gallops, Mississauga, Ontario L5M 3A5

View all 31 photos

About

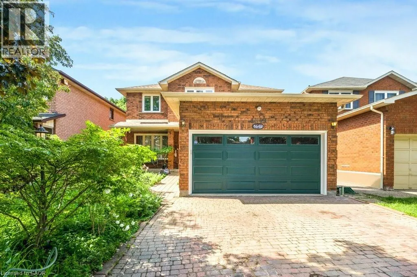
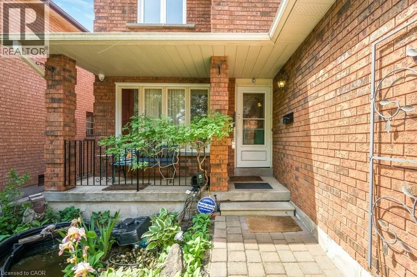
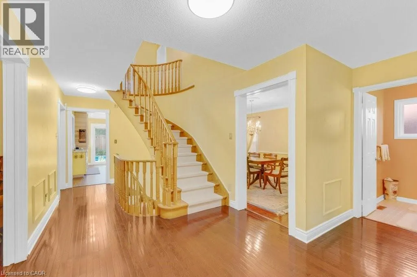
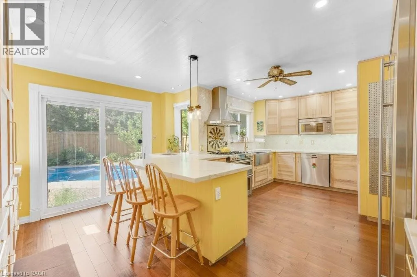
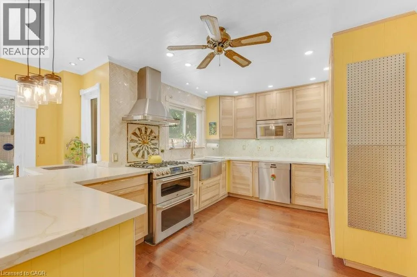
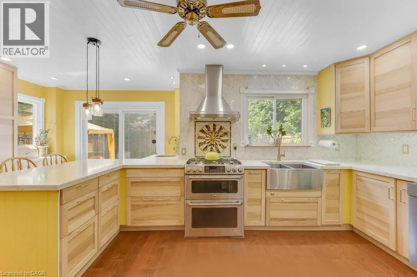
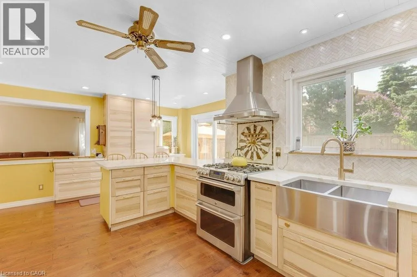
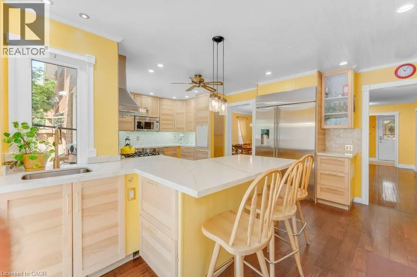
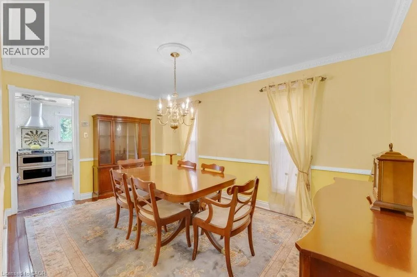
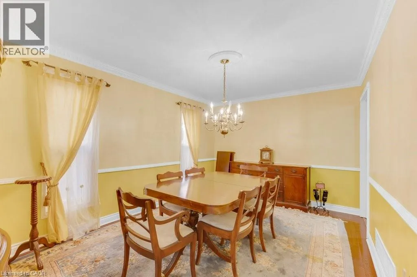
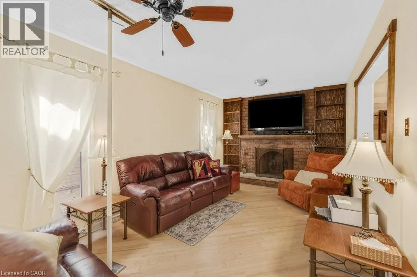
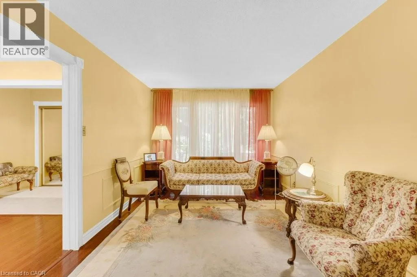
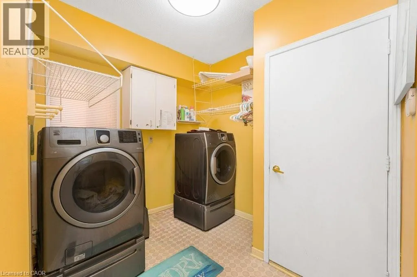
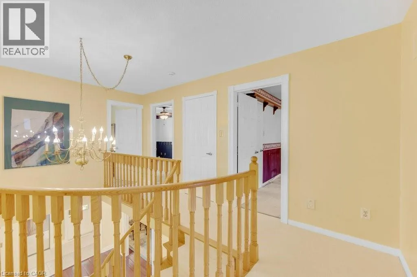
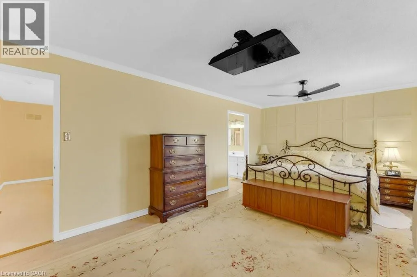
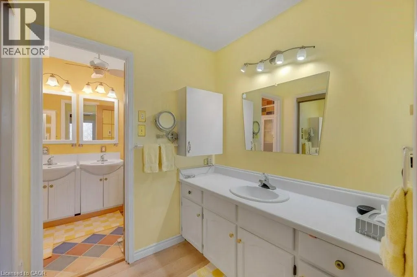
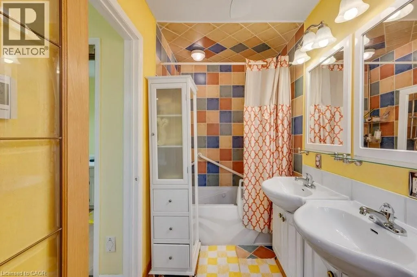
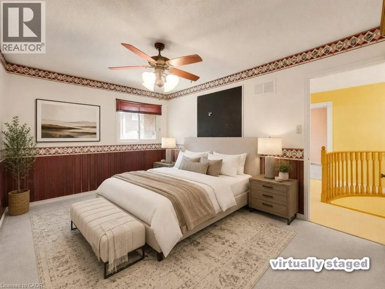
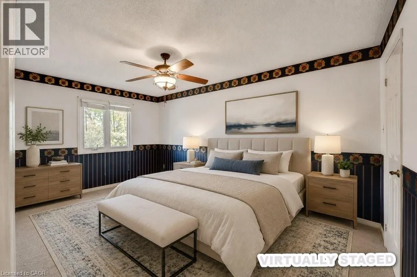
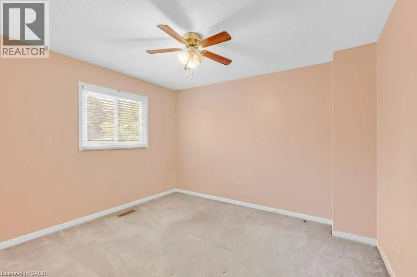
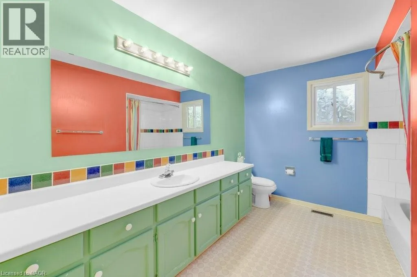
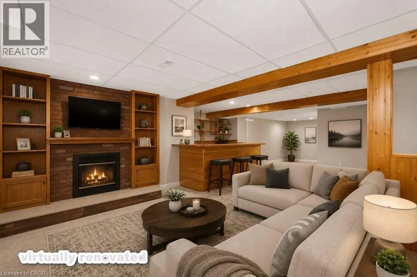
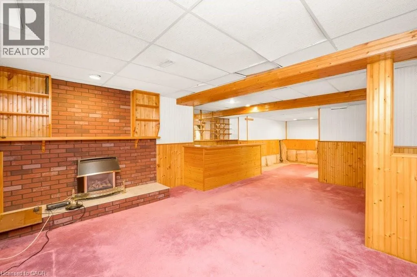
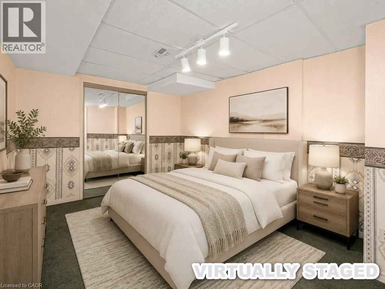
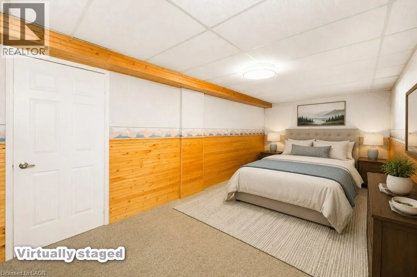
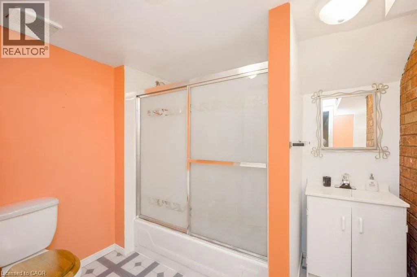
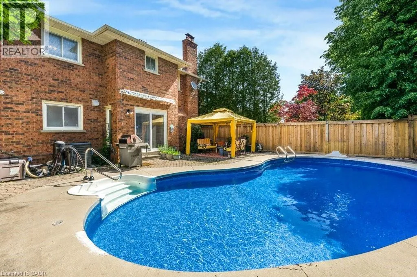
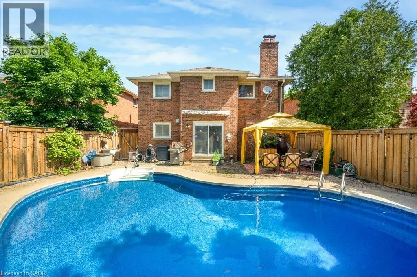
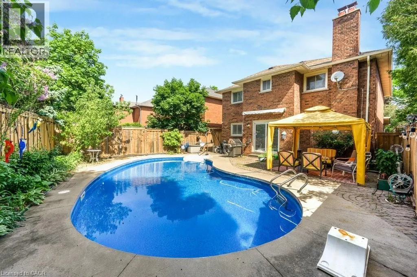
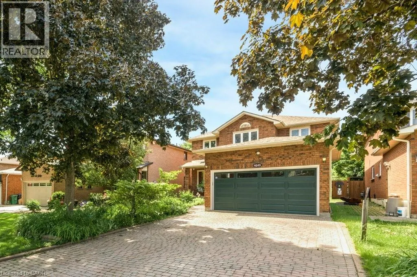
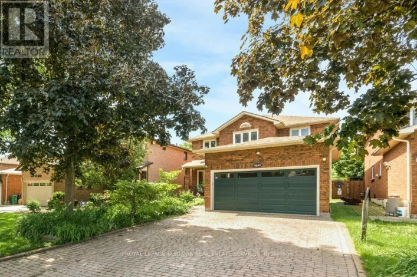
Eglinton/ The Chase Welcome to 4649 The Gallops — a spacious 4+2 bedroom family home offering approx. 2,500 sq. ft. above grade and over 3,000 sq. ft. of finished living space, located on a quiet, highly sought-after Erin Mills street, steps to St. Rose of Lima CS, Woodland Chase Trails & Parks, and Credit Valley Hospital. This well-laid-out centre hall home offers generous principal rooms and a highly functional footprint for growing families. Main floor features include a formal living and dining room, family room with wood-burning fireplace, and a chef inspired eat-in kitchen gas stove & pot filler, over sized fridge, touchless faucets and ample storage and workspace. Upstairs, the oversized primary suite includes a 6-piece ensuite and two walk-in closets. Secondary bedrooms are all well-proportioned with walk-in closets for extra storage. The finished lower level adds valuable living space with a large rec room, wet bar, gas fireplace, two additional bedrooms, and a 4-piece bath — ideal for extended family, guests, or home office/gym Set on a private fully fenced lot with western exposure, the backyard features a kidney-shaped in-ground pool and patio area, offering great outdoor potential for summer living. Main floor laundry with interior double garage access and four parking for growing families. A solid, well-sized property in a prime location — ideal for families looking to update and customize a home in a strong, established family oriented neighbourhood. (id:27476)

Property Highlights

MLS® Number
40838288
Type
Single Family
Ownership Type
Freehold
Land Size
under 1/2 acre
Parking Space Total
6

Building

Building Type
House
Storeys
2.00
Square Footage
3684 sqft
Bathrooms Total
4
Bedrooms Above Ground
4
Bedrooms Total
5
Amenities
Schools
Exterior Finish
Brick Veneer
Fireplace Present
Yes
Basement Type
Full (Finished)
Basement Features
Building Heating Type
Forced air
Heating Fuel
Natural gas
Building Cooling Type
Central air conditioning

Utilities

Water
Municipal water
Utility Sewer
Sanitary sewer

Room Layout

4pc Bathroom
Second level
11'4'' x 9'3''
Bedroom
Second level
12'0'' x 10'4''
Bedroom
Second level
14'8'' x 10'2''
Bedroom
Second level
16'1'' x 10'2''
5pc Bathroom
Second level
11'4'' x 9'3''
Primary Bedroom
Second level
19'10'' x 11'4''
Utility room
Basement
10'6'' x 8'11''
Storage
Basement
9'8'' x 7'8''
Recreation room
Basement
29'11'' x 14'8''
Office
Basement
10'0'' x 20'4''
Cold room
Basement
13'10'' x 3'8''
Bedroom
Basement
10'0'' x 13'9''
Other
Basement
11'0'' x 6'3''
4pc Bathroom
Basement
10'0'' x 7'7''
Laundry room
Main level
10'1'' x 9'0''
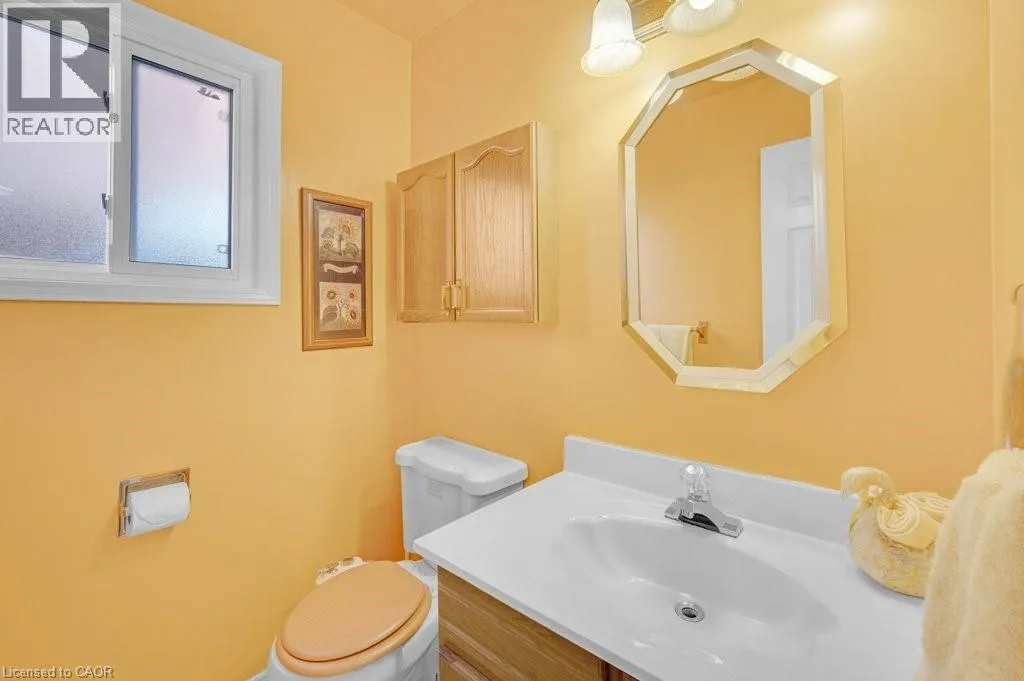
2pc Bathroom
Main level
5'7'' x 4'9''
Dining room
Main level
15'5'' x 10'3''
Living room
Main level
17'0'' x 10'0''
Family room
Main level
17'11'' x 10'0''
Kitchen
Main level
19'11'' x 15'1''

Location

Learn more about this property
Listing provided by:
Royal LePage Burloak Real Estate Services
MLS® number:
40838288
Agent:
Andrew Rymes
*Indicates required field
Name is required
Email is required
Please enter a valid phone number (e.g., 416-111-1111).