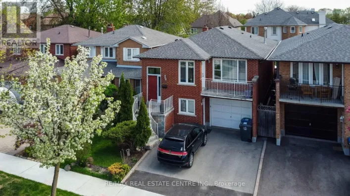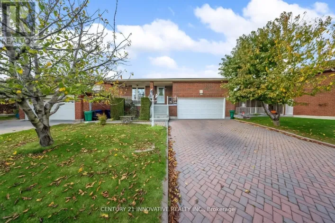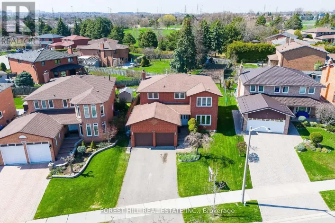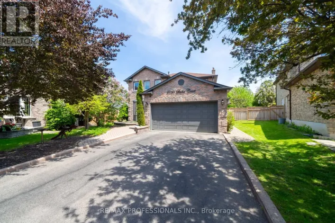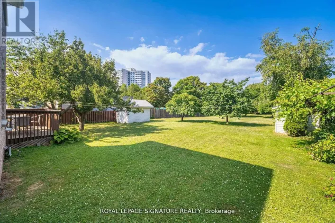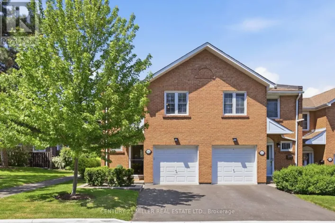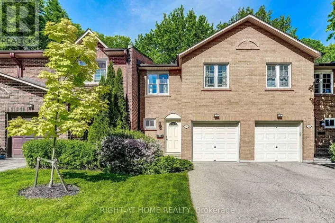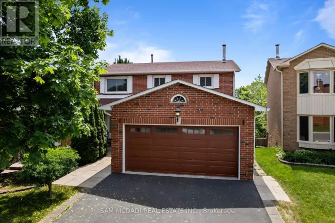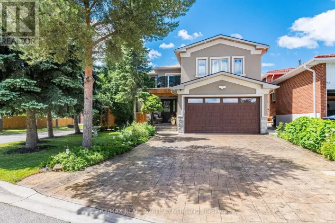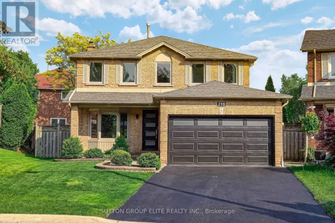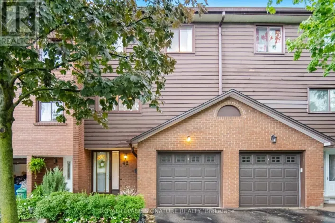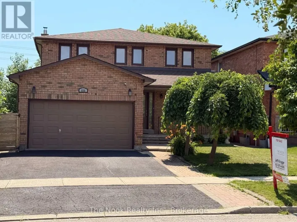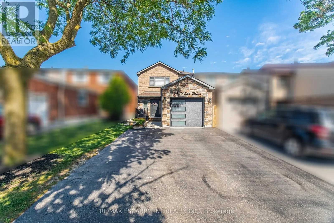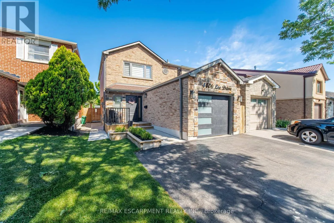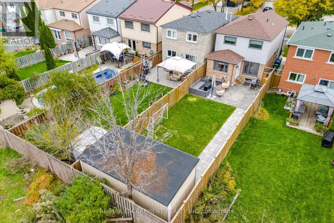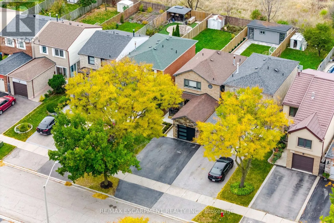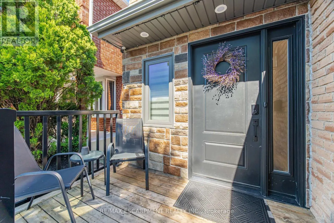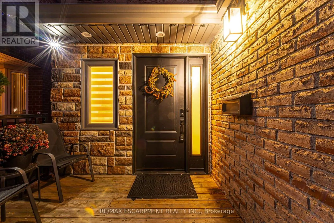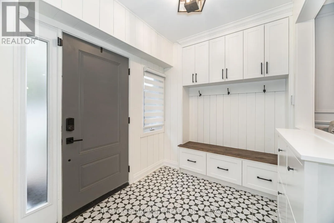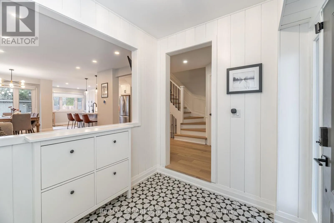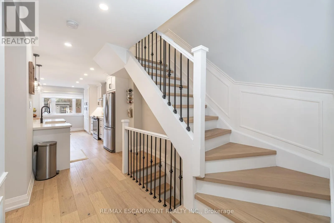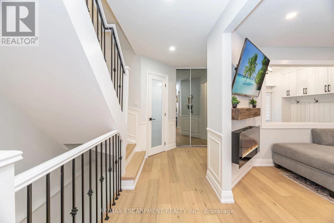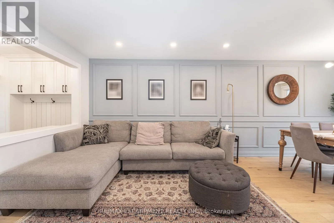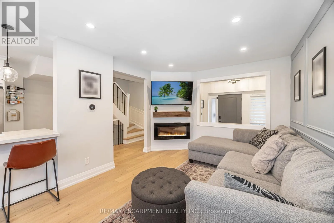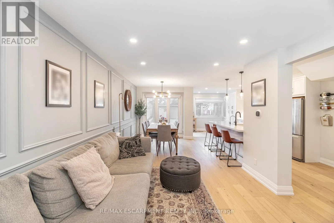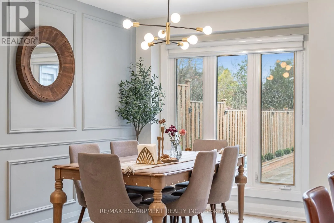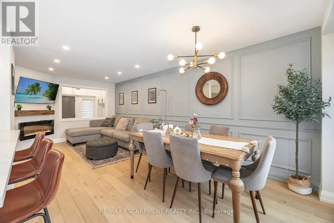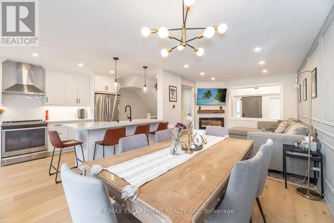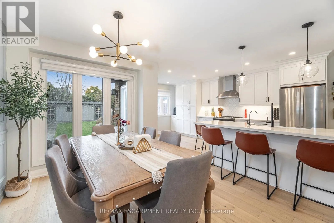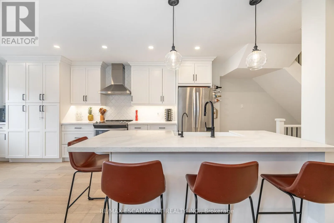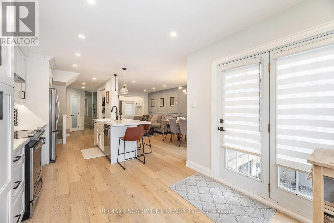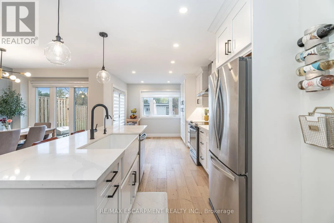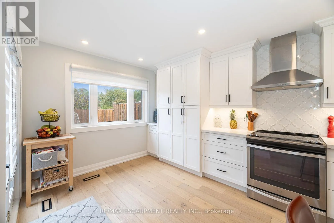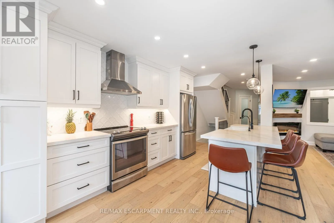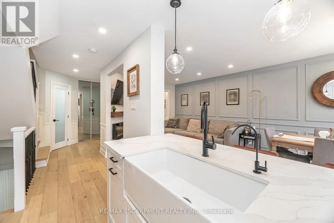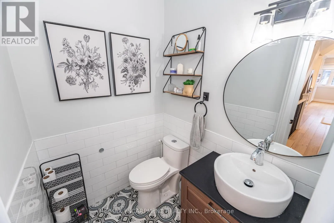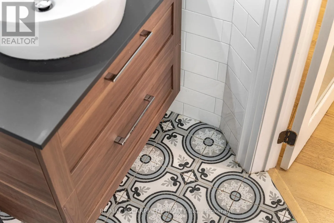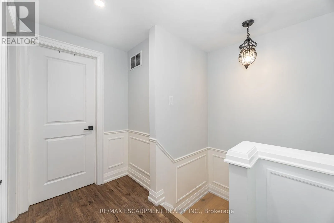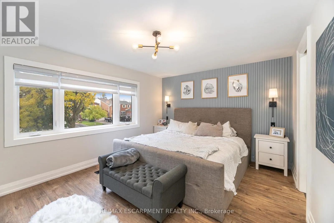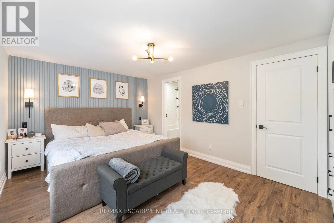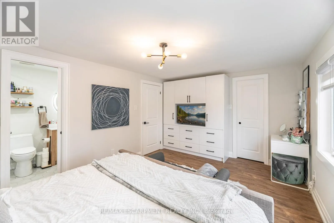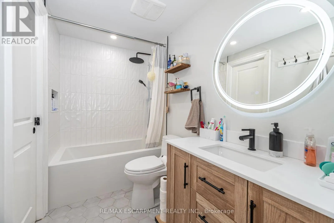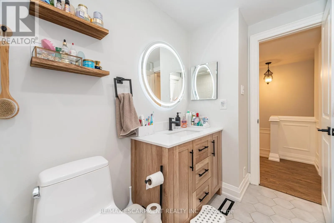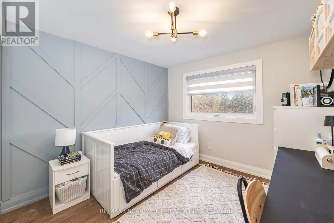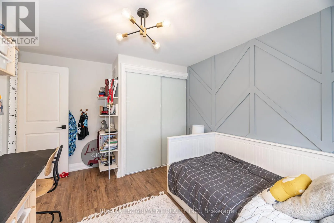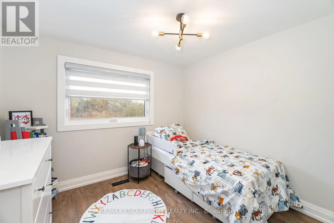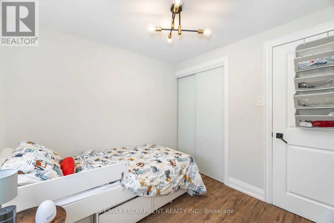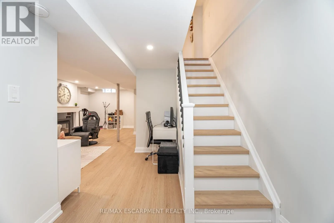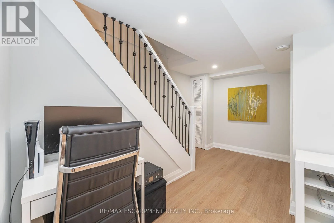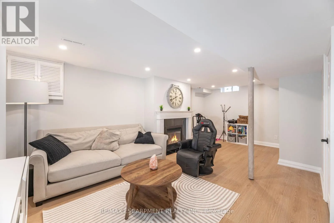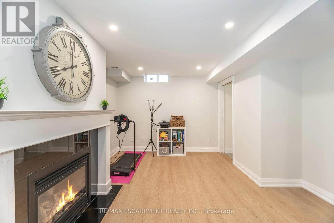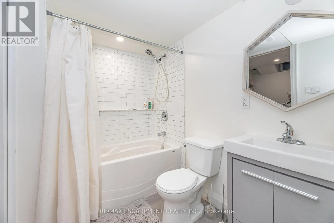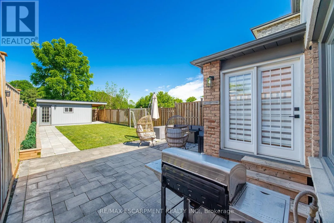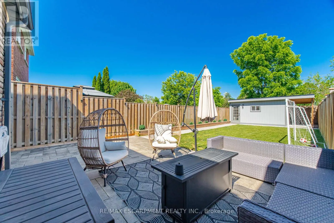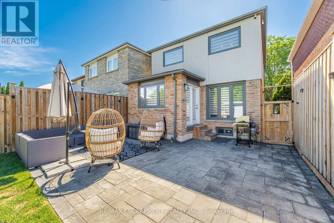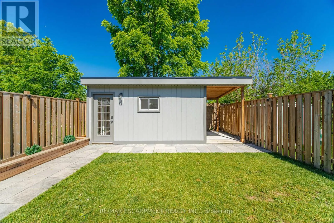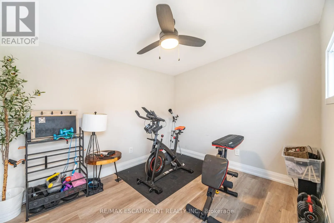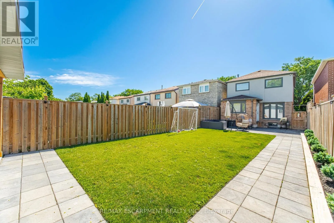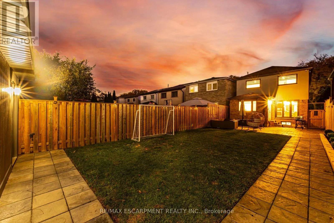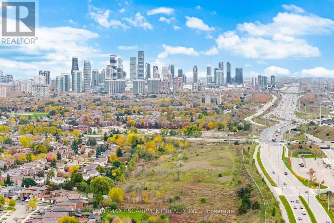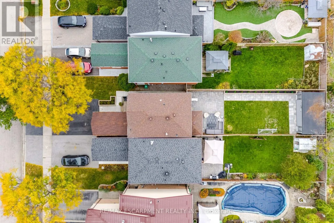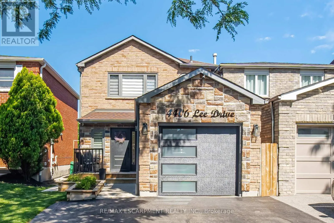
Cross Streets: Eastgate Parkway / Tomken Rd. ** Directions: -. Welcome to this beautifully renovated 3-bed, 3-bath detached link home in a desirable neighbourhood, where every detail has been thoughtfully updated to offer a truly move-in-ready experience. Nestled on a quiet, family-friendly street, this exceptional property combines modern style, functional living space, & a private backyard retreat backing onto a serene ravine. From the moment you arrive, you'll appreciate the pride of ownership & quality craftsmanship throughout. Heated foyer as you enter, the bright and inviting main floor features a spacious open-concept layout designed for both everyday living & entertaining. Large windows fill the home w/ natural light, while updated flooring, modern lighting, & elegant finishes create a warm & contemporary atmosphere. The stunning kitchen is the heart of the home, showcasing quartz countertops, custom cabinetry, S/S appliances, & a stylish backsplash. Whether preparing family meals or hosting guests, this space delivers both beauty and functionality. Upstairs, you'll find three generously sized bedrooms, including a spacious primary retreat with semi-ensuite access and ample closet space. All bathrooms have been tastefully renovated with modern fixtures, updated vanities, and quality finishes. The finished basement with full washroom provides additional versatile living space, ideal for a recreation room, home office, gym, or play area. Step outside and discover your own private backyard oasis. Backing onto a peaceful ravine, the outdoor space offers exceptional privacy & tranquility. A fully powered 10' x 16' shed provides endless possibilities as a workshop, hobby space, home gym, studio, or additional storage solution. Conveniently located close to top-rated schools, parks, shopping, transit, and major highways, this home offers the perfect balance of comfort, convenience, and natural surroundings. A rare opportunity to own a meticulously updated home where everything has already been done. Just move in and enjoy. ** This is a linked property.** (id:27476)