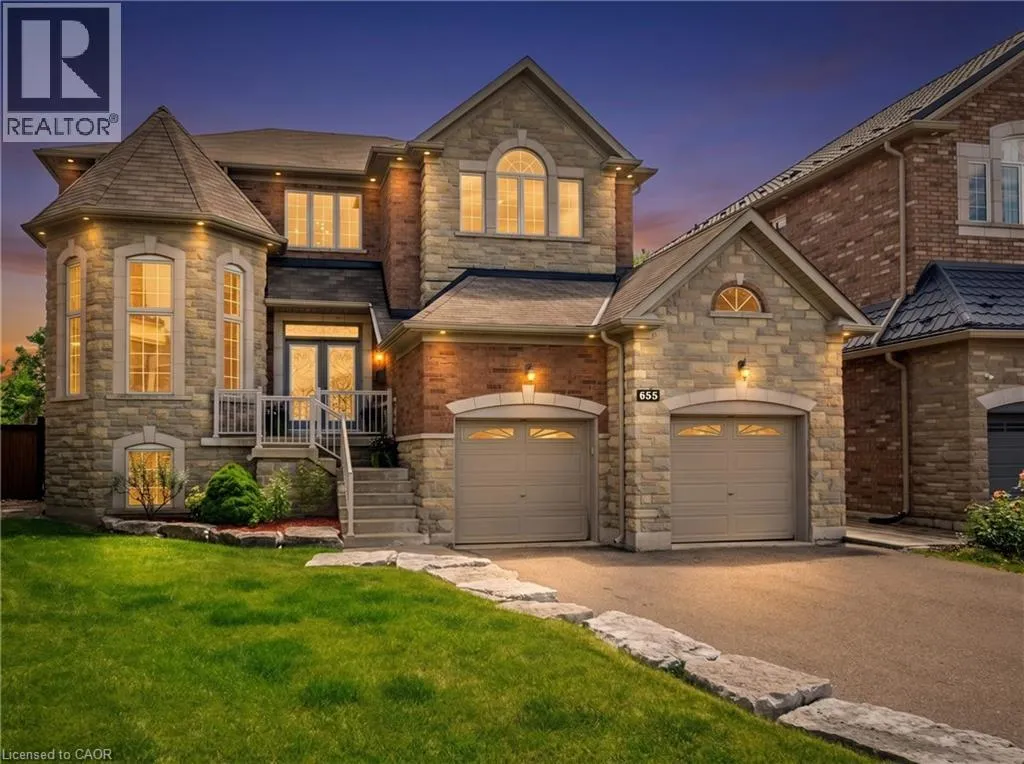
655 Kozel Court, Mississauga, Ontario L4Z 4E4

Listed for:
$1,999,999
4 beds
4 baths
Listed 52 days ago
House for rent: 655 Kozel Court, Mississauga, Ontario L4Z 4E4

View all 50 photos

About

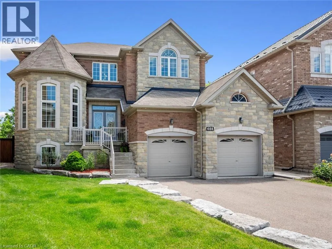
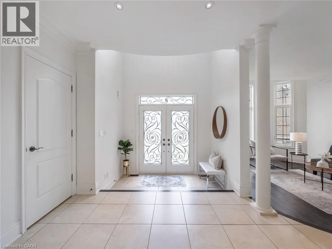
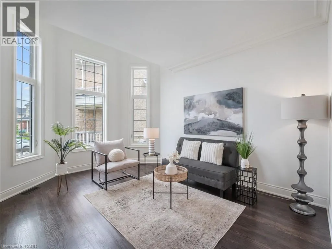
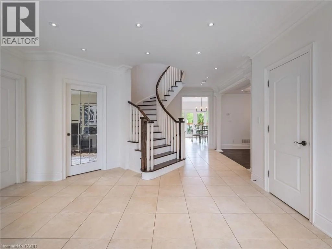
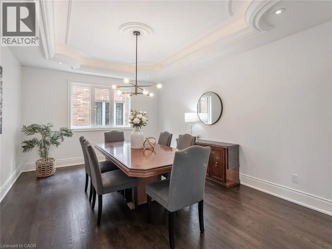
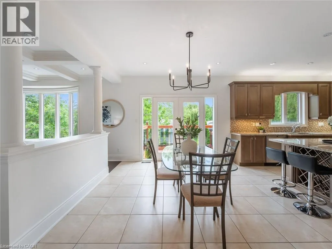
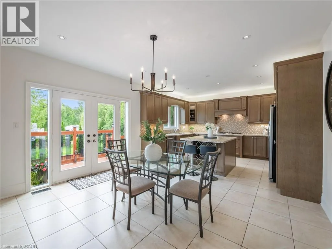
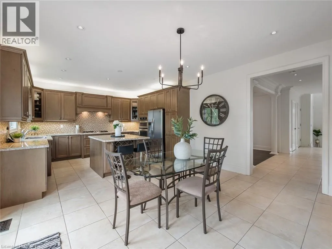
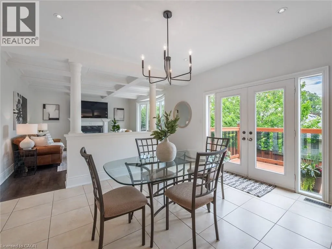
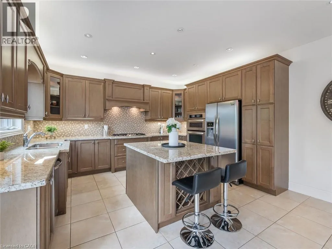
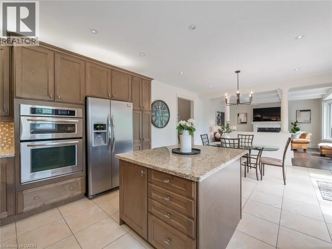
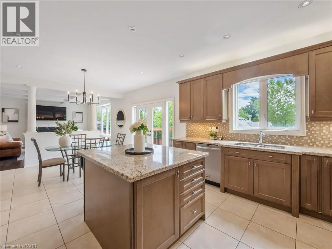
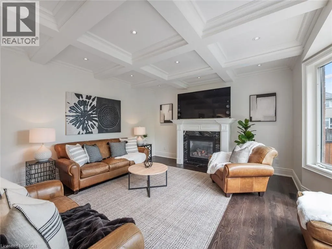
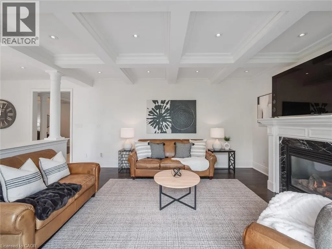
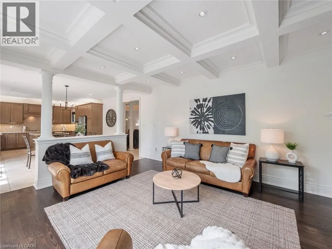
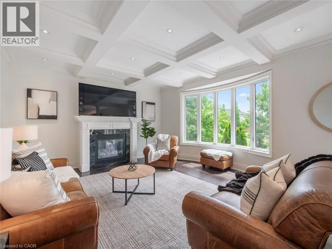
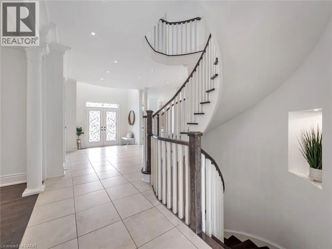
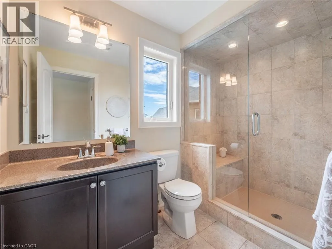
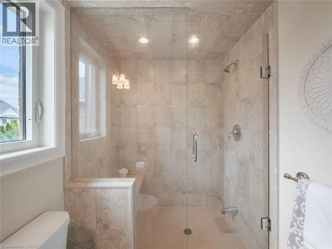
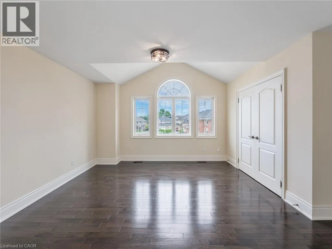
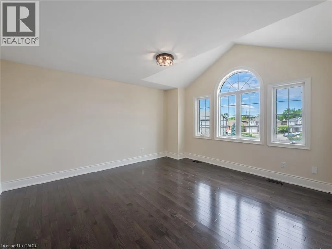
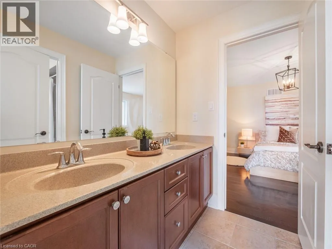
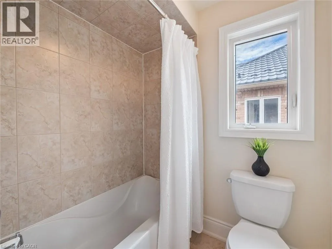
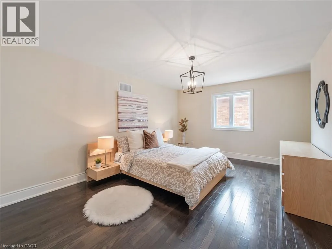
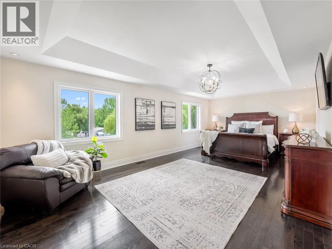
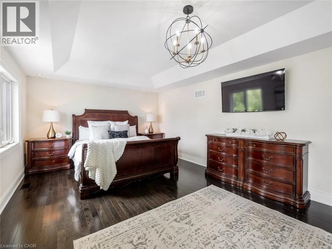
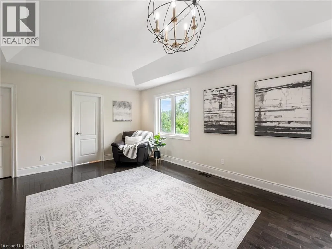
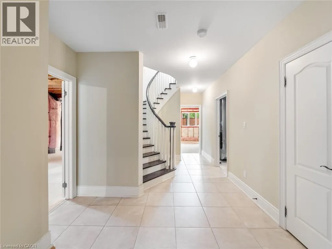
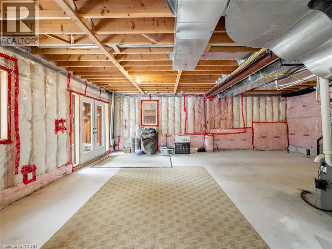
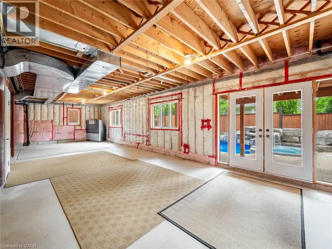
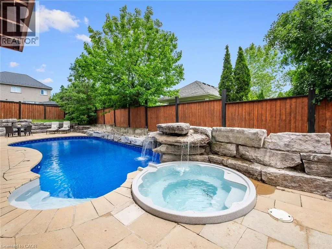
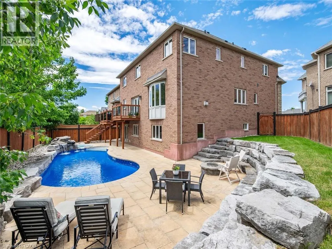
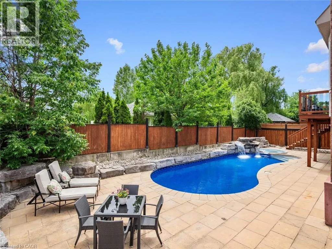
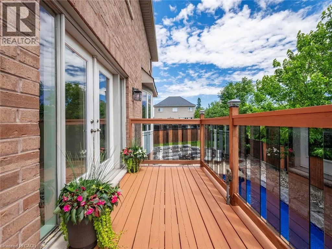
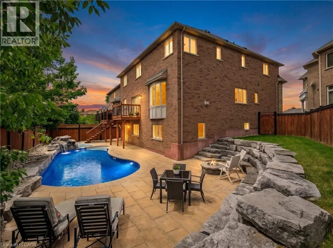
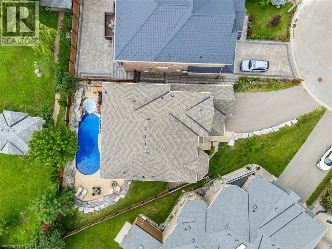
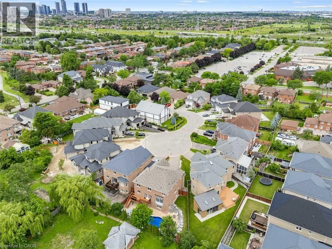
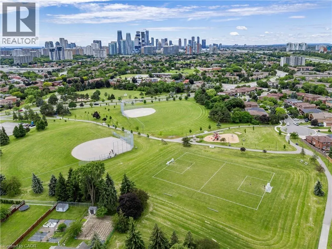
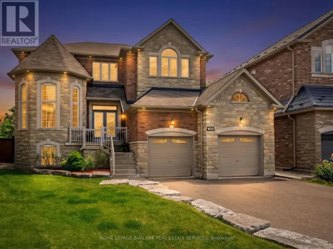
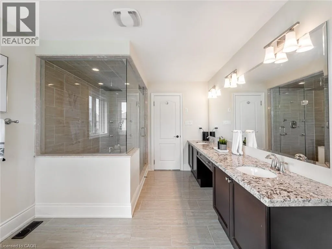
Rathburn Road East to Wilcox Road to Kozel Court Welcome to a home where unforgettable memories await. Tucked away on a prestigious court on a spectacular pie-shaped lot, this custom-built 4-bedroom, 3.5-bath residence offers over 3,700 sq. ft. of finished living space with 9-ft ceilings. Blending elegance, privacy and resort-style living, the backyard oasis features a pool with waterfalls, firepit and mature landscaping. Bright, spacious principal rooms and a welcoming kitchen overlook the backyard, creating the perfect setting for entertaining and family gatherings. The luxurious primary suite offers a peaceful retreat, while three additional bedrooms provide exceptional space. The 1,841 sq. ft. walkout lower level is ready for your vision, with potential for a 5th bedroom, home theatre, gym, wine cellar or multi-generational living. Located near top-rated schools, parks, shopping, major highways and Pearson Airport, this exceptional home offers the perfect balance of luxury, comfort and lifestyle. (id:27476)

Property Highlights

MLS® Number
40842492
Type
Single Family
Ownership Type
Freehold
Land Size
under 1/2 acre
Parking Space Total
7

Building

Building Type
House
Storeys
2.00
Square Footage
5495 sqft
Bathrooms Total
4
Bedrooms Above Ground
4
Bedrooms Total
4
Amenities
Airport, Place of Worship, Schools
Exterior Finish
Brick
Fireplace Present
Yes
Basement Type
Full (Unfinished)
Basement Features
Building Heating Type
Forced air
Heating Fuel
Natural gas
Building Cooling Type
Central air conditioning

Utilities

Water
Municipal water
Utility Sewer
Municipal sewage system

Room Layout

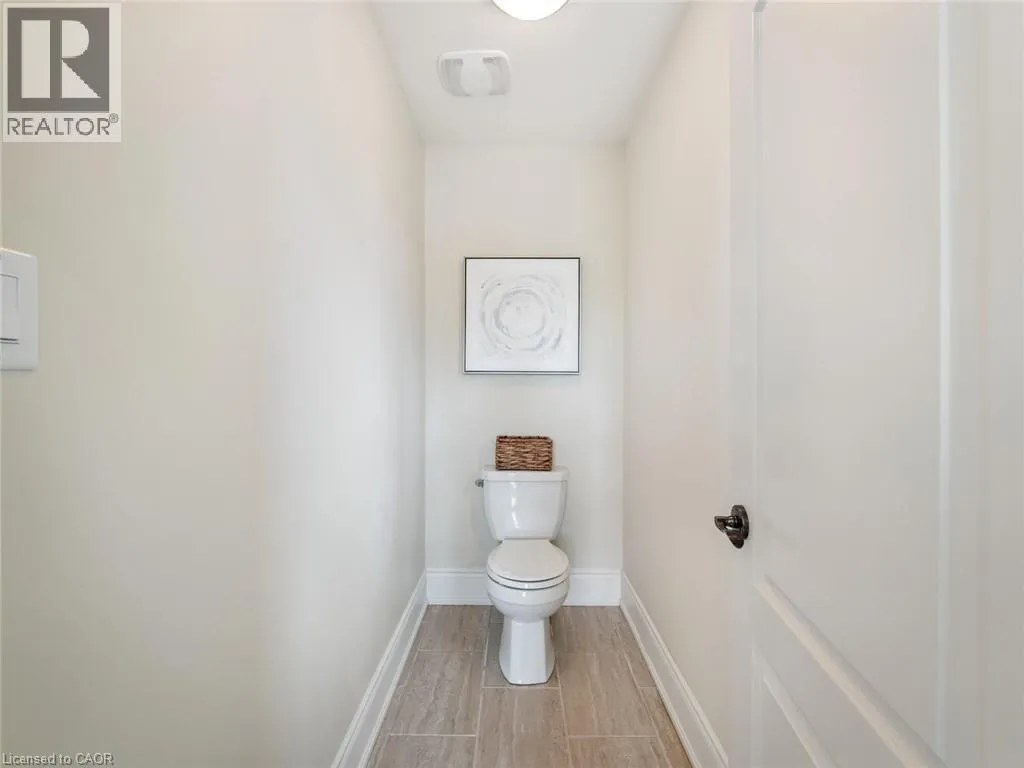
3pc Bathroom
Second level
9'0'' x 5'4''
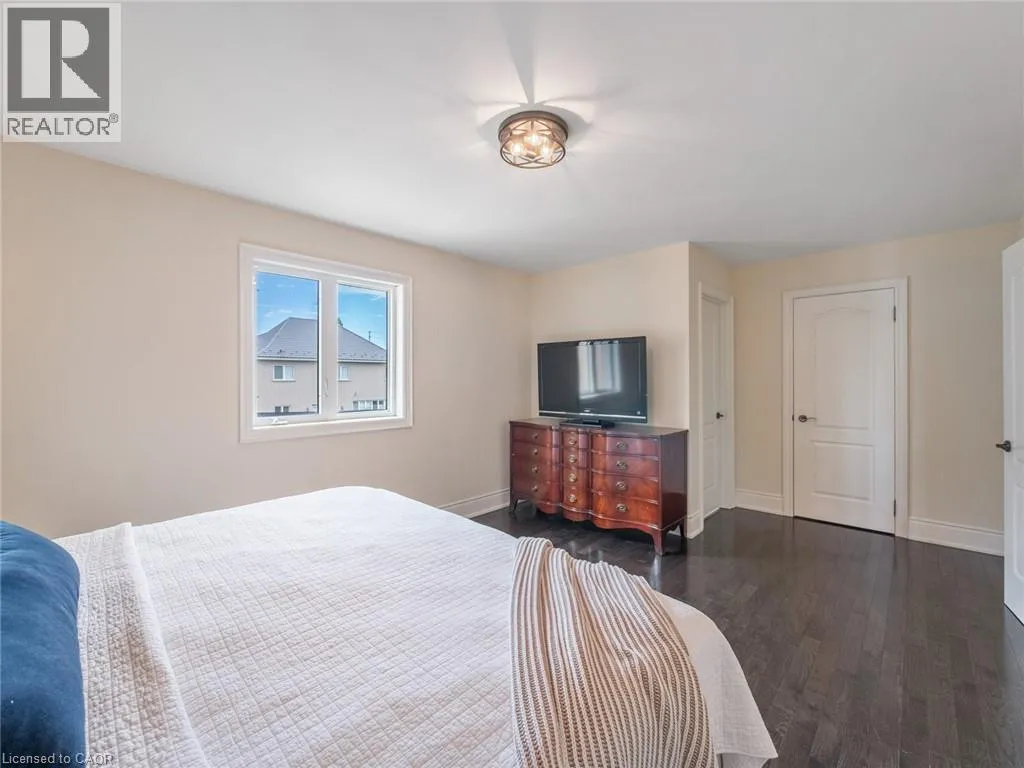
Bedroom
Second level
18'7'' x 12'1''
4pc Bathroom
Second level
6'0'' x 4'10''
Bedroom
Second level
16'1'' x 14'10''
Bedroom
Second level
16'6'' x 12'4''
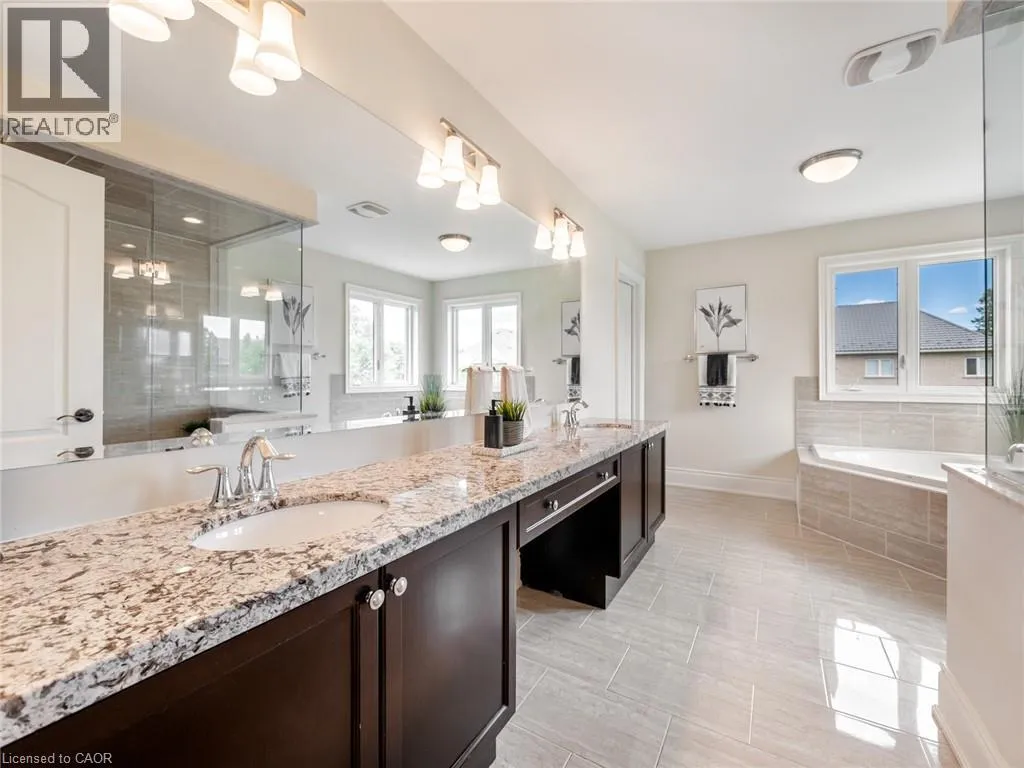
Full bathroom
Second level
15'3'' x 9'9''
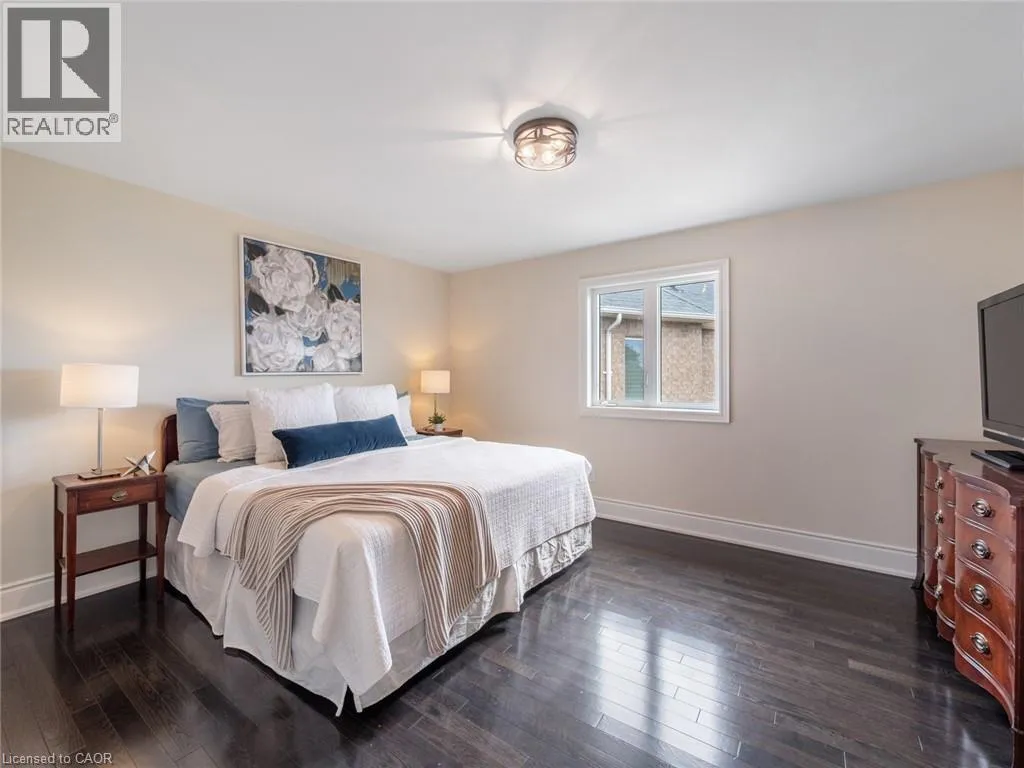
Primary Bedroom
Second level
25'2'' x 13'5''
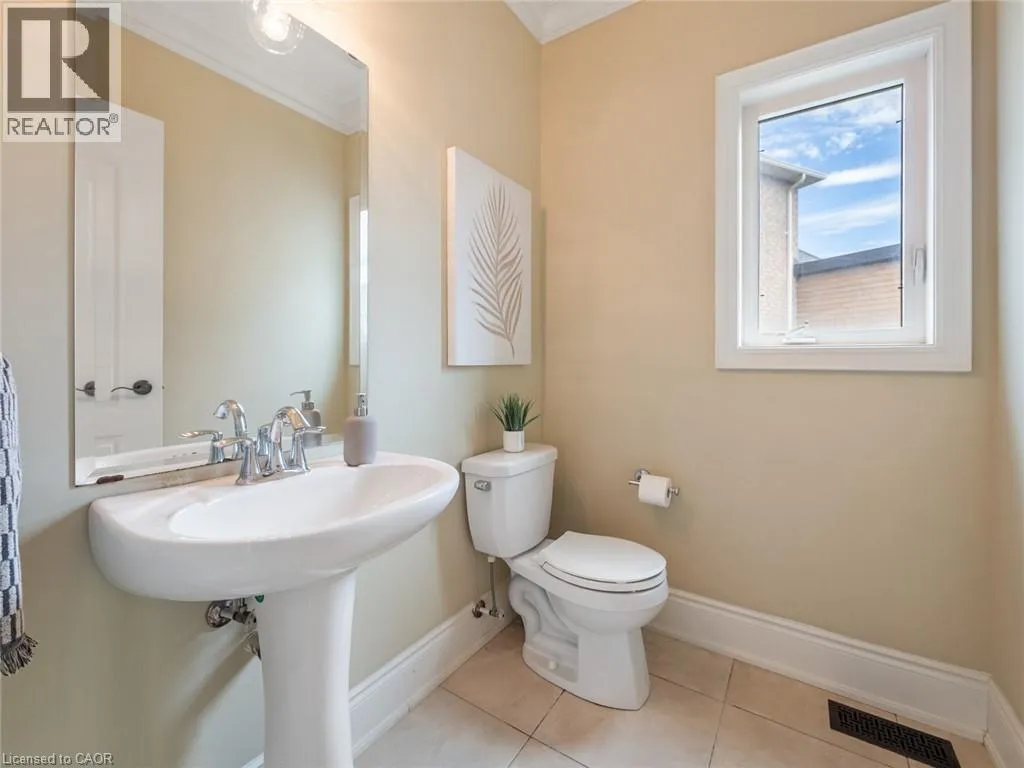
2pc Bathroom
Main level
5'11'' x 4'11''
Family room
Main level
16'8'' x 15'10''
Breakfast
Main level
14'10'' x 11'7''
Kitchen
Main level
17'7'' x 14'10''
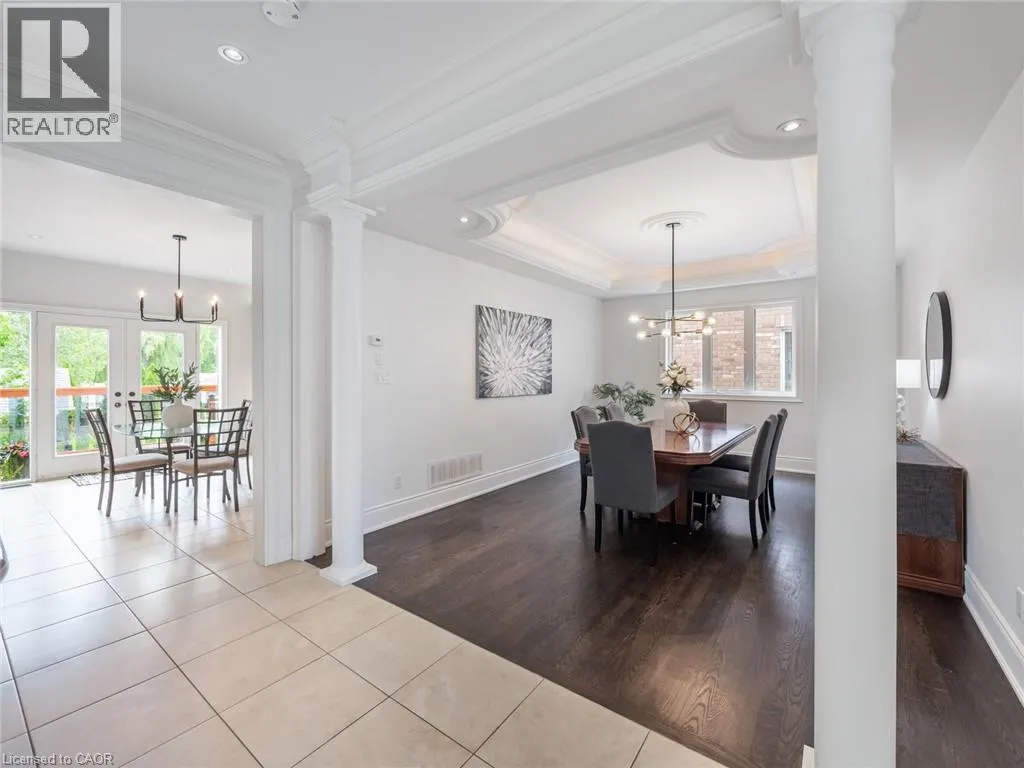
Dining room
Main level
17'4'' x 12'5''
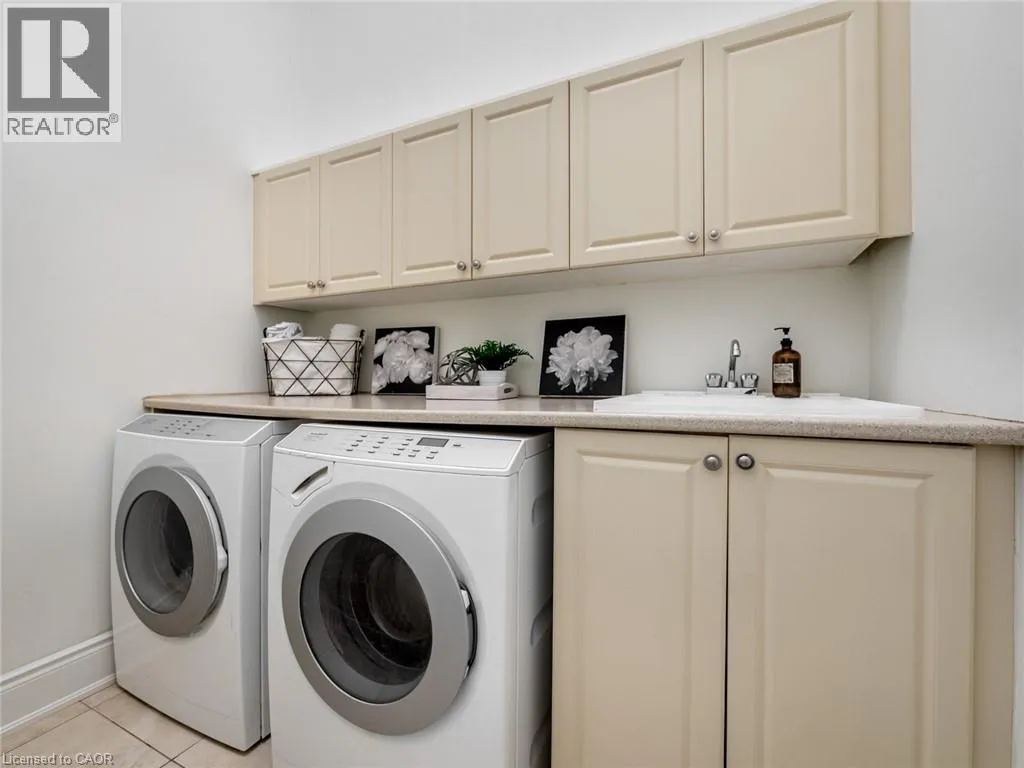
Laundry room
Main level
9'4'' x 7'10''
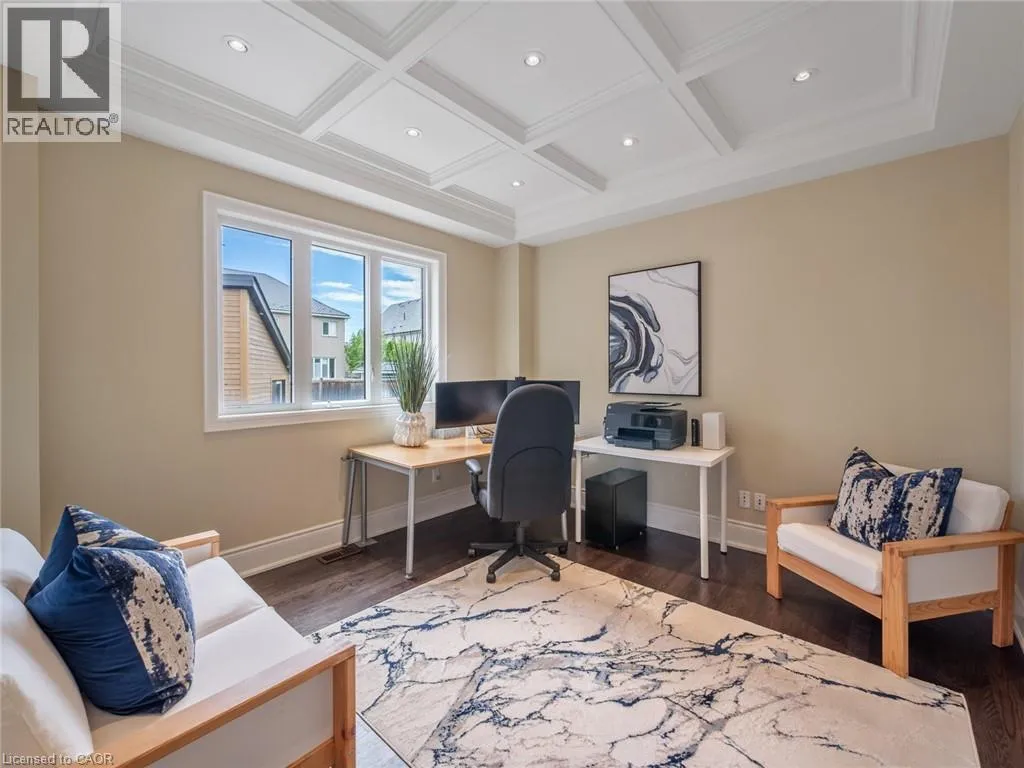
Office
Main level
11'11'' x 11'7''
Living room
Main level
15'5'' x 12'0''

Location

Learn more about this property
Listing provided by:
Royal LePage Burloak Real Estate Services
MLS® number:
40842492
Agent:
Rob Mullett
*Indicates required field
Name is required
Email is required
Please enter a valid phone number (e.g., 416-111-1111).