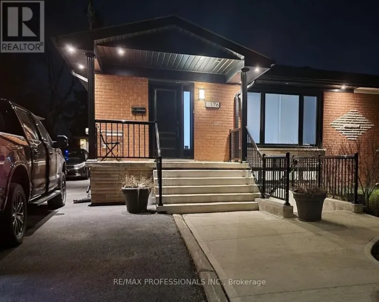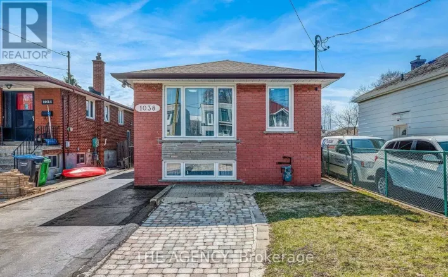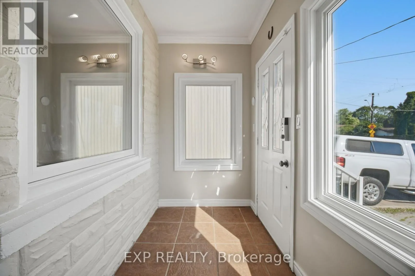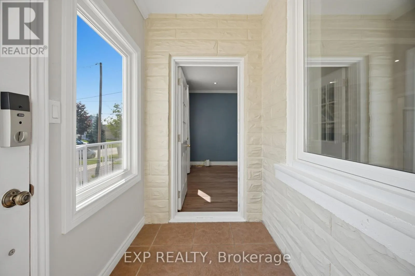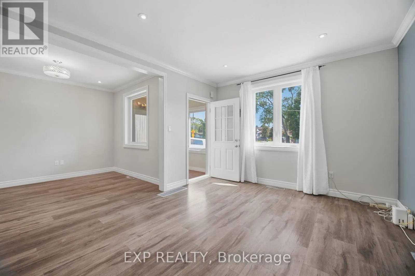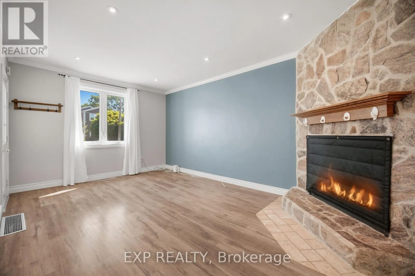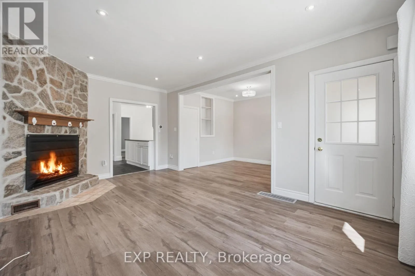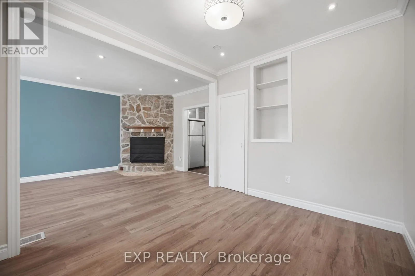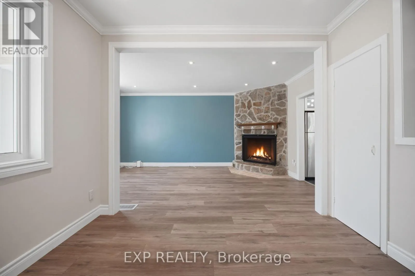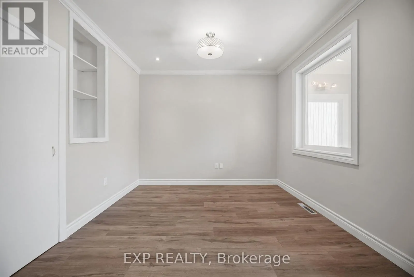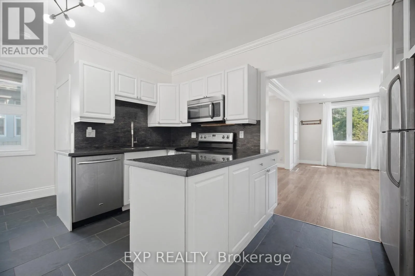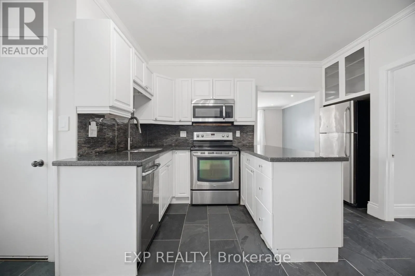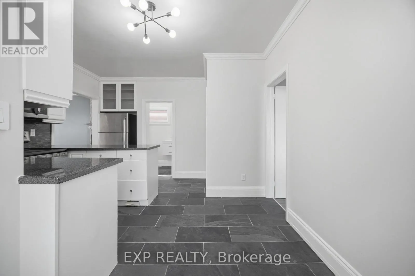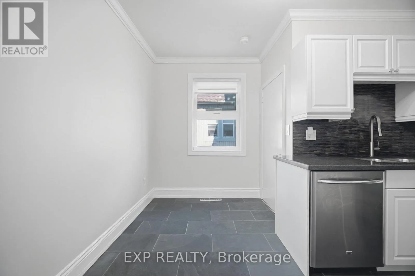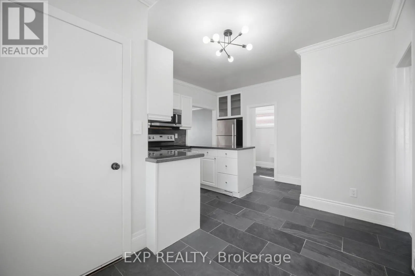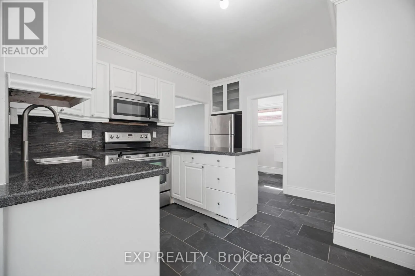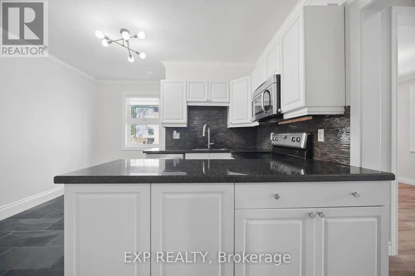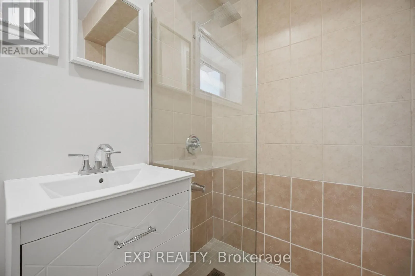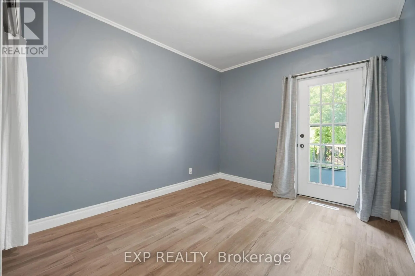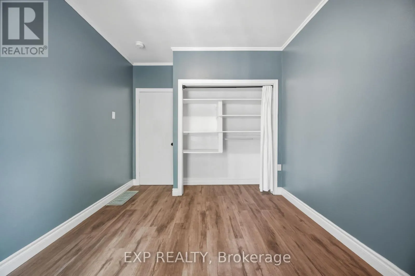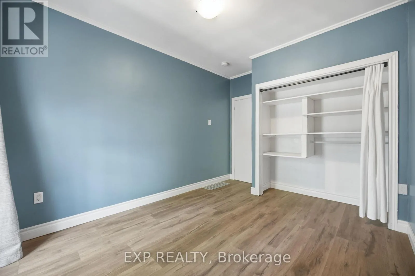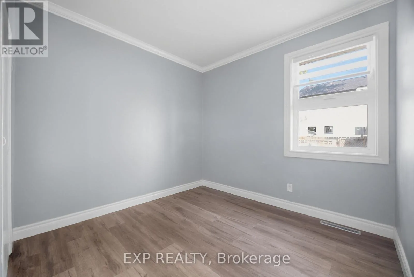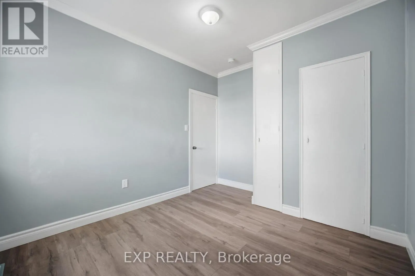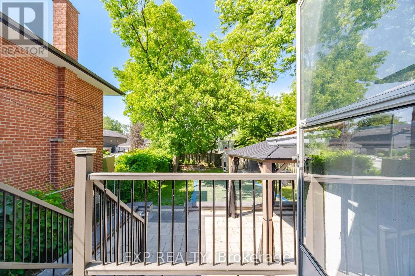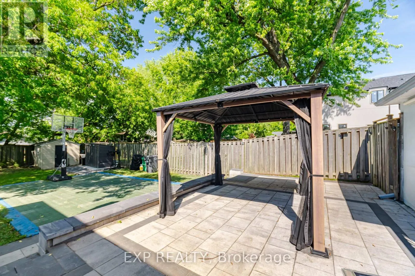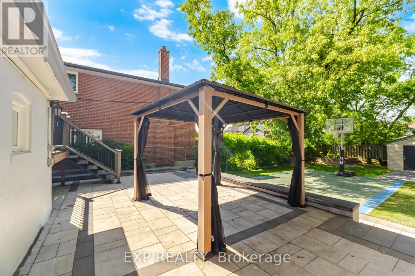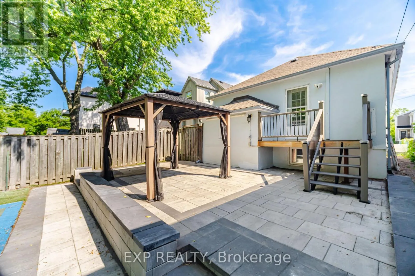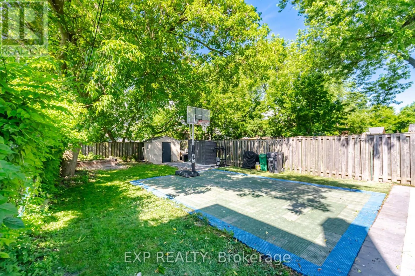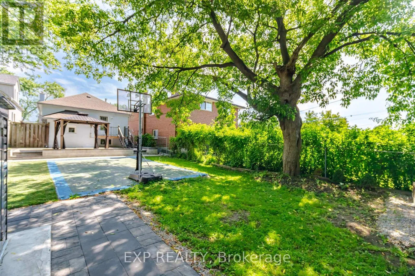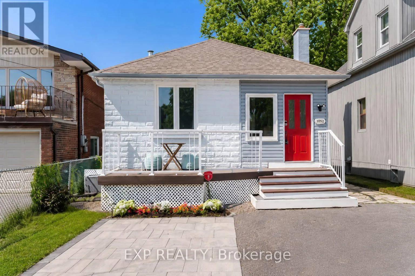
Cross Streets: Lakeshore Rd E & Atwater ave. ** Directions: as per maps. Welcome to this charming bungalow in one of Mississauga's most desirable waterfront communities. Offering the **entire home for lease**, this bright and inviting residence features 2+1 bedrooms & 2 bathrooms, and parking for up to 3 vehicles, making it an ideal choice for professionals, couples, or small families looking for comfort, convenience, and a fantastic location. Step inside to a spacious open-concept living and dining area with hardwood flooring and an abundance of natural light. The updated eat-in kitchen features slate flooring, stainless steel appliances, ample cabinetry, and plenty of space for everyday dining. The primary bedroom offers a walkout to a private backyard deck, creating the perfect retreat for morning coffee or evening relaxation.The finished basement expands your living space with a generous recreation room, a third bedroom, second bathroom, laundry area, and a separate entrance, offering excellent flexibility for guests, a home office, or extended family. Outside, enjoy a large private backyard with plenty of room to entertain, garden, or simply unwind. The extended driveway accommodates up to three vehicles, a rare convenience in this established neighbourhood. Situated in the heart of Lakeview, you'll enjoy easy access to Lake Ontario, waterfront parks and trails, marinas, Port Credit's vibrant restaurants and cafés, shopping, excellent schools, public transit, GO Transit, and the QEW for effortless commuting. This thriving waterfront neighbourhood continues to be one of Mississauga's most desirable places to call home. Available immediately. Vacant and move-in ready. Entire home included. Don't miss this opportunity to live in one of South Mississauga's most sought-after communities. (id:27476)