1962 Calgary Court, Mississauga, Ontario L5H 4J1

Listed for:
$1,849,000
4 beds
3 baths
Listed 23 days ago
House for rent: 1962 Calgary Court, Mississauga, Ontario L5H 4J1

View all 37 photos

About

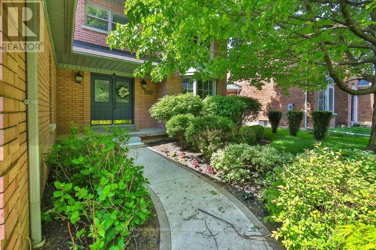
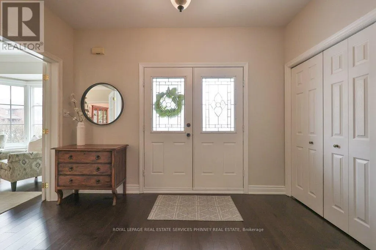
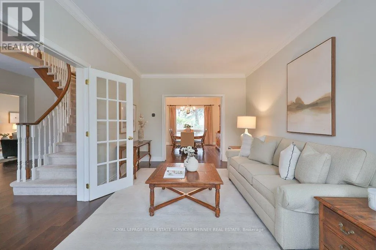
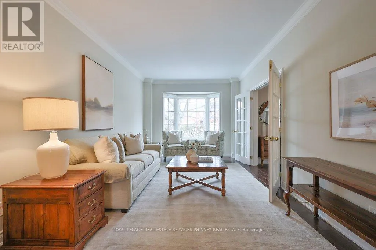
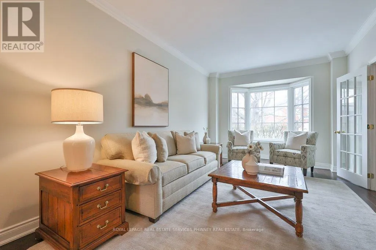
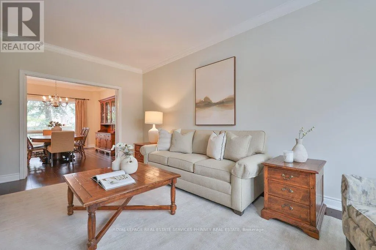
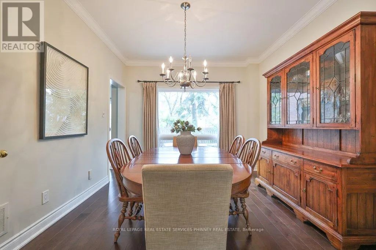
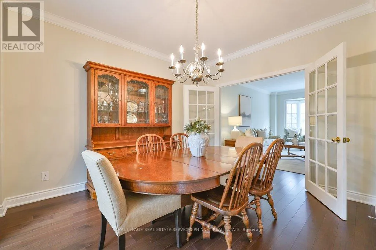
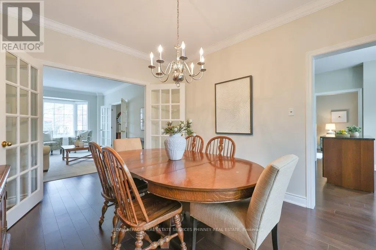
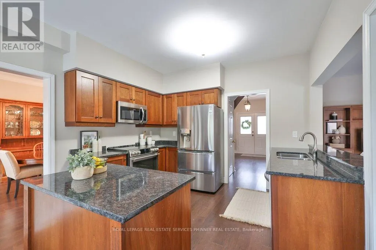
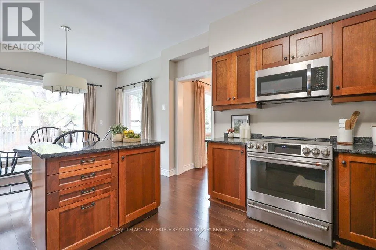
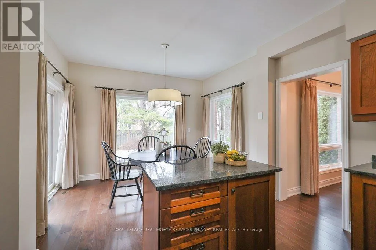
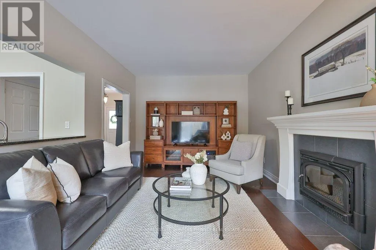
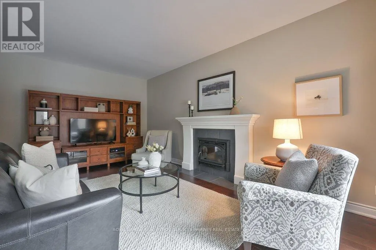
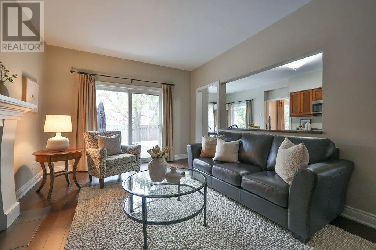
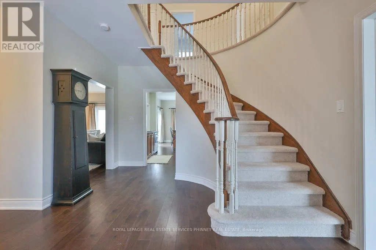
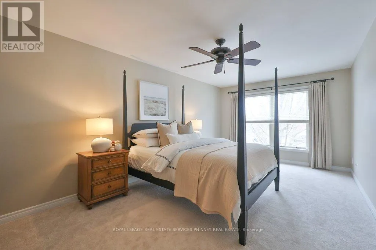
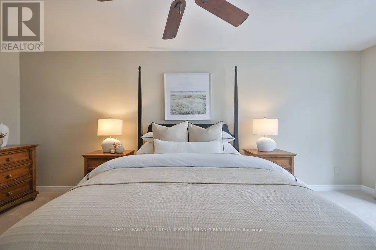
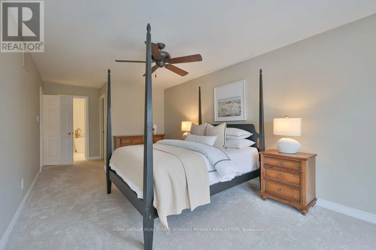
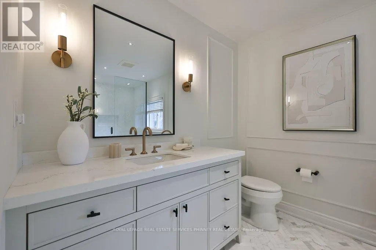
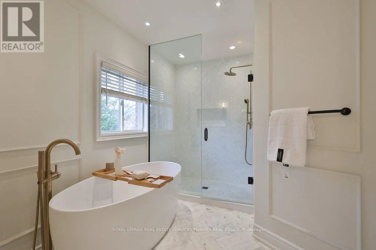
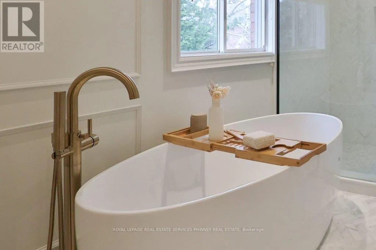
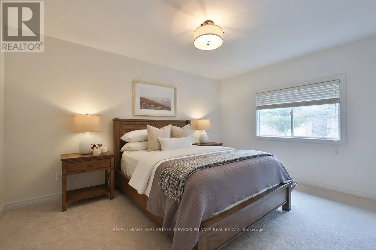
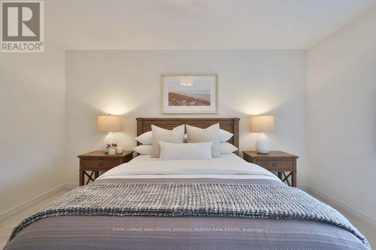
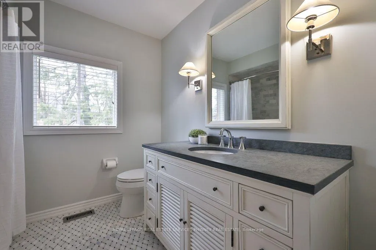
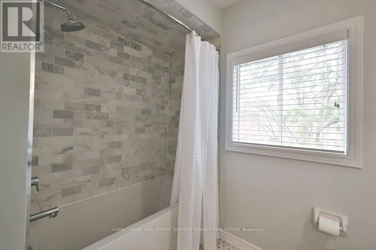
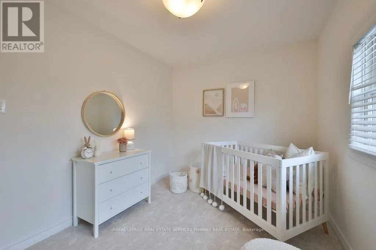
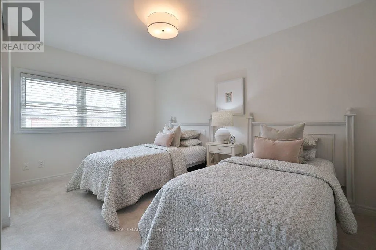
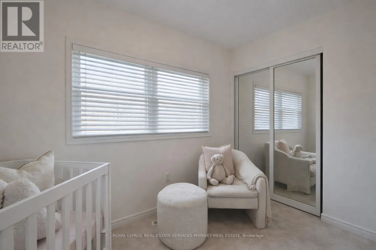
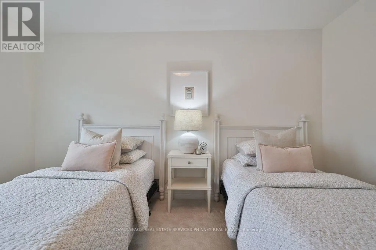
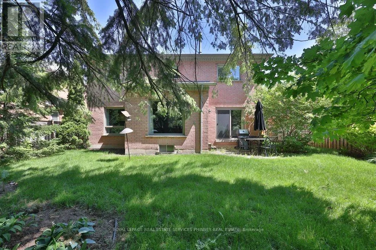
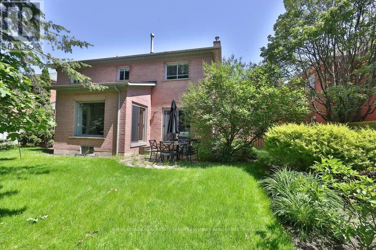
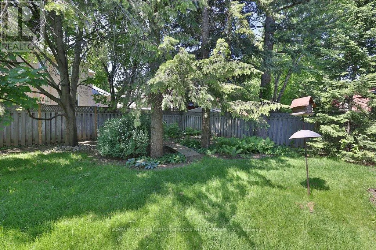
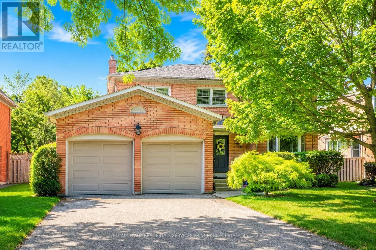
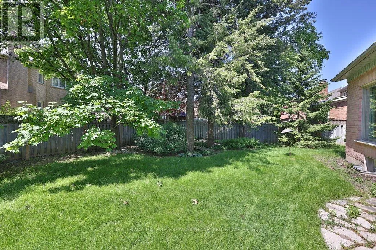
Sheridan Way & Calgary Ct Welcome to this beautifully maintained and thoughtfully updated home, where style, comfort, and functionality come together effortlessly. A bright, open-concept layout is complemented by tasteful finishes and modern touches throughout. The main floor features 9-foot ceilings and a spacious kitchen with rich wood cabinetry, sleek countertops, and stainless steel appliances, making it ideal for everyday living and entertaining. The adjoining dining area overlooks the kitchen, creating a seamless space for family gatherings and hosting guests. The inviting living room offers a cozy fireplace and large sliding doors that fill the space with natural light while providing access to the private backyard. An additional main-floor living area offers flexibility as a family room, home office, or playroom. Upstairs, you'll find four generously sized bedrooms, including a serene primary suite featuring abundant natural light and a beautifully renovated ensuite with a glass shower and freestanding soaker tub. The main bathroom has also been tastefully updated with contemporary finishes. Nestled on a quiet court in a highly desirable neighbourhood, this move-in-ready home is conveniently located close to parks, schools, shopping, and everyday amenities, making it an exceptional opportunity for families seeking comfort, style, and convenience. (id:27476)

Property Highlights

MLS® Number
W13518524
Type
Single Family
Community Name
Lorne Park
Ownership Type
Freehold
Land Size
59.1 x 128 FT
Parking Space Total
6

Building

Building Type
House
Storeys
2.00
Square Footage
2500 - 3000 sqft
Bathrooms Total
3
Bedrooms Above Ground
4
Bedrooms Total
4
Amenities
Fireplace(s) Hospital, Park, Place of Worship, Schools
Exterior Finish
Brick
Fireplace Present
Yes
Basement Type
N/A (Unfinished)
Basement Features
Building Heating Type
Forced air
Heating Fuel
Electric
Building Cooling Type
Central air conditioning

Utilities

Water
Municipal water
Utility Sewer
Sanitary sewer

Room Layout

Primary Bedroom
Second level
3.35 m x 5.87 m
Bedroom 2
Second level
3.63 m x 2.64 m
Bedroom 3
Second level
3.23 m x 4.22 m
Bedroom 4
Second level
3.28 m x 4.17 m
Living room
Main level
6.25 m x 3.35 m
Dining room
Main level
3.86 m x 3.35 m
Kitchen
Main level
3.71 m x 3.53 m
Eating area
Main level
2.39 m x 3.56 m
Family room
Main level
5.77 m x 3.53 m
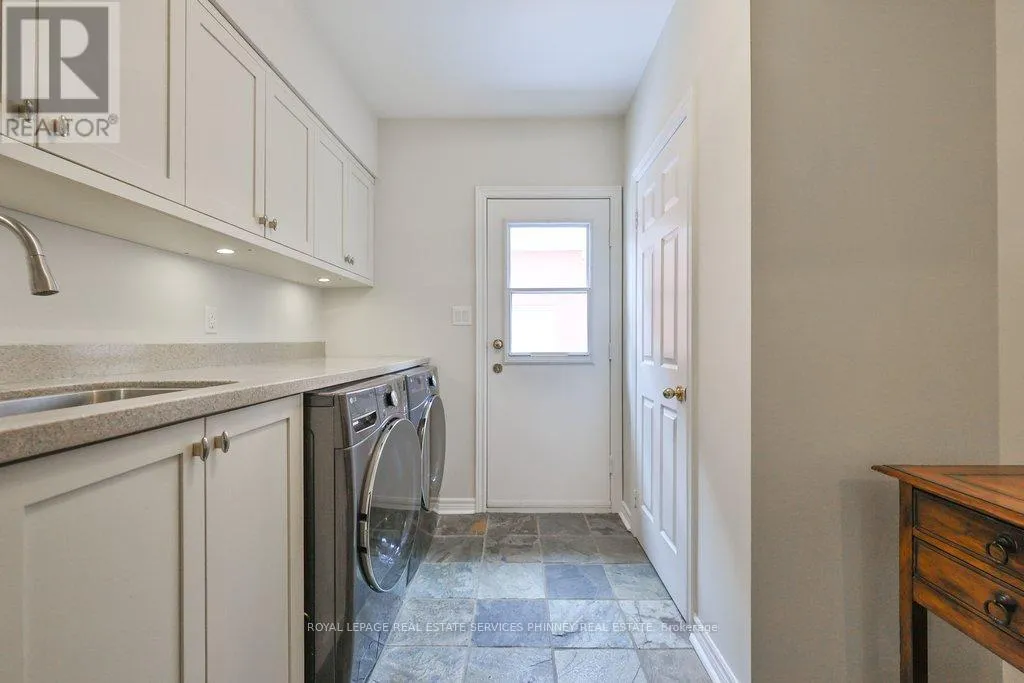
Laundry room
Main level
2.69 m x 3.45 m

Location

Learn more about this property
Listing provided by:
ROYAL LEPAGE REAL ESTATE SERVICES PHINNEY REAL ESTATE
MLS® number:
W13518524
Agent:
Michael Phinney
*Indicates required field
Name is required
Email is required
Please enter a valid phone number (e.g., 416-111-1111).