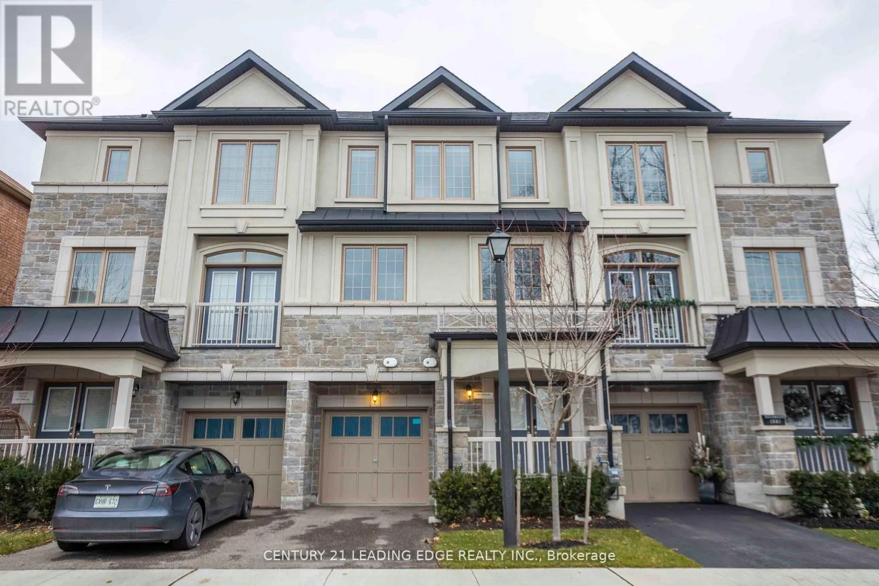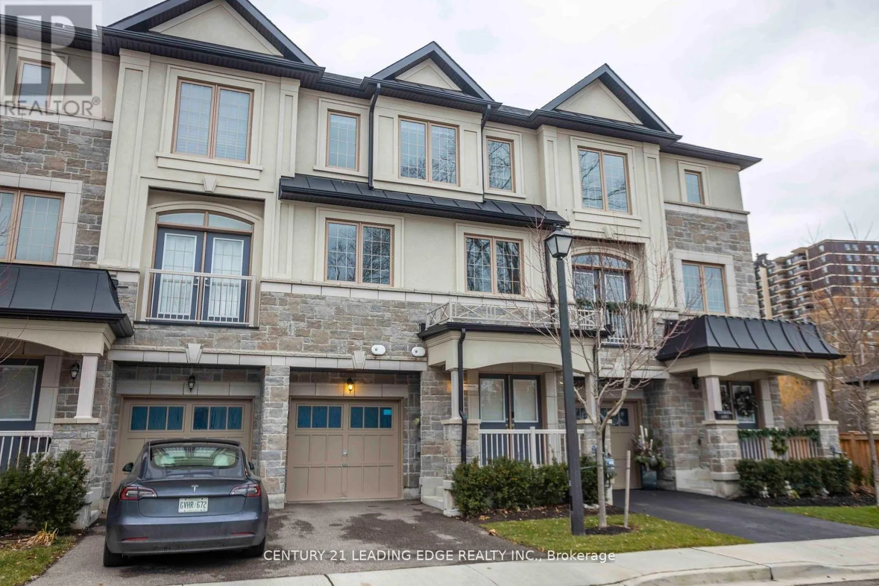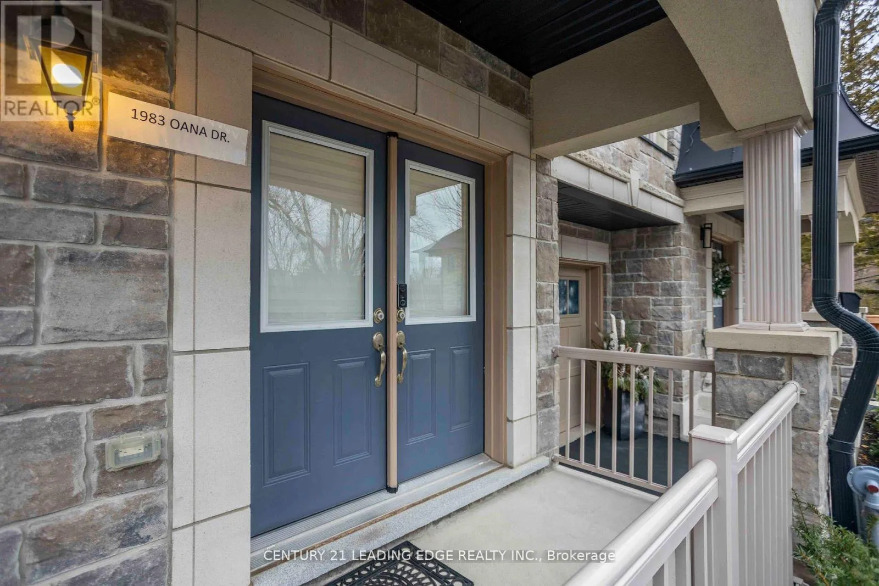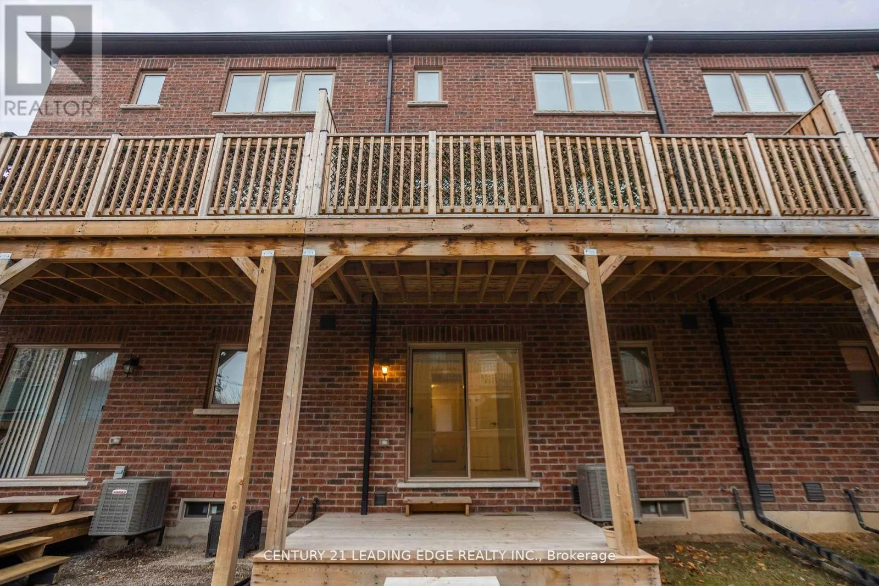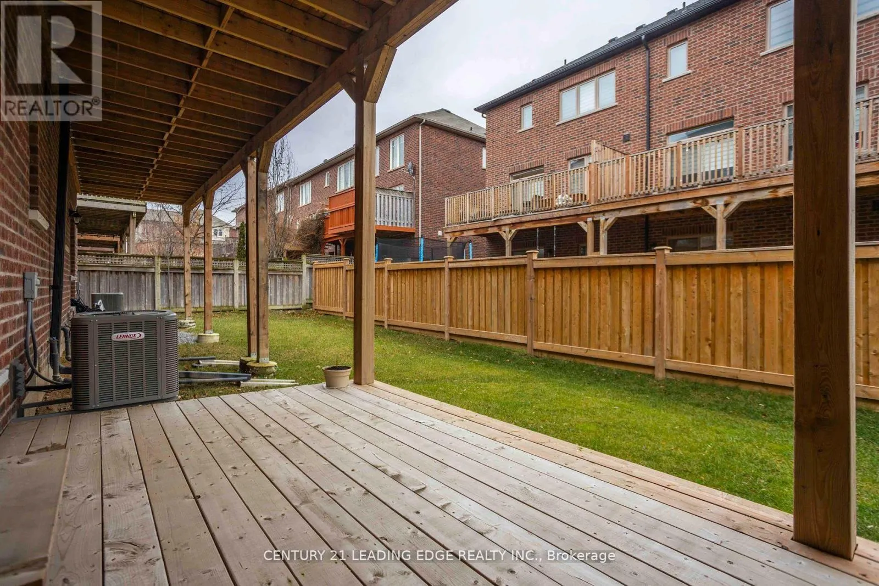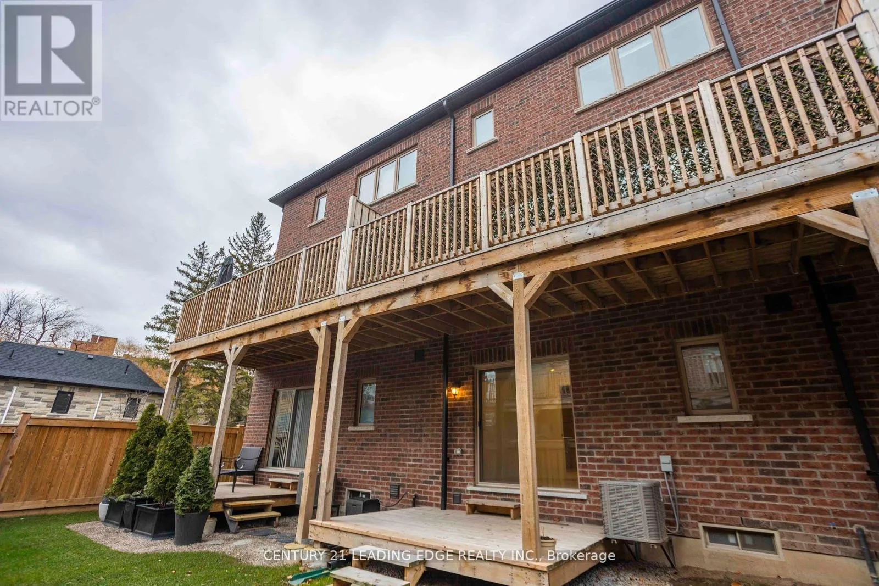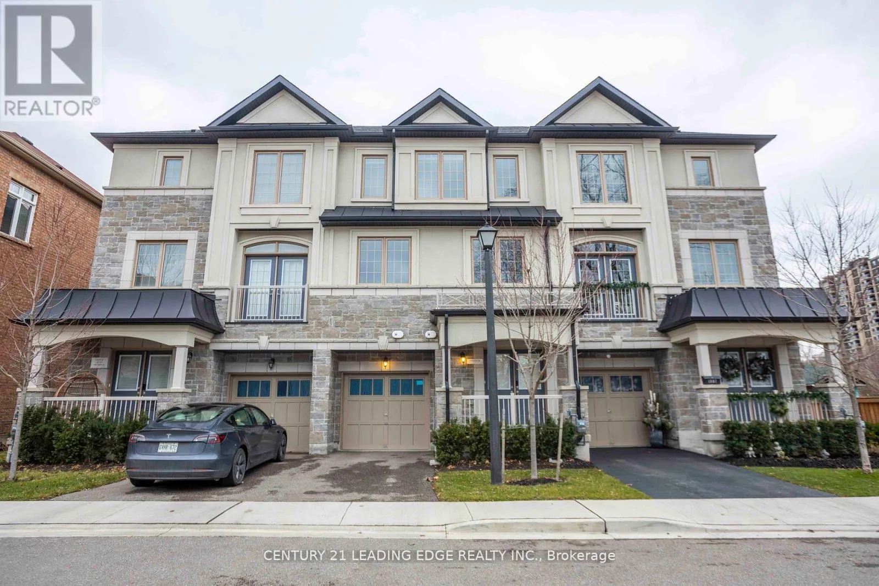
1983 Oana Drive, Mississauga, Ontario L5J 0A4

Listed for:
$3,500
3 beds
4 baths
Listed 13 days ago
Row / Townhouse for rent: 1983 Oana Drive, Mississauga, Ontario L5J 0A4

View all 40 photos

About

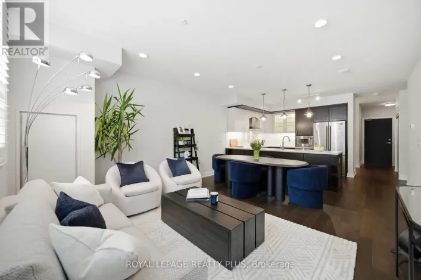
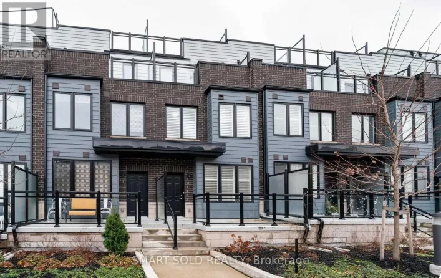
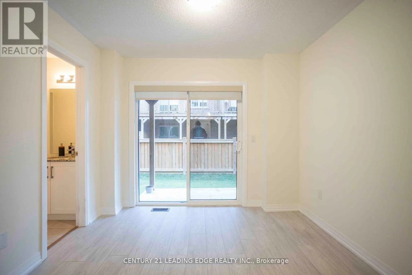
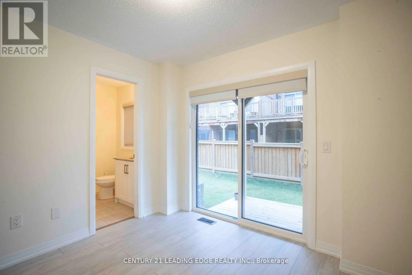
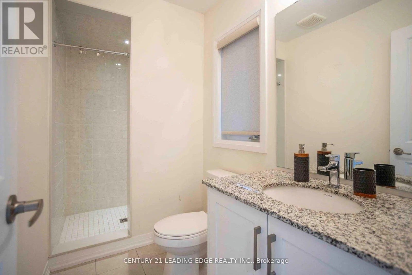
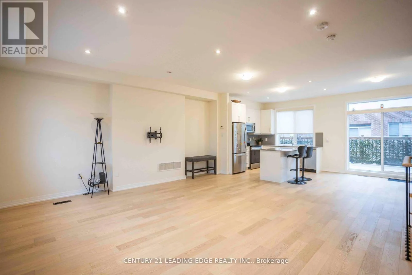
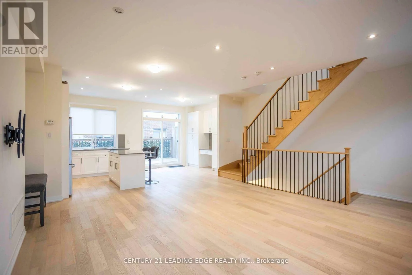
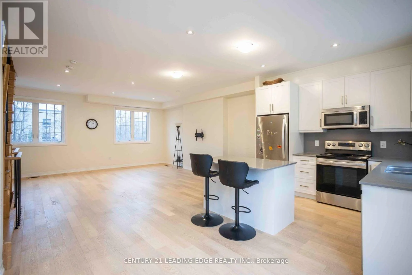
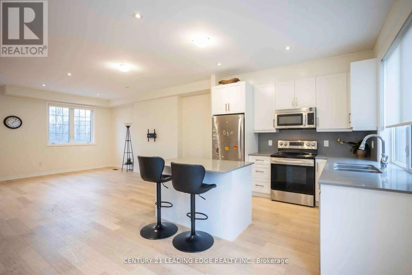
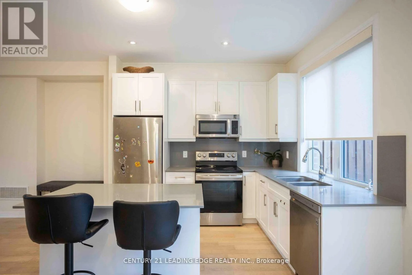
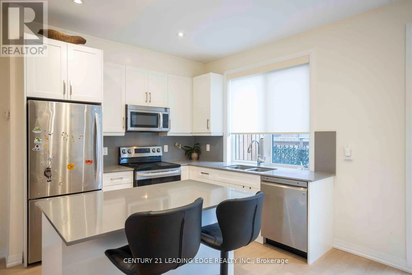
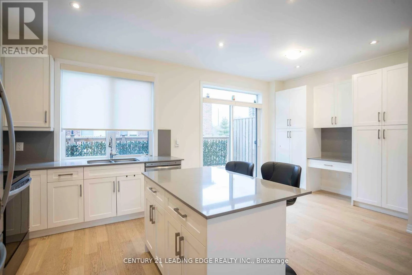
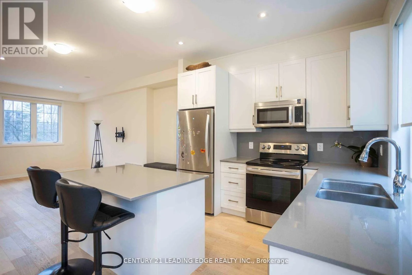
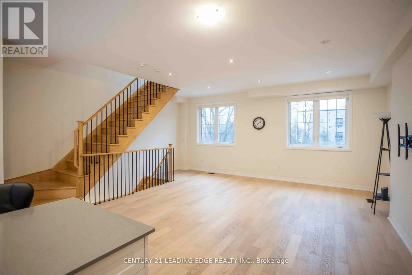
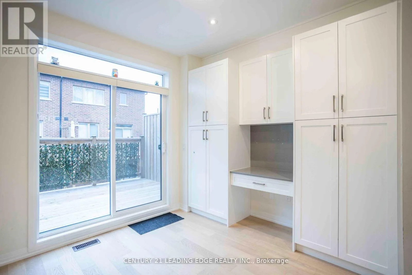
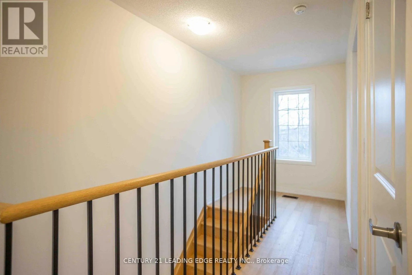
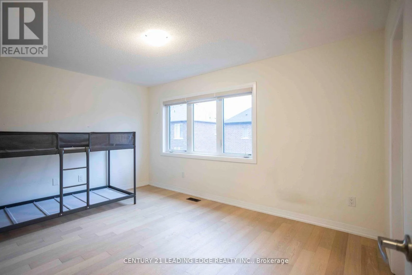
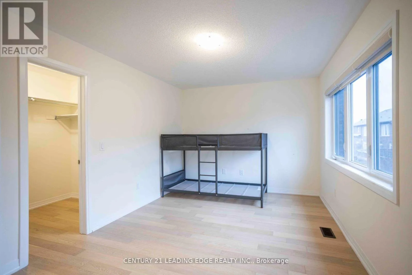
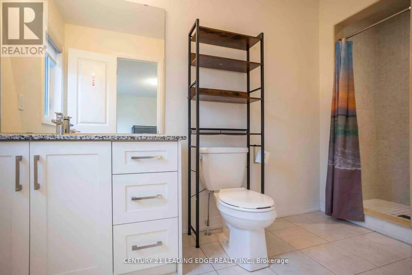
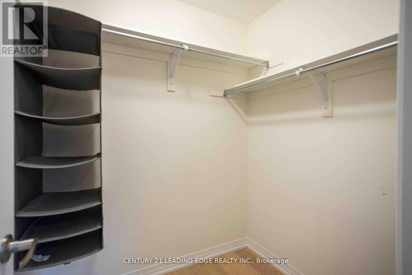
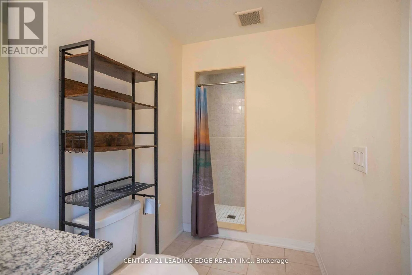
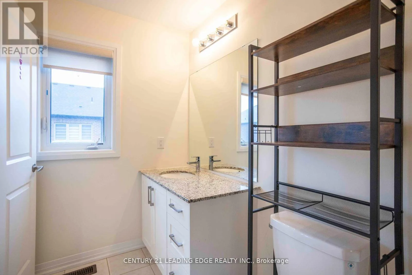
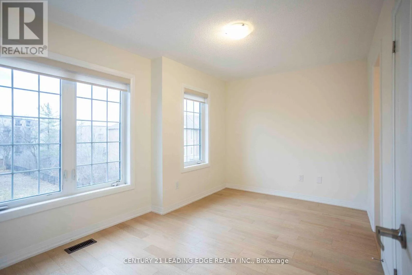
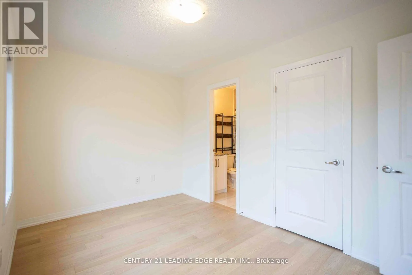
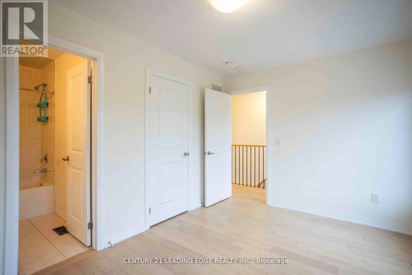
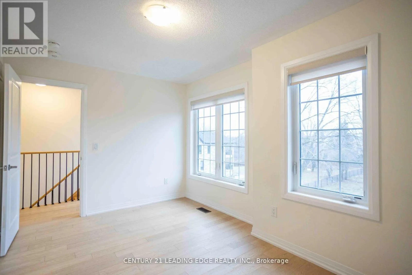
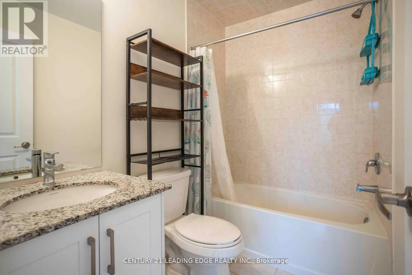
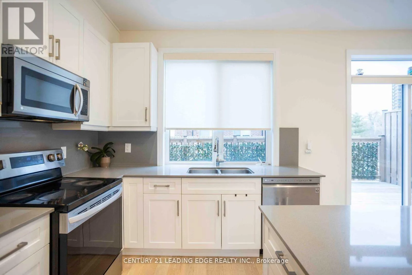
Lakeshore Rd/Southdown Rd Don't miss this fantastic opportunity to lease a bright and spacious executive townhouse in one of Mississauga's most sought-after neighbourhoods. Perfectly blending modern elegance with everyday convenience, this stunning 3-bedroom home offers the ideal setting for families and professionals alike. Featuring contemporary finishes and thoughtful design, each of the three bedrooms boasts its own private ensuite bathroom, ensuring ultimate privacy and comfort for every member of the household. The open-concept living and dining areas are flooded with natural light, creating a warm and inviting atmosphere. Enjoy the convenience of cutting-edge smart home technology, seamlessly integrated throughout the property to enhance your living experience. From smart thermostats to advanced security features, this home keeps you connected and secure. Located steps away from Clarkson's vibrant amenities, you'll have easy access to shops, restaurants, cafes, and parks. With Clarkson GO Station nearby, commuting to Toronto and beyond is a breeze, offering unparalleled connectivity. Make 1983 Oana Drive your new home and experience the perfect combination of luxury, comfort, and location. Schedule your showing today. This incredible property won't last long! (id:27476)

Property Highlights

MLS® Number
W13522816
Type
Single Family
Community Name
Clarkson
Ownership Type
Freehold
Land Size
21.1 x 69.6 FT
Parking Space Total
2

Building

Building Type
Row / Townhouse
Storeys
3.00
Square Footage
1500 - 2000 sqft
Bathrooms Total
4
Bedrooms Above Ground
3
Bedrooms Total
3
Amenities
Hospital, Public Transit, Schools
Exterior Finish
Stucco, Stone
Fireplace Present
No
Basement Type
N/A (Unfinished)
Basement Features
Building Heating Type
Forced air
Heating Fuel
Natural gas
Building Cooling Type
Central air conditioning

Utilities

Water
Municipal water
Utility Sewer
Sanitary sewer

Room Layout

Living room
Second level
5.1 m x 5.4 m
Dining room
Second level
5.1 m x 5.4 m
Kitchen
Second level
6.1 m x 3 m
Primary Bedroom
Third level
4.4 m x 3.2 m
Bedroom 2
Third level
4 m x 2.9 m
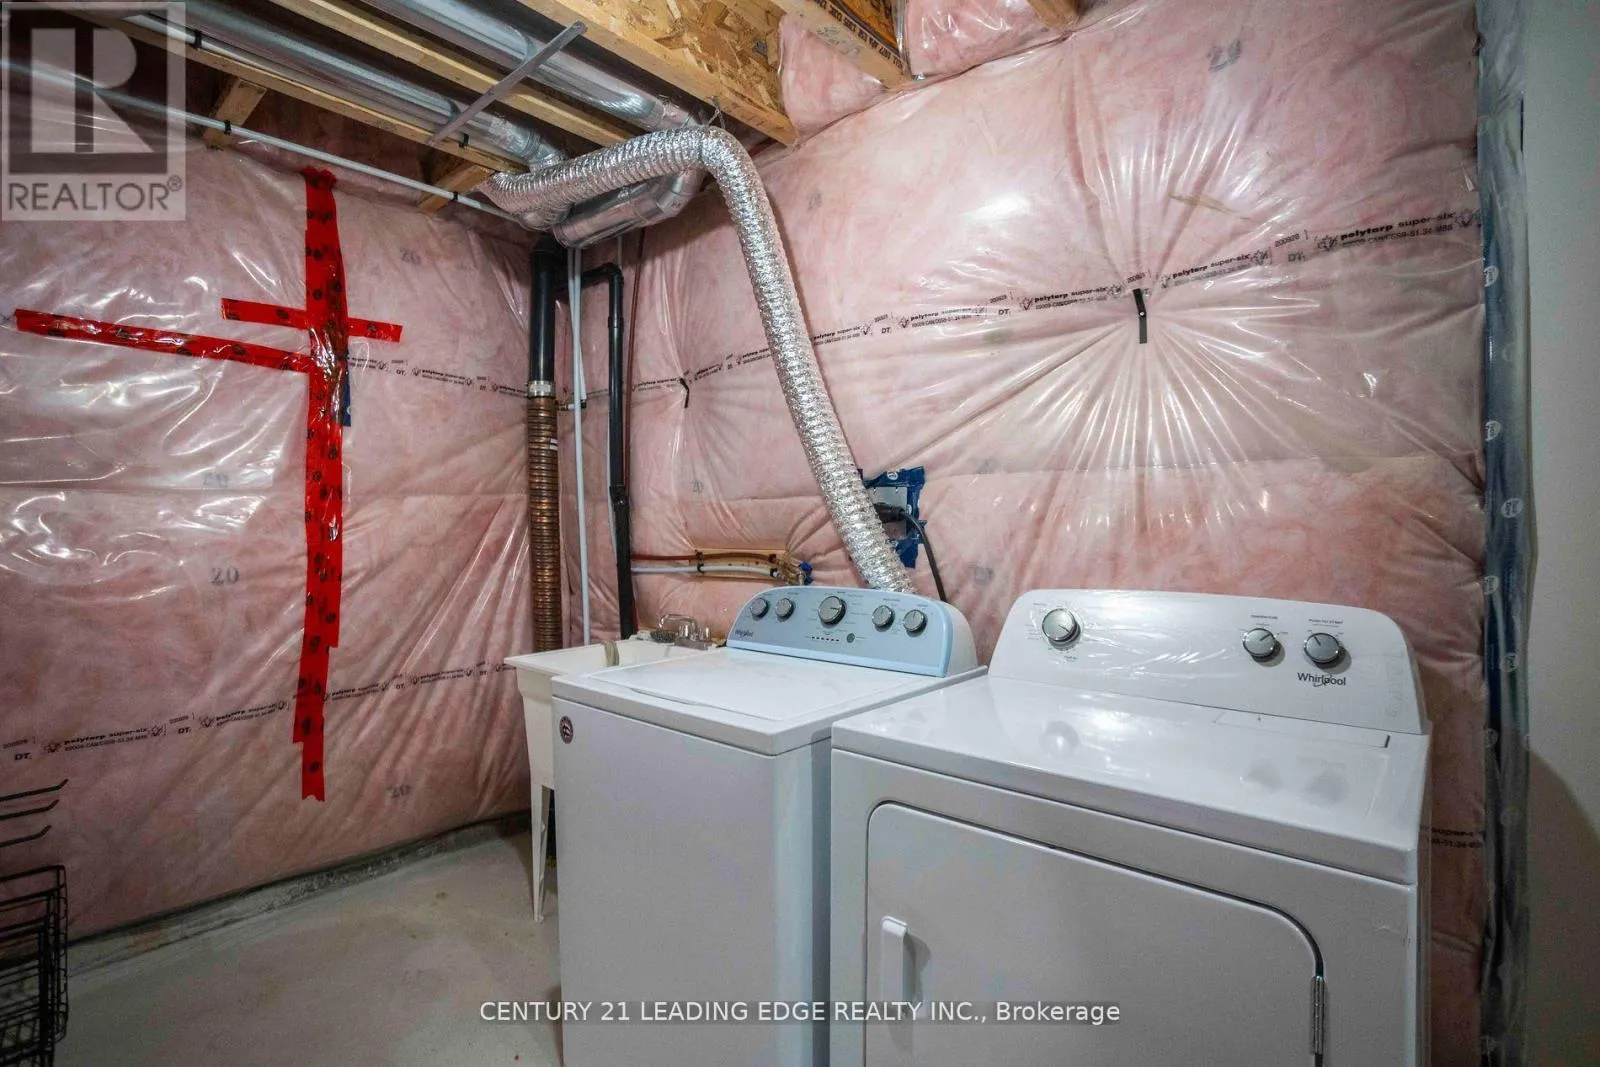
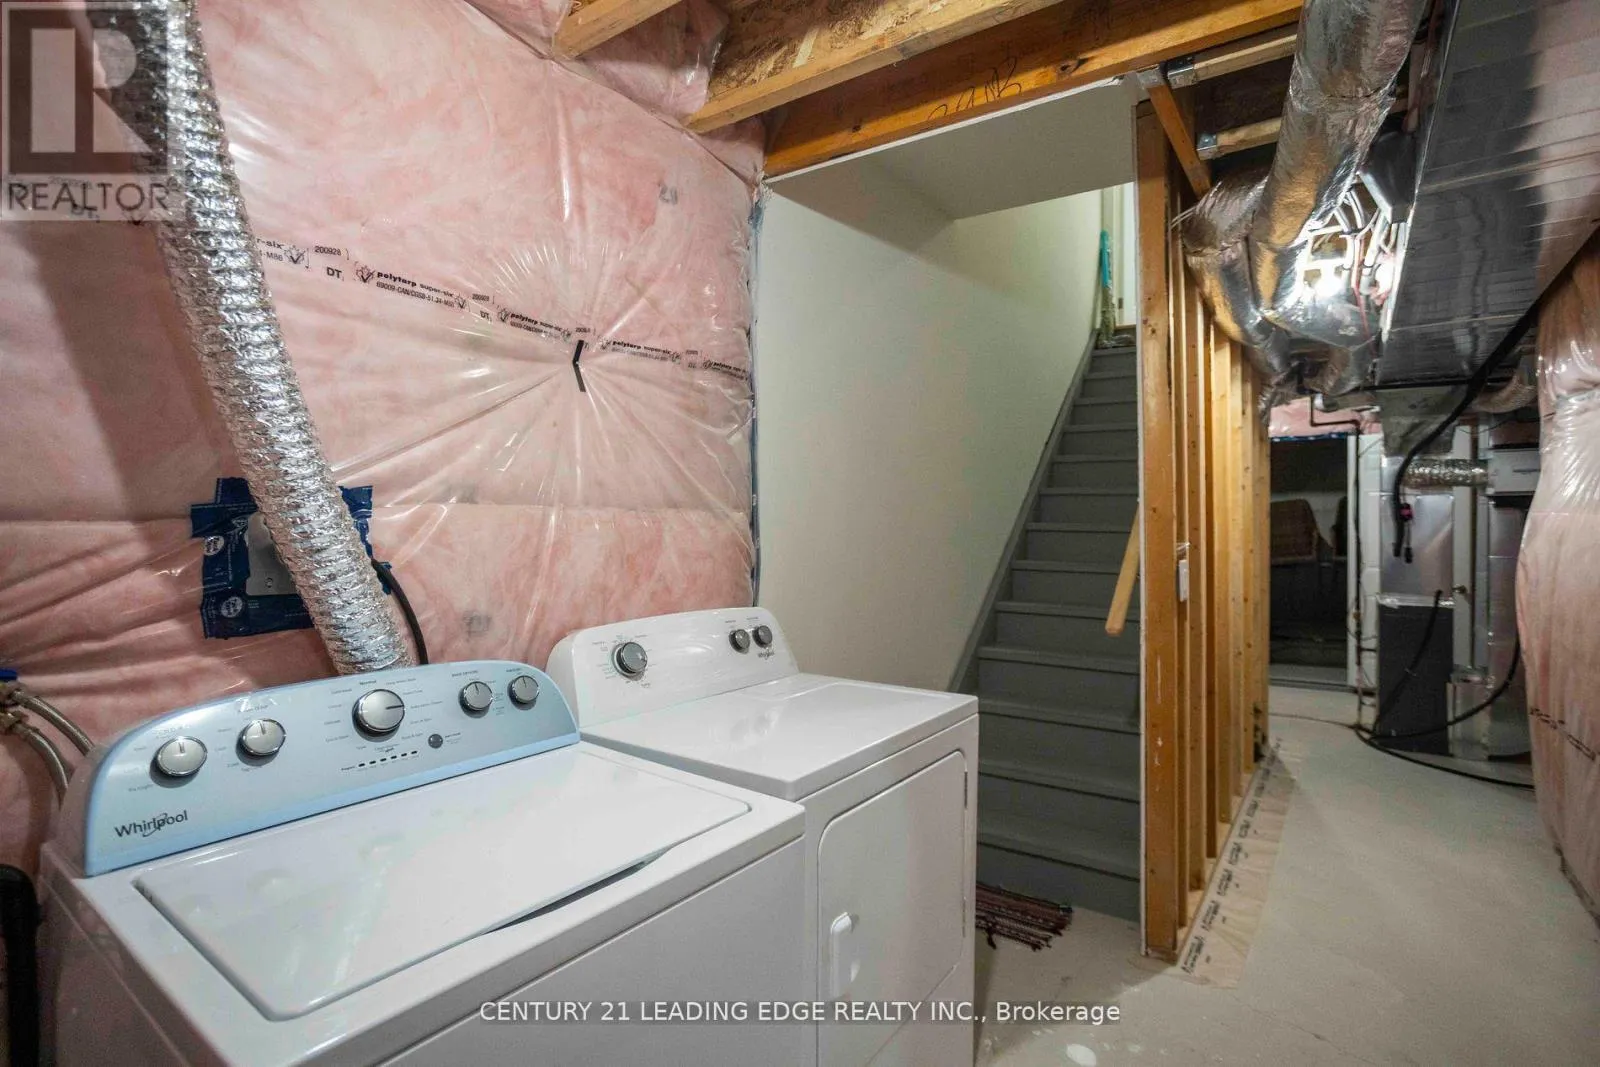
Laundry room
Basement
Measurements not available
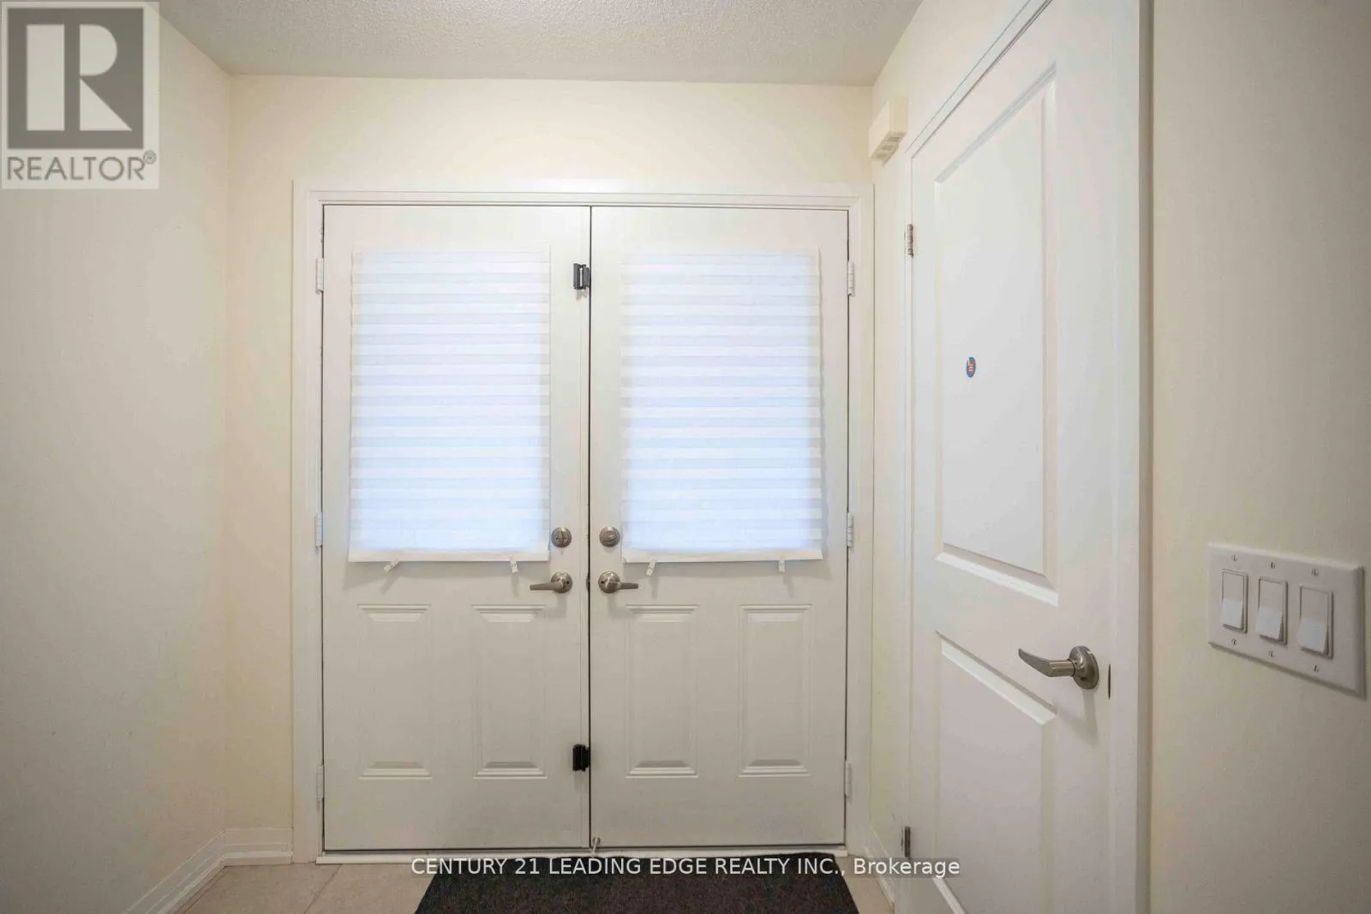
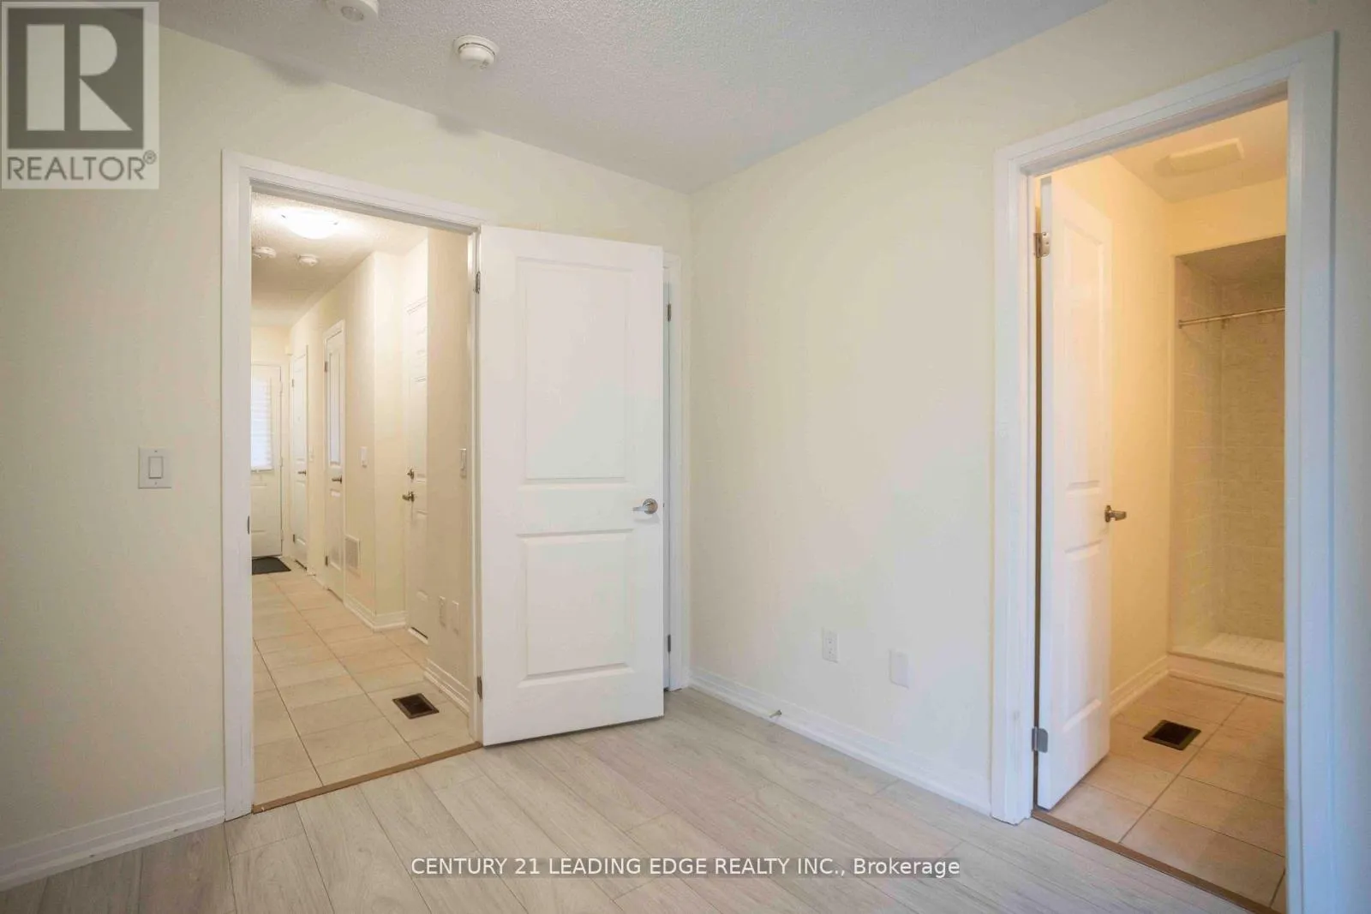
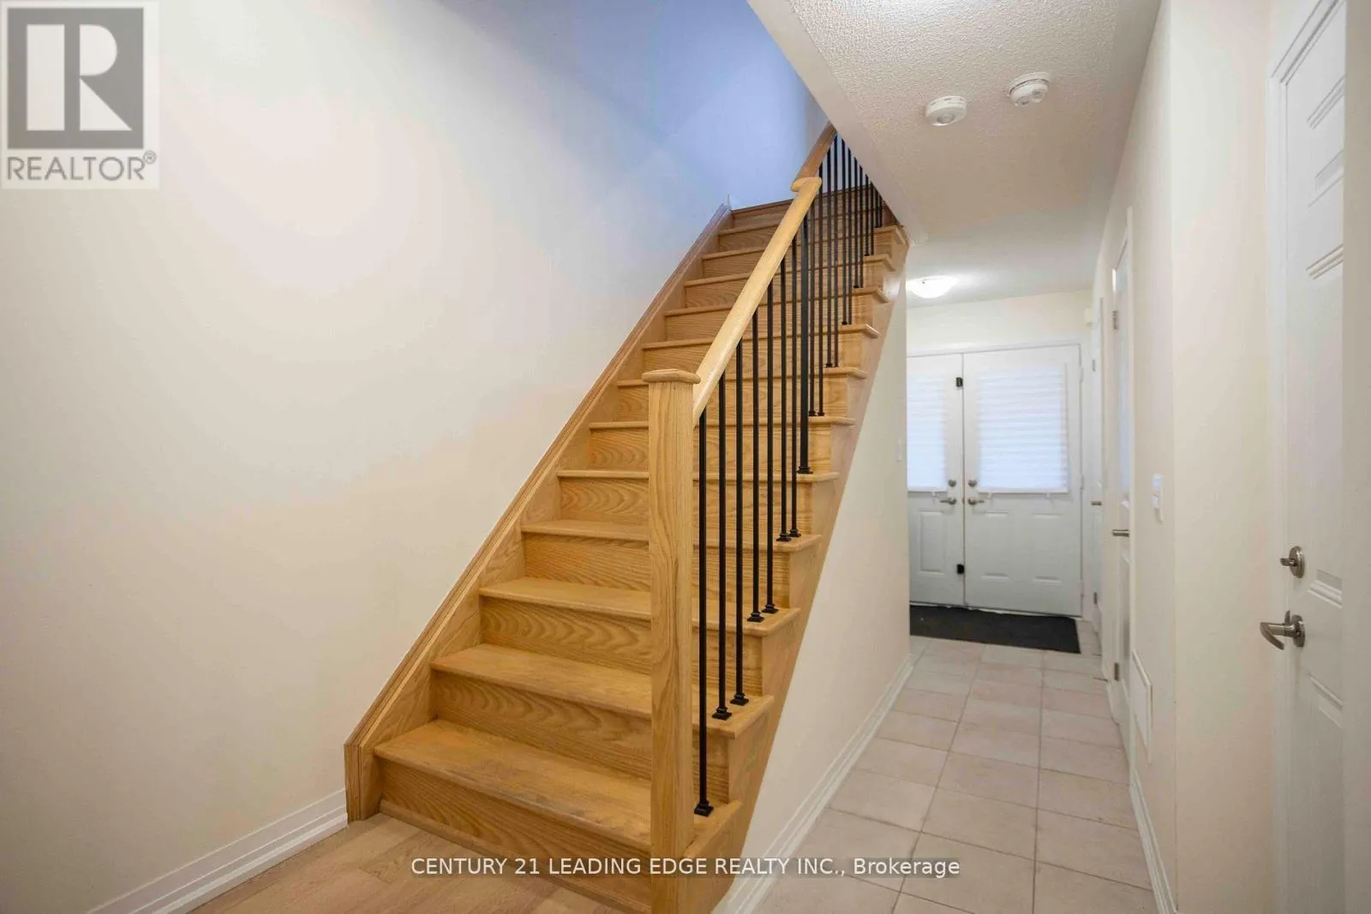
Foyer
Main level
Measurements not available
Bedroom 3
Main level
3 m x 2.9 m
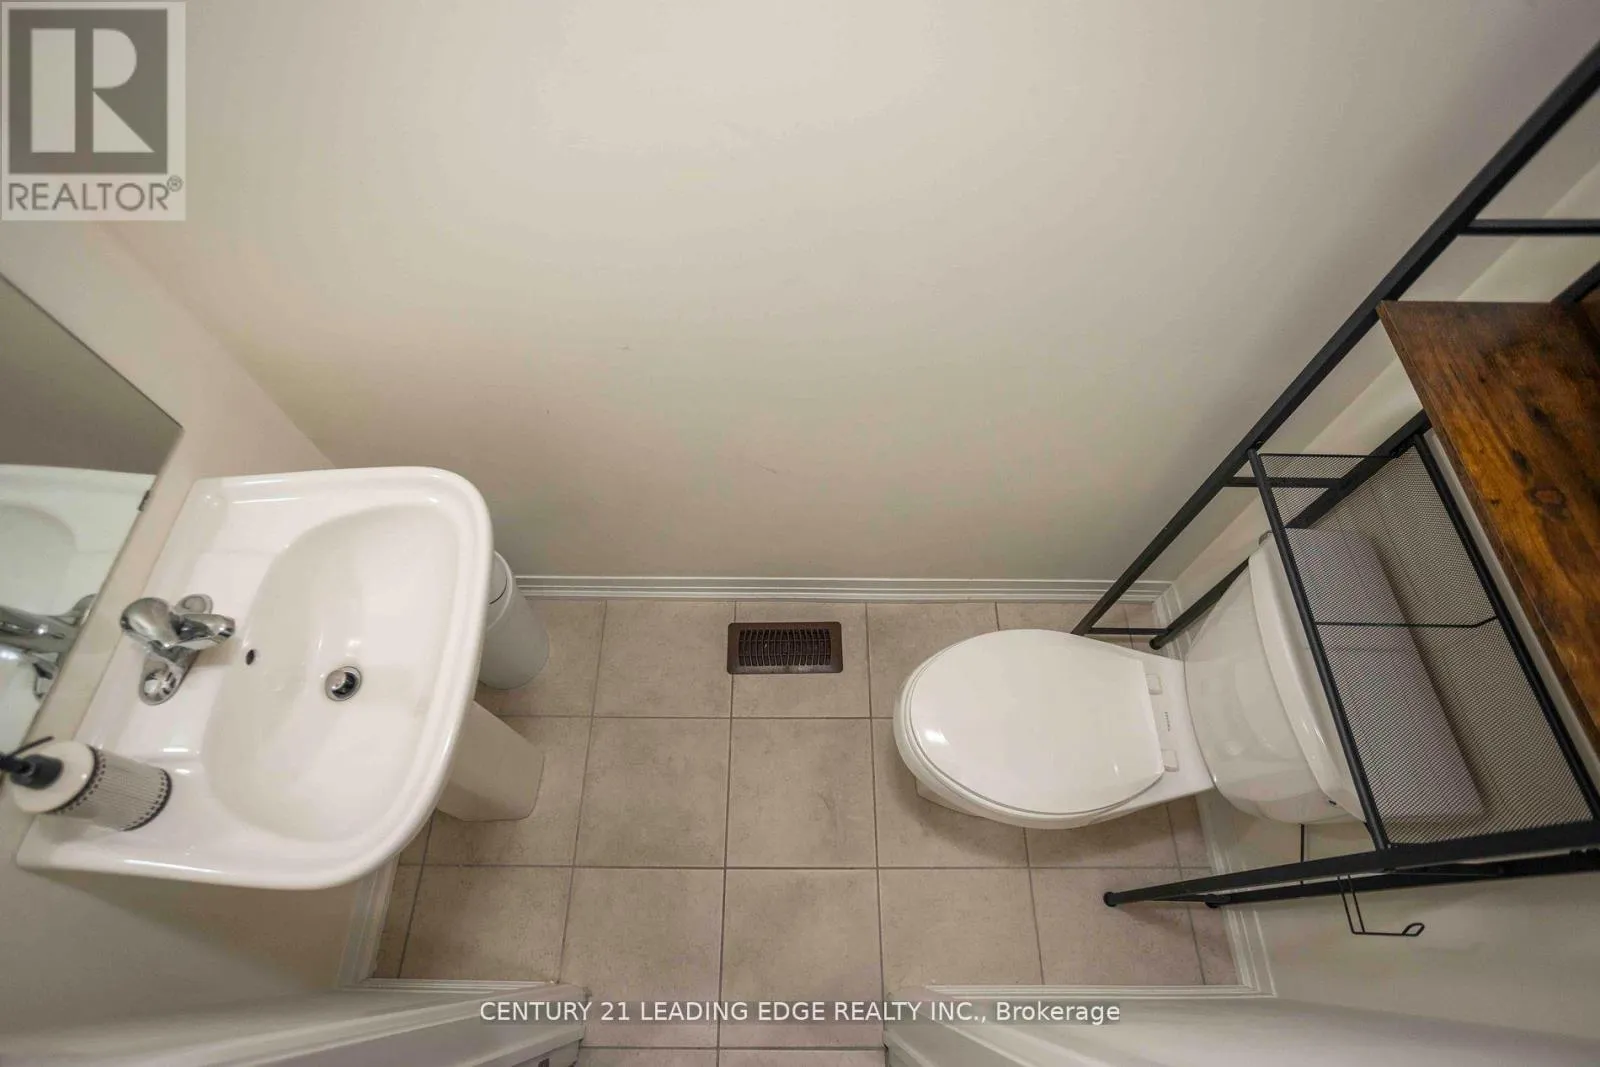
Partial bathroom
Main level
Measurements not available

Location

Learn more about this property
Listing provided by:
CENTURY 21 LEADING EDGE REALTY INC.
MLS® number:
W13522816
Agent:
Edmond Ishag
*Indicates required field
Name is required
Email is required
Please enter a valid phone number (e.g., 416-111-1111).

Community Spotlight: Homes For rent in Your Neighborhood