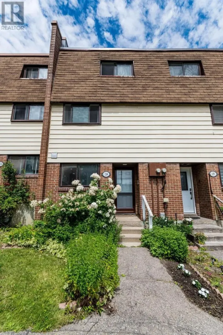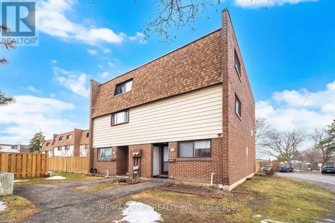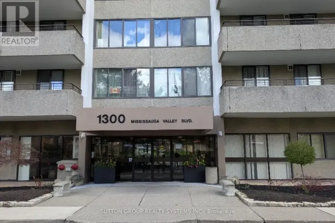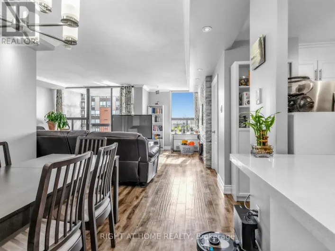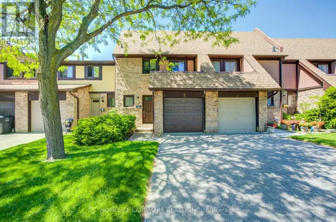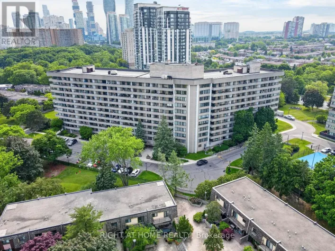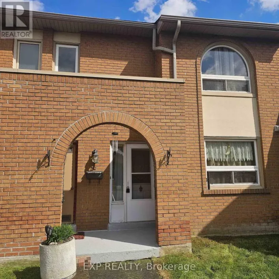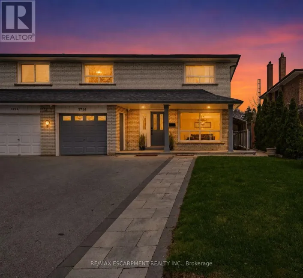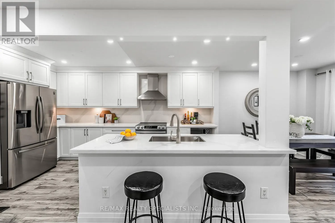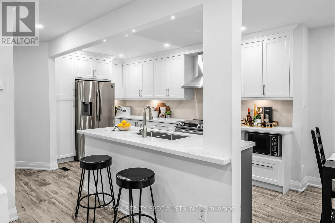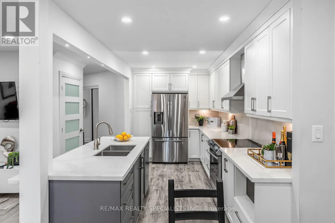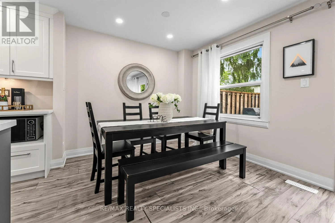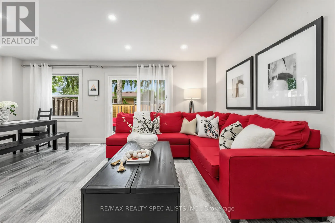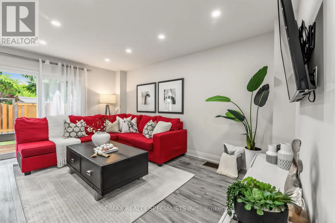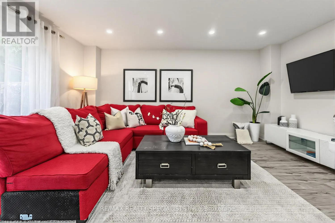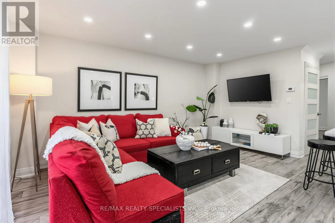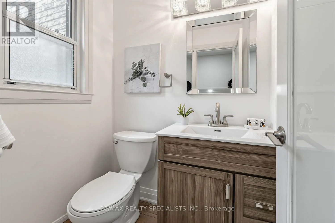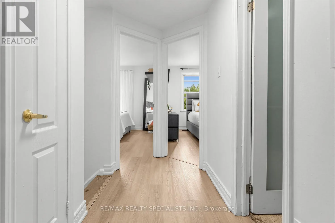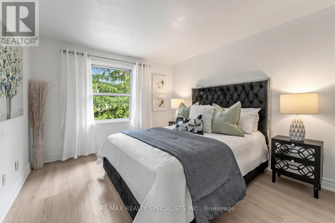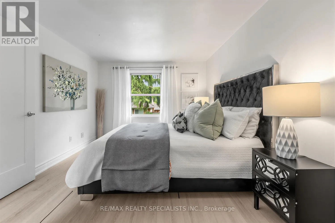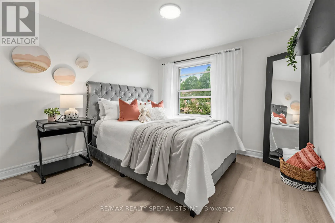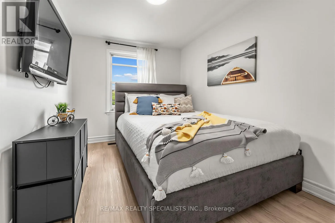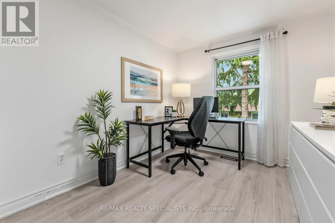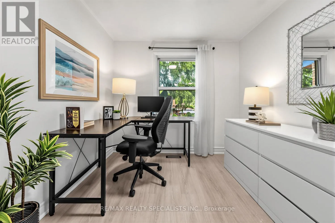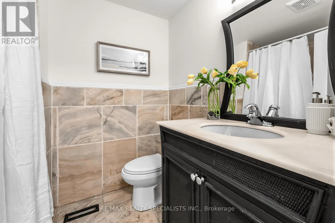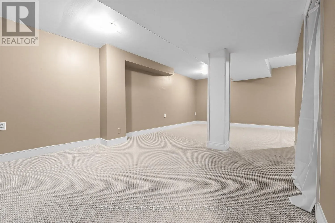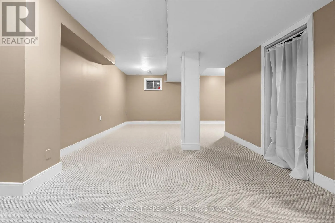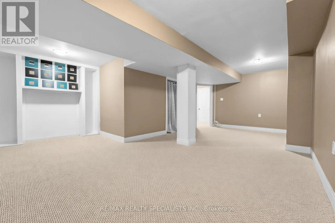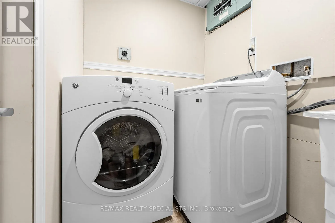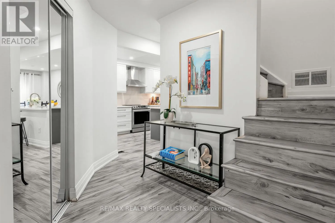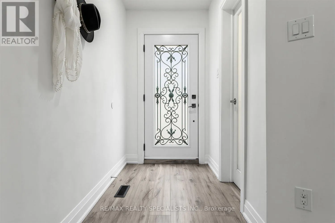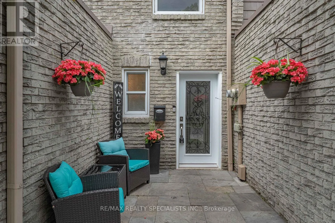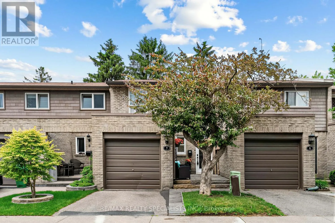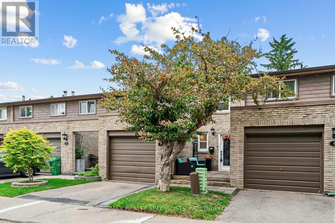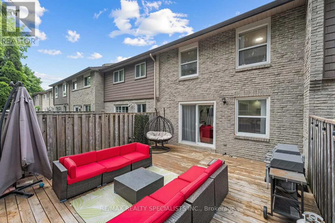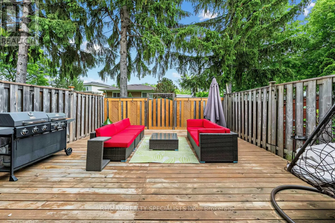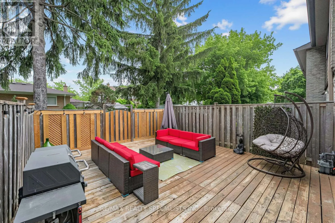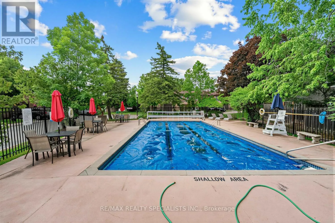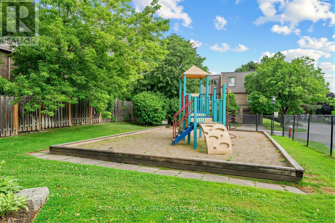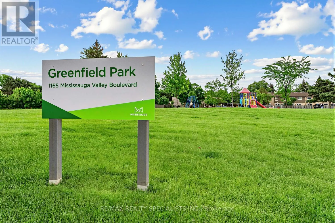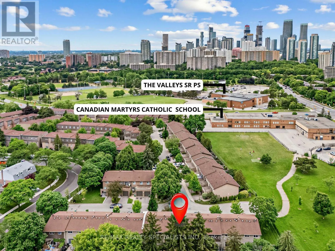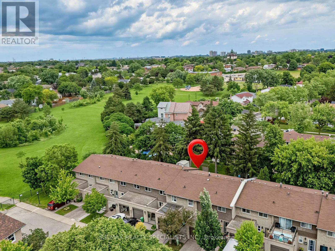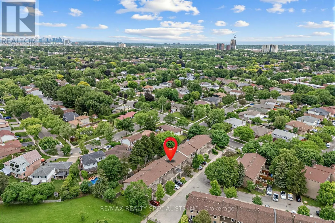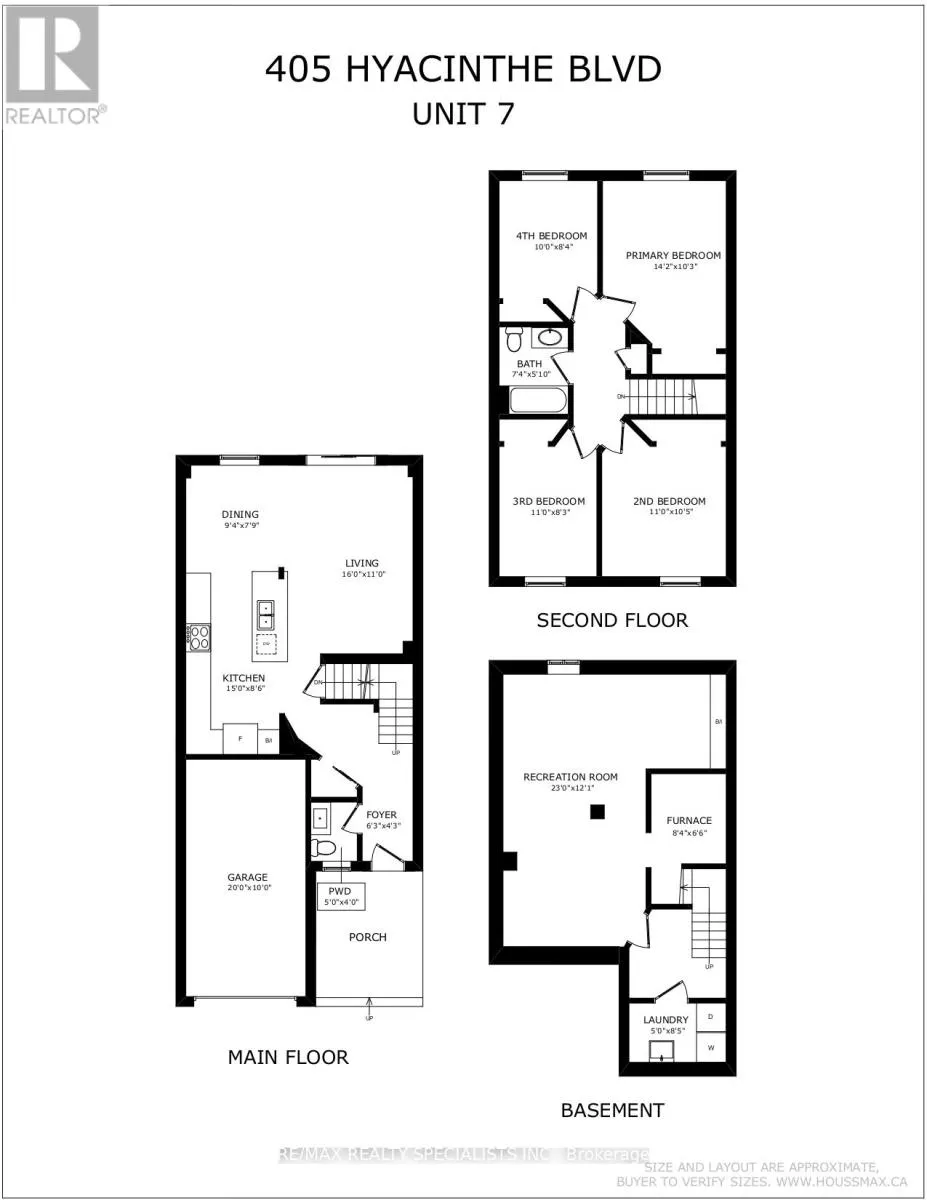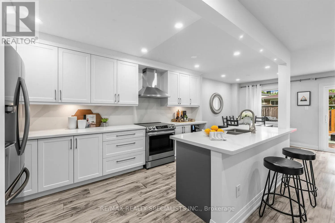
Cross Streets: Central Pkwy E & Bloor St. ** Directions: North of Central Pkwy E & Bloor St. Stylish, move-in ready, and beautifully renovated, this exceptional 4-bedroom home offers the perfect blend of modern design and everyday functionality in the heart of the Mississauga Valleys. The open-concept main floor is designed for both comfortable living and effortless entertaining, featuring laminate flooring, pot lights throughout, and a stunning chef-inspired kitchen complete with quartz countertops and matching backsplash, soft-close cabinetry, under-cabinet lighting, stainless steel appliances, and a large kitchen island that naturally becomes the hub of the home.The second floor offers four well-appointed bedrooms providing plenty of flexibility for families, guests, or a home office plus a 4-pc bathroom with tons of character. The finished basement, complete with newly installed carpet, adds valuable additional living space ideal for a recreation room, gym, office, or media area. The basement also features an enclosed laundry room with a washer, dryer and sink for your convenience. Step outside to your own private backyard retreat. Fully fenced and featuring a spacious deck, this outdoor space is ready to enjoy from day one, with the backyard seating area, umbrella and 5-burner gas BBQ included -perfect for hosting friends and family all summer long.Residents enjoy access to a community pool and park, while additional parks, schools, and green spaces are just steps away. Ideally situated minutes from Square One, Cooksville GO Station, grocery stores, restaurants, and major commuter routes, this is a rare opportunity to own a turnkey home in one of Mississauga's most established and convenient communities. (id:27476)