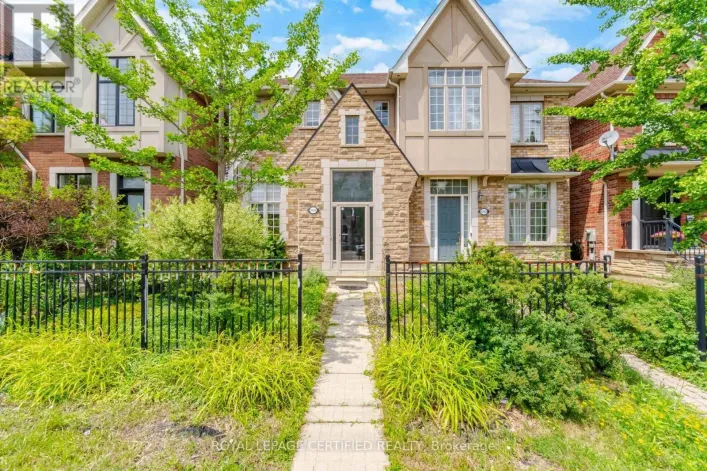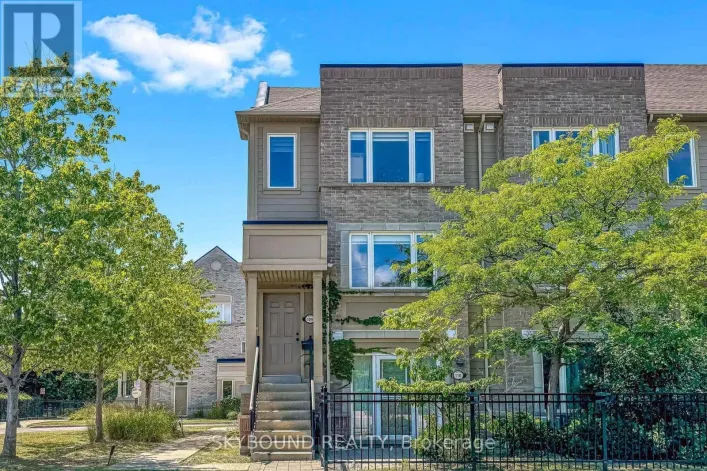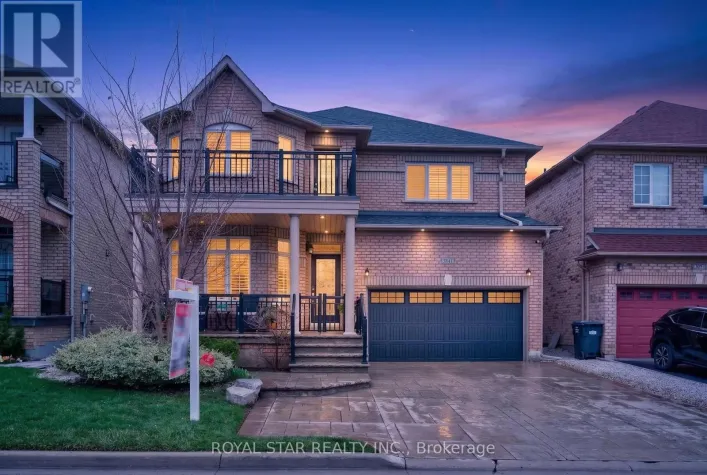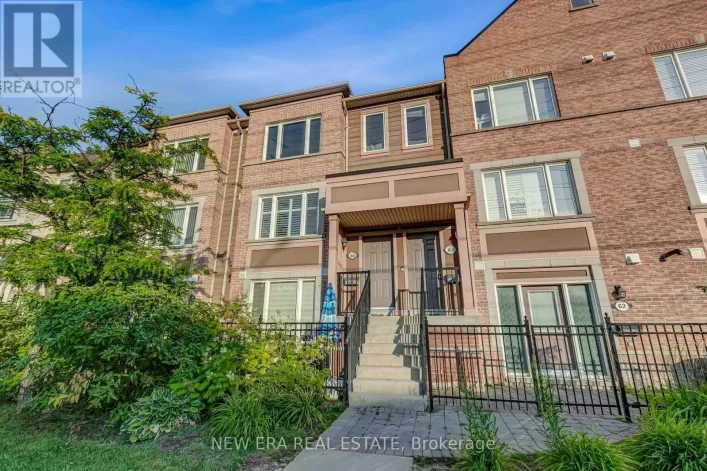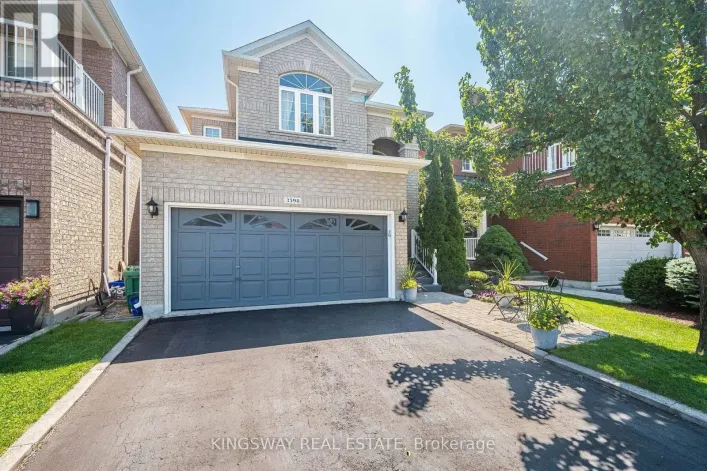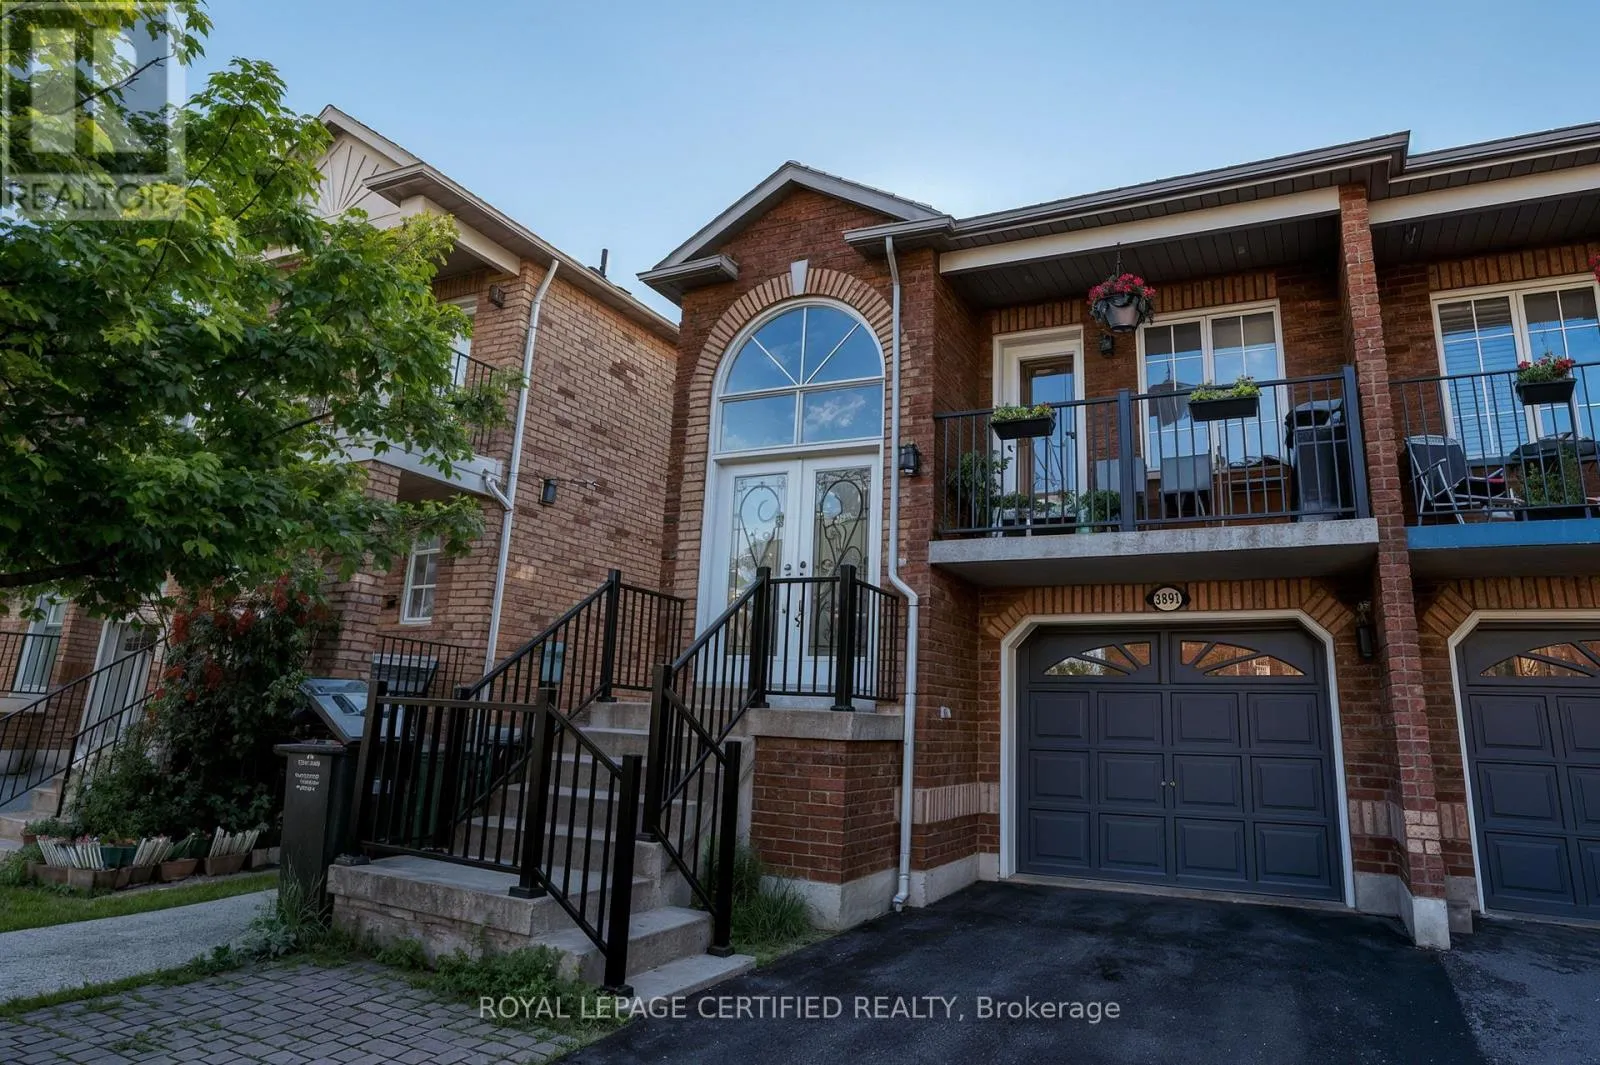
3891 Freeman Terrace, Mississauga, Ontario L5M 6R1

Listed for:
$989,000
4 beds
4 baths
Listed 42 days ago
House for rent: 3891 Freeman Terrace, Mississauga, Ontario L5M 6R1

View all 41 photos

About

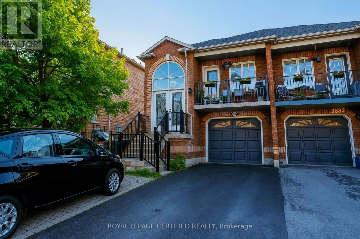
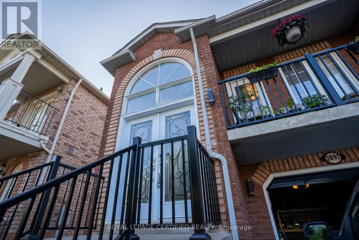
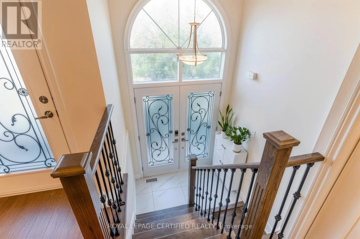
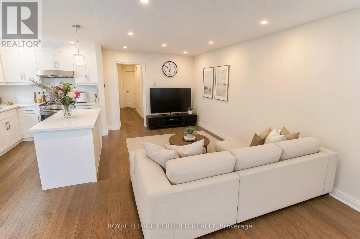
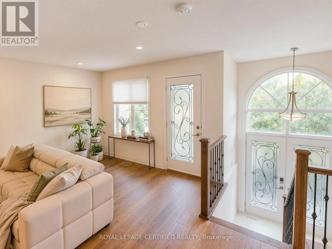
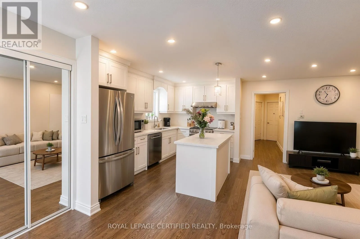
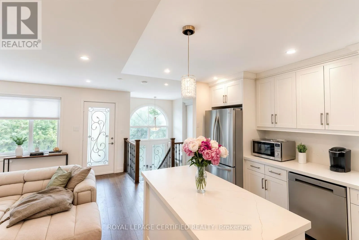
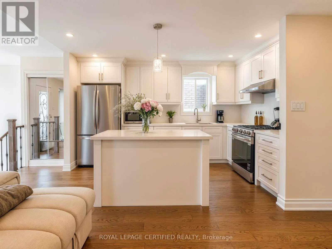
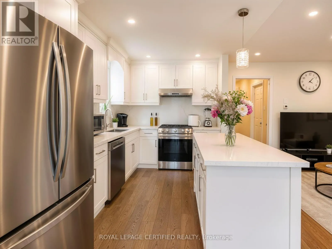
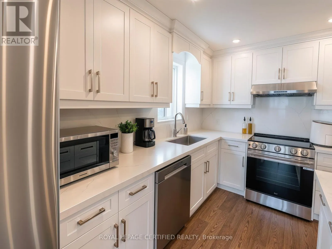
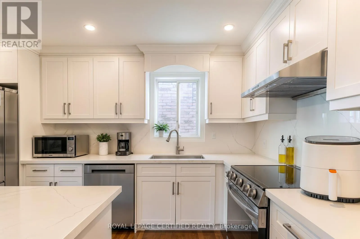
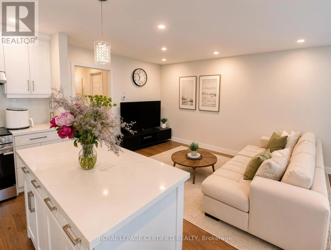
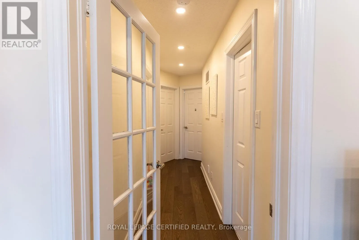
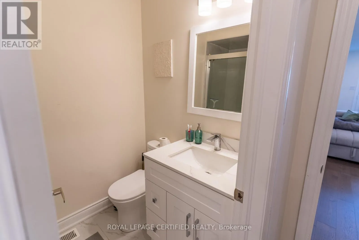
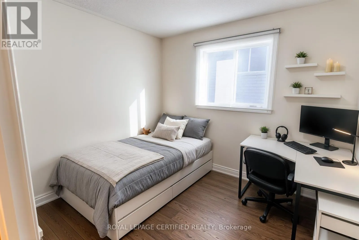
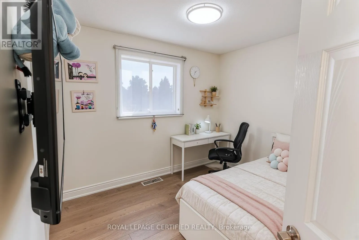
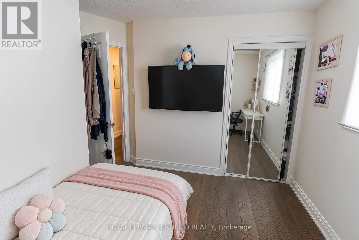
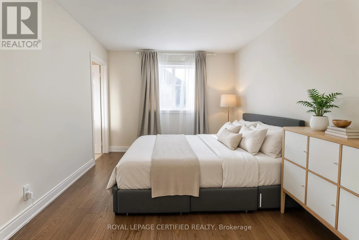
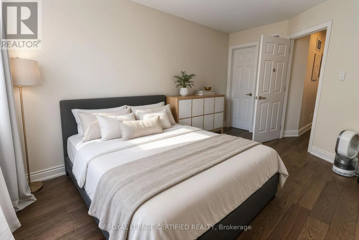
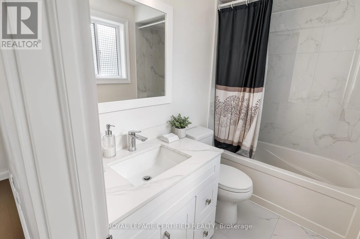
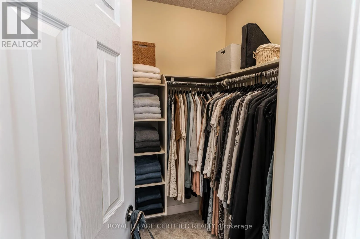
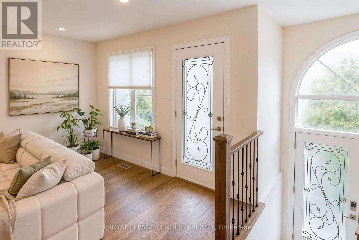
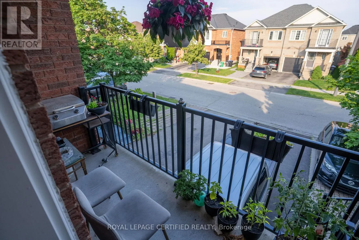
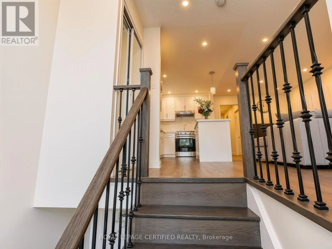
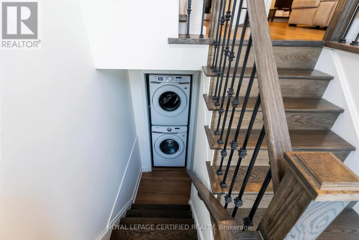
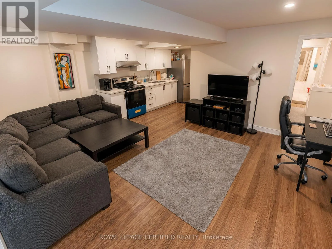
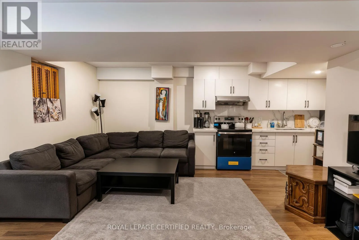
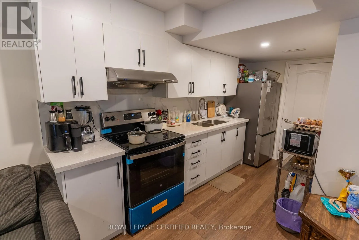
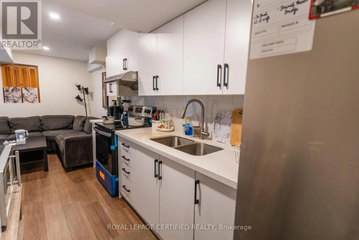
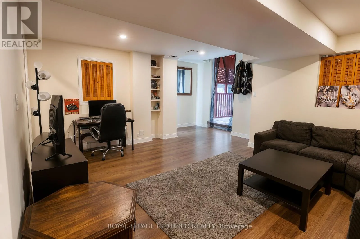
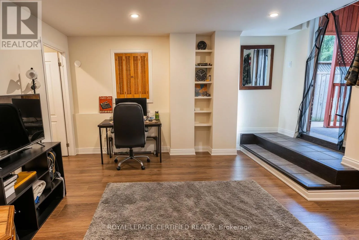
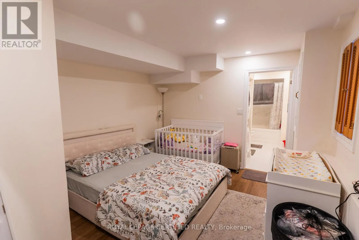
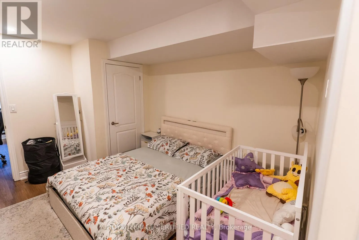
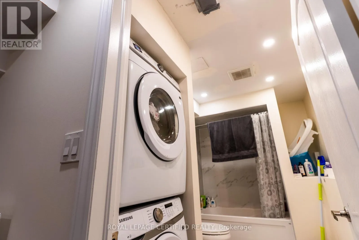
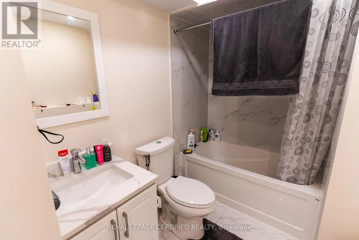
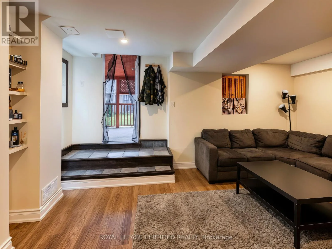
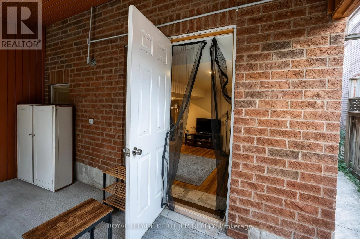
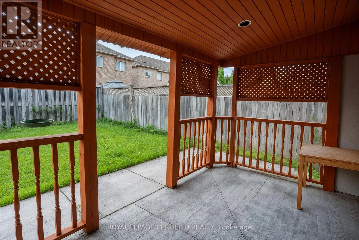
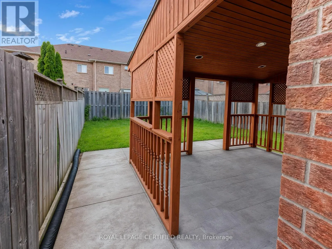
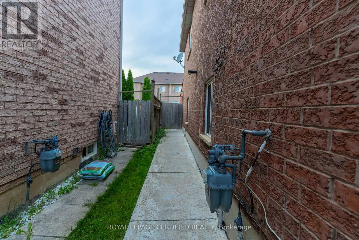
Cross Streets: 9th/Britannia. ** Directions: Ninth Line to Freeman. Welcome to this beautifully upgraded 3-bedroom, 4-washroom Semi Detached With Walk Out Basement located in the highly sought-after Churchill Meadows community. This bright and spacious home features a modern open-concept layout with fresh paint, elegant pot lights, and quality finishes throughout. The upgraded kitchen is equipped with high-end stainless steel appliances, ample cabinetry, and a functional design perfect for everyday living and entertaining. The finished walkout basement offers additional living space with a full washroom, making it ideal for extended family, guests, or future income potential. Conveniently located just minutes from Erin Mills Town Centre, Heartland Town Centre, Ridgeway Plaza, top-rated schools, parks, public transit, and major highways including 401, 403, and 407. Enjoy easy access to Milton and all the amenities that make this one of Mississauga's most desirable family-friendly Neighbourhoods.An exceptional opportunity for first-time buyers, growing families, or investors. Move-in ready and a must-see! (id:27476)

Property Highlights

MLS® Number
W13523590
Type
Single Family
Community Name
Churchill Meadows
Ownership Type
Freehold
Land Size
23.5 x 109.9 FT ; walk out basement|under 1/2 acre
Parking Space Total
3

Building

Building Type
House
Storeys
1.00
Square Footage
1100 - 1500 sqft
Bathrooms Total
4
Bedrooms Above Ground
3
Bedrooms Total
4
Amenities
Park, Public Transit
Exterior Finish
Brick
Fireplace Present
Yes
Basement Type
N/A, N/A
Basement Features
Apartment in basement, Separate entrance
Building Heating Type
Forced air
Heating Fuel
Natural gas
Building Cooling Type
Central air conditioning

Utilities

Water
Municipal water
Utility Sewer
Sanitary sewer

Room Layout

Recreational, Games room
Lower level
2.6 m x 2.9 m
Kitchen
Main level
3.5 m x 2.45 m
Living room
Main level
6.4 m x 3 m
Dining room
Main level
6.4 m x 3 m
Primary Bedroom
Main level
3.4 m x 2.9 m
Bedroom 2
Main level
2.4 m x 3.1 m
Bedroom 3
Main level
2.6 m x 2.9 m

Location

Learn more about this property
Listing provided by:
ROYAL LEPAGE CERTIFIED REALTY
MLS® number:
W13523590
Agent:
Raza Jaffery
*Indicates required field
Name is required
Email is required
Please enter a valid phone number (e.g., 416-111-1111).

Community Spotlight: Homes For sale in Your Neighborhood