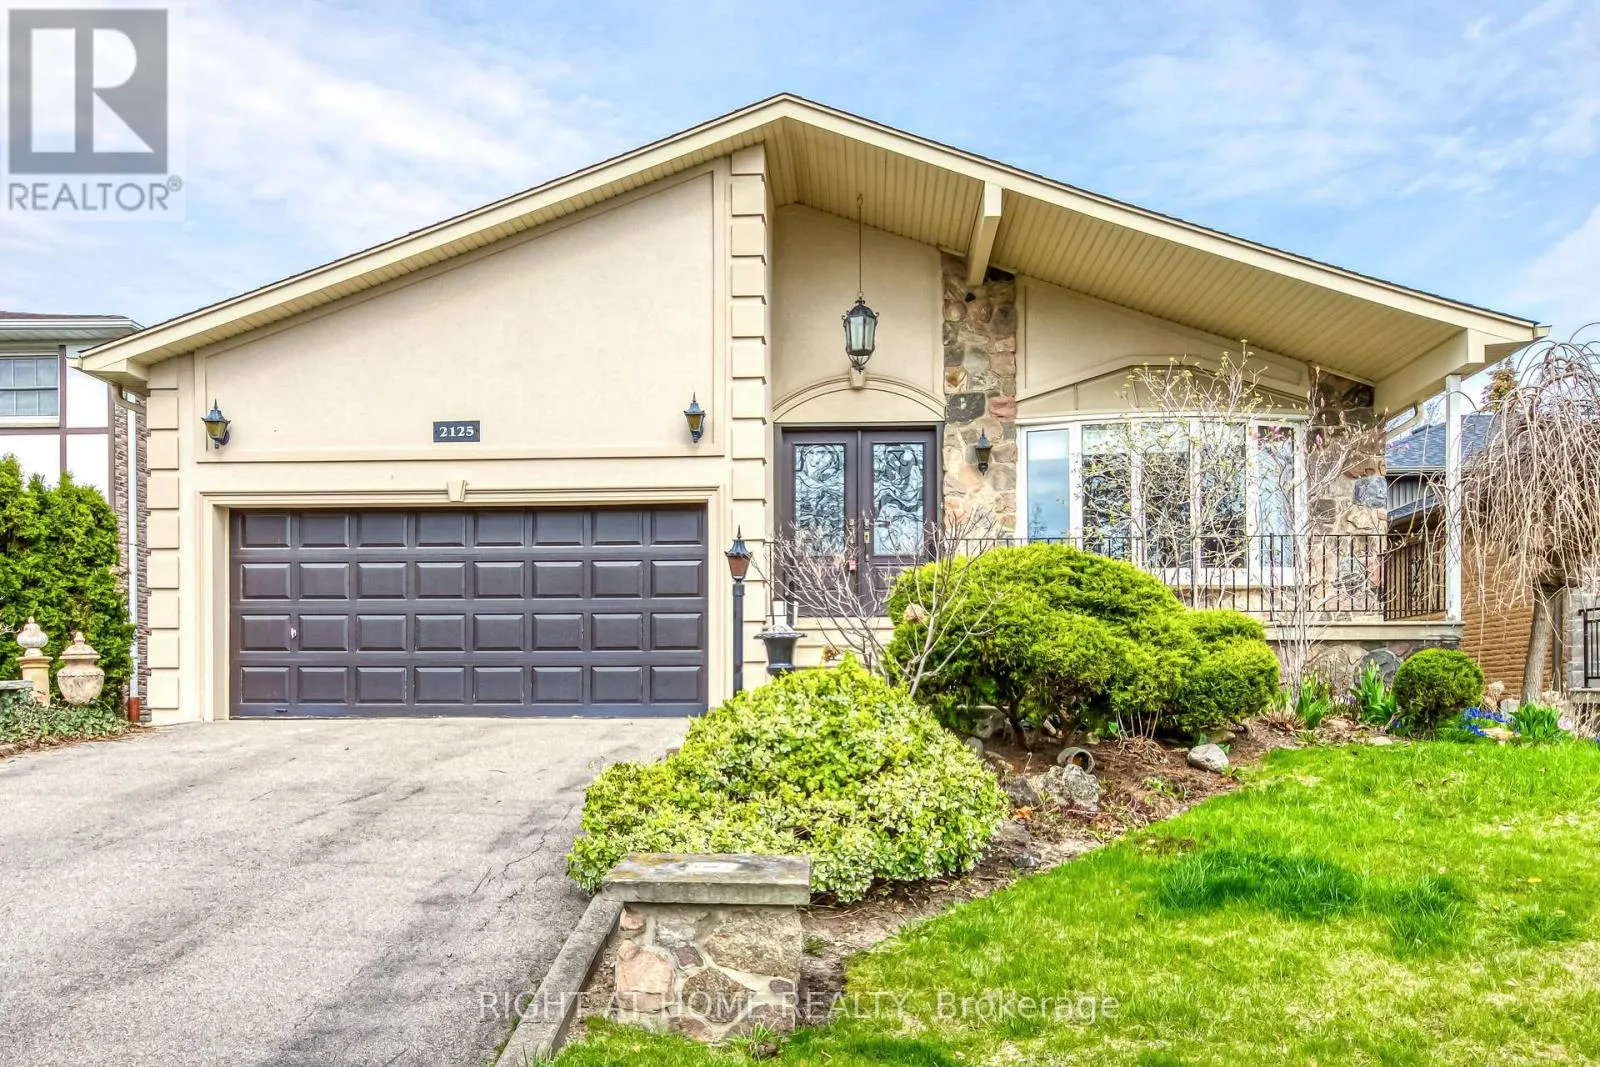
Lower - 2125 Varency Drive, Mississauga, Ontario L5K 1C2

Listed for:
$2,700
3 beds
2 baths
Listed 10 days ago
House for rent: Lower - 2125 Varency Drive, Mississauga, Ontario L5K 1C2

View all 17 photos

About

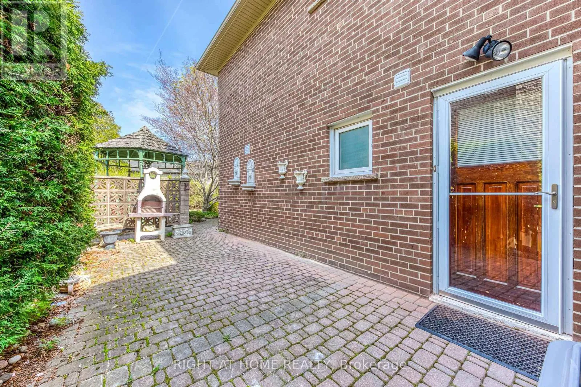
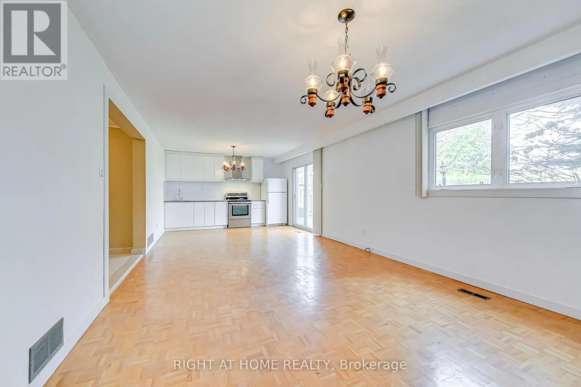
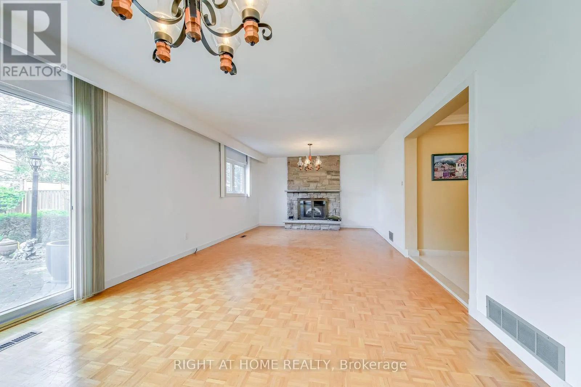
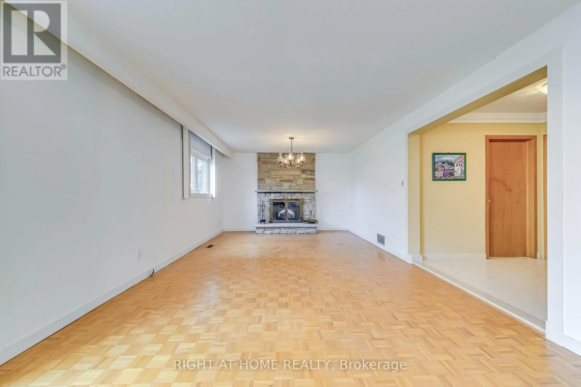
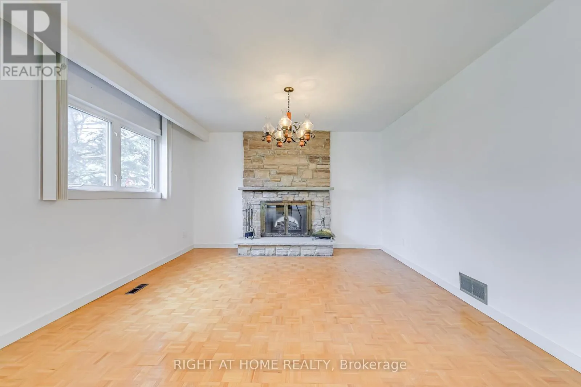
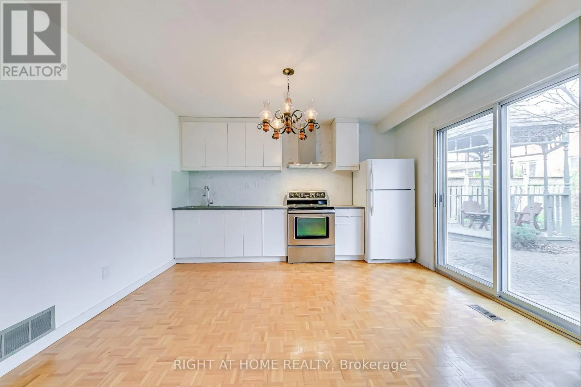
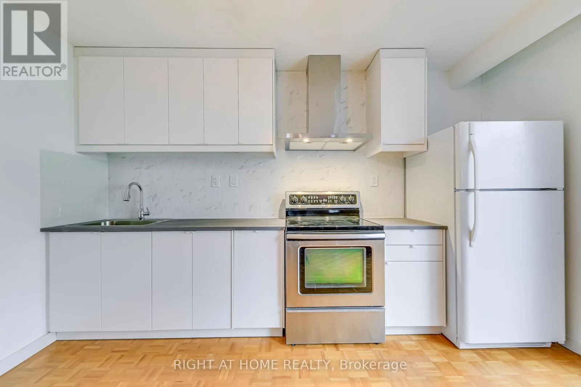
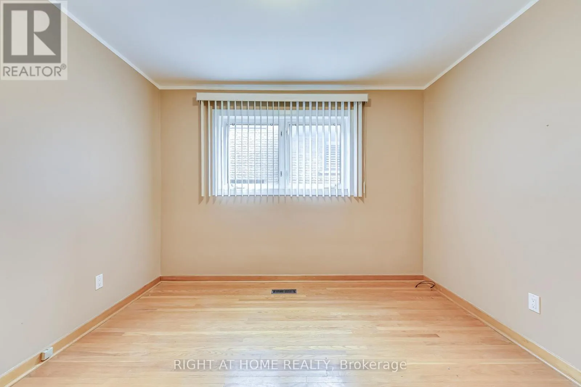
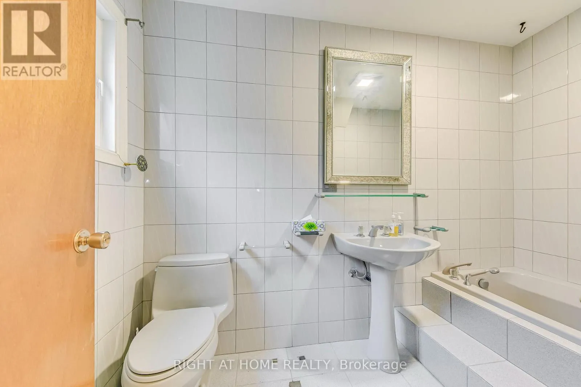
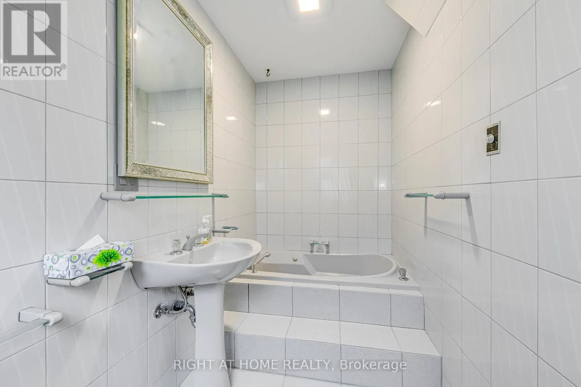
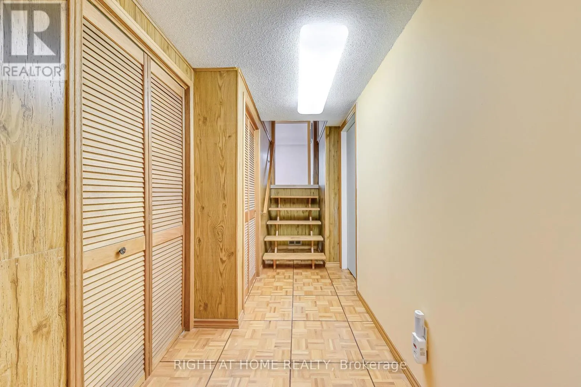
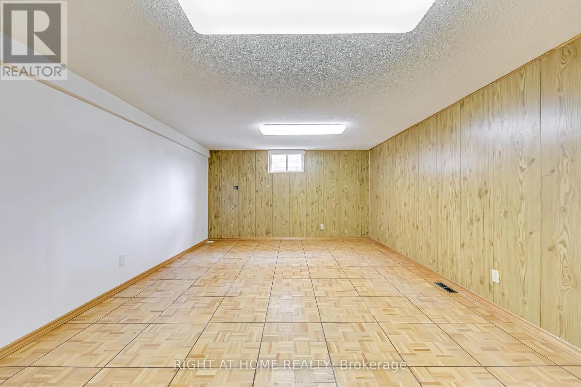
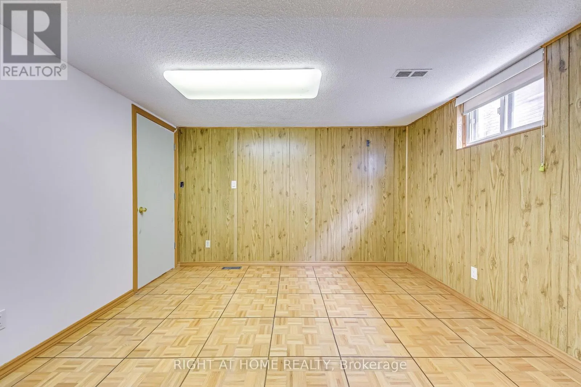
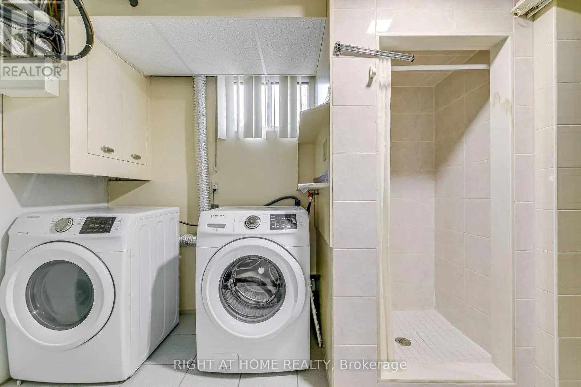
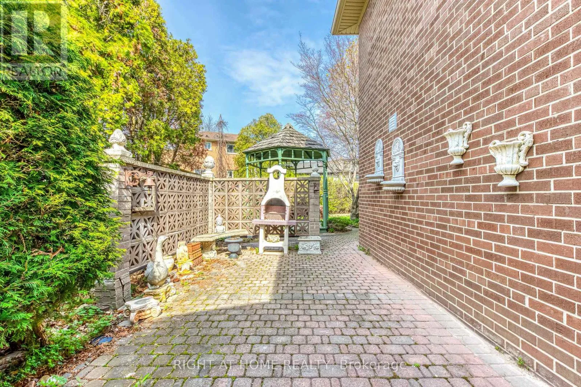
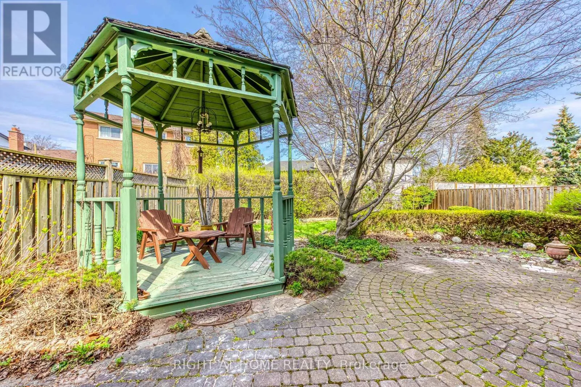
Qew/Southdown Nearly 1,500 SqFt of Stylish Living! Enjoy the beauty of your backyard garden while cooking in your stylish white kitchen! Step into this beautifully updated apartment offering 3 spacious bedrooms, 2 full bathrooms, a private kitchen, and exclusive laundry facilities thoughtfully designed for comfort and convenience. The ground floor boasts a sleek modern kitchen and a bright, sun-filled living room with direct access to a beautifully landscaped backyard. One bedroom is also located on this level and features its private 4-piece ensuite. The lower level offers two more generously sized bedrooms that share a brand-new 3-piece bathroom. Enjoy the warmth and elegance of gleaming hardwood floors throughout, along with the privacy of your own laundry room. Located in a prime neighbourhood, just minutes from the University (UTM) and the GO Station, with highway access in under 2 minutes. A major shopping center is opening soon nearby, and you're surrounded by grocery stores, restaurants, and cafes. This is a rare opportunity to live in a bright, spacious, and stylish home in an unbeatable location. Don't miss it! (id:27476)

Property Highlights

MLS® Number
W13525054
Type
Single Family
Community Name
Sheridan
Ownership Type
Freehold
Parking Space Total
2

Building

Building Type
House
Square Footage
0 - 699 sqft
Bathrooms Total
2
Bedrooms Above Ground
3
Bedrooms Total
3
Exterior Finish
Brick
Fireplace Present
Yes
Basement Type
N/A
Basement Features
Apartment in basement
Building Heating Type
Forced air
Heating Fuel
Natural gas
Building Cooling Type
Central air conditioning

Utilities

Water
Municipal water
Utility Sewer
Sanitary sewer

Room Layout

Bedroom 2
Basement
4 m x 3.7 m
Bedroom 3
Basement
6 m x 3.8 m
Bathroom
Basement
Measurements not available
Laundry room
Basement
Measurements not available
Kitchen
Ground level
8.4 m x 3.9 m
Great room
Ground level
8.4 m x 3.9 m
Bedroom
Ground level
3.4 m x 2.3 m
Bathroom
Ground level
Measurements not available

Location

Learn more about this property
Listing provided by:
RIGHT AT HOME REALTY
MLS® number:
W13525054
Agent:
Cindy Zhang
*Indicates required field
Name is required
Email is required
Please enter a valid phone number (e.g., 416-111-1111).