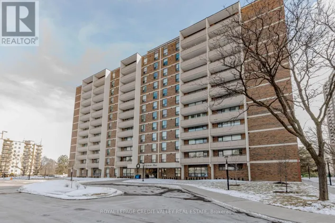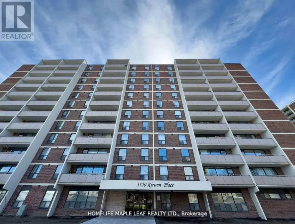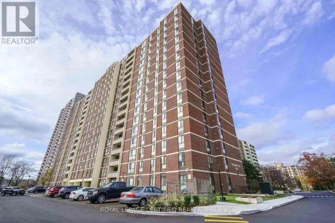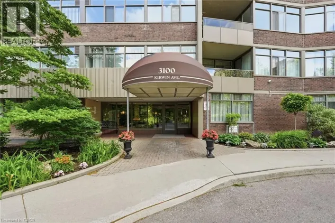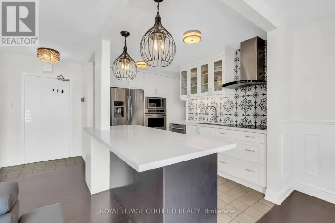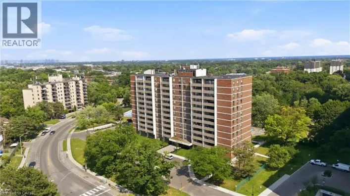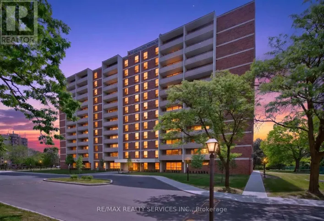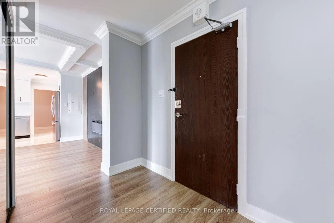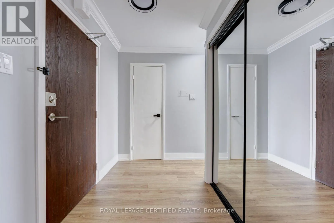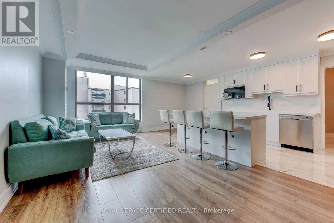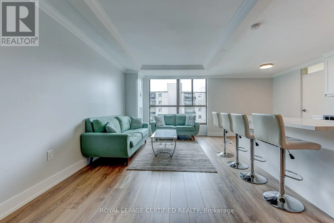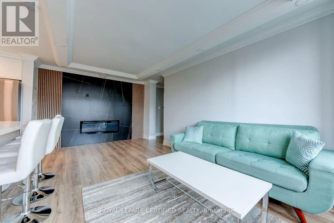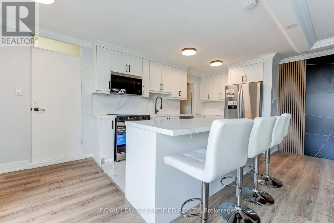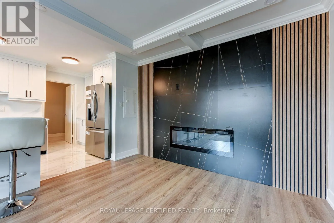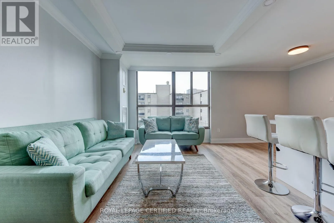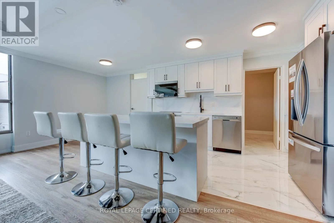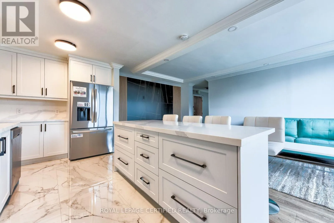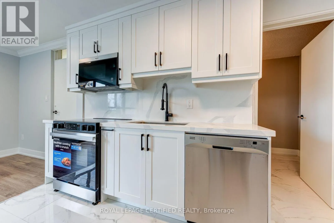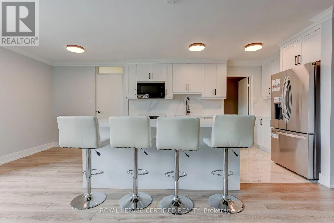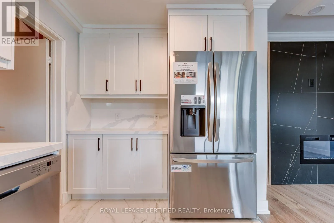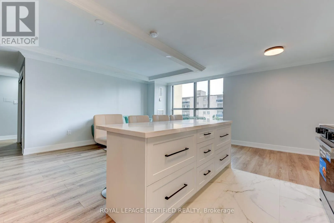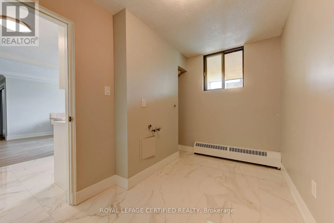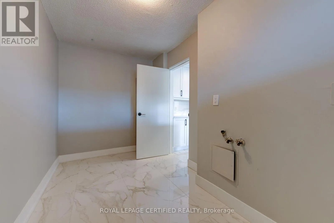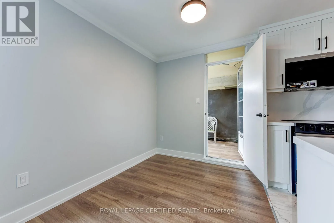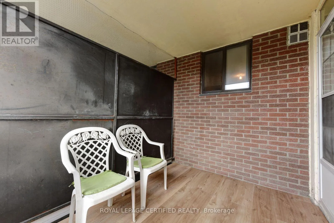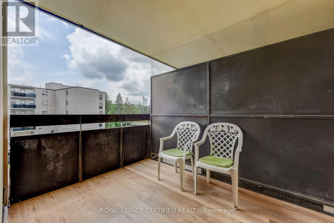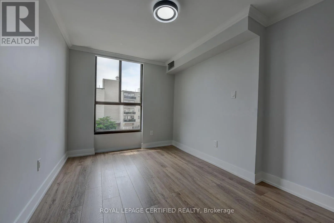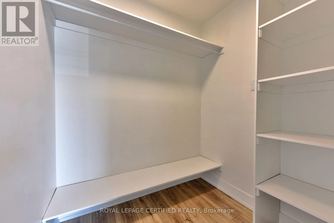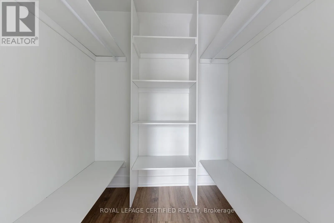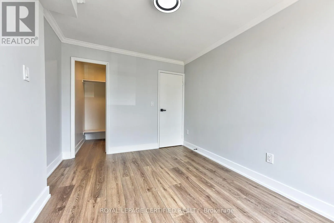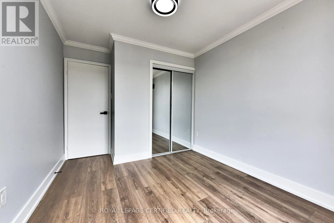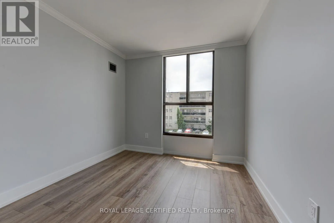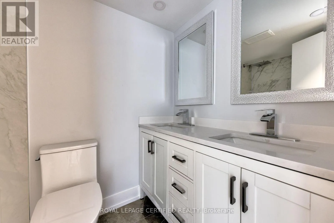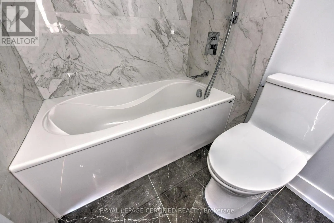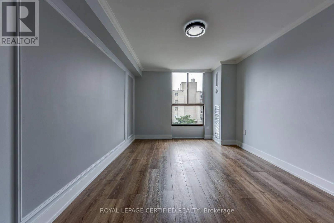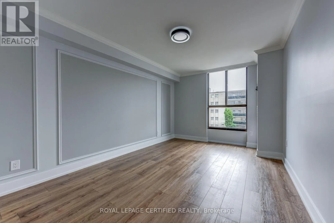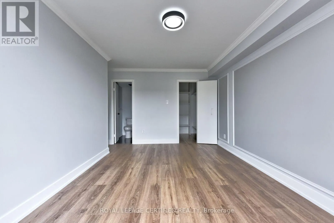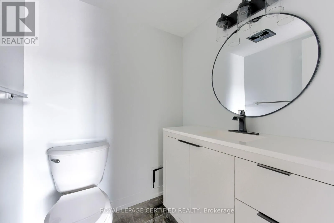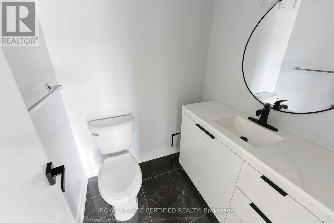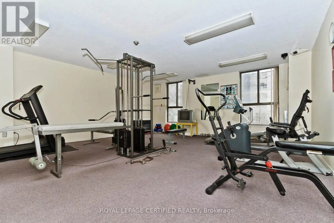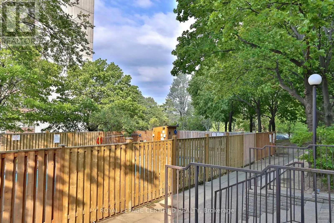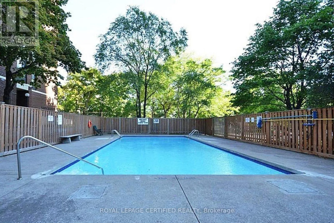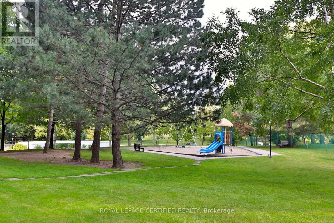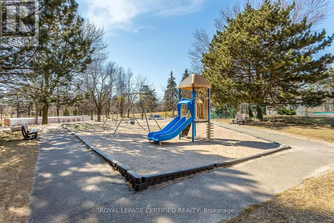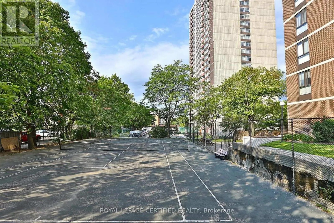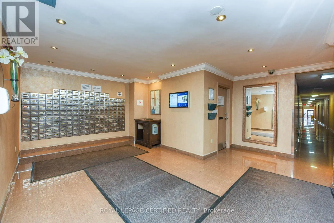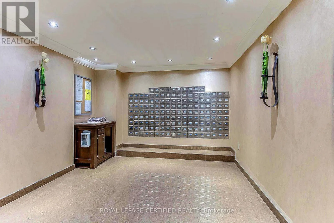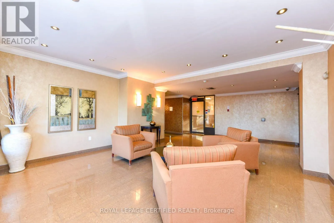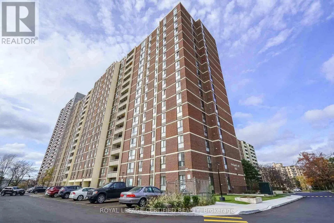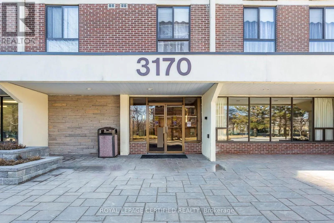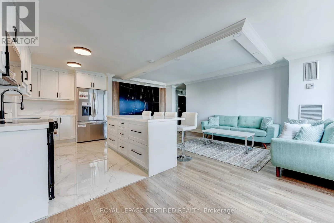
Kirwin Ave & Hurontario Rd Welcome to this stunning, fully renovated 3-bedroom, 2-bathroom condominium offering an expansive, thoughtfully designed layout in the heart of Mississauga. Showcasing exceptional craftsmanship and contemporary elegance, this move-in-ready suite has been meticulously renovated from top to bottom with premium finishe. The showpiece custom kitchen features sleek shaker cabinetry, quartz countertops, a centre island, matching quartz backsplash, stainless steel appliances, deep undermount sink with designer faucet, oversized pantry cabinetry, and abundant storage-perfect for everyday living and entertaining. The open-concept living and dining area is enhanced by flat ceilings, crown moulding, recessed lighting, luxury flooring, and a striking designer feature wall with a modern electric fireplace, creating a warm yet sophisticated atmosphere.The spacious primary retreat offers a beautifully designed walk-in closet with custom built-in organizers, while the generous bedrooms provide ample space for families, guests, or a home office. Both bathrooms have been completely redesigned with luxurious finishes, featuring oversized porcelain tile, quartz vanities, premium fixtures, and a spa-inspired aesthetic.Enjoy beautiful city and garden views while living in a well-managed building with all-inclusive maintenance fees and an impressive selection of amenities, including a fitness centre, outdoor pool, tennis courts, sauna, party room, bicycle storage, and ample visitor parking.Ideally situated just steps from Cooksville GO Station, and minutes to Square One Shopping Centre, Mississauga Celebration Square, Trillium Health Partners Hospital, top-rated schools, parks, restaurants, shopping, transit, and the future Hurontario LRT. With easy access to Hurontario Street, Dundas Street, QEW, Highway 403, and Highway 401, commuting throughout the GTA is effortless.A rare opportunity offering luxury finishes, generous living space, and an unbeatable location! (id:27476)