3119 Ballydown Crescent, Mississauga, Ontario L5C 2C9

Listed for:
$950,000
4 beds
2 baths
Listed 1 day ago
House for rent: 3119 Ballydown Crescent, Mississauga, Ontario L5C 2C9

View all 43 photos

About

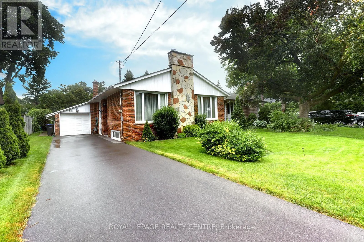
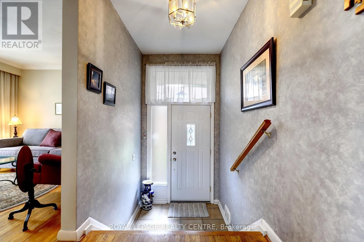
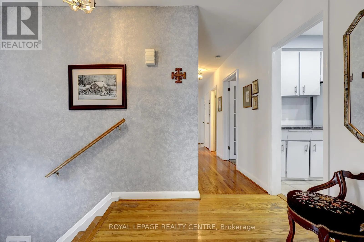
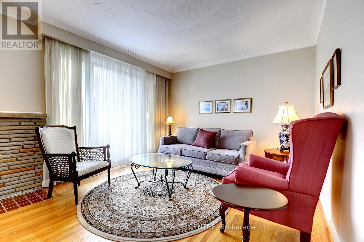
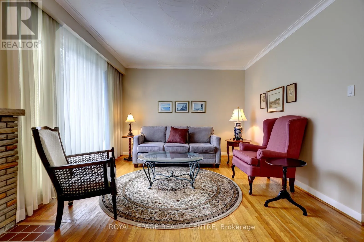
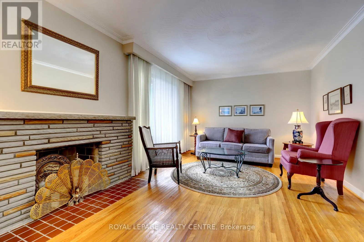
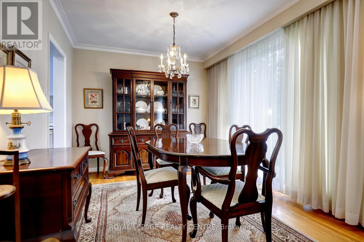
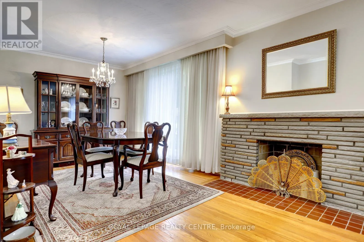
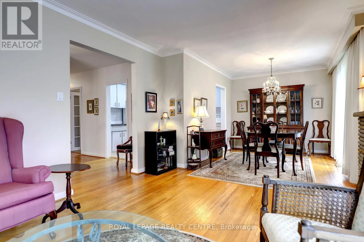
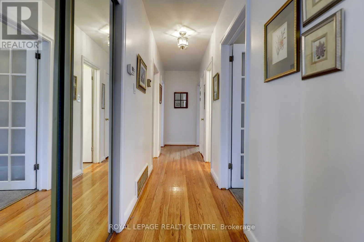
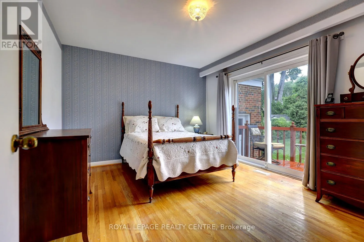
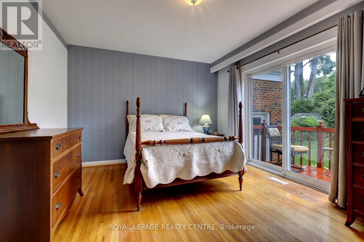
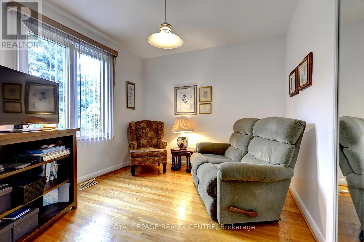
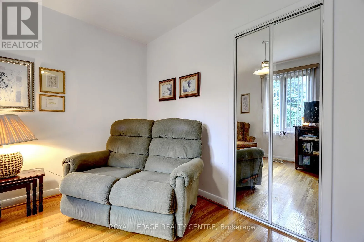
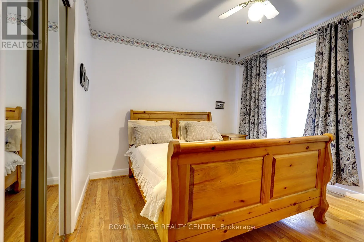
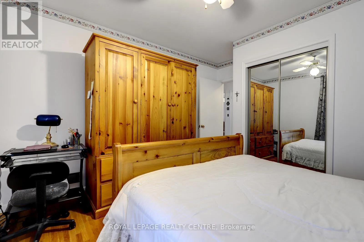
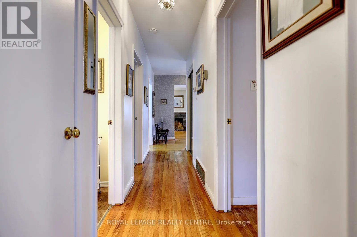
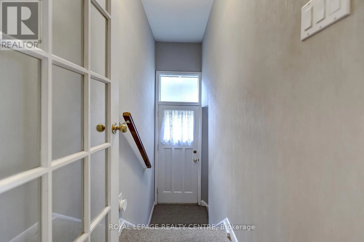
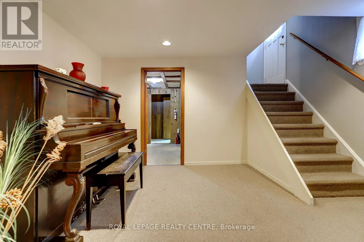
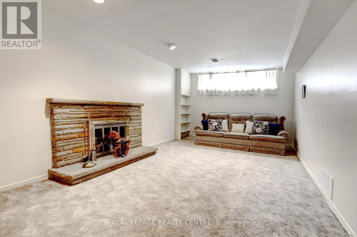
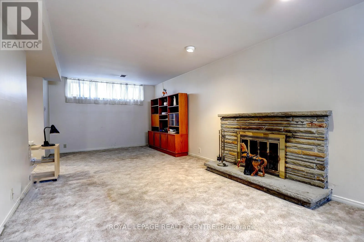
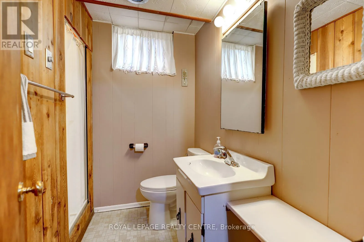
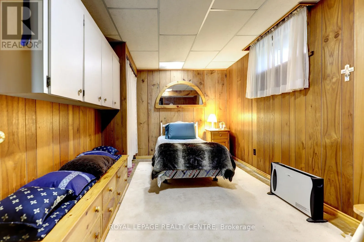
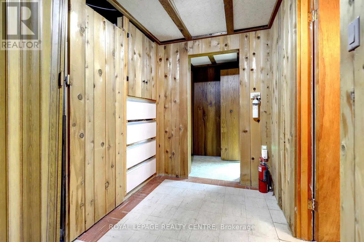
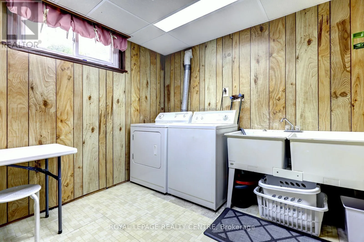
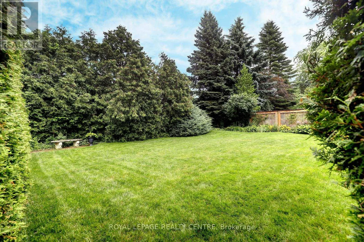
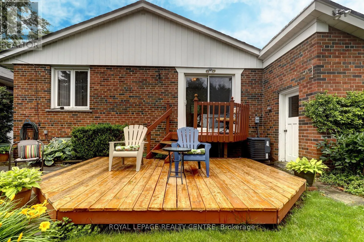
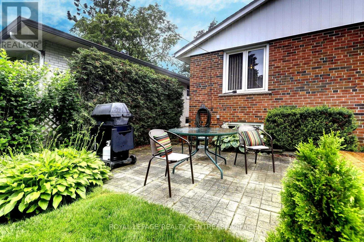
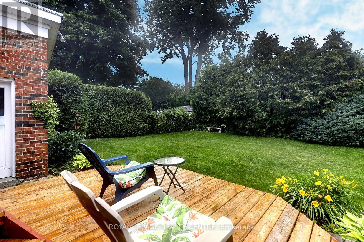
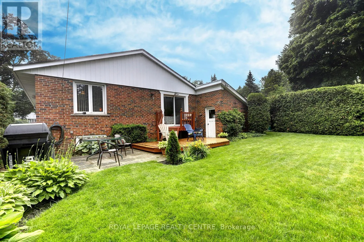
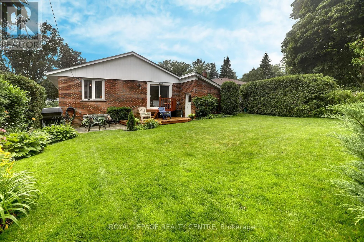
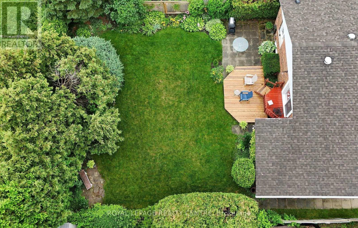
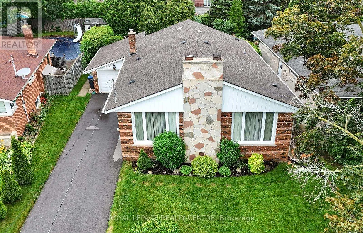
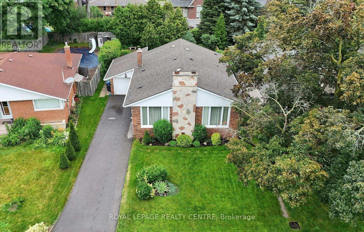
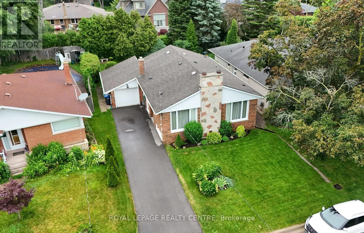
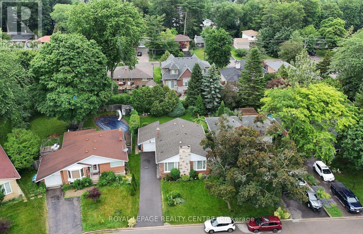
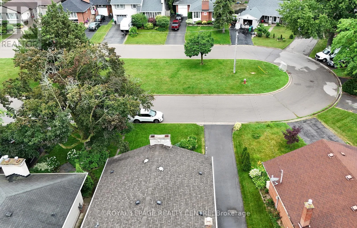
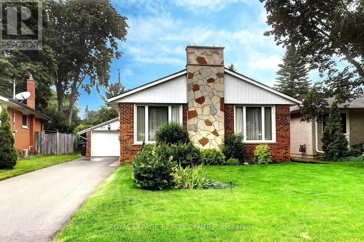
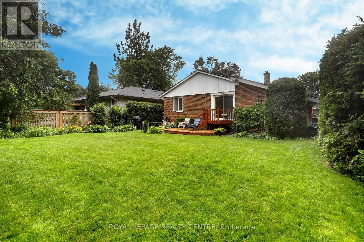
DUNDAS ST / THE CREDIT WOODLANDS Welcome To 3119 Ballydown Cres - This Beautiful 3+1 Bedroom "Bungalow" Boasts Hardwood Floors Through-Out Main Level! Sitting On A Huge, 50 Foot X 125 Foot Private Lot Surrounded By Lush Gardens And Cedar Bushes, Makes This Backyard A Wonderful Place To Relax And Enoy. Located On The Most Peaceful And Tranquil Street In Erindale! Having No Sidewalks Because There Is No Traffic On This Street. Spacious Combination Living And Dining Room, With Wood Fireplace. The Primary Bedroom Features A Walk-Out To Deck And A Serne Backyard. There Is A Separate Side Entrance To A Finished Basement Consisting Of A Spare Bedroom, Massive Rec Room With A Second Wood Fireplace And Above Grade Windows, 3 Piece Bathroom, Laundry Room, And Workshop. And Could Be Easily Converted Into A Self-Contained Living Space. This Multiple Vehicle Driveway (2024) Can Accommodate 3 Cars Plus 1 In Garage. Close To Westdale Mall, Public Transit, Erindale "Go" Station, U.T.M, Square One Shopping Centre, Erindale Park, The Credit River, Riverwood Conservancy, Sheridan College, Places Of Worship, Catholic & Public Schools. Near Hwys 403, 401, & Q.E.W. (id:27476)

Property Highlights

MLS® Number
W13525658
Type
Single Family
Community Name
Erindale
Ownership Type
Freehold
Land Size
50 x 125 FT
Parking Space Total
4

Building

Building Type
House
Storeys
1.00
Square Footage
1100 - 1500 sqft
Bathrooms Total
2
Bedrooms Above Ground
3
Bedrooms Total
4
Amenities
Fireplace(s) Park, Place of Worship, Public Transit
Exterior Finish
Brick
Fireplace Present
Yes
Basement Type
N/A, Full, N/A (Finished)
Basement Features
Separate entrance
Building Heating Type
Forced air
Heating Fuel
Natural gas
Building Cooling Type
Central air conditioning

Utilities

Water
Municipal water
Utility Sewer
Sanitary sewer

Room Layout

Bedroom 4
Basement
4.4 m x 2.81 m
Workshop
Basement
4.34 m x 4.32 m
Sitting room
Basement
3.93 m x 2.84 m
Recreational, Games room
Basement
8.02 m x 3.25 m
Laundry room
Basement
3.62 m x 2.69 m
Bathroom
Basement
2.09 m x 1.29 m
Living room
Ground level
5.07 m x 3.53 m
Dining room
Ground level
3.32 m x 2.98 m
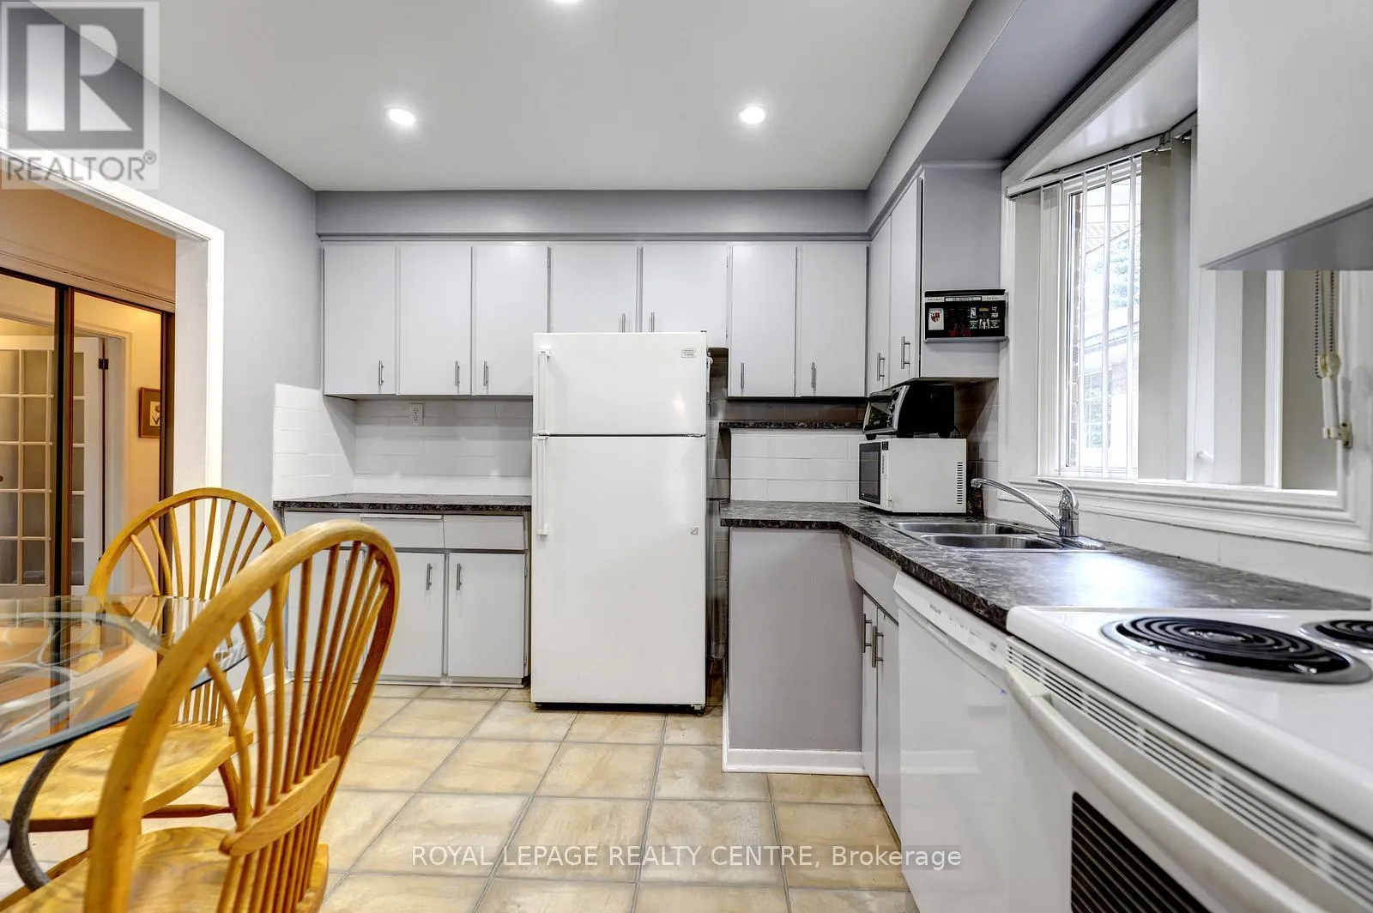
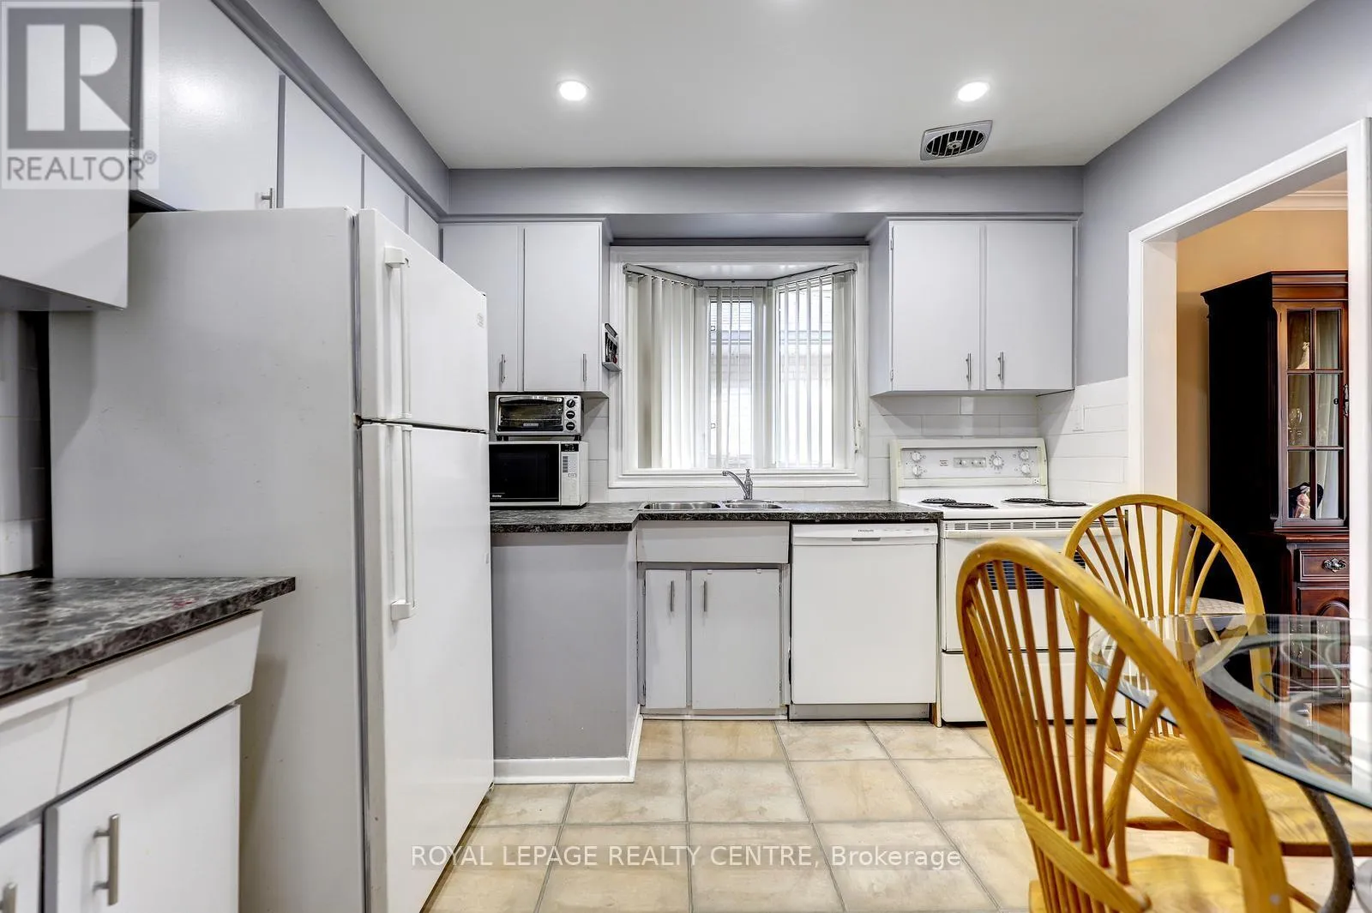
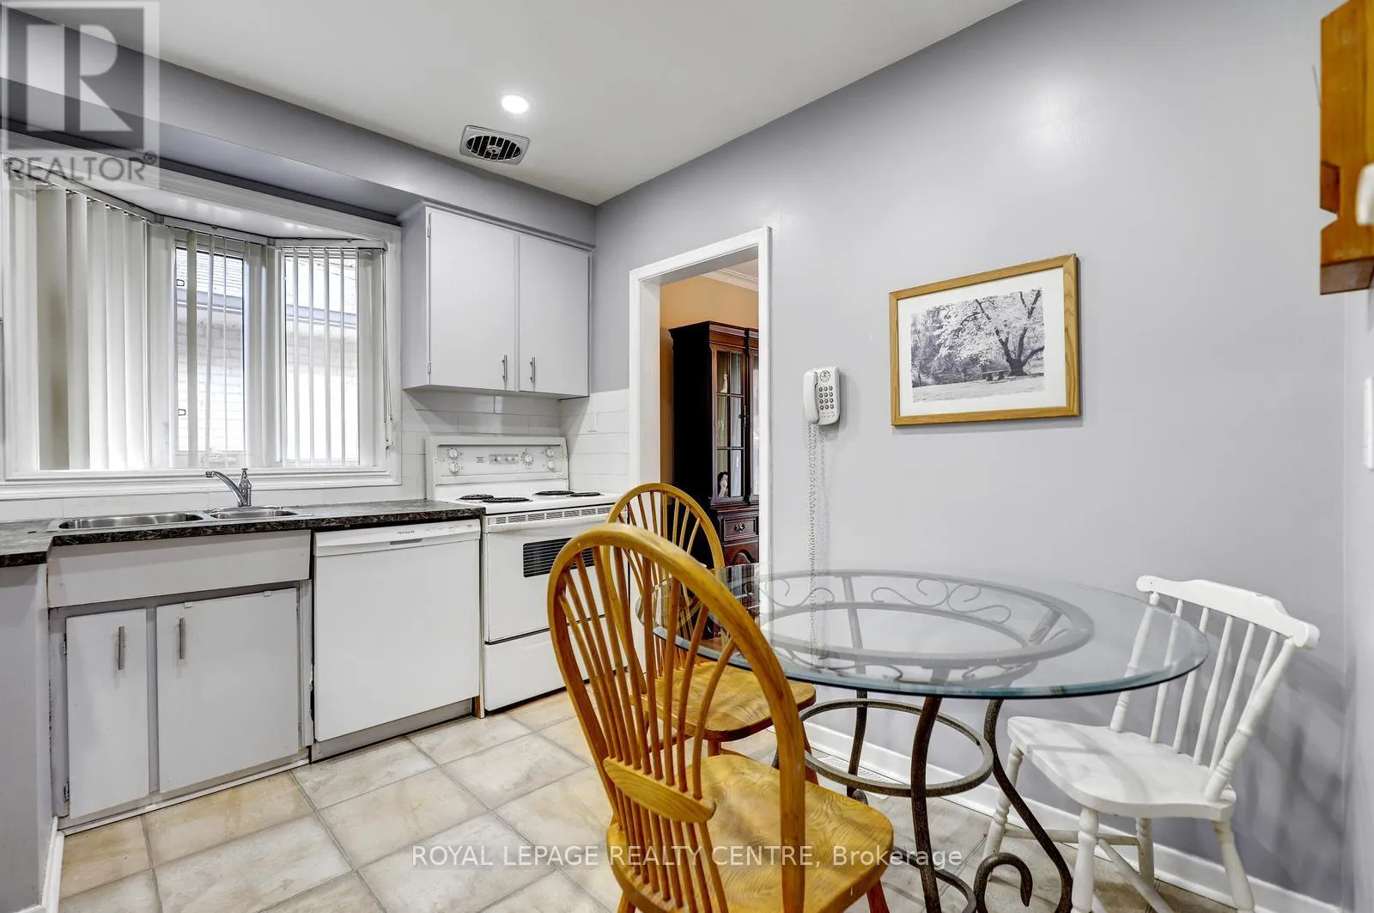
Kitchen
Ground level
3.33 m x 3.16 m
Primary Bedroom
Ground level
4.3 m x 3.44 m
Bedroom 2
Ground level
3.69 m x 3.1 m
Bedroom 3
Ground level
3.19 m x 3.01 m
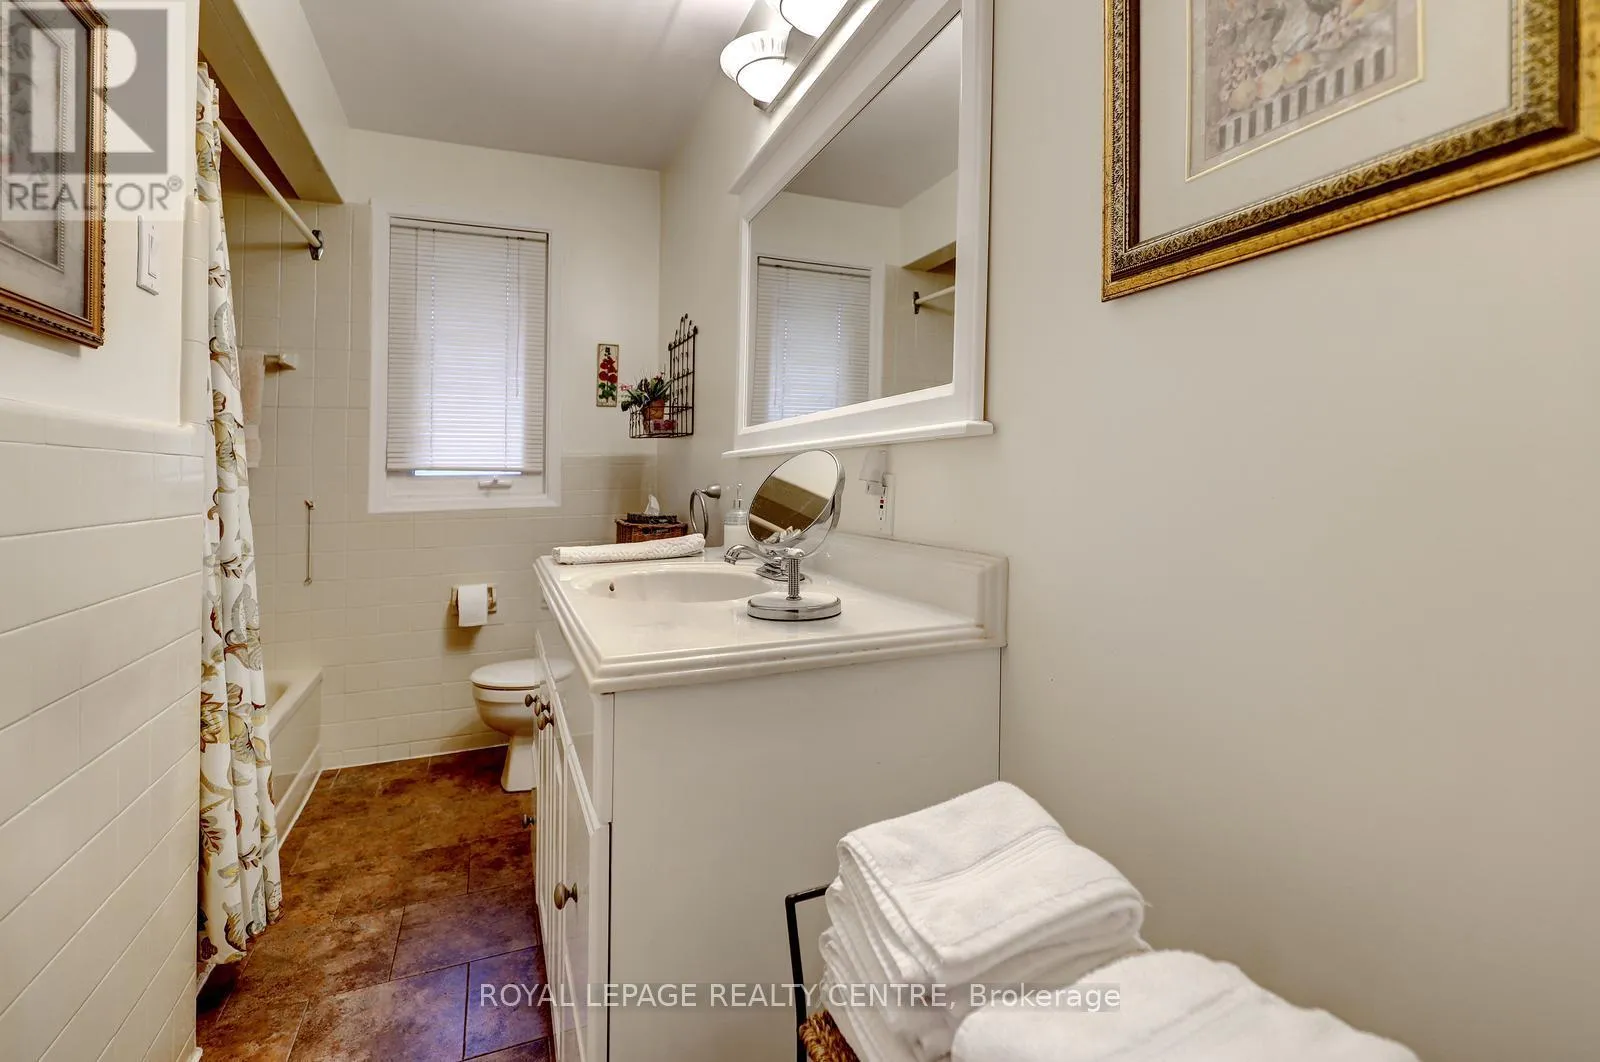
Bathroom
Ground level
3.06 m x 1.04 m

Location

Learn more about this property
Listing provided by:
ROYAL LEPAGE REALTY CENTRE
MLS® number:
W13525658
Agent:
Phil Mercurio
*Indicates required field
Name is required
Email is required
Please enter a valid phone number (e.g., 416-111-1111).