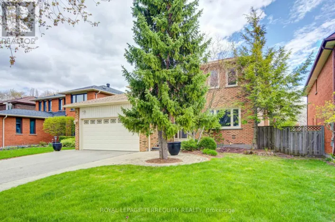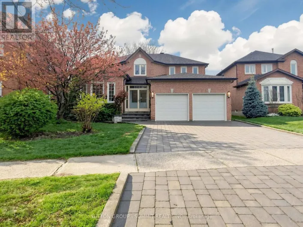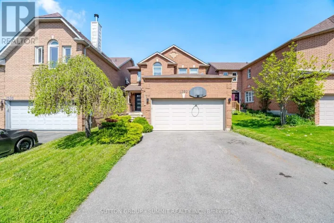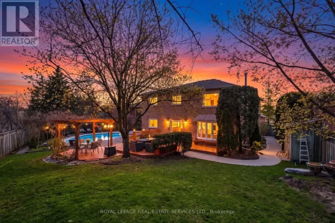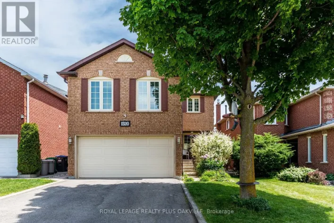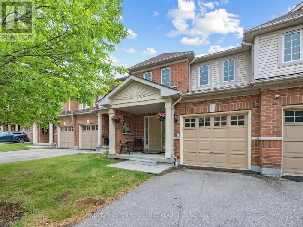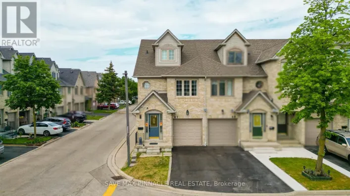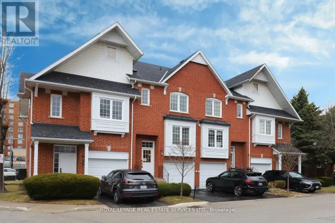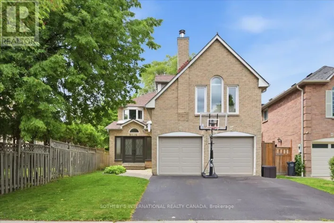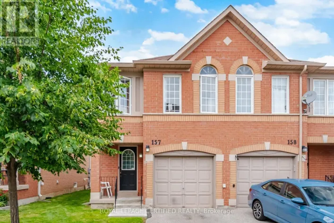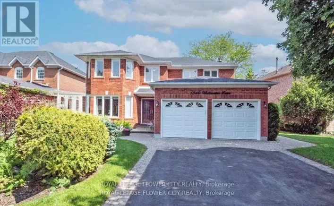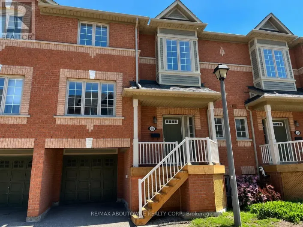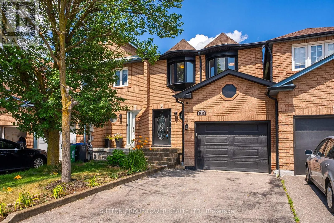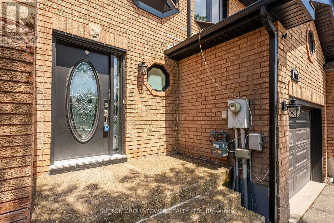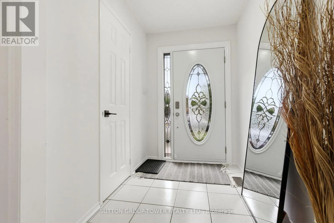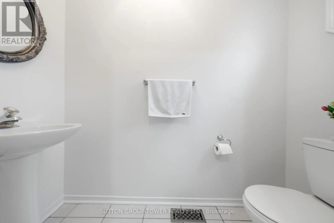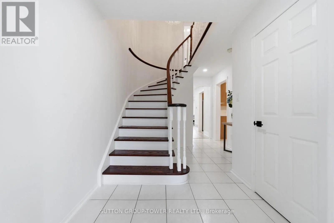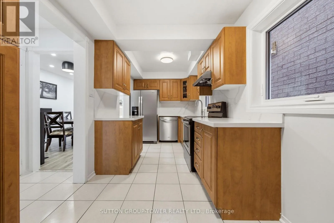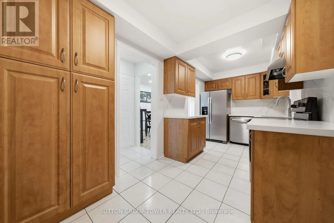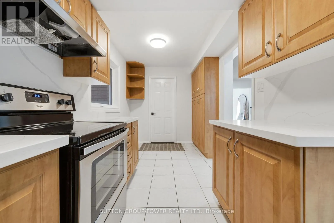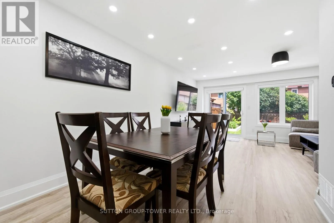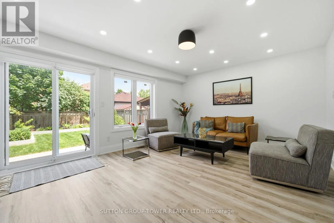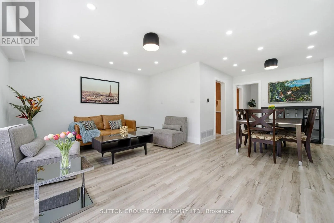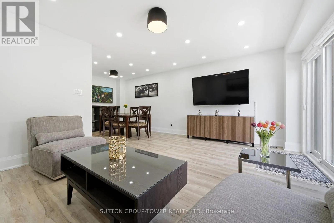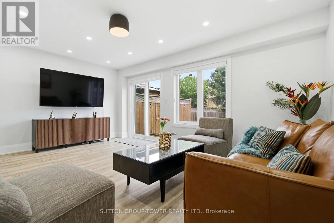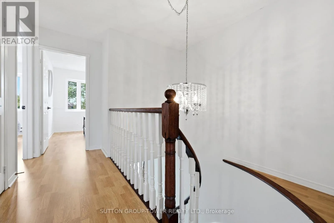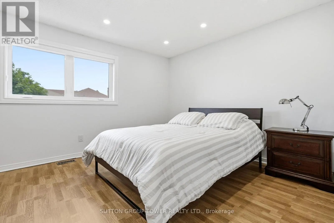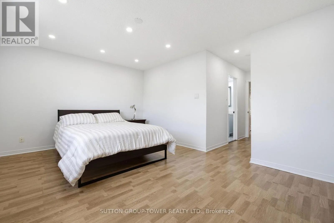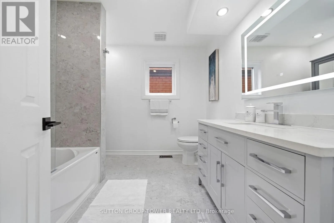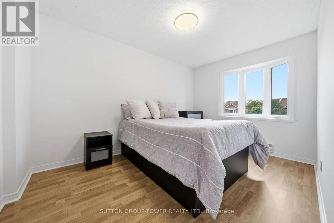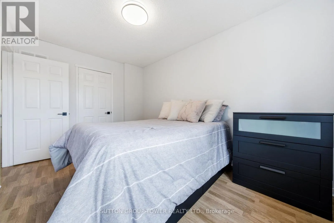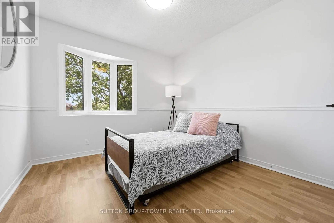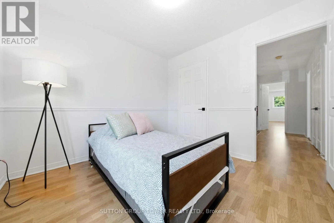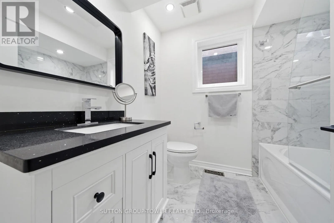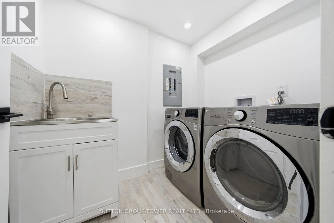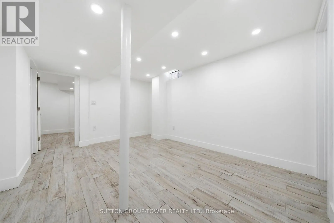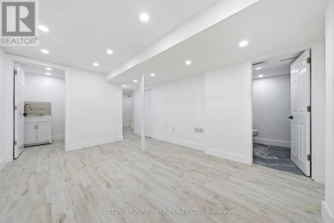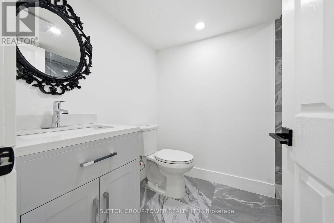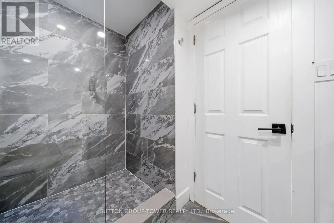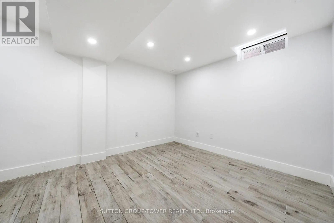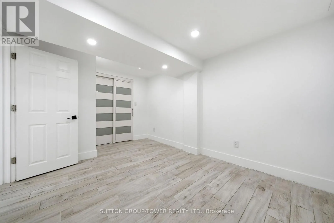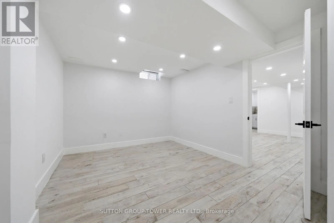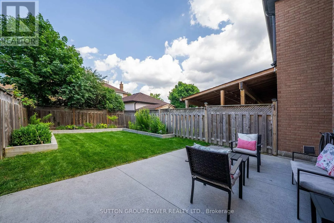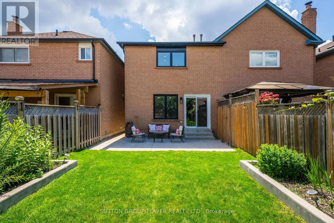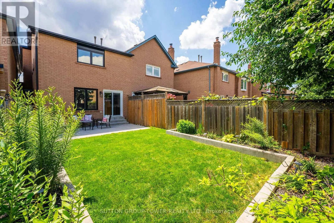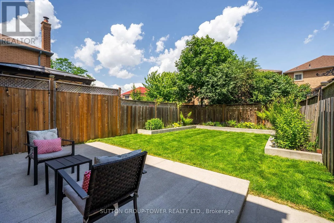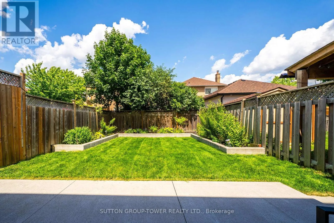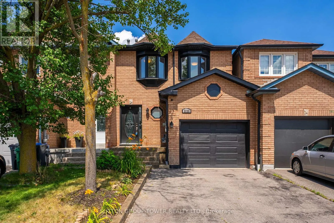
Terry Fox/Eglinton Welcome To Your Dream In The Highly Sought-After East Credit Community Of Mississauga!This Fully Upgraded, Freehold Townhouse Offers 3+2 Bedrooms And 4 Bathrooms, Perfectly Blending Modern Luxury With Everyday Comfort. From The Moment You Arrive, You'll Be Captivated By The Gorgeous Curb Appeal And Inviting Entrance. Step Inside To Discover A Tastefully Renovated Interior, Freshly Painted And Ready For You To Move In. The Updated Kitchen Features Brand New Countertops, A Stylish Backsplash, And Brand-New Stainless-Steel Appliances. A Spacious Breakfast Area Attached To The Kitchen Conveniently Walks Out To The Garage, Making Daily Life A Breeze. The Functional Layout Boasts A Spacious Living And Dining Room A Spacious Living And Dining Room With New Flooring And Pot Lights, Overlooking A Private, Fully Fenced Backyard With A Newly Finished Concrete Patio-Ideal For Entertaining Or Relaxing Outdoors, Features A Very Convenient Access To The Garage From The Backyard. Upstairs, The Primary Bedroom Impress With Laminate Floors, Pot Light, A Huge Walk-In Closet, And A Newly Finished Basement (2022) Adds Incredible Value With An Open-Concept Recreation Room, Two Additional Bedrooms For Extended Family, A 4-Piece Bathroom, And A Well-Appointed Laundry Room, Two Additional Bedrooms For Extended Family, A 4-Piece Bathroom, And A Well-Appointed Laundry Room. Recent Updates Include: Garage Door, Roof (2020), All New Windows And Sliding Door (2022), Soffits And Downspouts (2022), All Bathrooms (2022), Furnace And A/C (2022), And Appliances And Countertops (2026). Located Just A Short Walk To Schools, Public Transit, Places Of Worship, And Grocery Stores, With Easy Access To Highways 403/401. Enjoy The Privacy Of Your Backyard, An Attached Garage, And Proximity To Top-Rated Schools, Shopping, And Major Highways. A Fantastic Opportunity To Own In One Of Mississauga's Most Sought-After Communities! (id:27476)