Lower - 3519 Palgrave Road, Mississauga, Ontario L5B 1W1

Listed for:
$1,800
1 beds
1 baths
Listed 11 days ago
House for rent: Lower - 3519 Palgrave Road, Mississauga, Ontario L5B 1W1

View all 7 photos

About

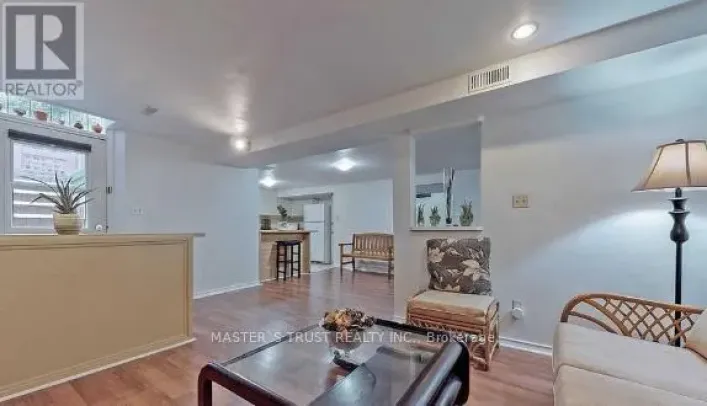
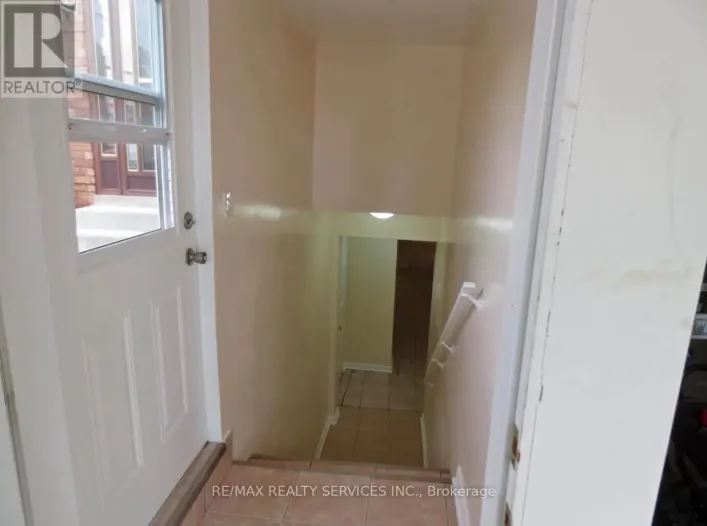
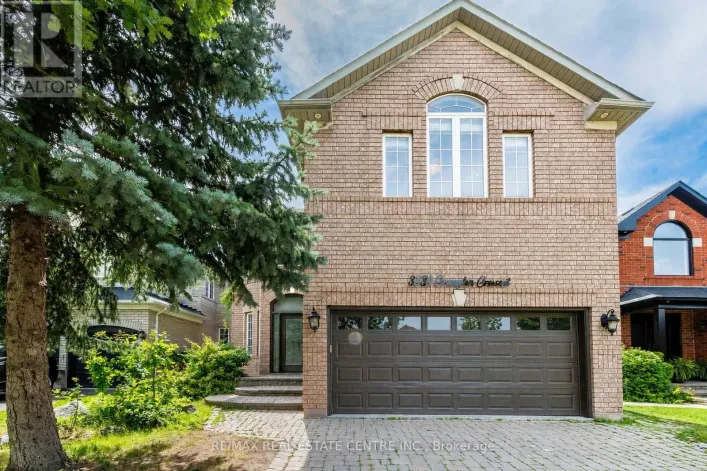
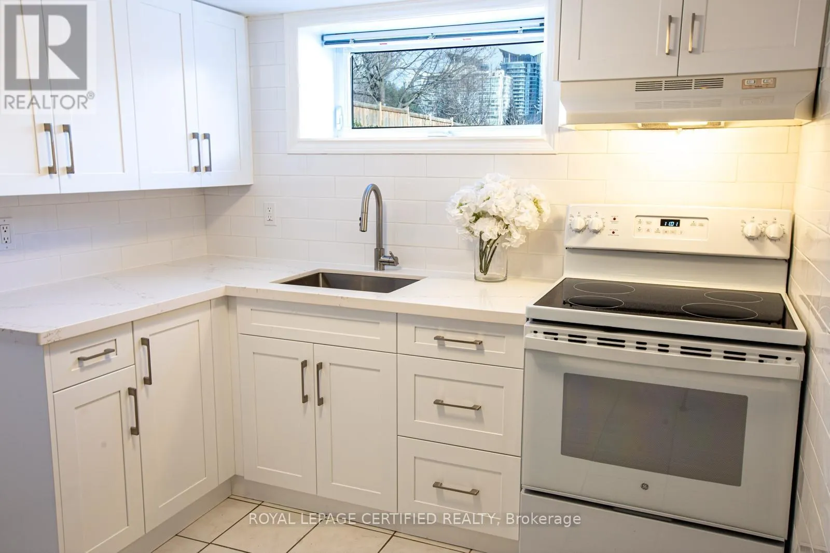
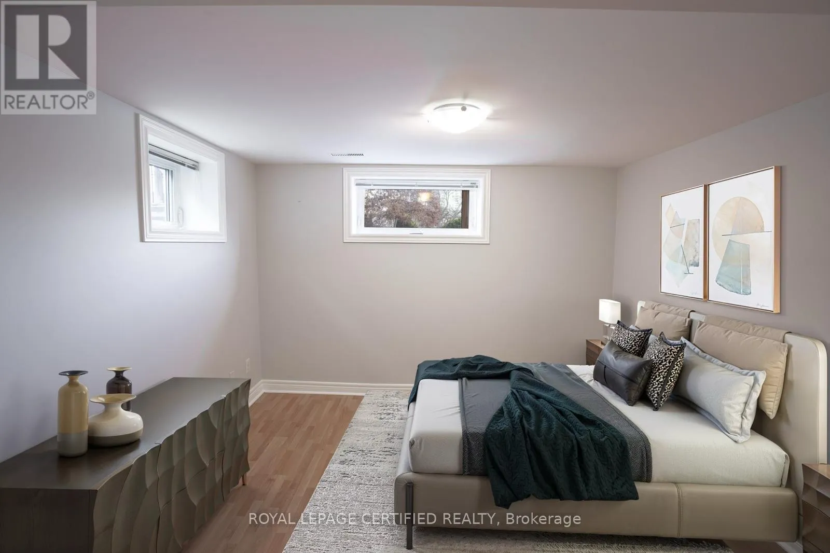
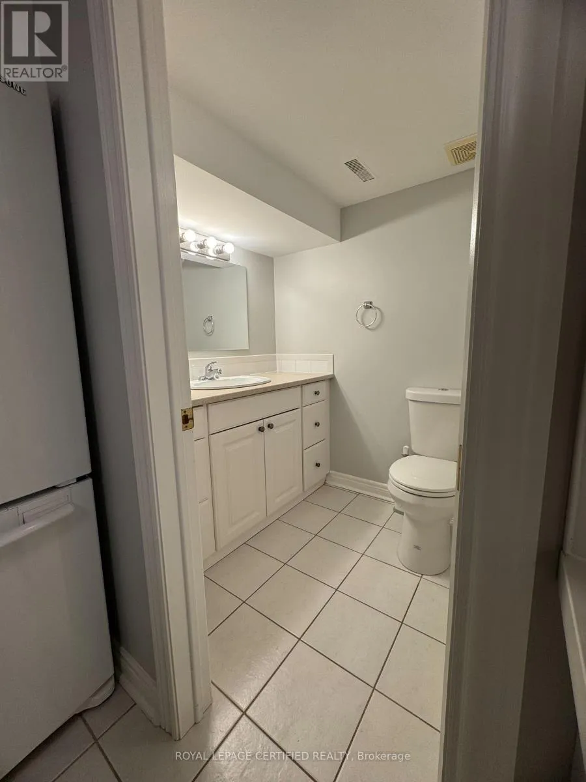
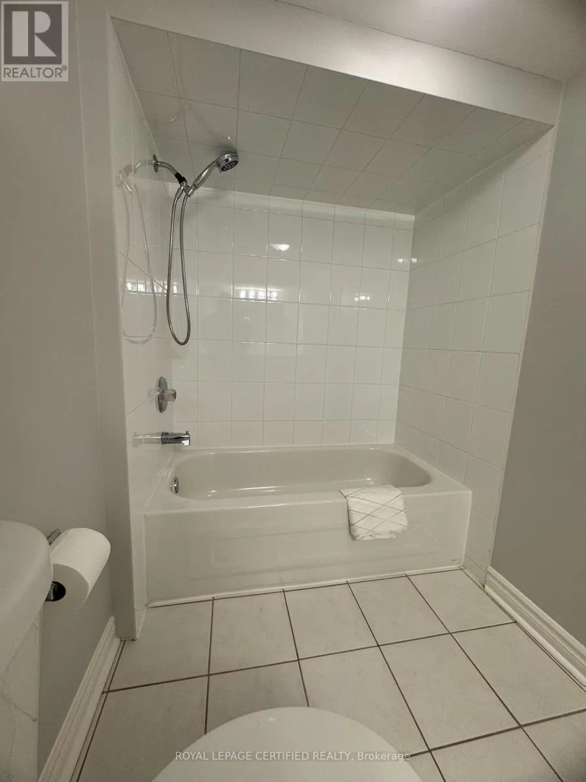
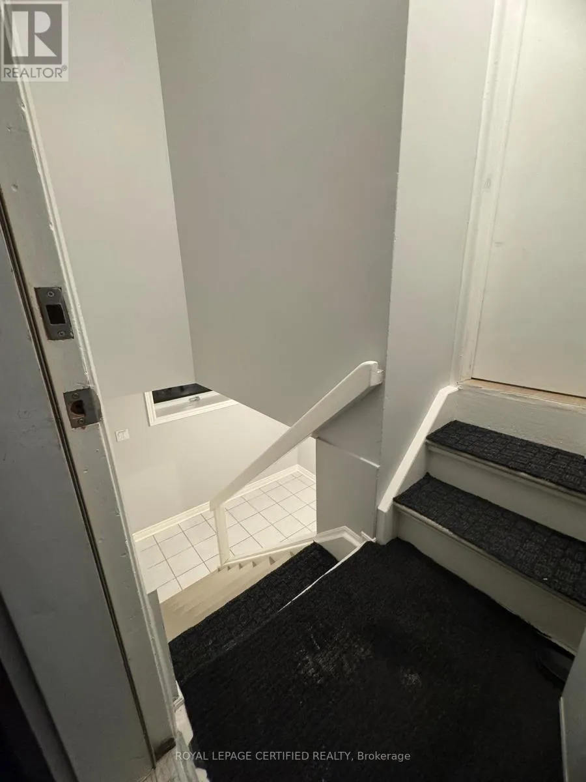
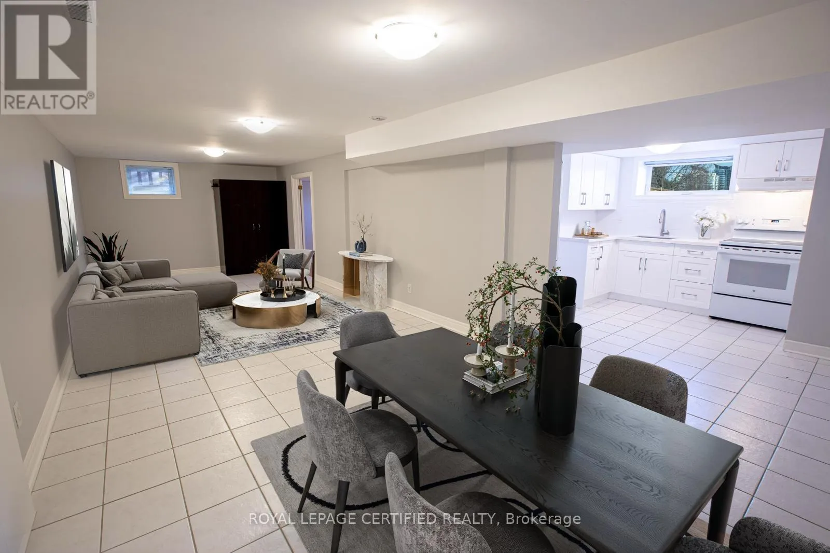
Palgrave Rd & Central Parkway W Welcome to this beautiful 1-bedroom unit located in the sought-after Fairview neighborhood of Mississauga. With its spacious and versatile layout, this unit can easily accommodate a second bedroom, complemented by a private, separate entrance and large above-grade windows. Features include a modern kitchen with quartz countertops, fresh paint, a generous laundry room, and a well-appointed 4-piece bathroom. Ideally situated in the heart of Mississauga, the property offers unmatched convenience. Its within walking distance of Mississauga Celebration Square and Square One Shopping Centre, and close to Trillium Health Partners, highly regarded schools (Father Michael Goetz Catholic Secondary School and Bishop Scalabrini Public School), Cooksville GO Station, Fairview Park, Credit River trails, and more. Quick access to major highways (403, 427, 407, 401, and QEW) ensures seamless connectivity. Whether you're a young family, a couple, or seeking to downsize, this serene and prestigious neighborhood provides the perfect backdrop for your next chapter. Don't miss this opportunity to make this beautiful unit yours! **EXTRAS** This partially furnished unit includes a closet unit and a compact table in the living room. A tandem parking space is also available for your convenience. (id:27476)

Property Highlights

MLS® Number
W13529810
Type
Single Family
Community Name
Fairview
Ownership Type
Freehold
Land Size
60.1 x 200.2 FT
Parking Space Total
1

Building

Building Type
House
Storeys
1.00
Square Footage
700 - 1100 sqft
Bathrooms Total
1
Bedrooms Above Ground
1
Bedrooms Total
1
Amenities
Public Transit, Schools, Park, Hospital
Exterior Finish
Brick
Fireplace Present
No
Basement Type
N/A, N/A (Finished)
Basement Features
Separate entrance
Building Heating Type
Forced air
Heating Fuel
Natural gas
Building Cooling Type
Central air conditioning

Utilities

Water
Municipal water
Utility Sewer
Sanitary sewer

Room Layout

Living room
Basement
6.1 m x 3.28 m
Dining room
Basement
3.05 m x 3.28 m
Eating area
Basement
2.5 m x 3.28 m
Kitchen
Basement
2.8 m x 3.28 m
Bathroom
Basement
1.85 m x 1.68 m
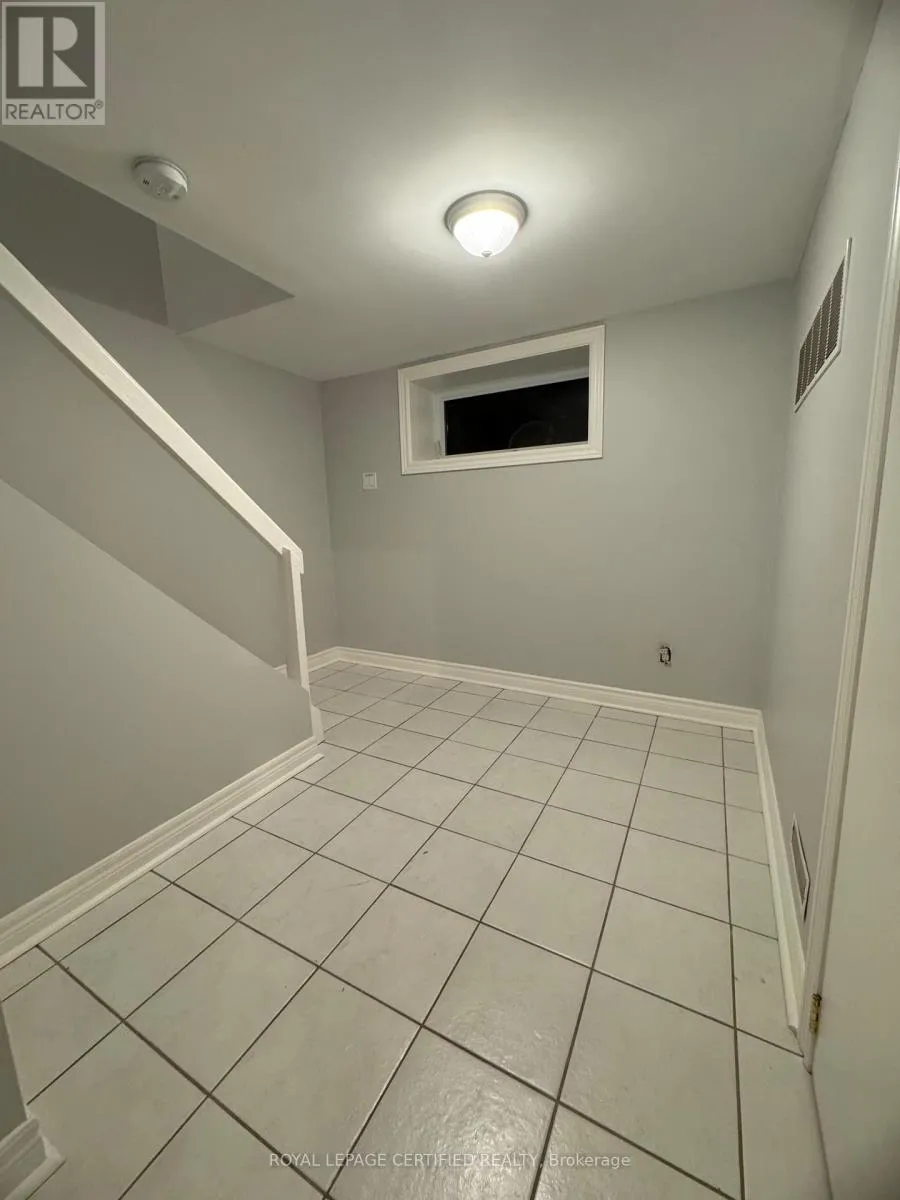
Foyer
Basement
2.8 m x 3.28 m
Laundry room
Basement
2.5 m x 3.25 m
Bedroom
Basement
3.66 m x 2.42 m

Location

Learn more about this property
Listing provided by:
ROYAL LEPAGE CERTIFIED REALTY
MLS® number:
W13529810
Agent:
S Khajeh Hassani Mohammadian
*Indicates required field
Name is required
Email is required
Please enter a valid phone number (e.g., 416-111-1111).

Community Spotlight: Homes For rent in Your Neighborhood