Main - 84 Vista Boulevard, Mississauga, Ontario L5M 1V7

Listed for:
$2,750
3 beds
1 baths
Listed 11 days ago
House for rent: Main - 84 Vista Boulevard, Mississauga, Ontario L5M 1V7

View all 11 photos

About

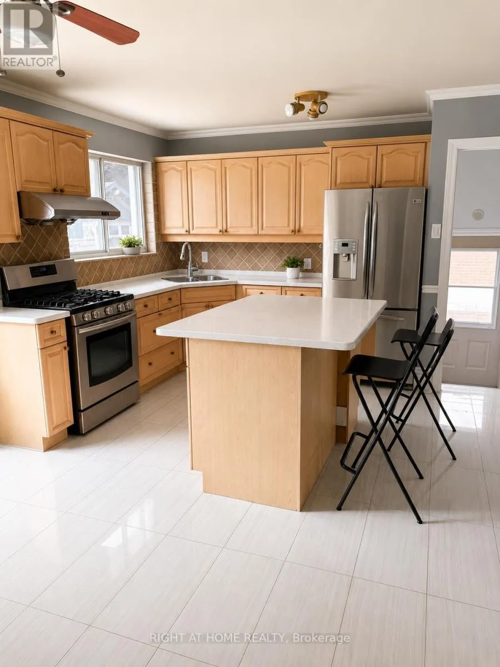
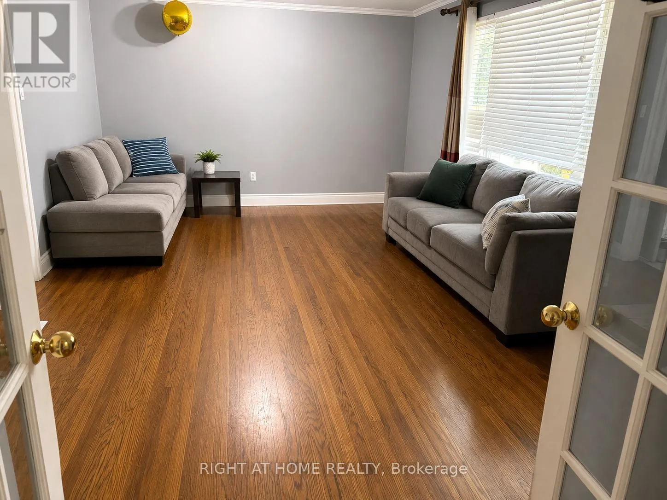
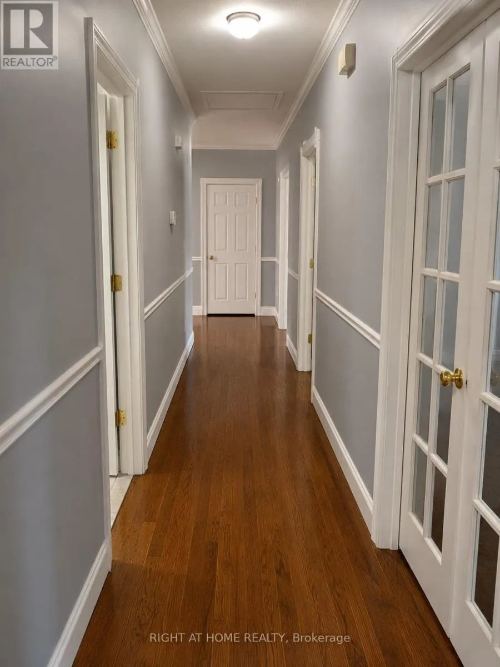
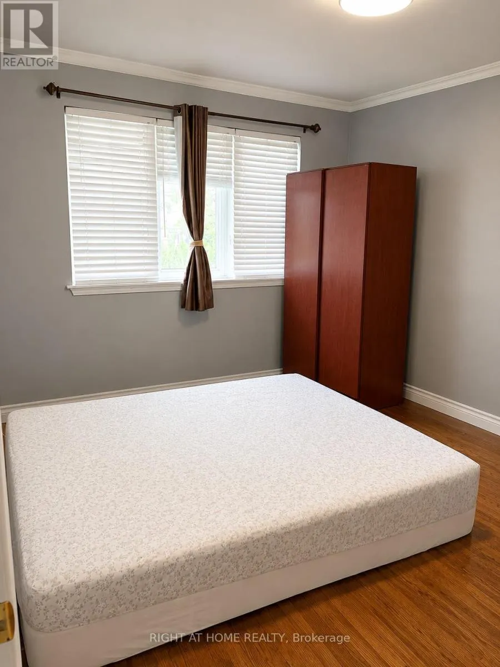
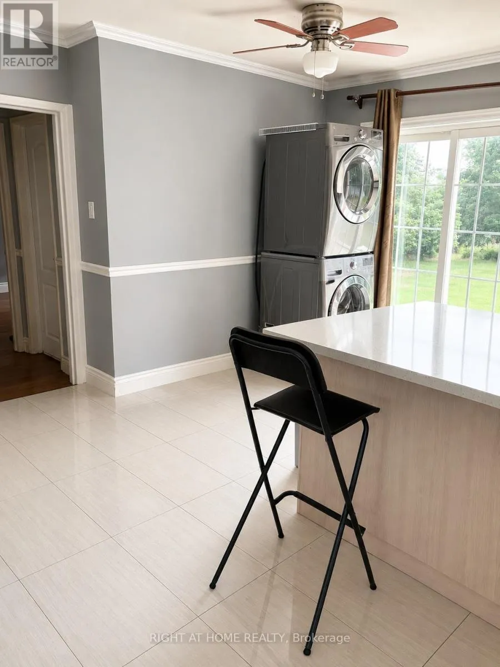
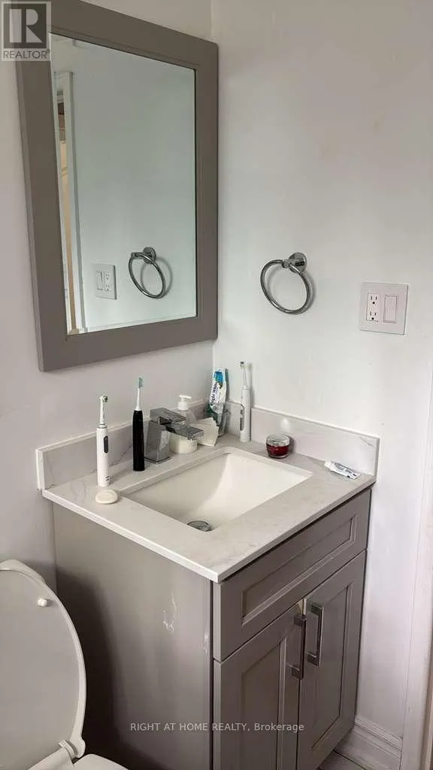
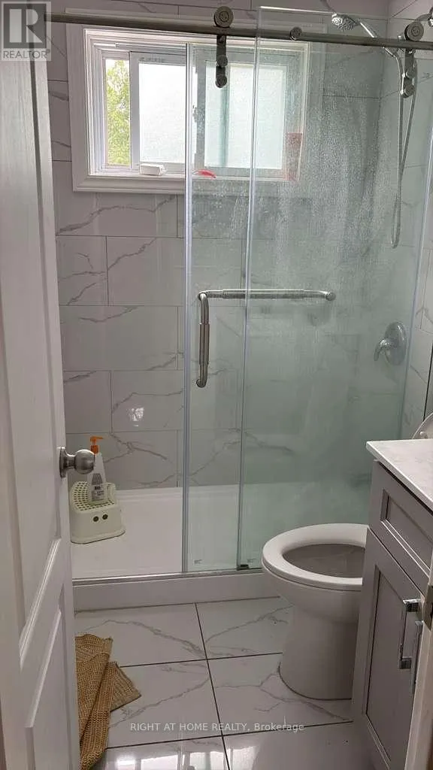
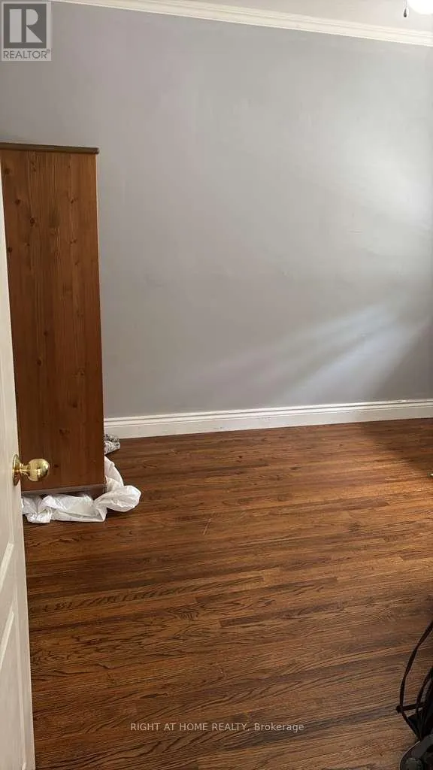
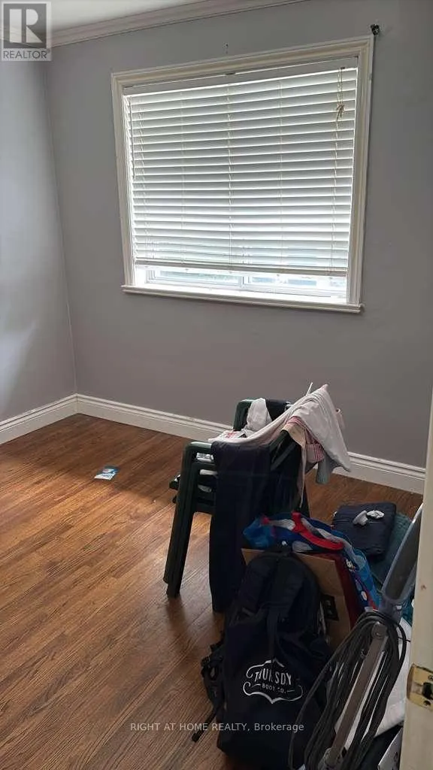
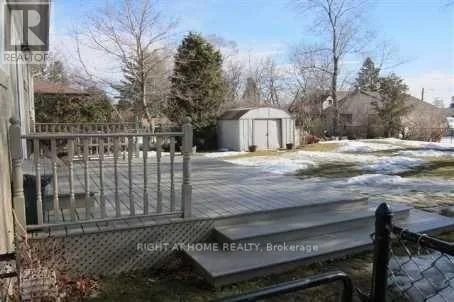
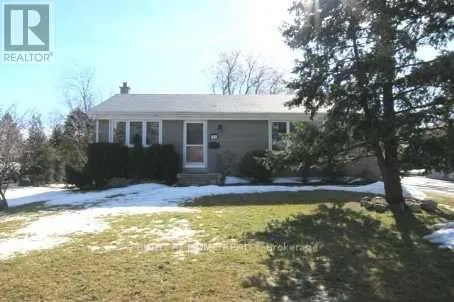
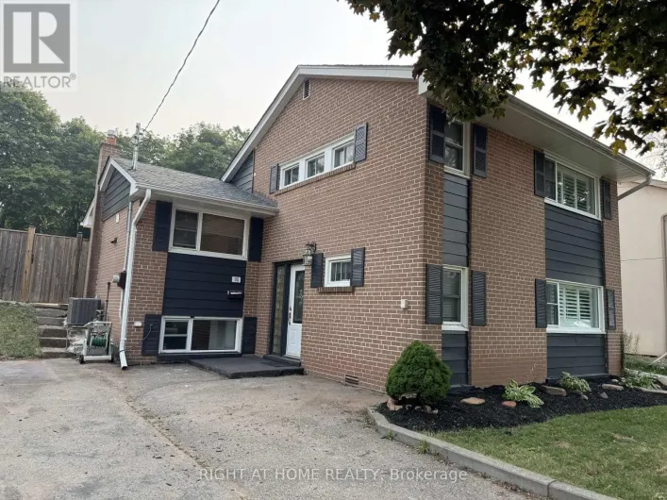
Cross Streets: Erin Mills/Thomas. ** Directions: Erin Mills and Vista Blvd. Welcome to this beautifully maintained fully independent upper-level suite at 84 Vista Blvd! Offering 2 spacious bedrooms, 1 modern bathroom, and private in-suite laundry, this bright and inviting home is perfect for professionals, couples, or a small family looking for comfort, convenience, and privacy. Enjoy a functional open-concept layout filled with natural light, a modern kitchen featuring a gas stove, generous-sized bedrooms, and the convenience of your own private entrance with no shared living space. Everything you need for comfortable, independent living is right here Located in one of the area's most desirable, family-friendly neighborhoods, you'll be just minutes from schools, parks, shopping plazas, restaurants, public transit, and major highways, making daily commuting and errands effortless. Nearby amenities and excellent connectivity make this an ideal place to call home. Vista heights elementary school is just across the street. Basement is fully independent and separately rented. tenants pay 70% utilities. (id:27476)

Property Highlights

MLS® Number
W13530204
Type
Single Family
Community Name
Streetsville
Ownership Type
Freehold
Land Size
65 x 120 FT ; *Vista Heights*
Parking Space Total
3

Building

Building Type
House
Storeys
1.00
Square Footage
700 - 1100 sqft
Bathrooms Total
1
Bedrooms Above Ground
2
Bedrooms Total
3
Exterior Finish
Brick
Fireplace Present
No
Basement Type
N/A (Finished), N/A
Basement Features
Separate entrance
Building Heating Type
Forced air
Heating Fuel
Natural gas
Building Cooling Type
Central air conditioning

Utilities

Water
Municipal water
Utility Sewer
Sanitary sewer

Room Layout

Recreational, Games room
Basement
6.73 m x 3.63 m
Bedroom
Basement
3.68 m x 3.15 m
Living room
Main level
5.87 m x 4.06 m
Dining room
Main level
5.87 m x 4.06 m
Kitchen
Main level
4.98 m x 3.91 m
Primary Bedroom
Main level
3.98 m x 3.22 m
Bedroom 2
Main level
3.22 m x 3.05 m

Location

Learn more about this property
Listing provided by:
RIGHT AT HOME REALTY
MLS® number:
W13530204
Agent:
Arvind Verma
*Indicates required field
Name is required
Email is required
Please enter a valid phone number (e.g., 416-111-1111).