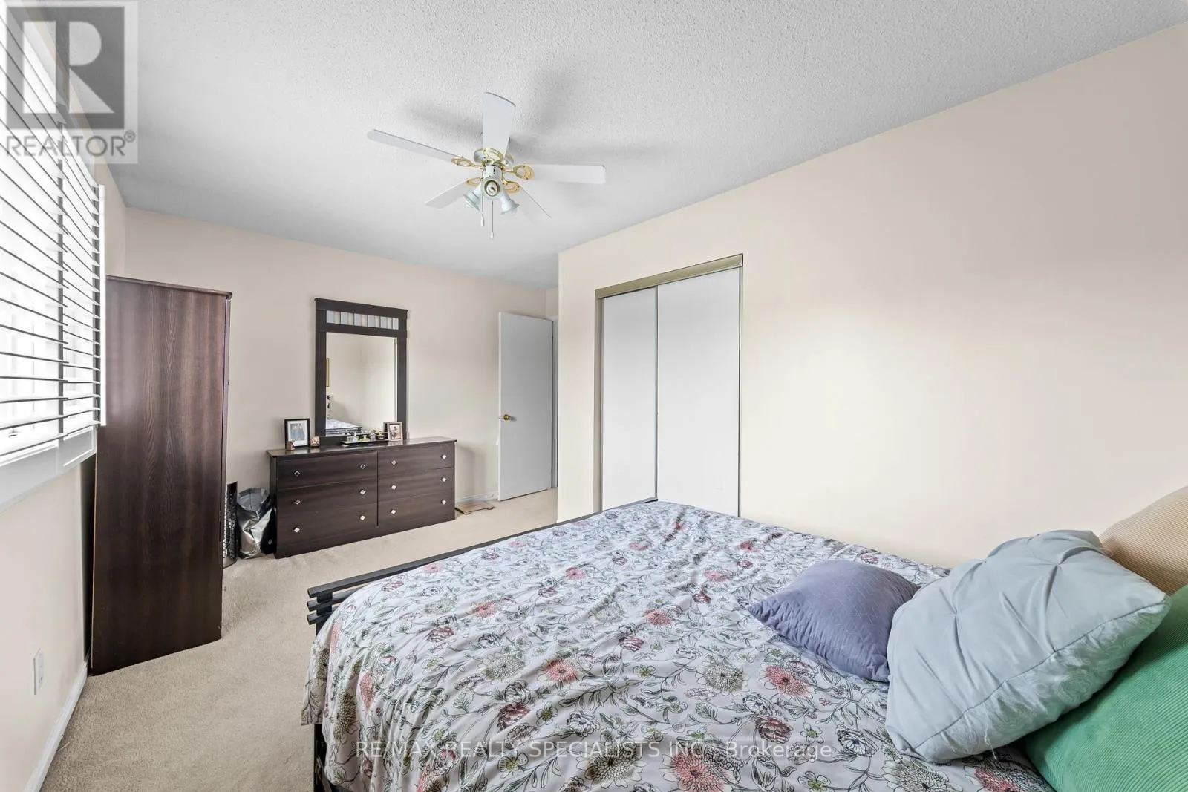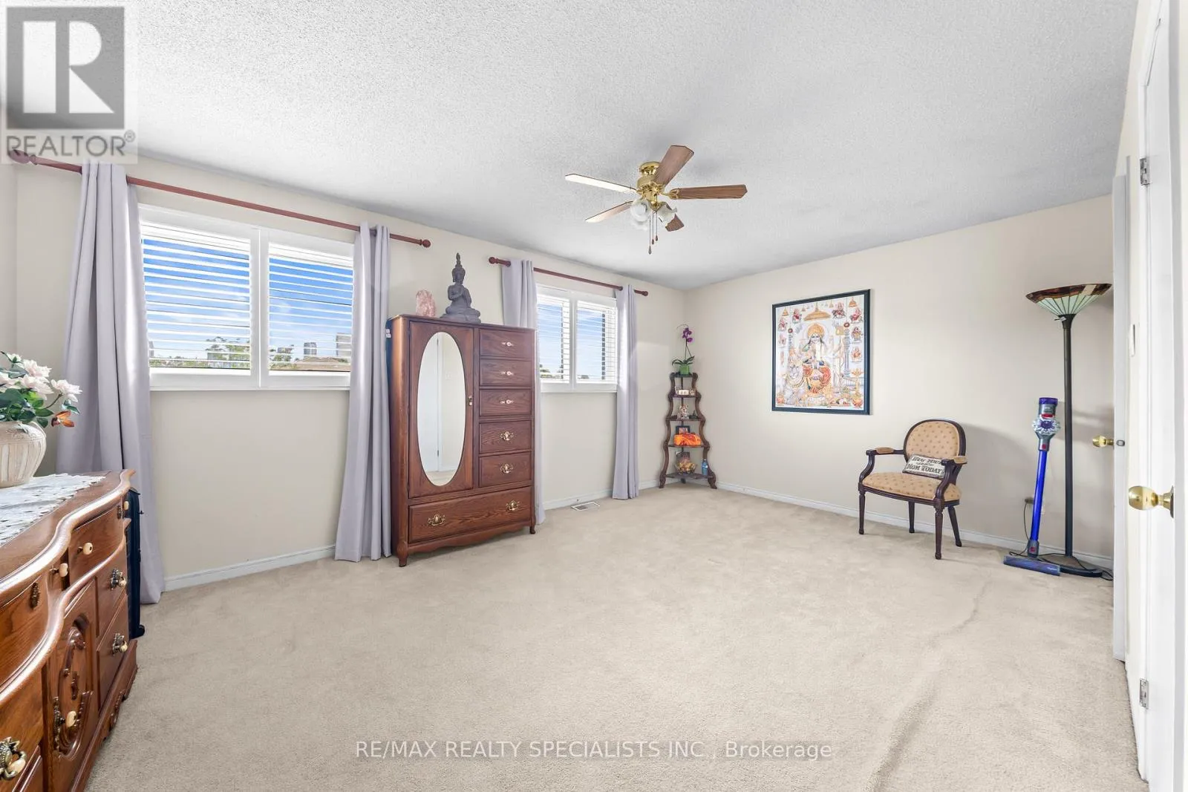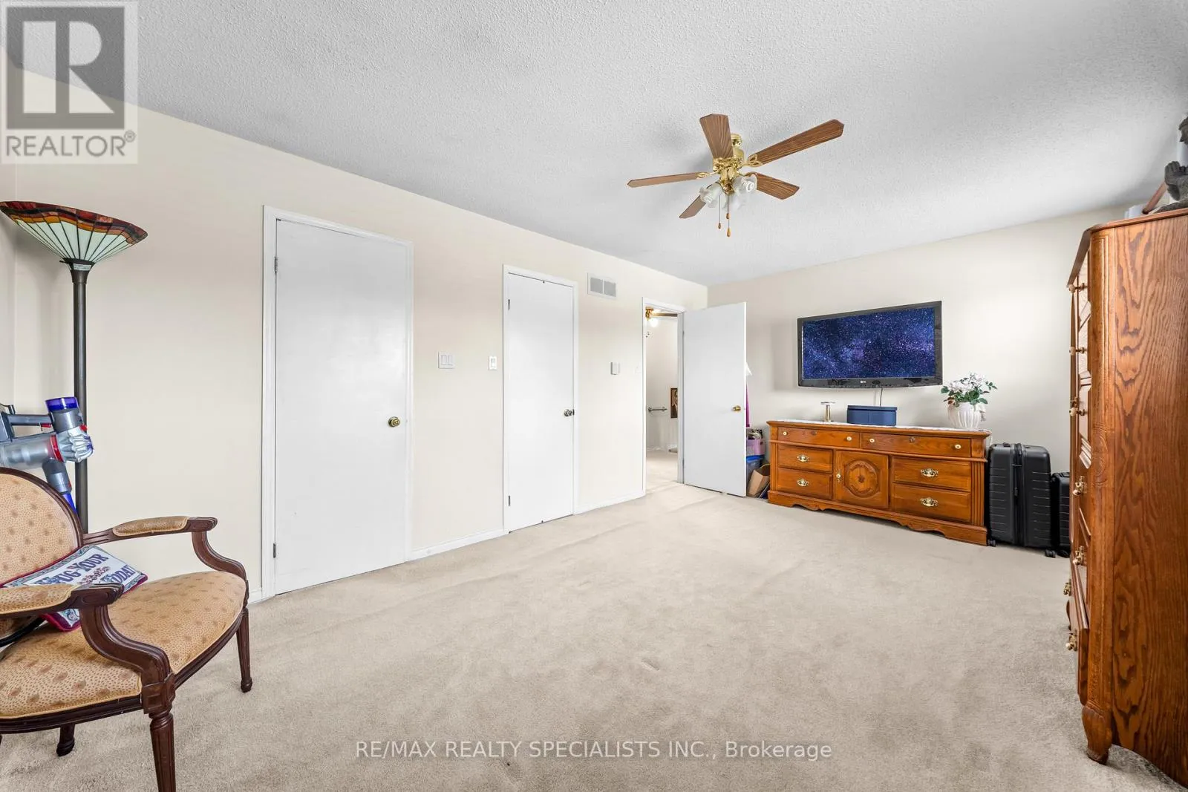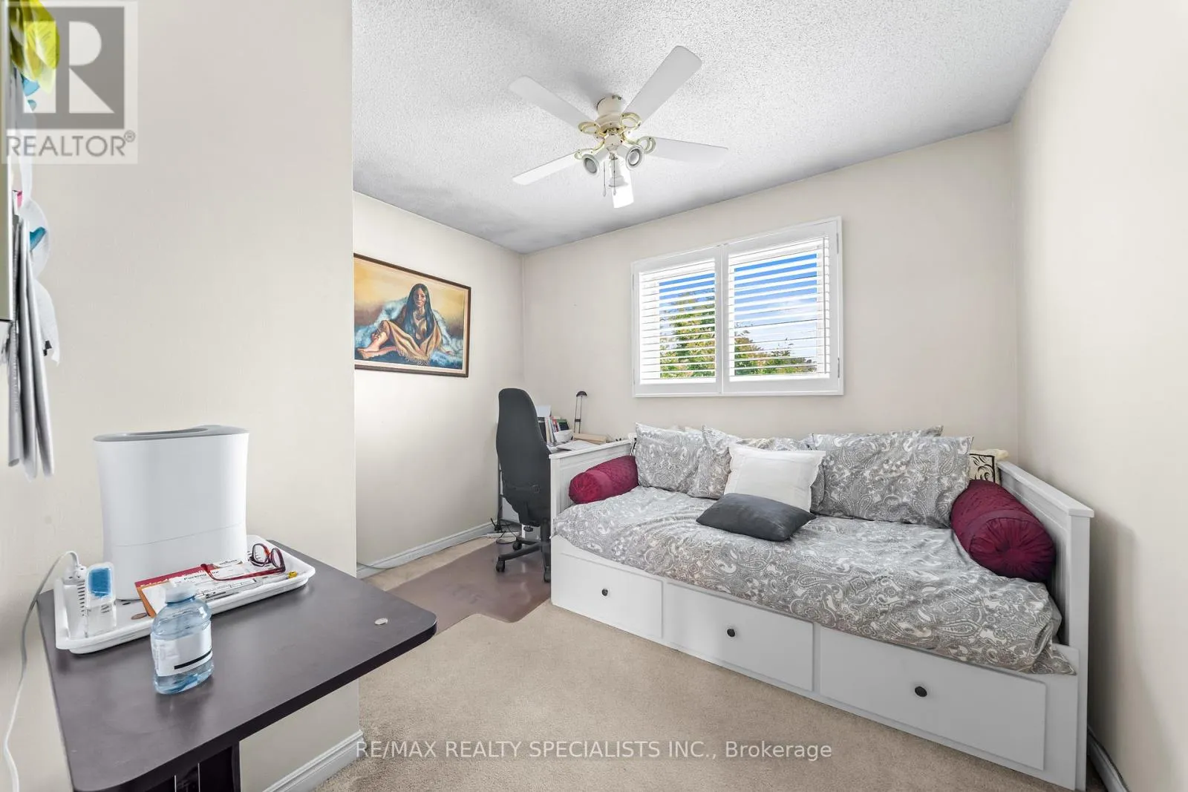
1004 Queensbridge Drive, Mississauga, Ontario L5C 3R1

Listed for:
$1,099,000
6 beds
5 baths
Listed 3 days ago
House for rent: 1004 Queensbridge Drive, Mississauga, Ontario L5C 3R1

View all 39 photos

About

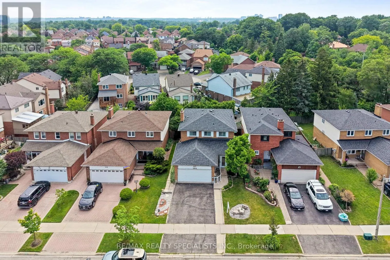
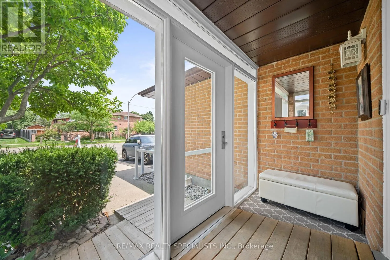
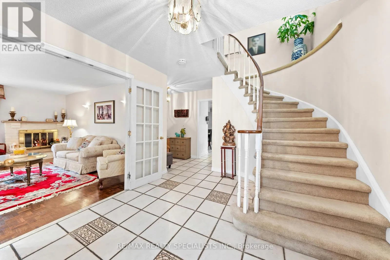
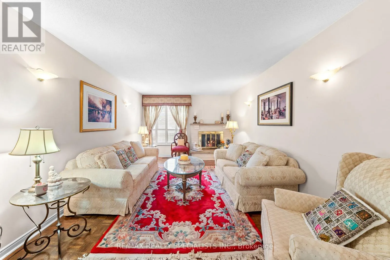
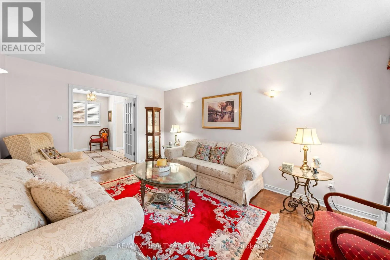
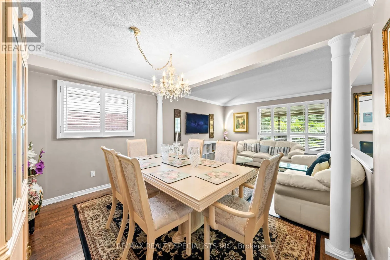
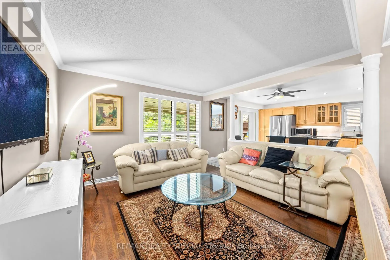
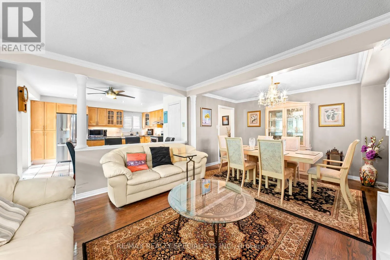
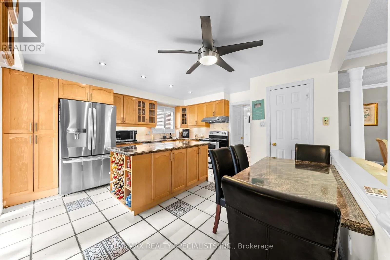
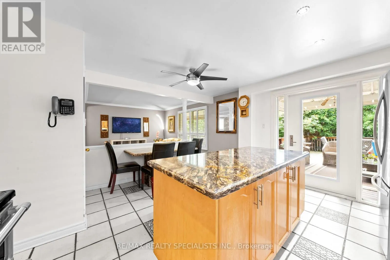
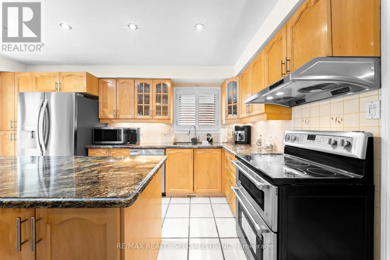
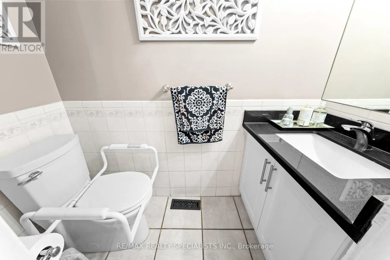
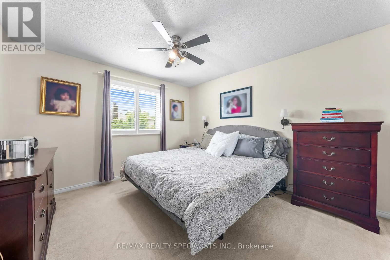
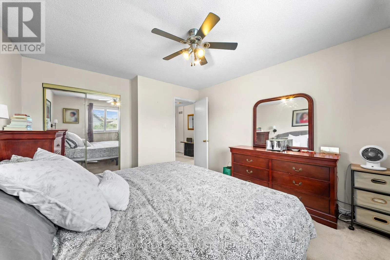
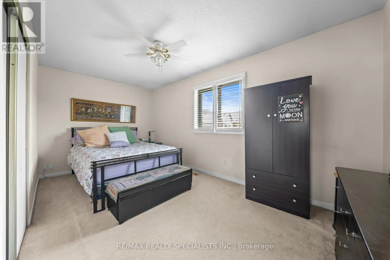
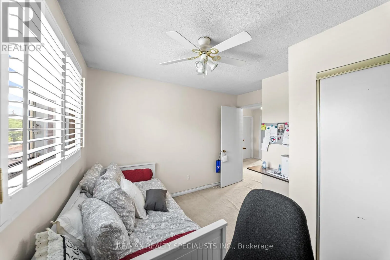
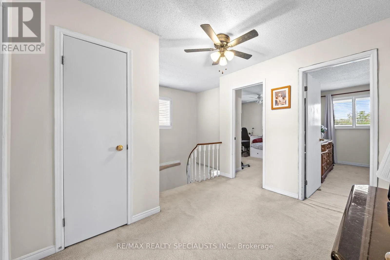
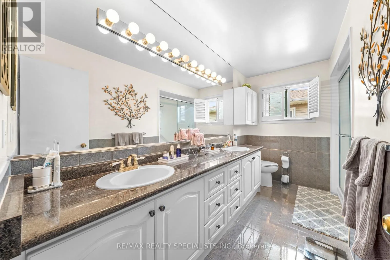
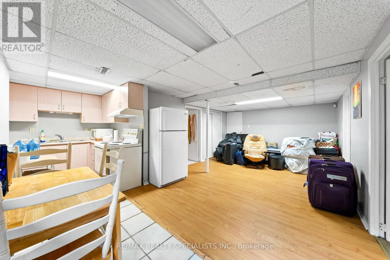
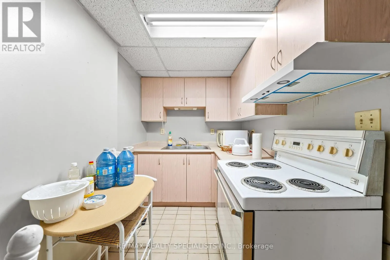
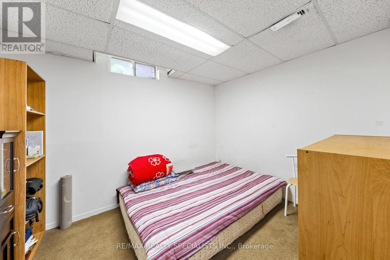
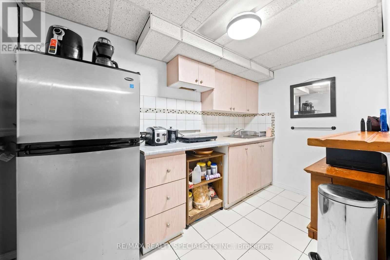
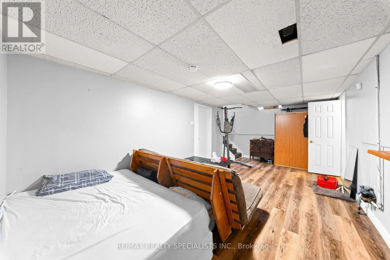
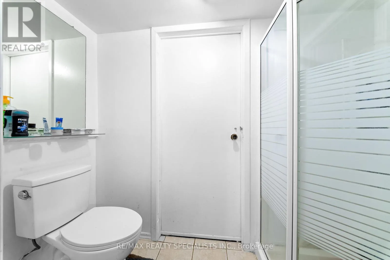
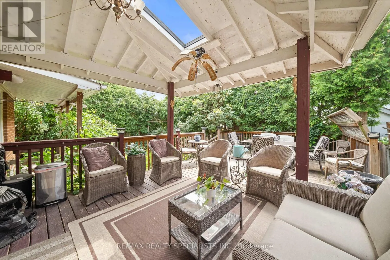
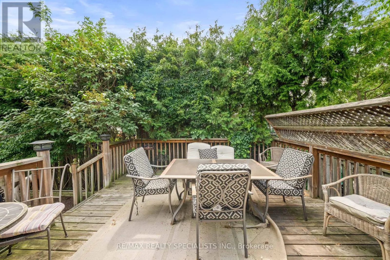
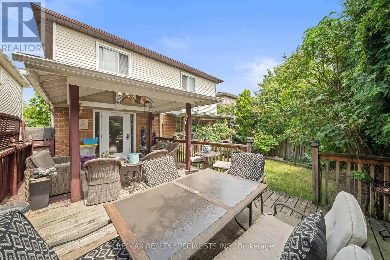
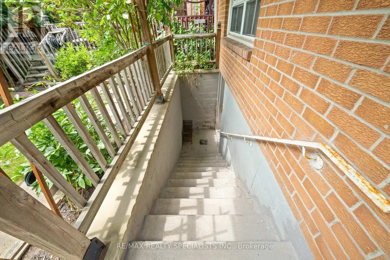
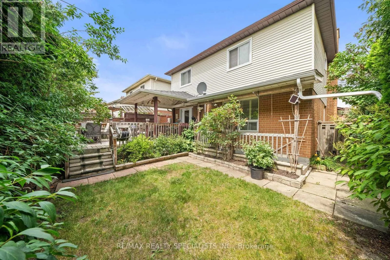
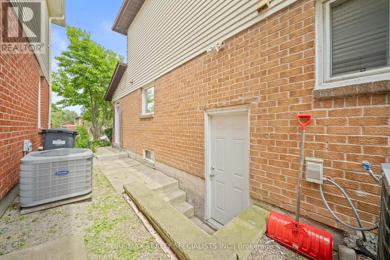
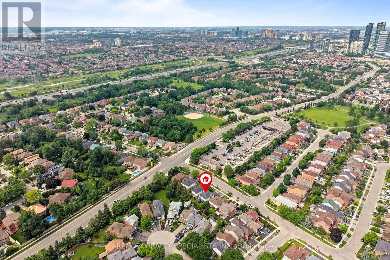
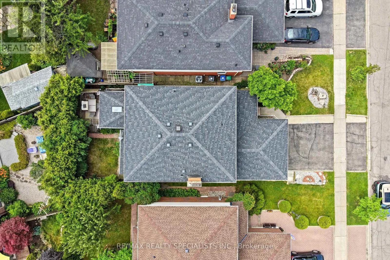
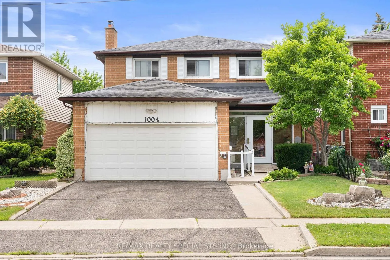
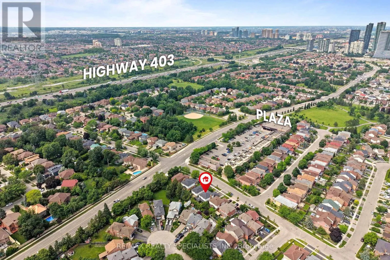
Mavis Rd / Hwy 403 Bright and spacious Detached house in the MOST DESIRABLE LOCATION in Mississauga. Just at the Hwy 403 and Mavis Rd intersection. Located just minutes from major hubs like Square One and ErinMills Town Centre, with quick access to the Erindale GO Station. Close to Deer Run Park at Rathburn rd W. This Beautiful 4+2 Bdrm, 5 Bath Detached Home has a modern kitchen with granite countertops, Center island and S/S Appliances, Spacious Living Room With Wood Burning Fireplace, Walkout To Oversized Deck. New wide access doors at the front and back, Excellent potential for extended family living or future rental income due to 2 Separate Basements whichare presently rented for $ 2600 per month. Tenants willing to stay or vacate as per the new buyers' wish. Beautifully landscaped backyard. Great For Families W/ Children. WON'T LAST LONG !! BRING YOUR BEST OFFER (id:27476)

Property Highlights

MLS® Number
W13535004
Type
Single Family
Community Name
Creditview
Ownership Type
Freehold
Land Size
40 x 102.6 FT
Parking Space Total
4

Building

Building Type
House
Storeys
2.00
Square Footage
1500 - 2000 sqft
Bathrooms Total
5
Bedrooms Above Ground
4
Bedrooms Total
6
Amenities
Park, Public Transit, Schools
Exterior Finish
Brick
Fireplace Present
Yes
Basement Type
N/A, N/A (Finished)
Basement Features
Separate entrance
Building Heating Type
Forced air
Heating Fuel
Natural gas
Building Cooling Type
Central air conditioning

Utilities

Water
Municipal water
Utility Sewer
Sanitary sewer

Room Layout

Primary Bedroom
Second level
5.23 m x 3.43 m
Bedroom 2
Second level
3.26 m x 3.48 m
Bedroom 3
Second level
3.55 m x 4 m
Bedroom 4
Second level
4.94 m x 3.59 m
Recreational, Games room
Basement
6.22 m x 3.4 m
Bedroom 5
Basement
2.63 m x 3.29 m
Kitchen
Basement
1.87 m x 3.28 m
Kitchen
Main level
4.55 m x 4.6 m
Dining room
Main level
3.75 m x 2.61 m
Living room
Main level
5.06 m x 3.49 m
Family room
Main level
3.75 m x 3.7 m

Location

Learn more about this property
Listing provided by:
RE/MAX REALTY SPECIALISTS INC.
MLS® number:
W13535004
Agent:
Charanjit Singh Brar
*Indicates required field
Name is required
Email is required
Please enter a valid phone number (e.g., 416-111-1111).