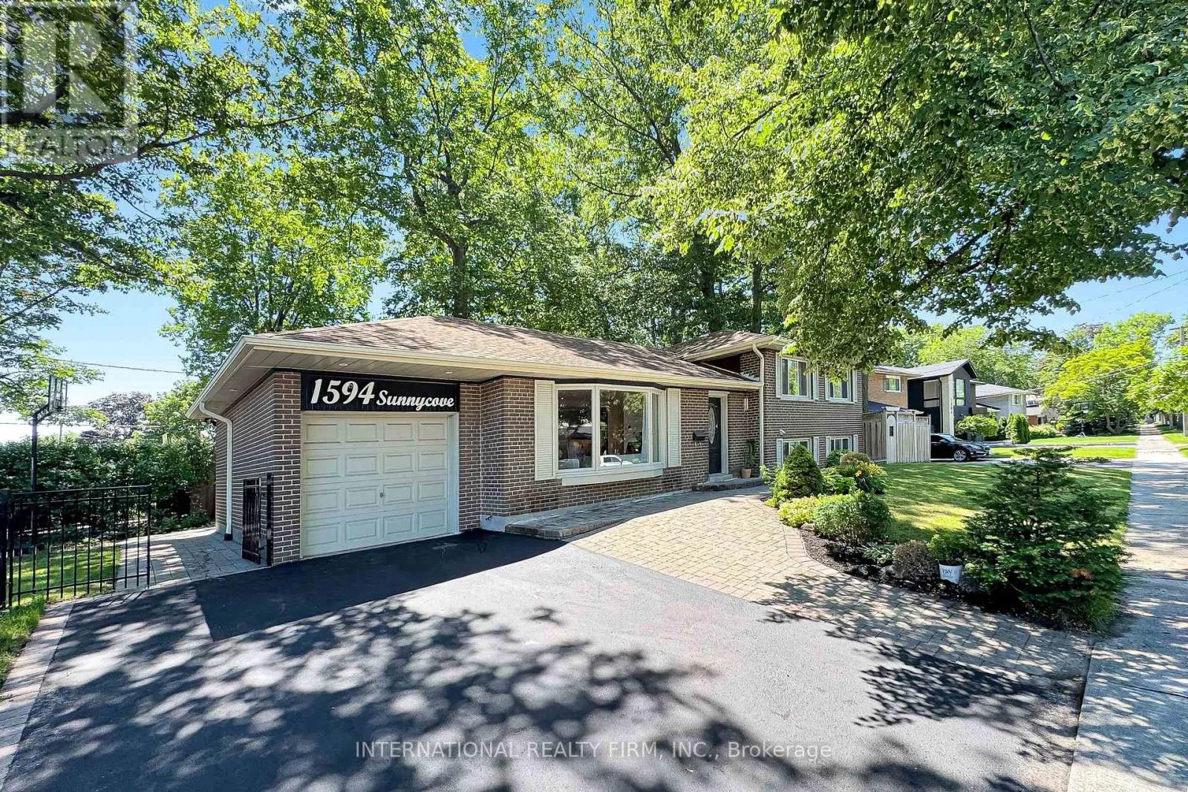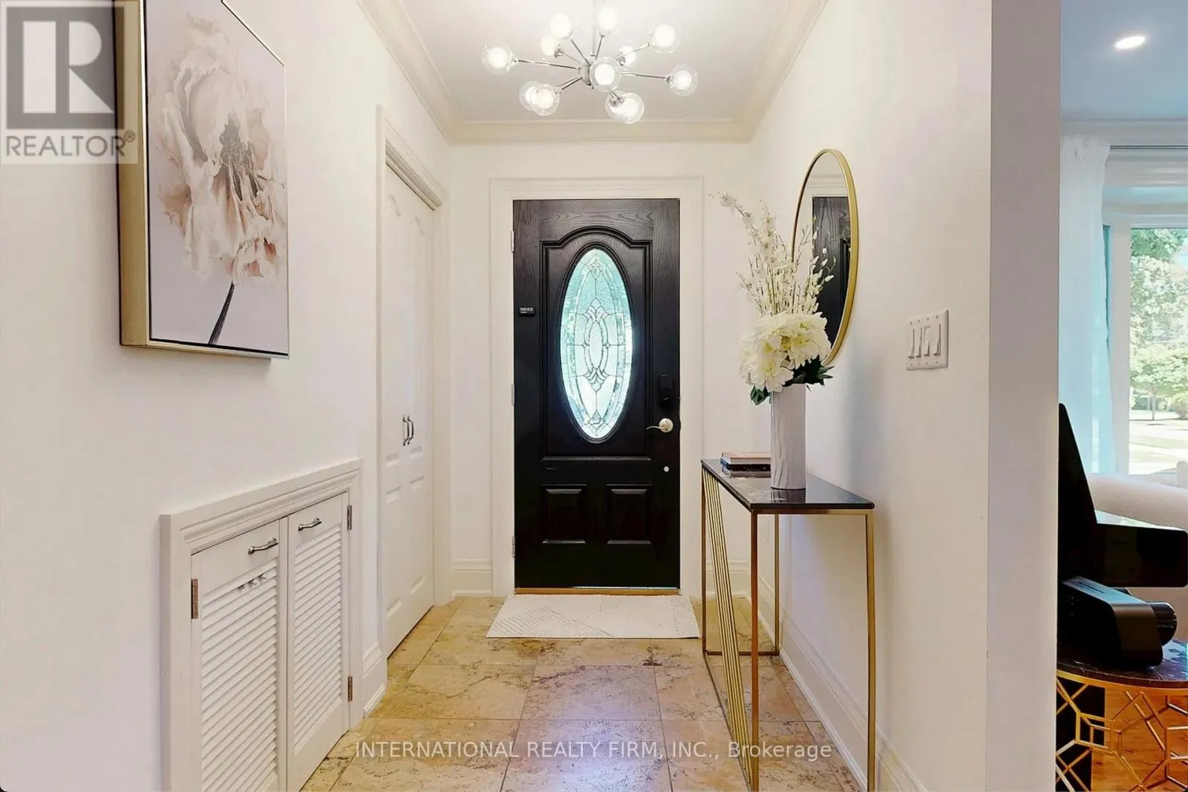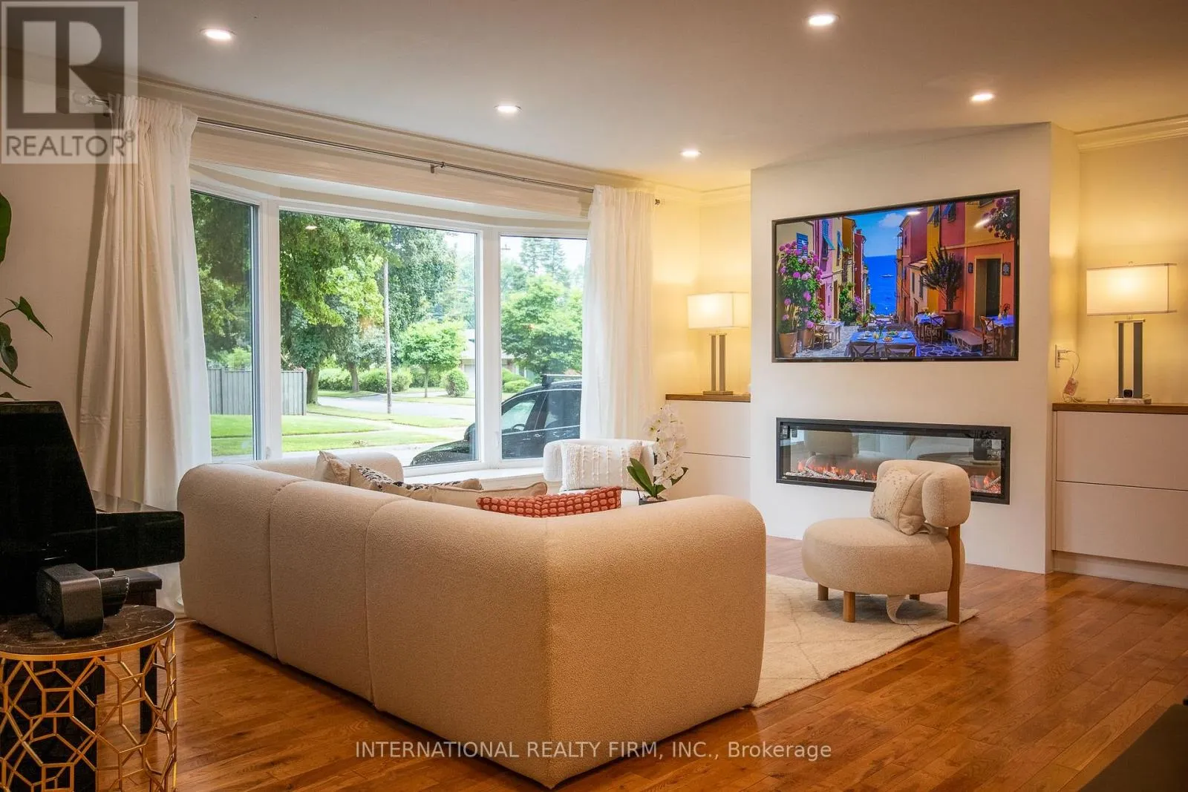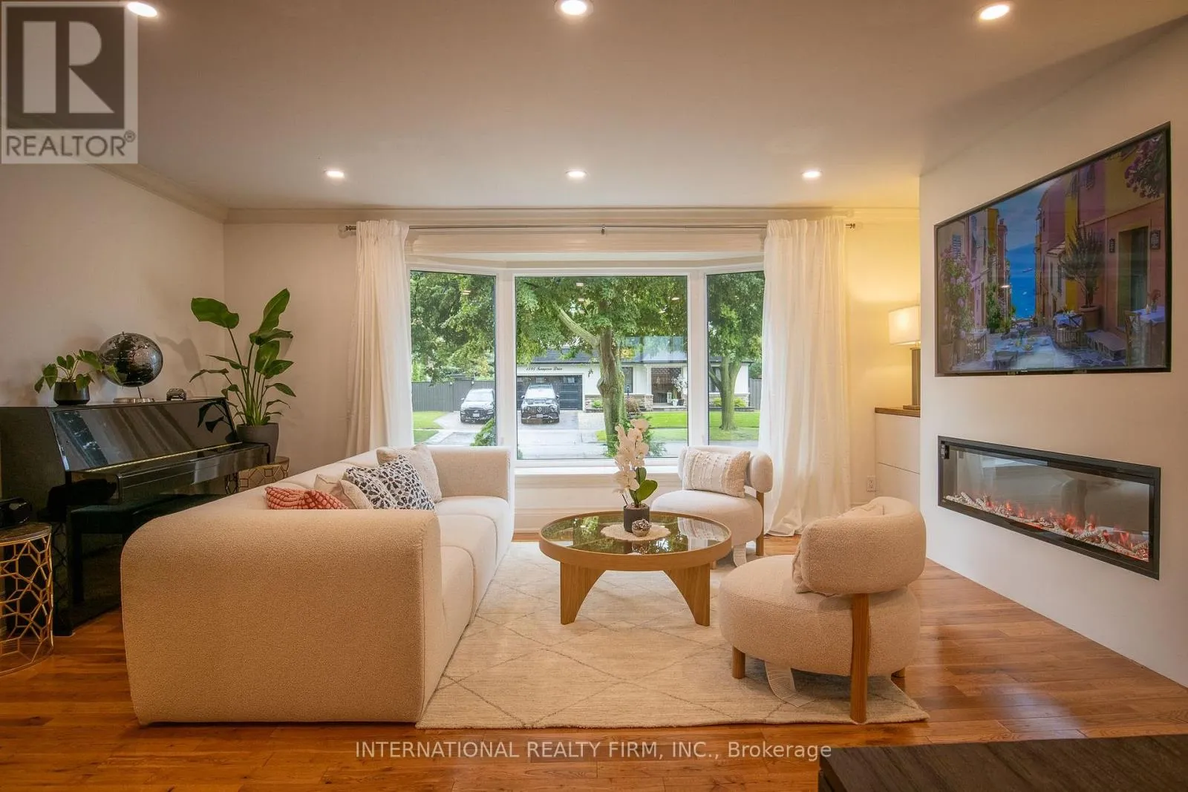
1594 Sunnycove Drive, Mississauga, Ontario L4X 1B5

Listed for:
$1,099,000
5 beds
4 baths
Listed 8 days ago
House for rent: 1594 Sunnycove Drive, Mississauga, Ontario L4X 1B5

View all 48 photos

About

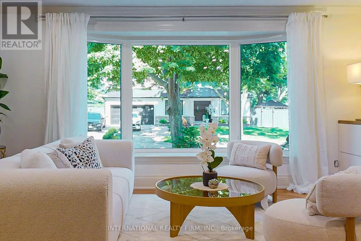
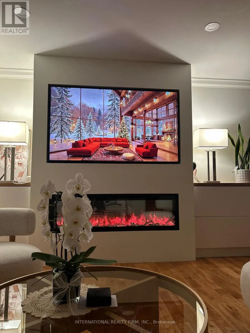
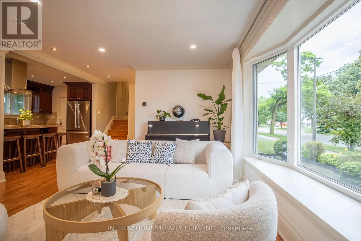
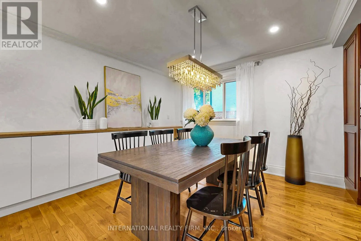
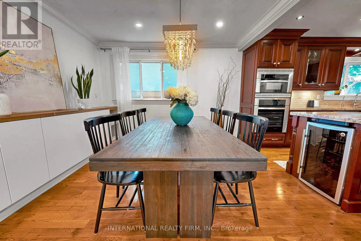
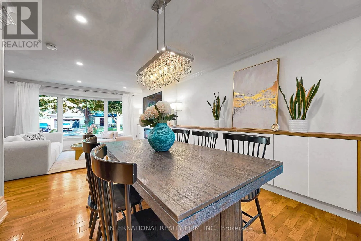
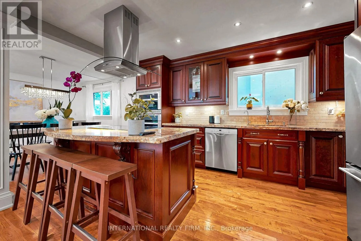
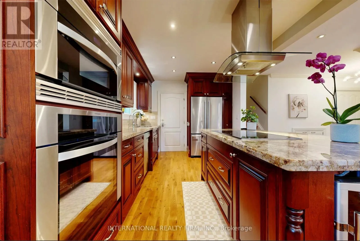
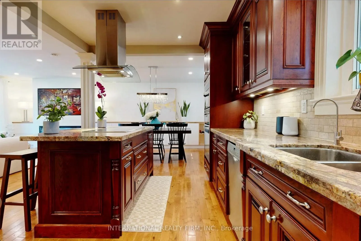
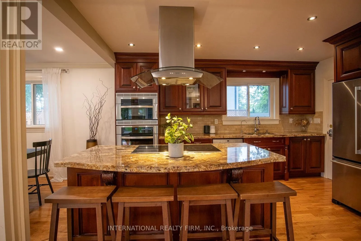
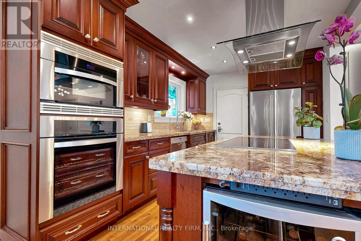
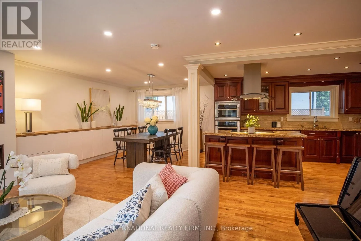
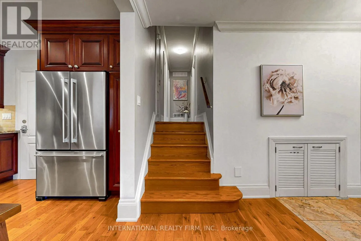
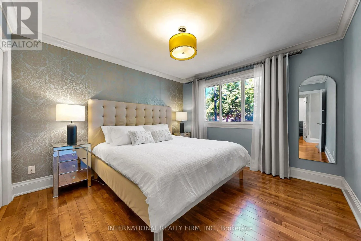
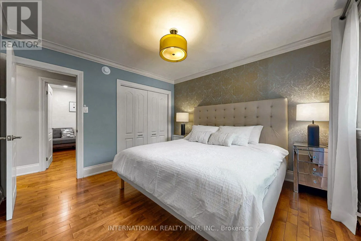
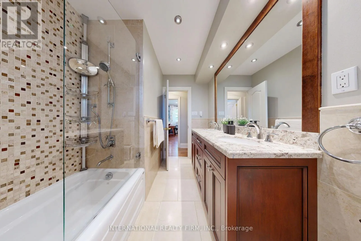
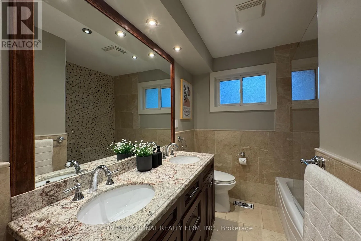
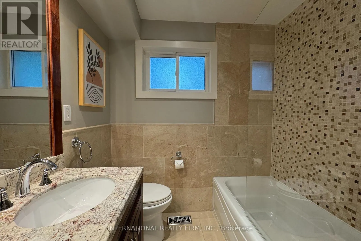
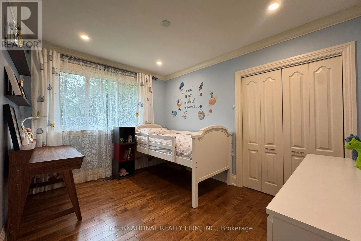
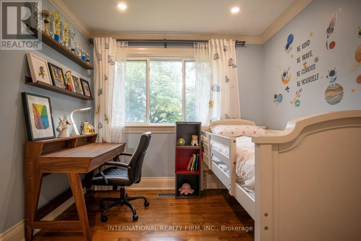
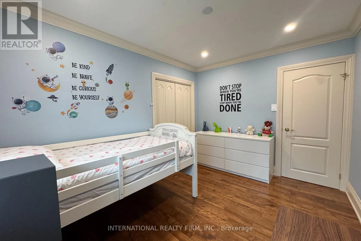
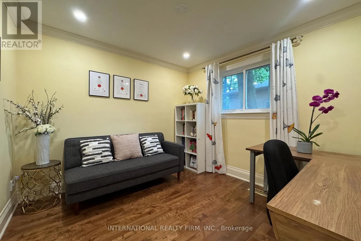
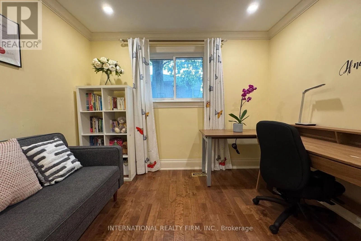
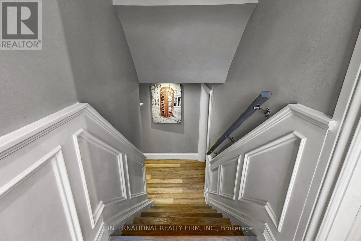
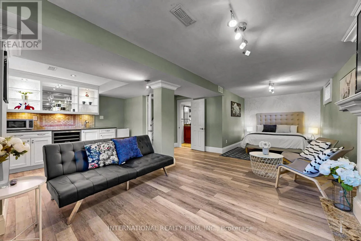
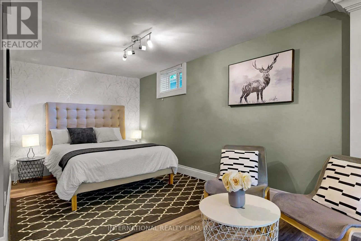
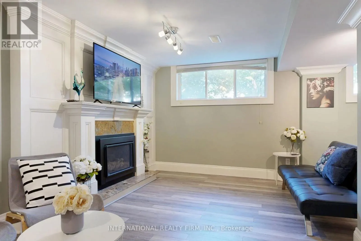
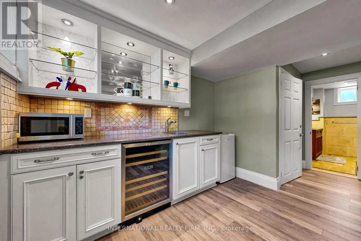
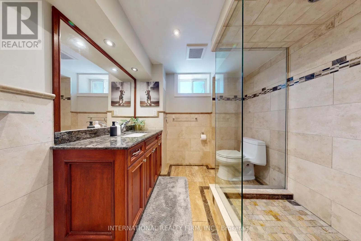
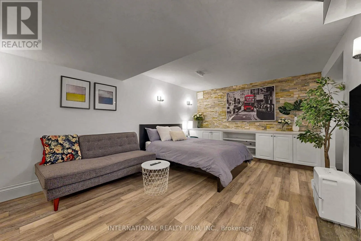
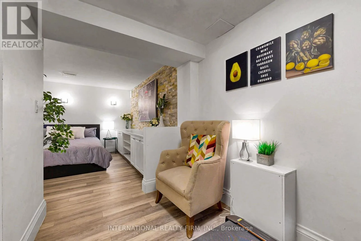
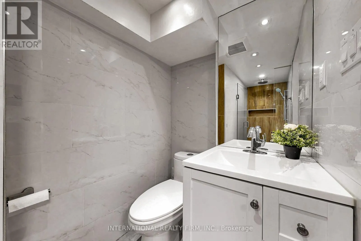
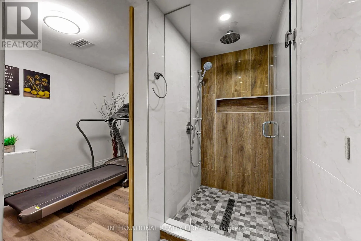
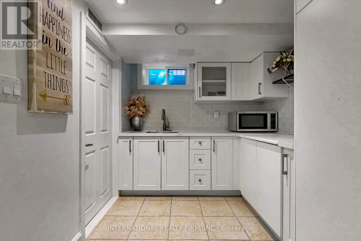
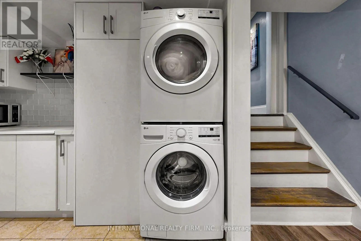
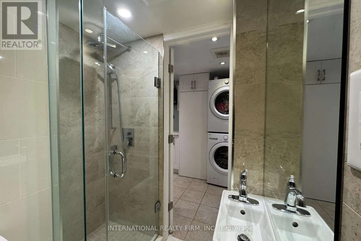
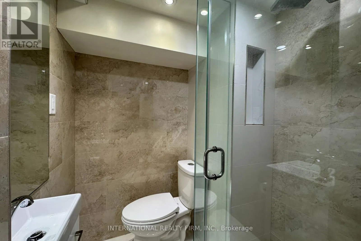
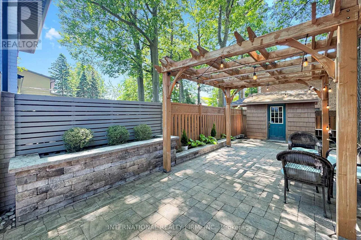
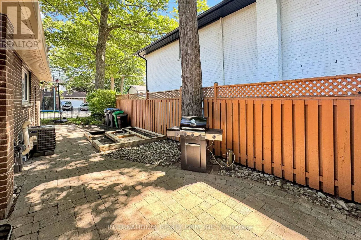
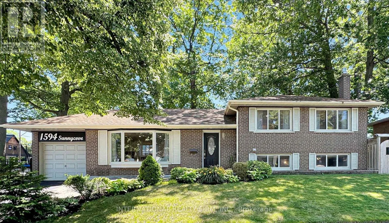
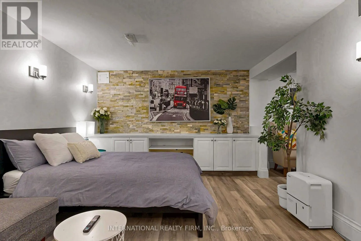
Cross Streets: Sunnycove Drive & Laughton Ave. ** Directions: From Dixie Road & Sherway Drive, head east on Sherway Drive, turn right onto Laughton Ave for about 200-250 metres, 1594 Sunnycove Drive will be on your right. The property is a fully finished sidesplit 4 and located in the Sherway neighbourhood. The house has over 2000 square feet of living space with lots of storage space. The house has hardwood floors throughout the main level and bedrooms, oversized windows, and an open-concept flow. The main floor also includes three spacious bedrooms. The house has a finished basement with a recreation area, a family room, and three full bathrooms. Basement has separate entrance and modern finishes. Custom kitchen by professional carpenter with cherry cabinet, granite countertops, wine cooler and high-end Electrolux appliance. Some venetian plaster walls, granite counters, custom vanity, glass shower and two custom fireplace (one gas fireplace and one modern electric fireplace), central vacuum, BBQ gas hookup at backyard... The house is located near parklands, trails, and the Etobicoke Creek corridor, with top-rated schools, community amenities, and shopping nearby. (id:27476)

Property Highlights

MLS® Number
W13536244
Type
Single Family
Community Name
Lakeview
Ownership Type
Freehold
Land Size
60.9 x 107.8 FT
Parking Space Total
3

Building

Building Type
House
Square Footage
2000 - 2500 sqft
Bathrooms Total
4
Bedrooms Above Ground
3
Bedrooms Total
5
Amenities
Fireplace(s)
Exterior Finish
Brick
Fireplace Present
Yes
Basement Type
N/A (Finished), N/A
Basement Features
Apartment in basement
Building Heating Type
Forced air
Heating Fuel
Natural gas
Building Cooling Type
Central air conditioning

Utilities

Water
Municipal water
Utility Sewer
Sanitary sewer

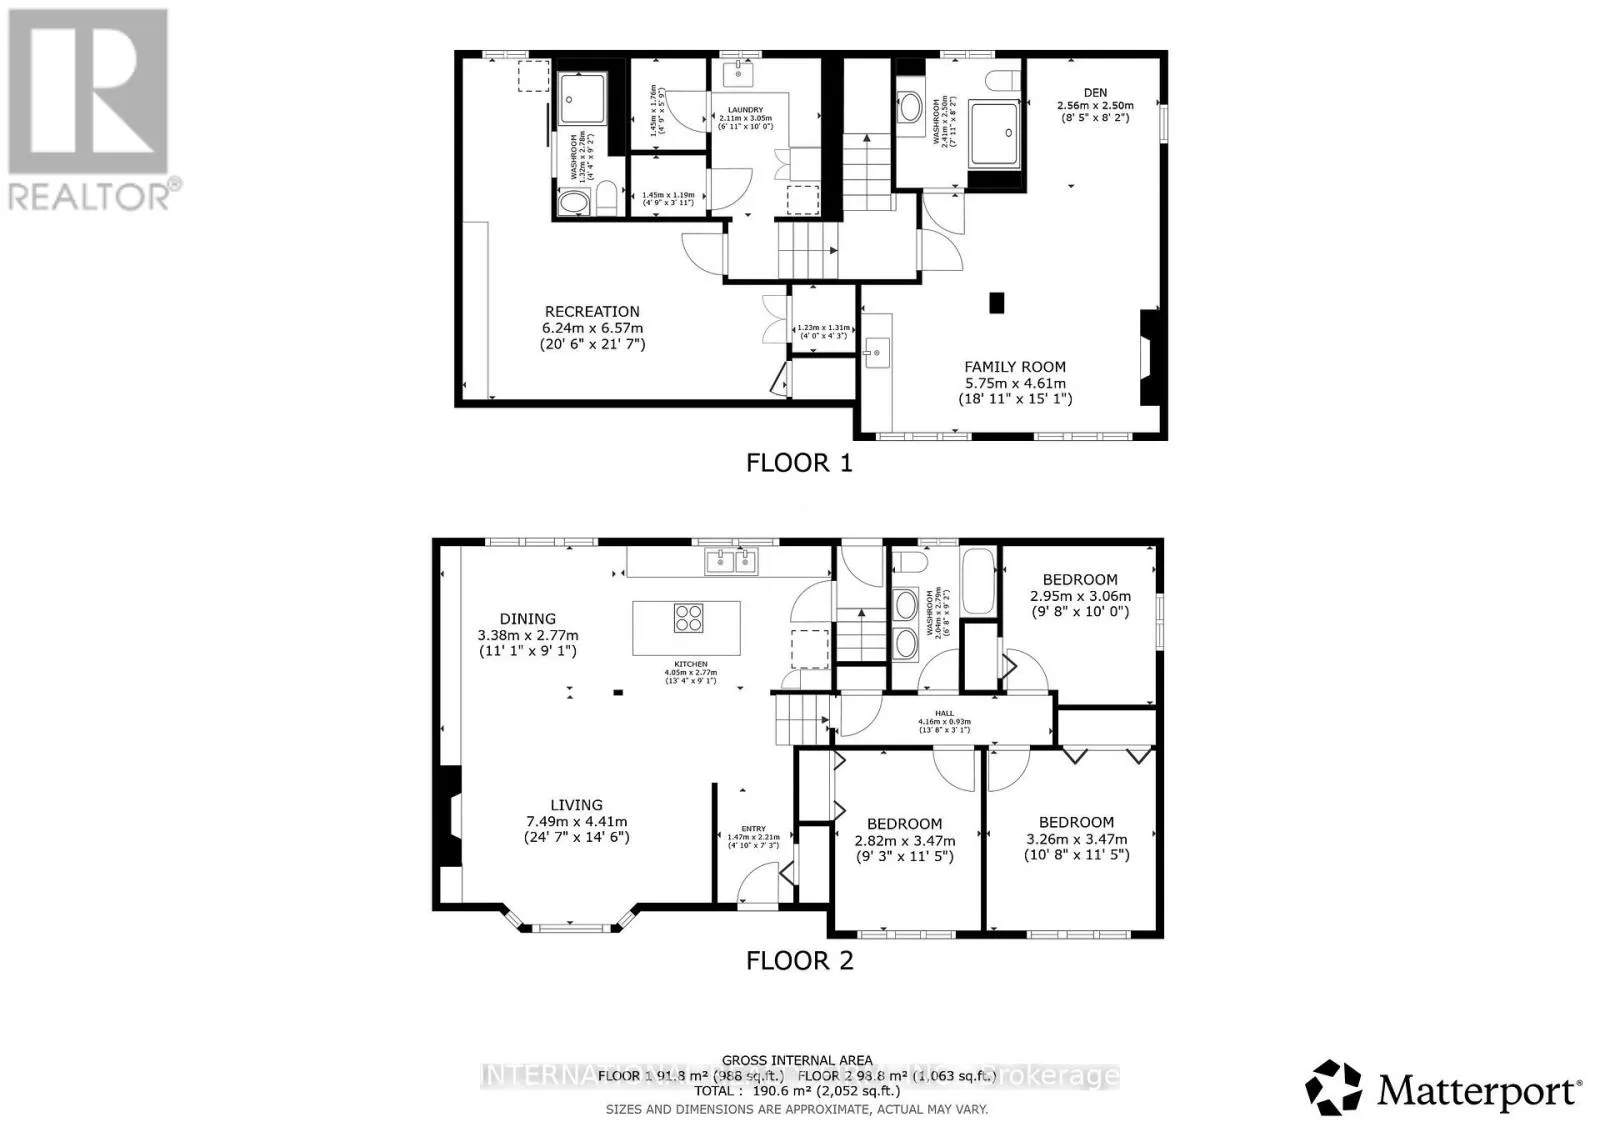
Room Layout

Bathroom
Basement
1.32 m x 2.78 m
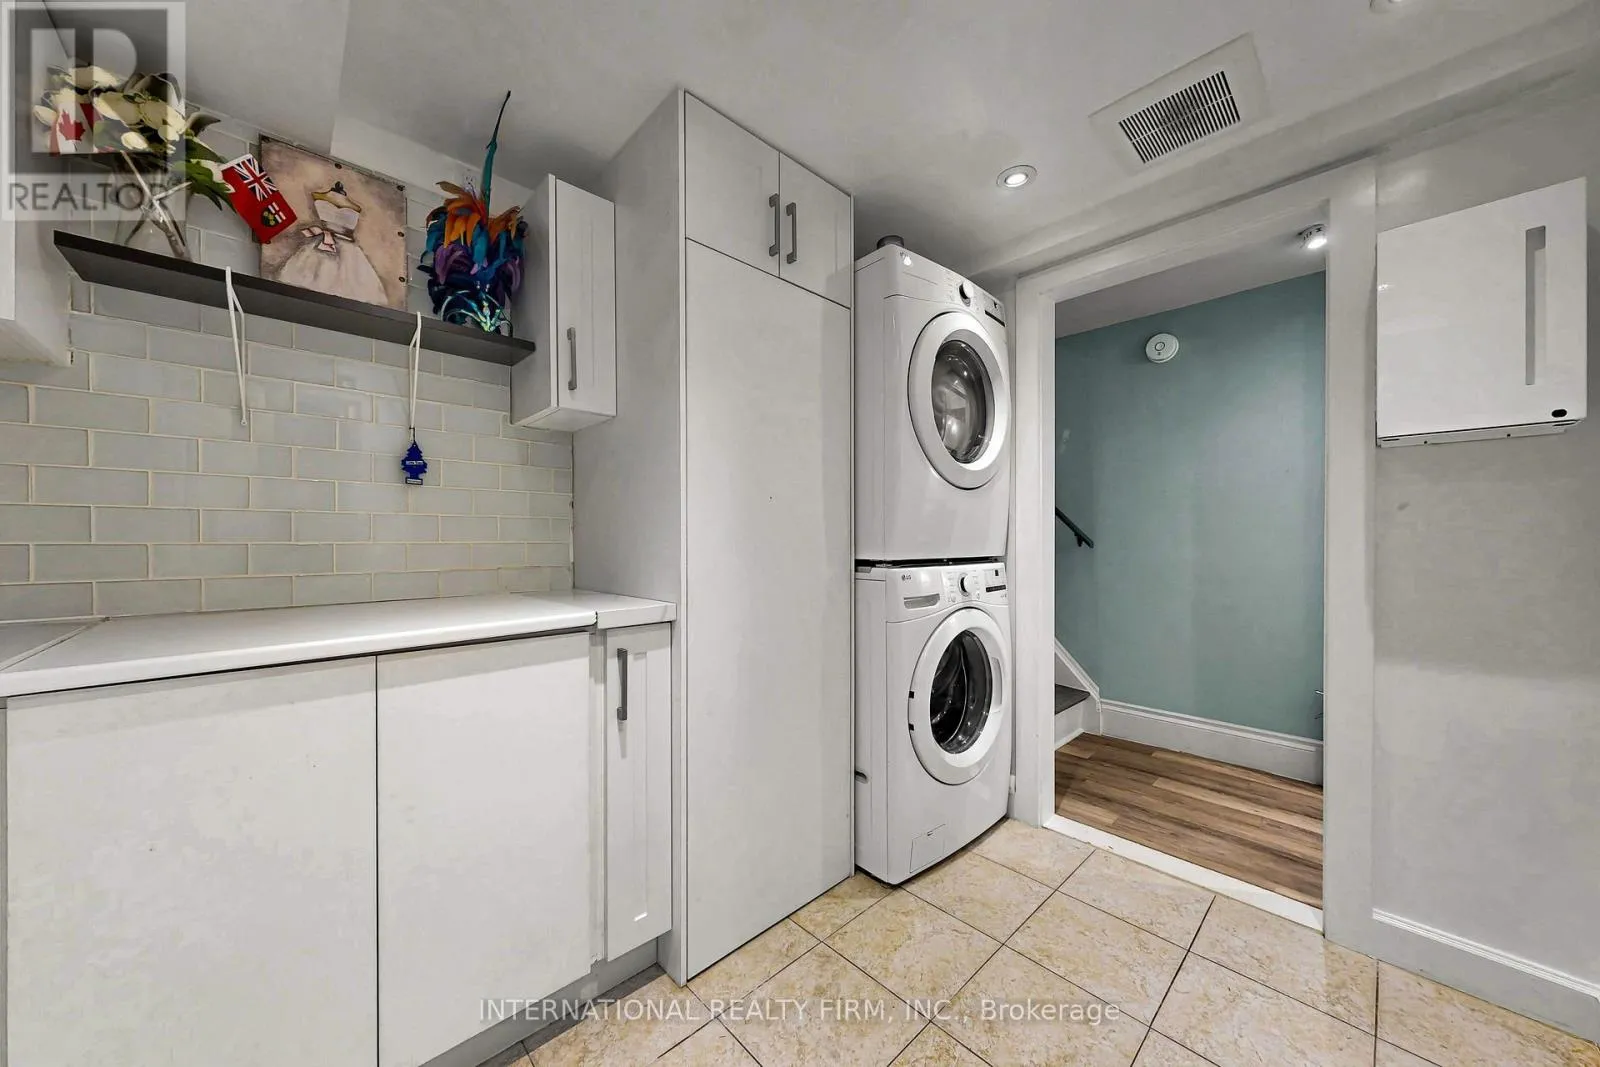
Laundry room
Basement
2.11 m x 3.05 m
Bathroom
Basement
1.45 m x 1.19 m
Furnace
Basement
1.45 m x 1.76 m
Recreational, Games room
Basement
6.24 m x 6.57 m
Family room
Lower level
5.75 m x 4.61 m
Den
Lower level
2.56 m x 2.5 m
Bathroom
Lower level
2.41 m x 2.5 m
Living room
Main level
7.49 m x 4.41 m
Dining room
Main level
3.38 m x 2.77 m
Kitchen
Main level
4.05 m x 2.77 m
Bedroom
Upper Level
3.26 m x 3.47 m
Bedroom 2
Upper Level
2.82 m x 3.47 m
Bedroom 3
Upper Level
2.82 m x 3.47 m

Location

Learn more about this property
Listing provided by:
INTERNATIONAL REALTY FIRM, INC.
MLS® number:
W13536244
Agent:
Deena Nguyen
*Indicates required field
Name is required
Email is required
Please enter a valid phone number (e.g., 416-111-1111).