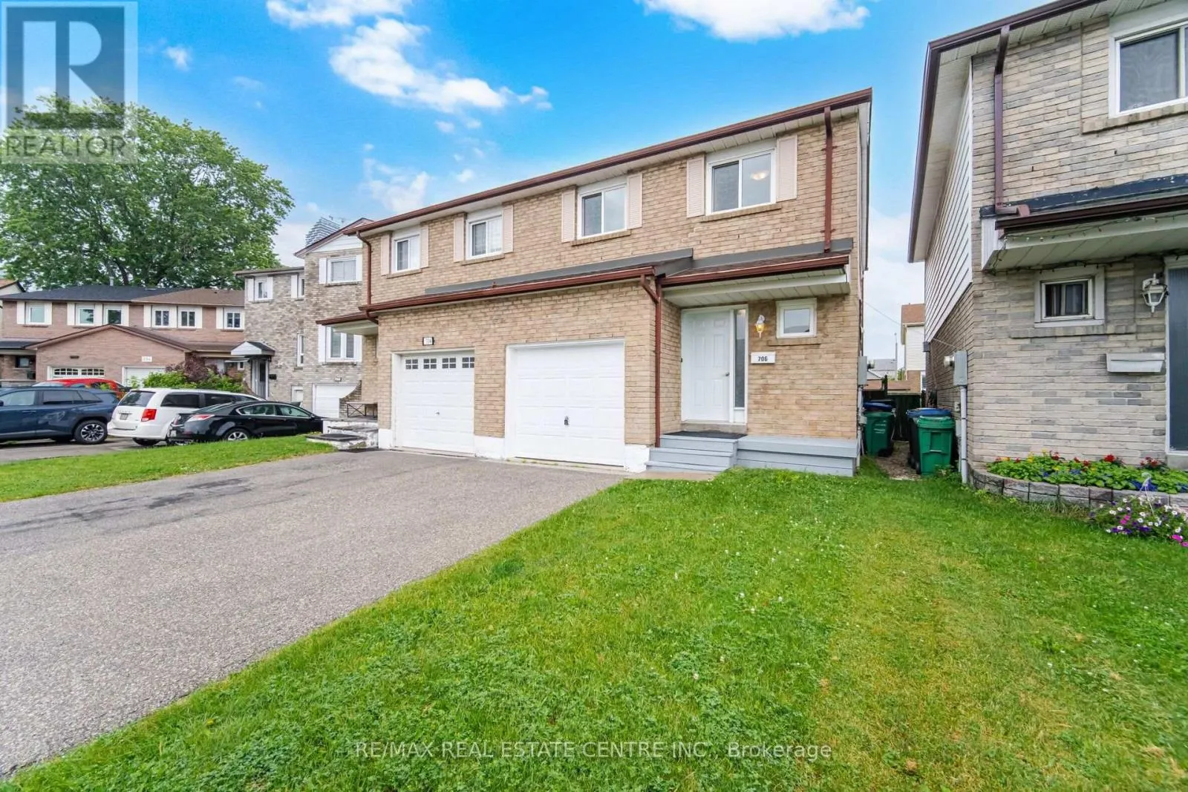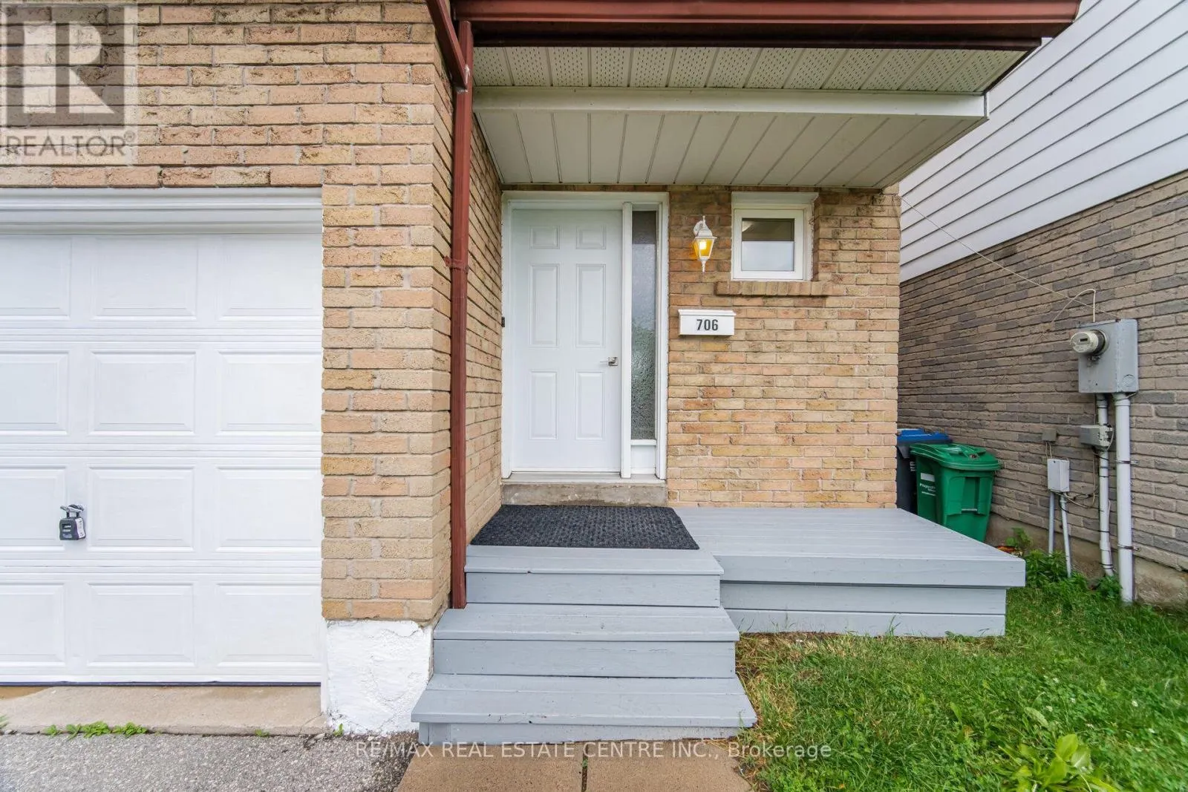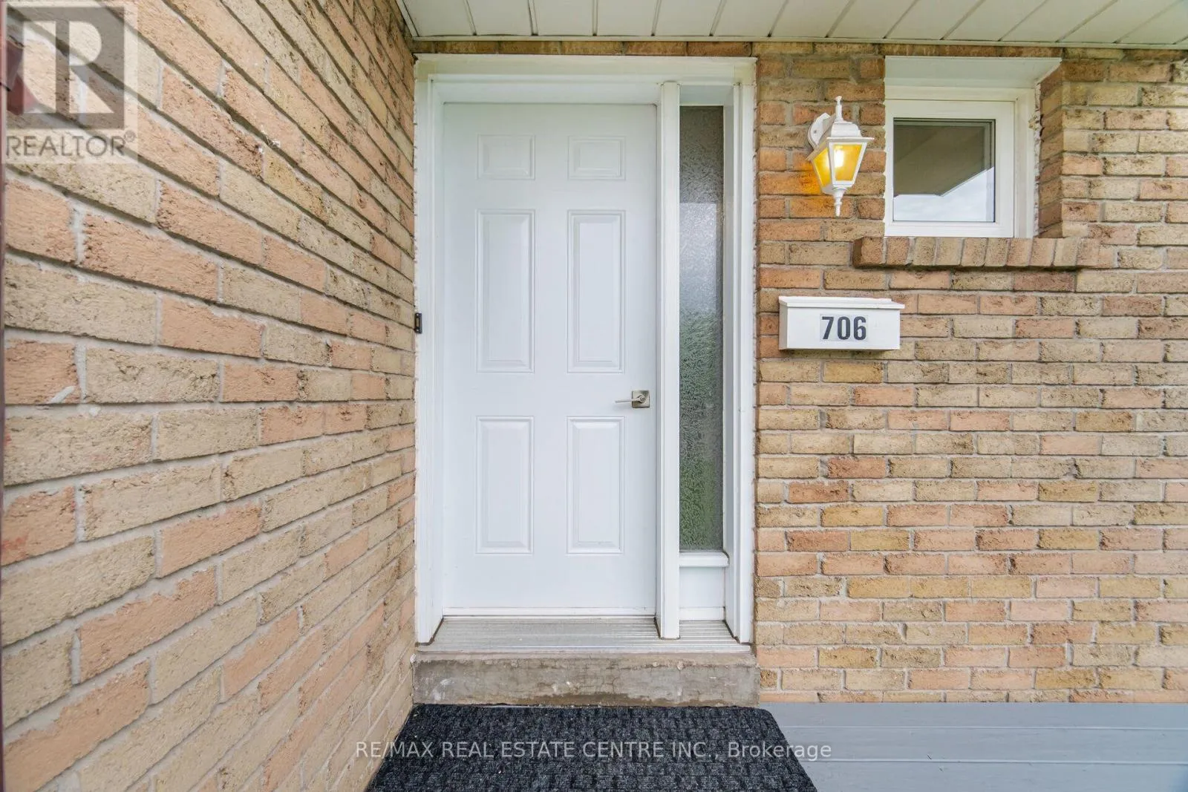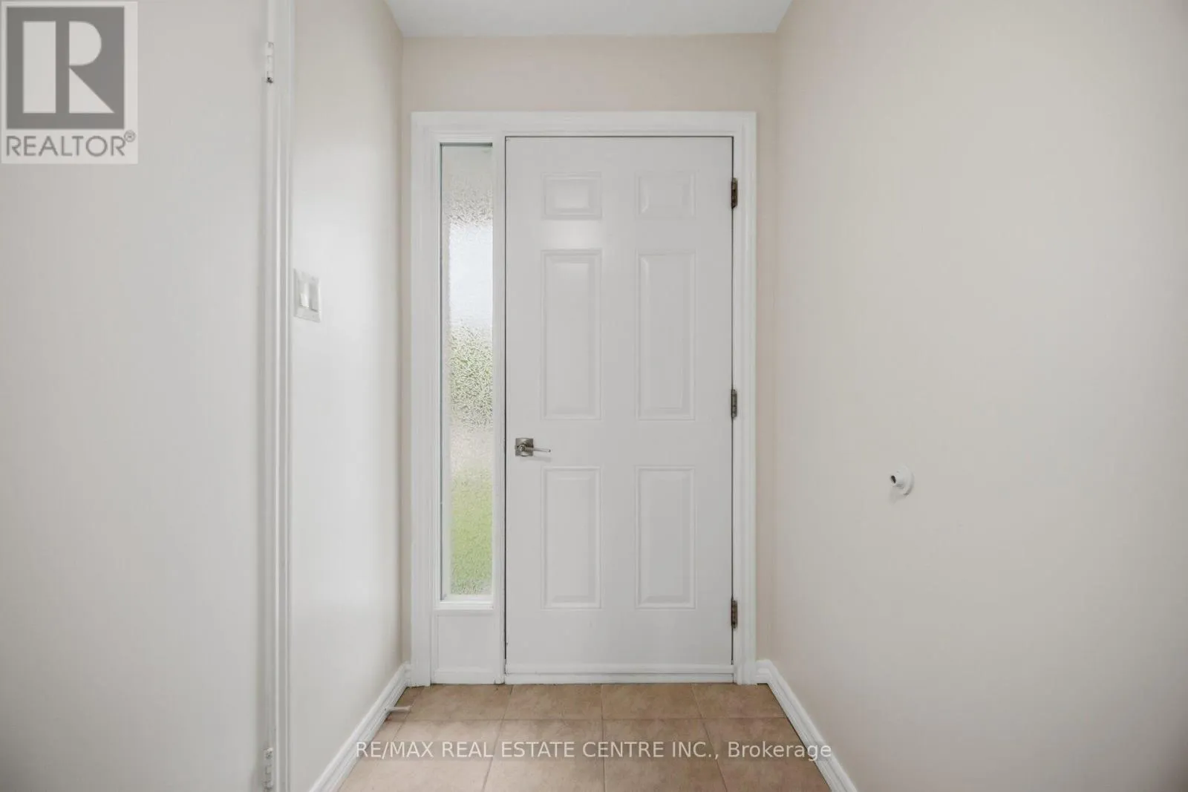
706 Carrying Place, Mississauga, Ontario L5C 3W6

Listed for:
$849,900
4 beds
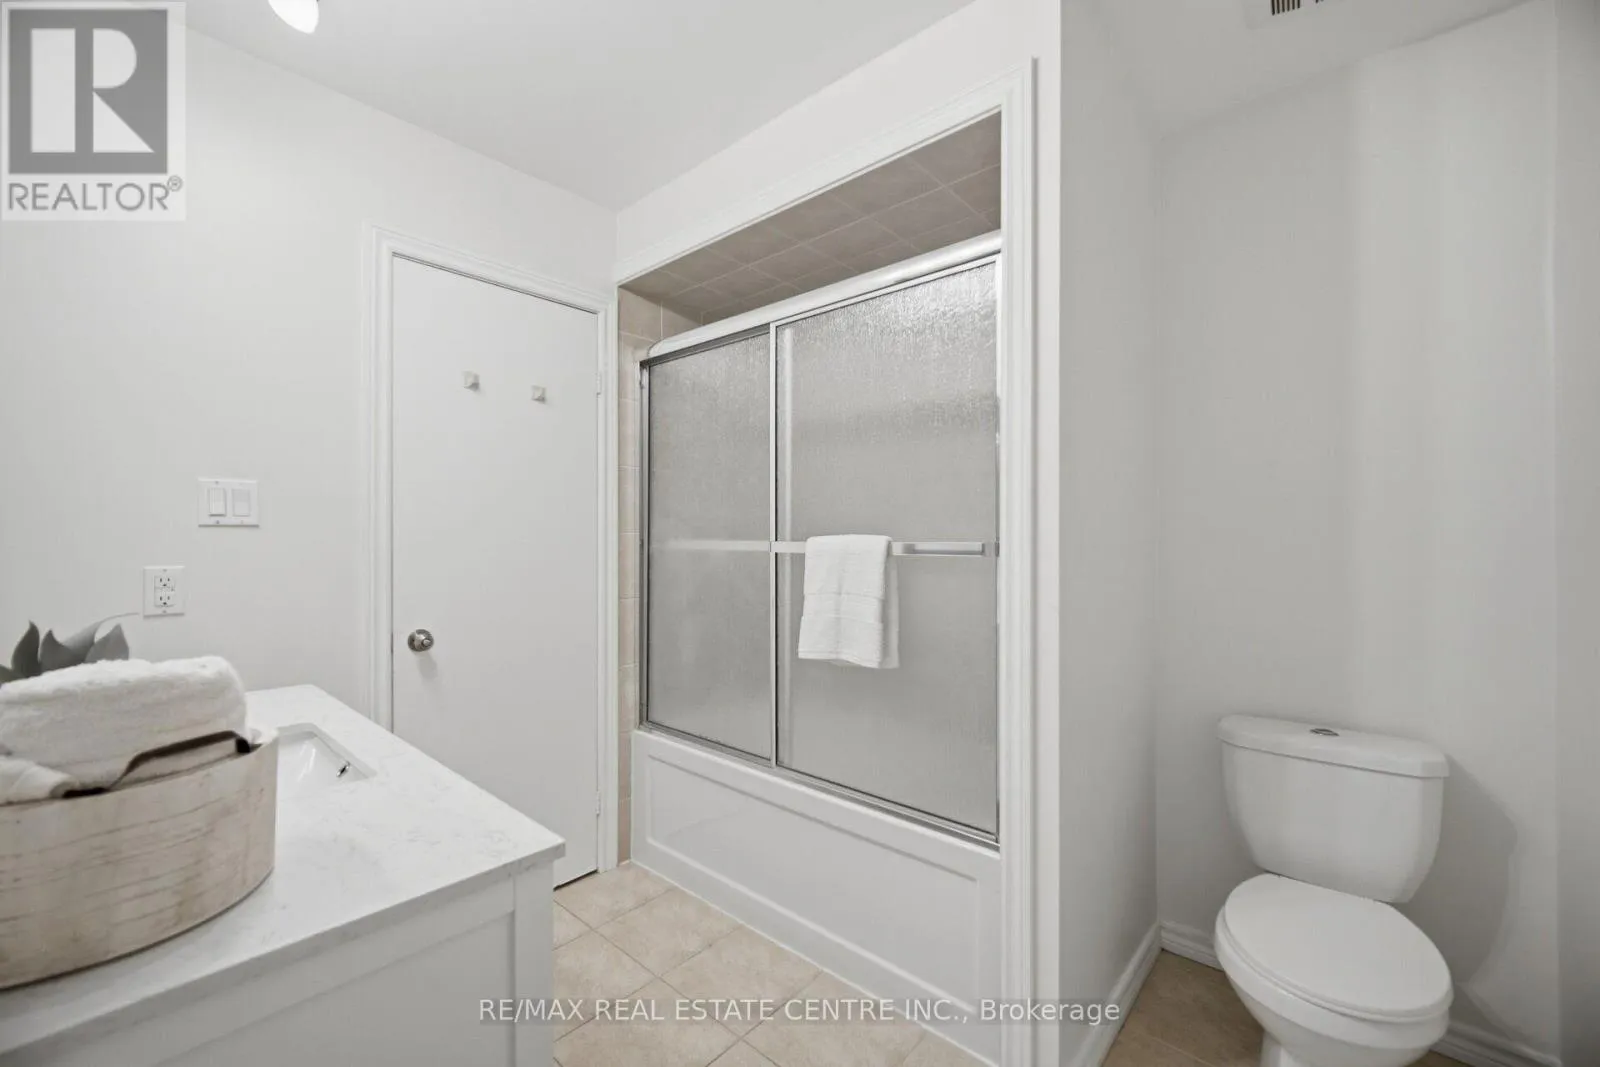
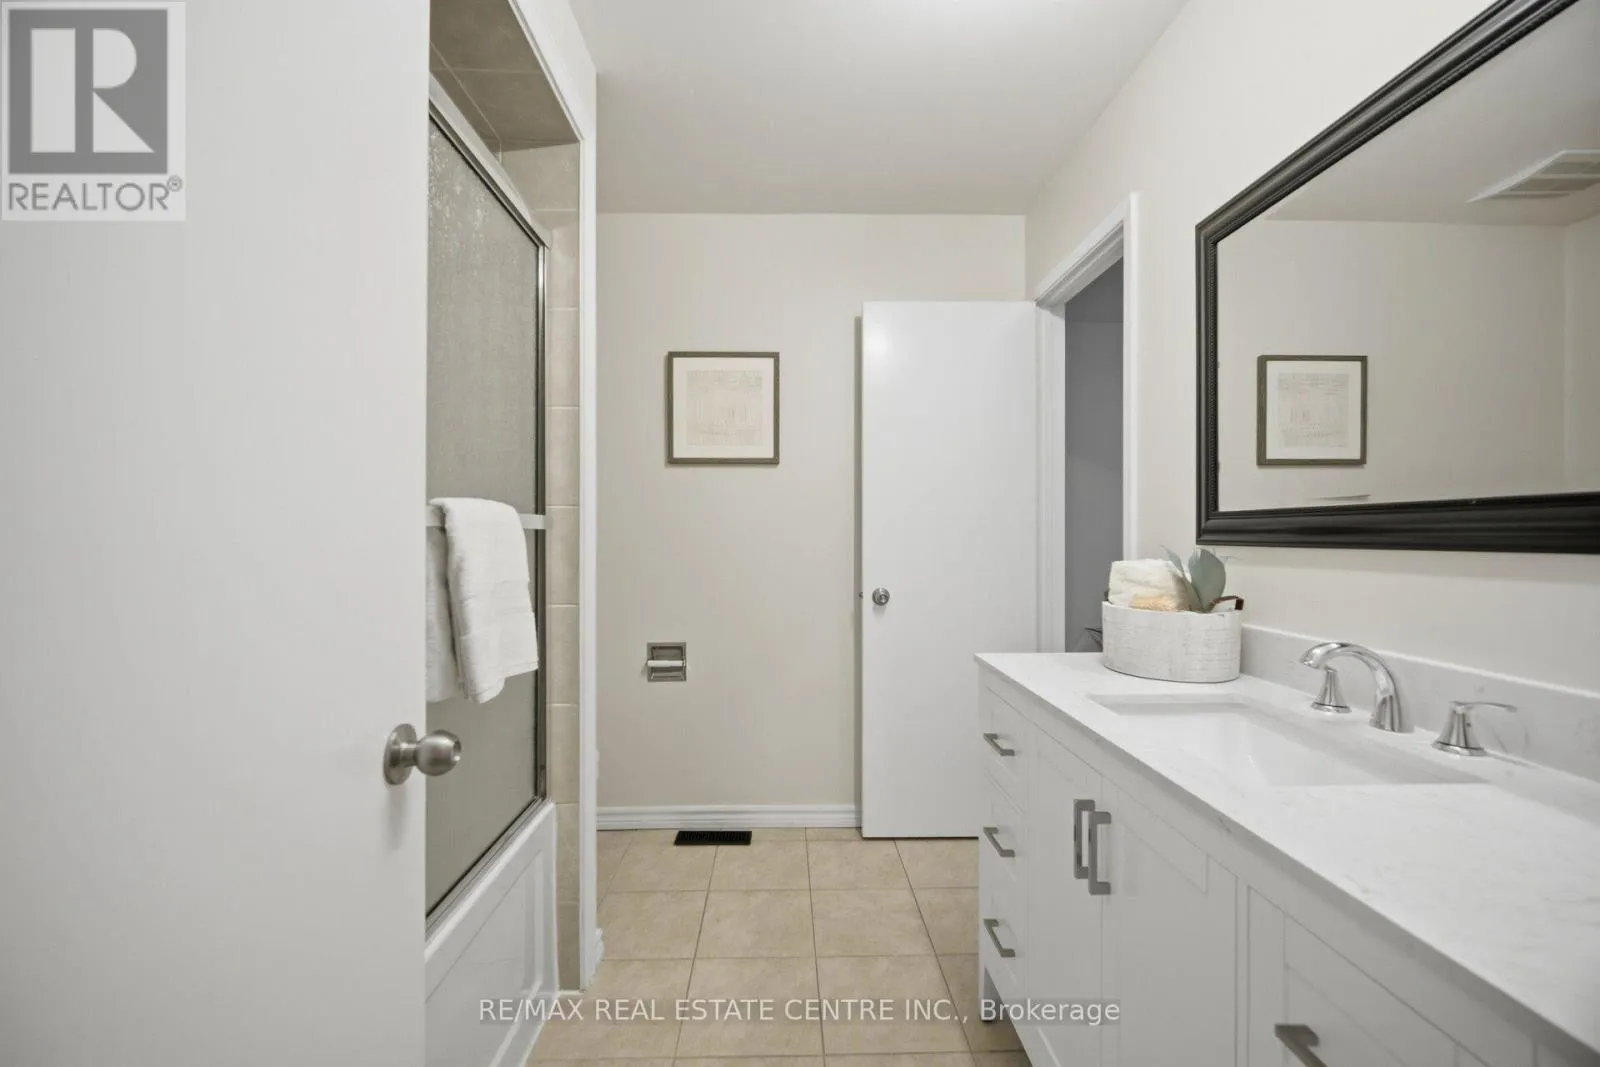
2 baths
Listed 8 days ago
House for rent: 706 Carrying Place, Mississauga, Ontario L5C 3W6

View all 50 photos

About

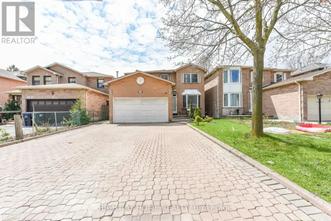
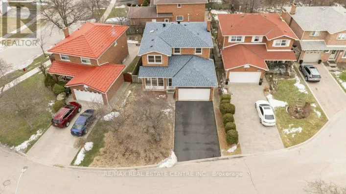
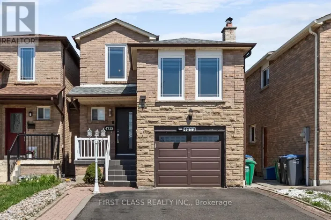
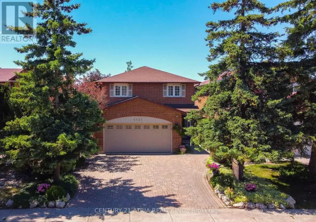
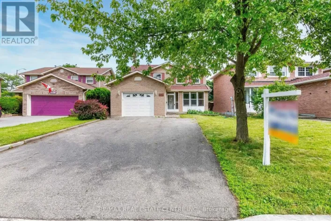
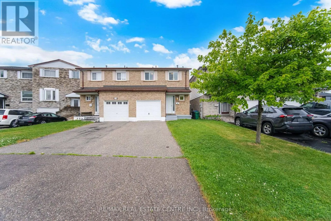
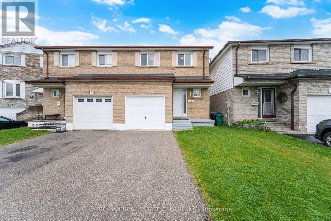
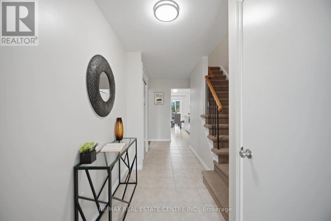
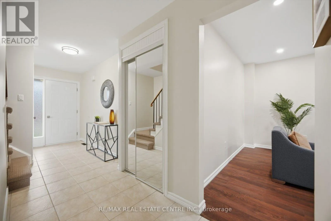
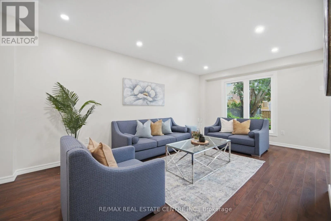
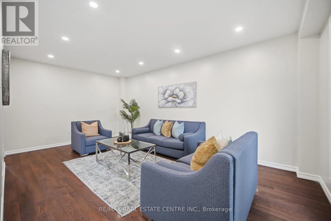
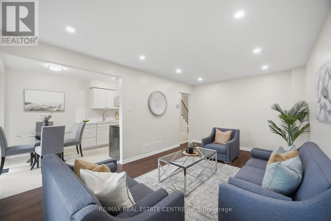
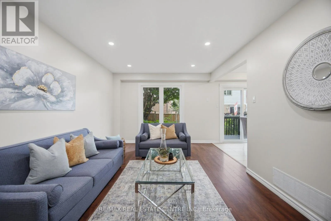
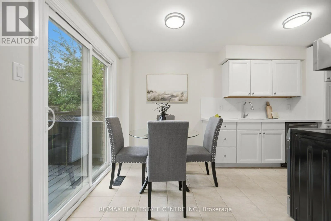
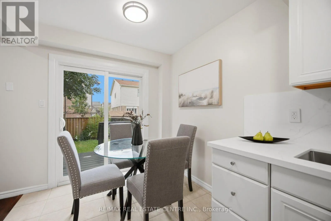
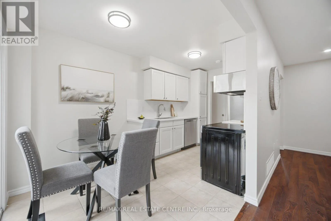
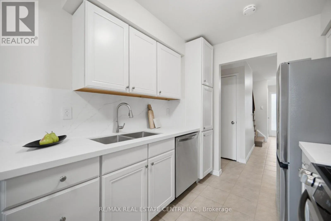
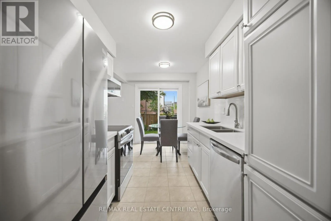
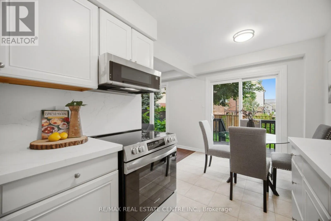
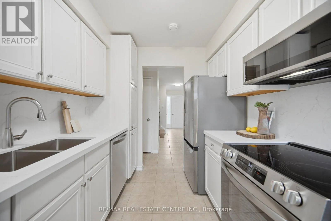
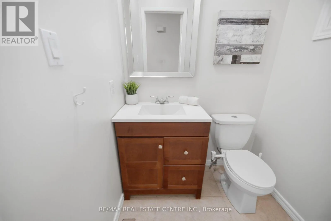
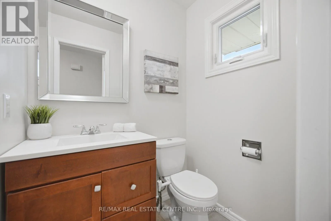
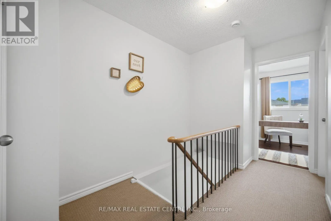
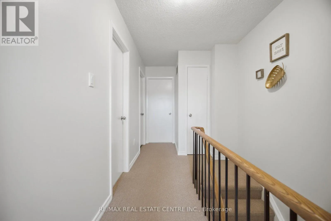
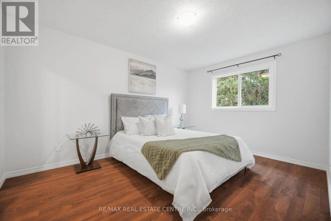
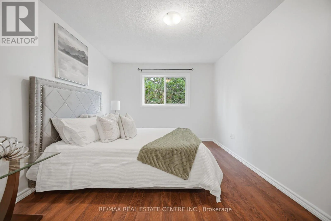
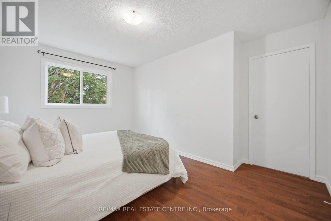
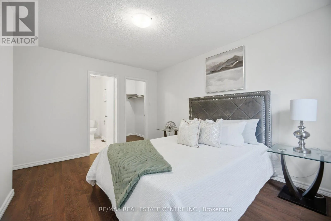
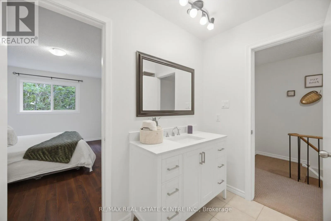
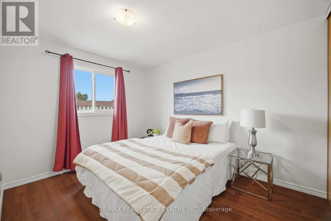
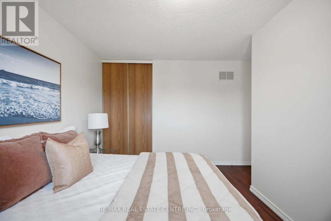
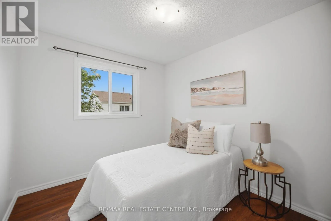
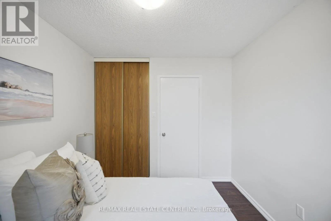
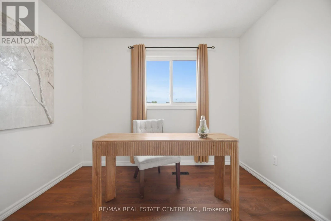
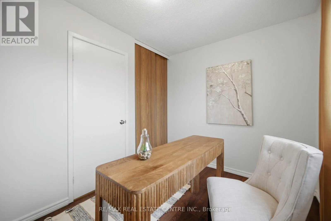
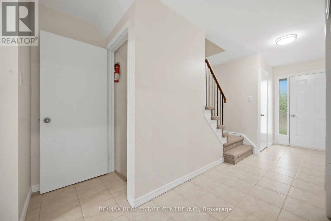
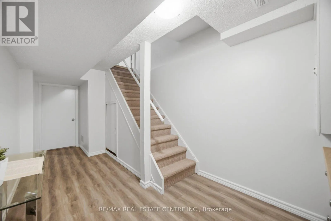
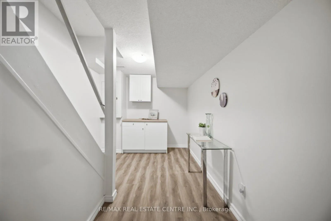
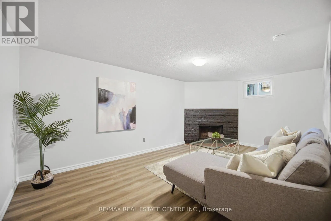
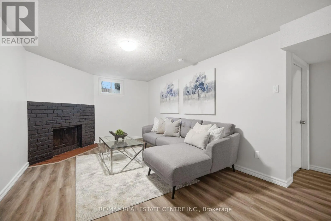
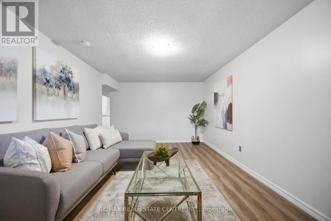
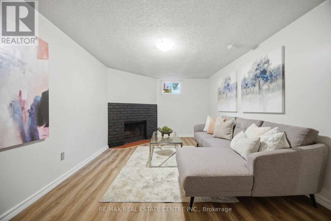
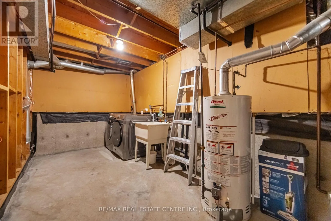
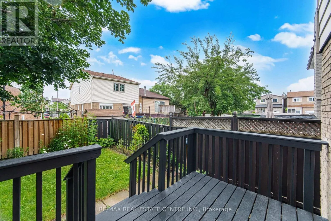
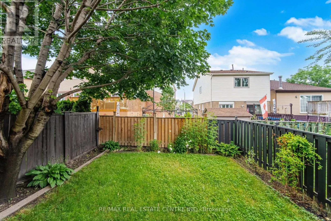
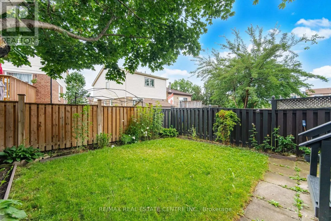
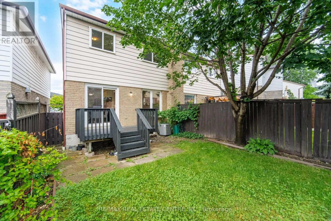
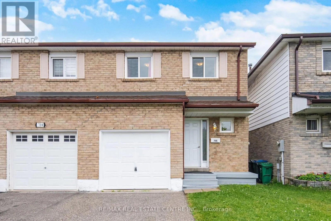
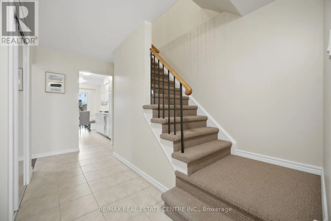
Mavis/Rathburn Welcome to this beautifully renovated 4-bedroom semi-detached home, ideally situated on a quiet dead-end street in one of Mississauga's most convenient, family-friendly neighbourhoods. Thoughtfully updated throughout, this move-in-ready home features a bright main floor with smooth ceilings, pot lights, laminate flooring, fresh designer paint, a large picture window overlooking the backyard, and an open, inviting layout. The fully renovated modern kitchen boasts elegant quartz countertops with a matching backsplash, brand-new stainless steel appliances, and a premium stainless steel faucet. Upstairs, you'll find four spacious bedrooms, while the finished basement, complete with additional cabinetry, provides a large and versatile living space ideal for a recreation room, home office, gym, or play area. Enjoy seamless indoor-outdoor living with a walkout to the raised deck overlooking a private, fully fenced backyard, perfect for summer BBQs, family gatherings, or simply relaxing outdoors. Located just minutes from Square One Shopping Centre, Highway 403, Erindale GO Station, parks, schools, public transit, restaurants, and everyday amenities, this exceptional home offers outstanding value in a highly sought-after location. Check out Multimedia tour! (id:27476)

Property Highlights

MLS® Number
W13539014
Type
Single Family
Community Name
Creditview
Ownership Type
Freehold
Land Size
22.7 x 96.3 FT
Parking Space Total
3

Building

Building Type
House
Storeys
2.00
Square Footage
1100 - 1500 sqft
Bathrooms Total
2
Bedrooms Above Ground
4
Bedrooms Total
4
Amenities
Hospital, Public Transit
Exterior Finish
Brick Facing, Vinyl siding
Fireplace Present
No
Basement Type
Full (Finished)
Basement Features
Building Heating Type
Forced air
Heating Fuel
Natural gas
Building Cooling Type
Central air conditioning

Utilities

Water
Municipal water
Utility Sewer
Sanitary sewer

Room Layout

Primary Bedroom
Second level
4.24 m x 3.15 m
Bedroom 2
Second level
3.02 m x 2.7 m
Bedroom 3
Second level
3.58 m x 2.84 m
Bedroom 4
Second level
3.02 m x 2.41 m
Recreational, Games room
Basement
5.38 m x 3.26 m
Living room
Ground level
5.57 m x 3.33 m
Dining room
Ground level
5.57 m x 3.33 m
Kitchen
Ground level
2.6 m x 2.41 m
Eating area
Ground level
2.41 m x 1.86 m

Location

Learn more about this property
Listing provided by:
RE/MAX REAL ESTATE CENTRE INC.
MLS® number:
W13539014
Agent:
Amit Kalia
*Indicates required field
Name is required
Email is required
Please enter a valid phone number (e.g., 416-111-1111).

Community Spotlight: Homes For sale in Your Neighborhood