1892 Beechknoll Avenue, Mississauga, Ontario L4W 2G3

Listed for:
$1,598,900
4 beds
3 baths
Listed 8 days ago
House for rent: 1892 Beechknoll Avenue, Mississauga, Ontario L4W 2G3

View all 36 photos

About

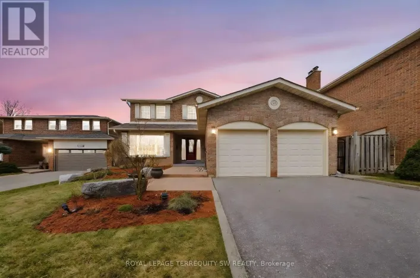
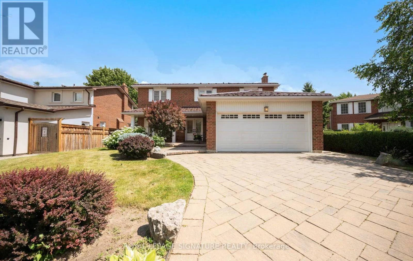
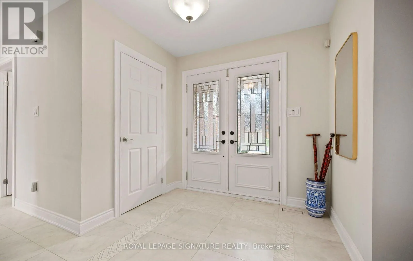
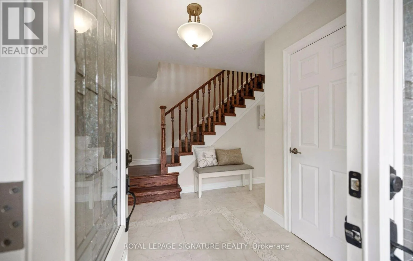
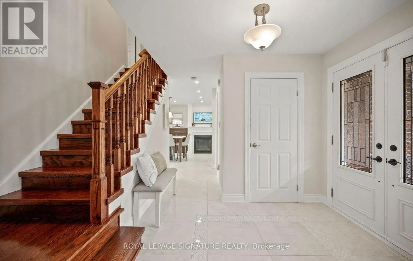
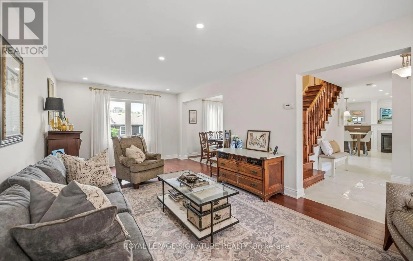
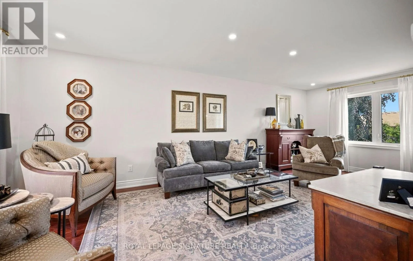
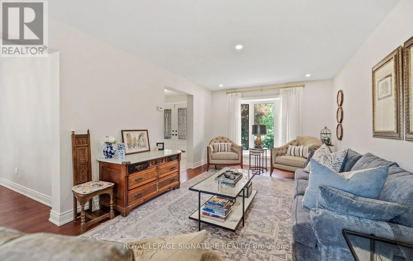
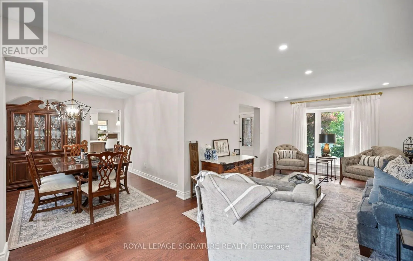
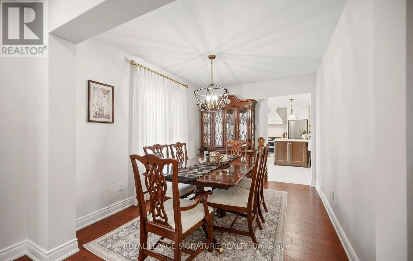
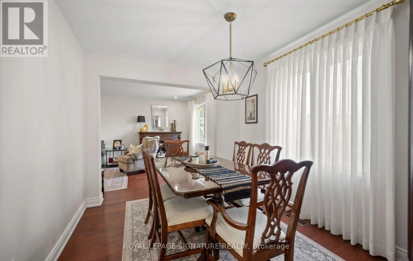
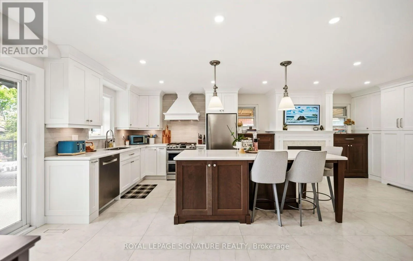
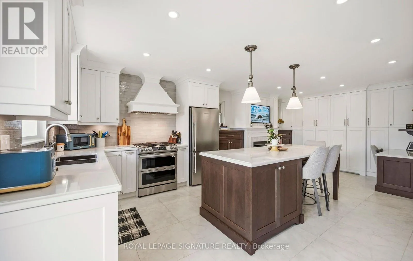
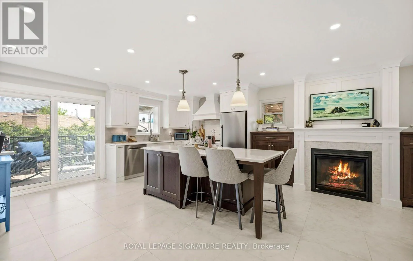
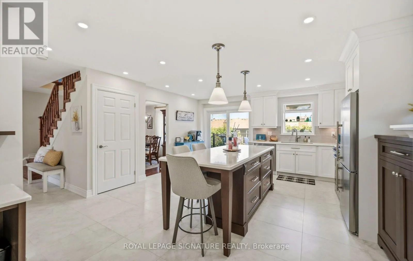
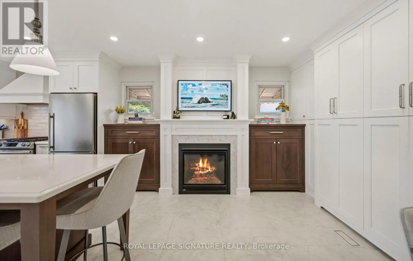
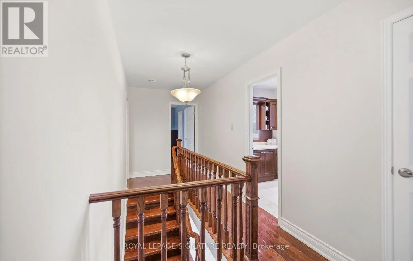
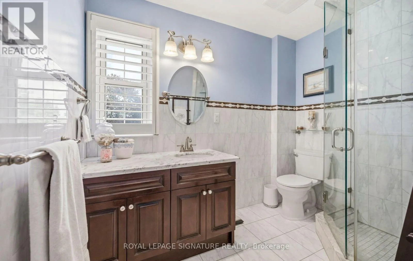
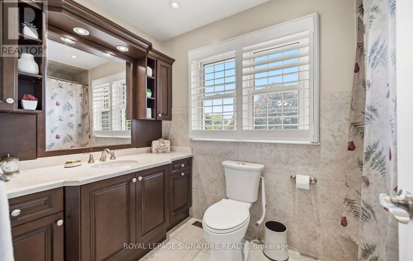
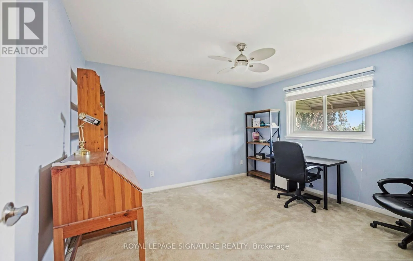
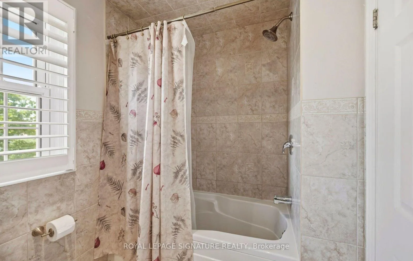
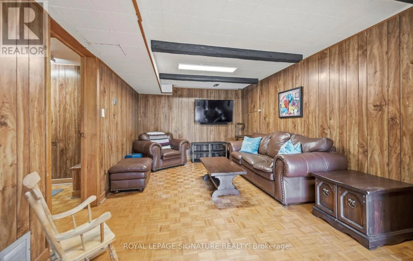
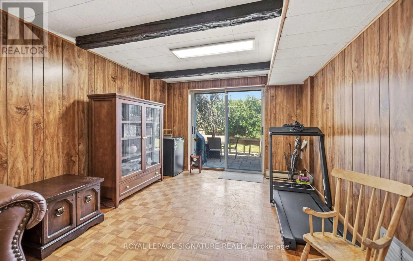
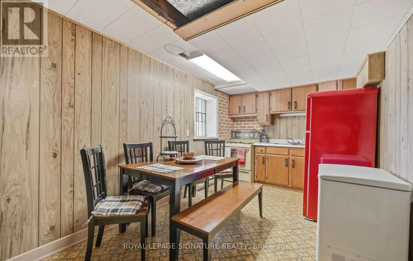
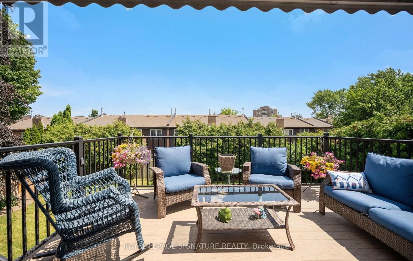
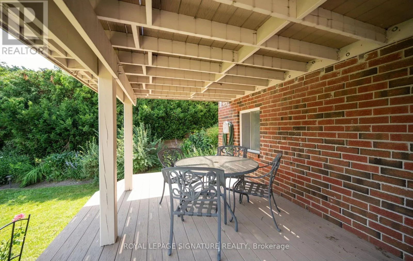
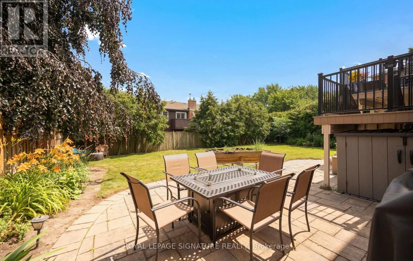
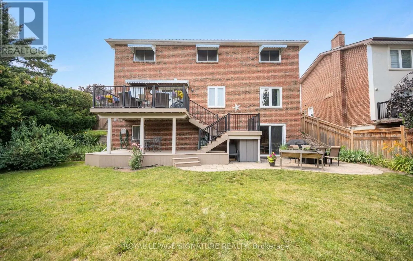
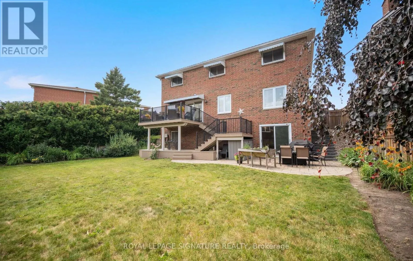
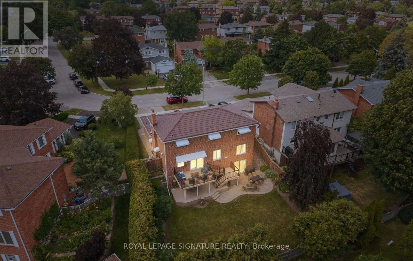
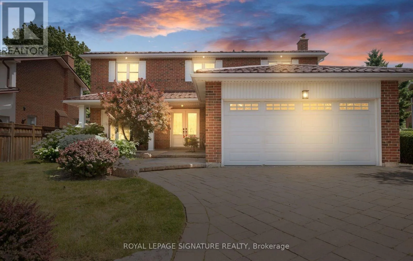
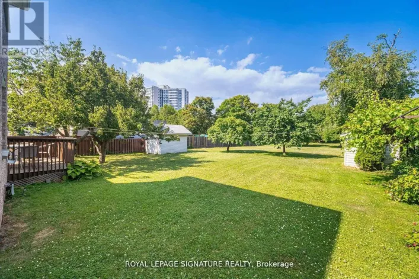
Cross Streets: Bough Beeches Blvd and Rathburn Road East. ** Directions: Enter Beechknoll Ave from Bough Beeches Blvd. Welcome to this beautifully maintained 4-bedroom family home in the highly sought-after Rockwood Village community - a great place to call home! Featuring an updated open-concept kitchen perfect for both everyday living and entertaining, this home offers a functional layout with spacious principal rooms and plenty of natural light throughout. Step out from the kitchen onto the newer walkout deck overlooking the large backyard - an ideal space for relaxing, family gatherings, summer BBQs, or simply enjoying the outdoors. The walkout basement offers added potential and convenient access to the backyard. Located in a well-established, family-friendly neighbourhood close to shopping, transit, parks, schools, and major highways, this home combines comfort, convenience, and community all in one. A fantastic opportunity to own in one of Mississauga's most desirable areas! (id:27476)

Property Highlights

MLS® Number
W13540752
Type
Single Family
Community Name
Rathwood
Ownership Type
Freehold
Land Size
51.7 x 115.2 FT ; 115.15' x 51.65' x 116.93' x 67.30'
Parking Space Total
4

Building

Building Type
House
Storeys
2.00
Square Footage
2000 - 2500 sqft
Bathrooms Total
3
Bedrooms Above Ground
4
Bedrooms Total
4
Exterior Finish
Brick
Fireplace Present
Yes
Basement Type
N/A (Partially finished)
Basement Features
Building Heating Type
Forced air
Heating Fuel
Natural gas
Building Cooling Type
Central air conditioning

Utilities

Water
Municipal water
Utility Sewer
Sanitary sewer

Room Layout

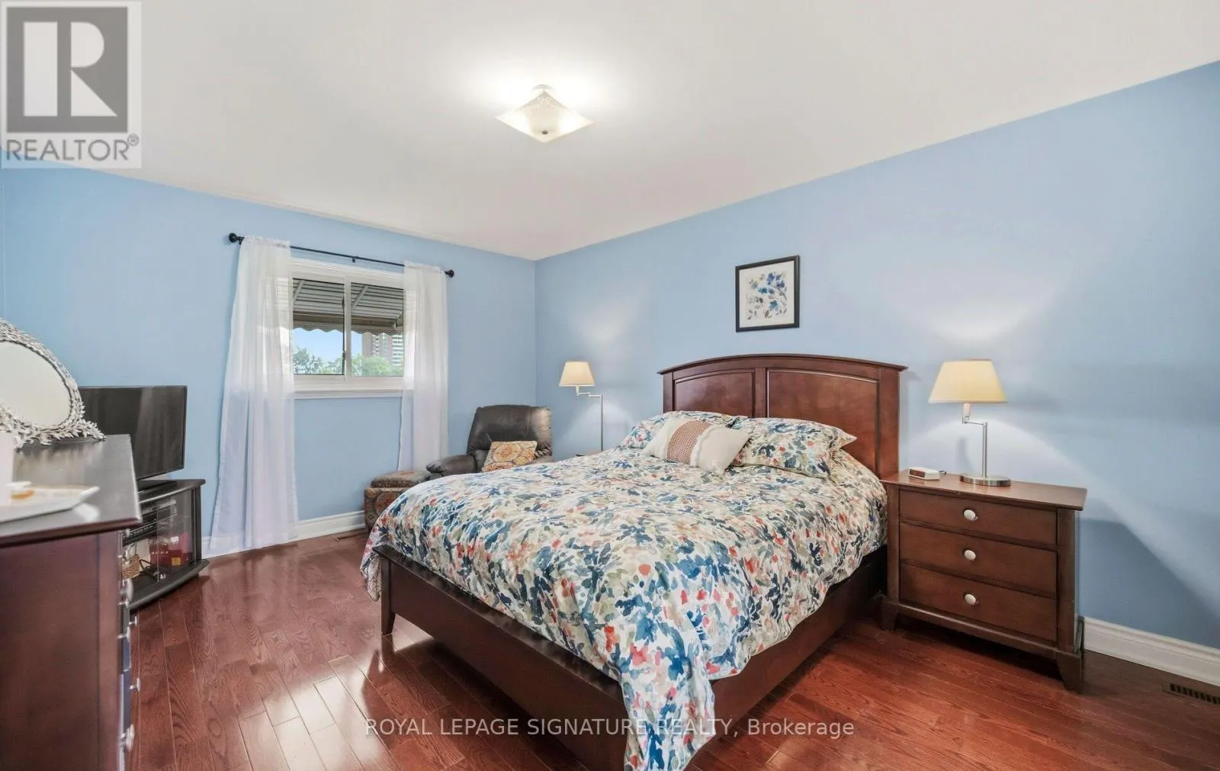
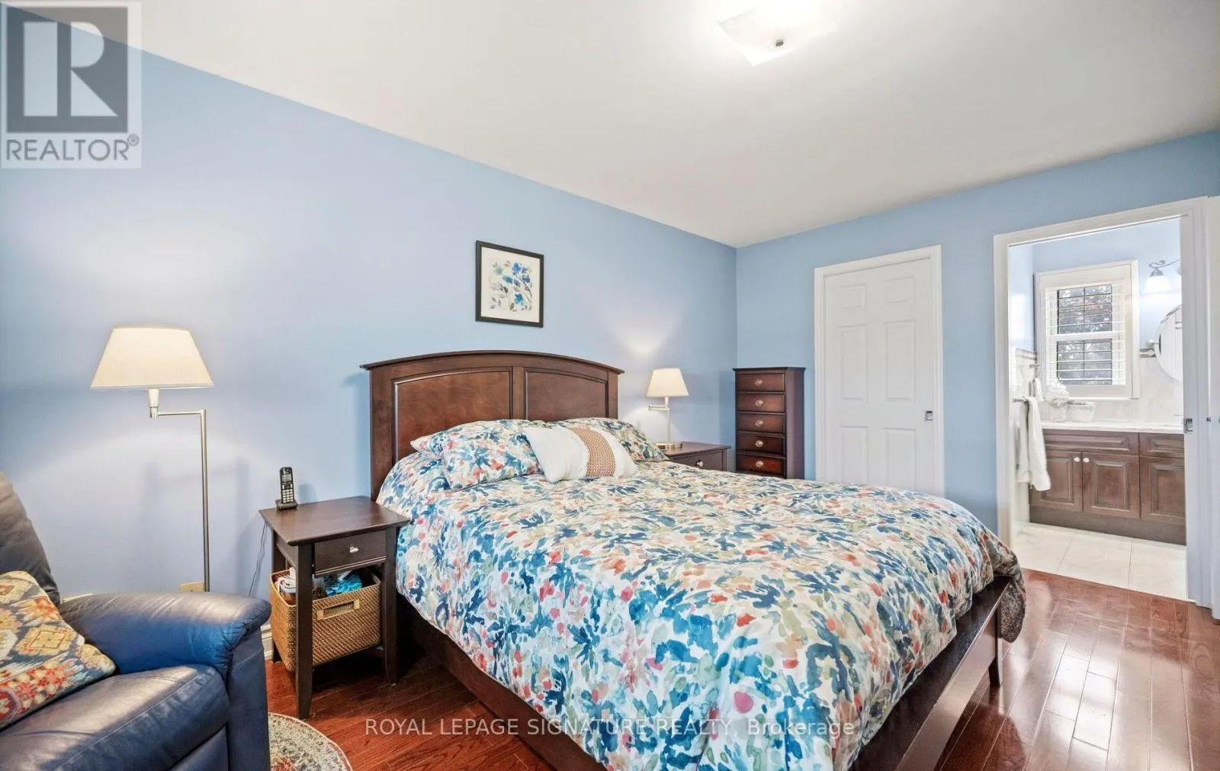
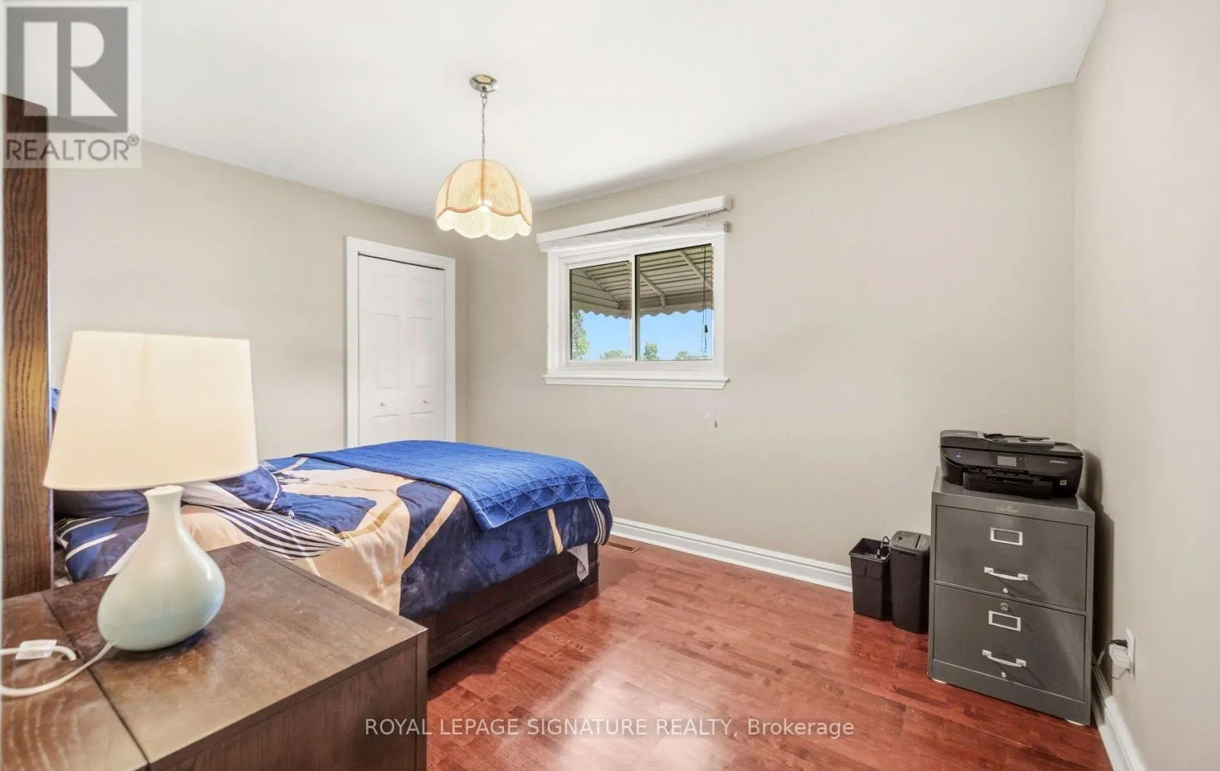
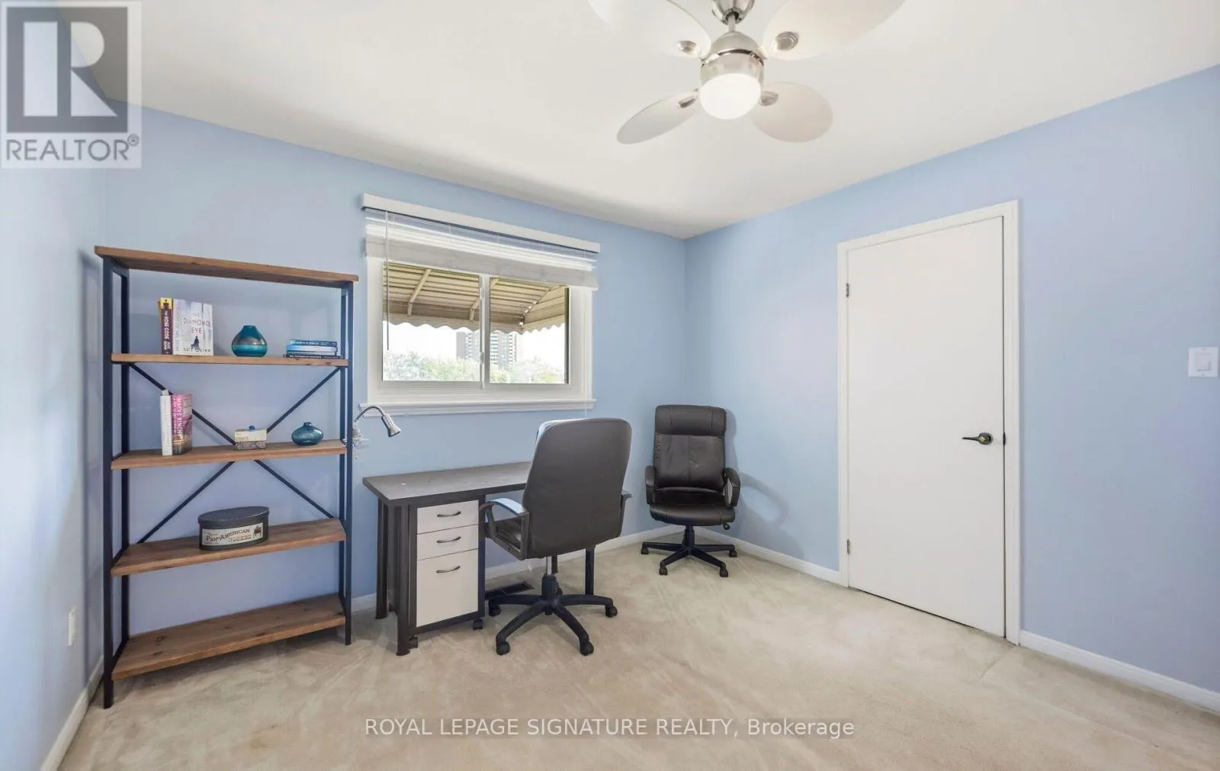
Primary Bedroom
Second level
5.0038 m x 3.5306 m
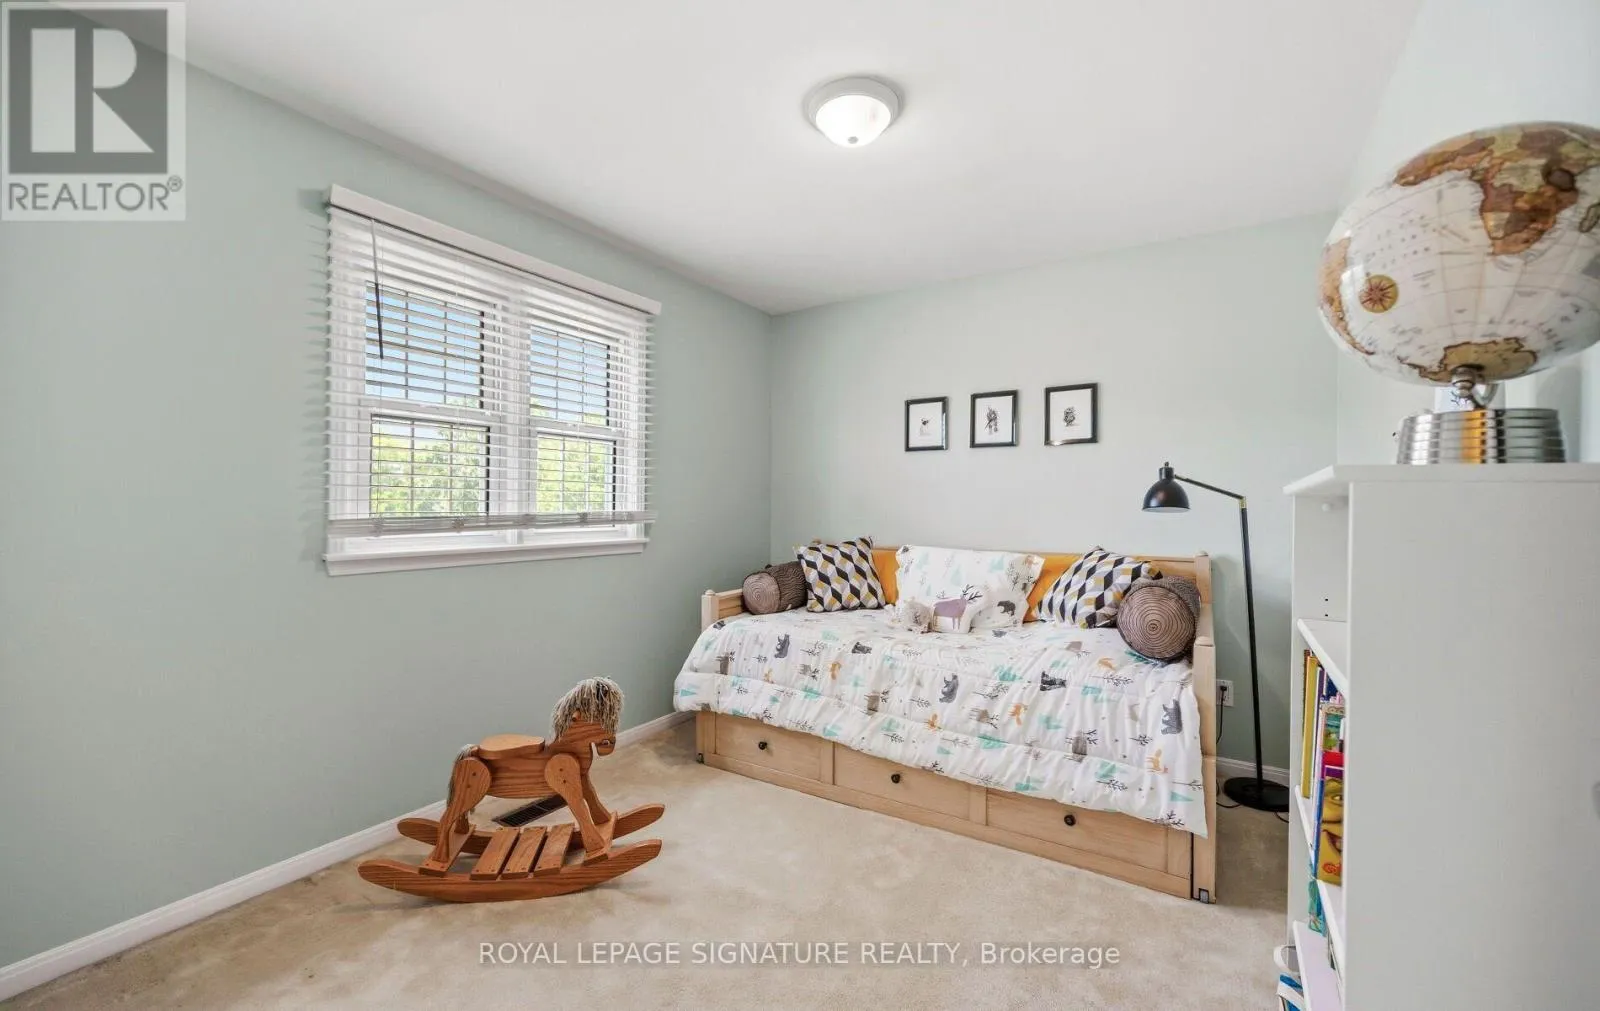
Bedroom 2
Second level
3.9624 m x 3.4544 m
Bedroom 3
Second level
4.0894 m x 2.921 m
Bedroom 4
Second level
3.429 m x 2.8956 m
Recreational, Games room
Basement
6.6294 m x 3.3274 m
Kitchen
Basement
4.6736 m x 2.6162 m
Workshop
Basement
3.4036 m x 2.667 m
Kitchen
Ground level
6.6548 m x 4.8514 m
Living room
Ground level
6.9342 m x 3.429 m
Dining room
Ground level
3.6322 m x 2.8194 m

Location

Learn more about this property
Listing provided by:
ROYAL LEPAGE SIGNATURE REALTY
MLS® number:
W13540752
Agent:
Demetrios Manos
*Indicates required field
Name is required
Email is required
Please enter a valid phone number (e.g., 416-111-1111).

Community Spotlight: Homes For sale in Your Neighborhood