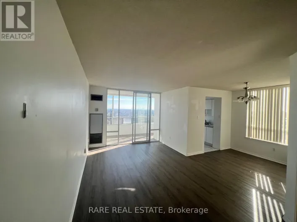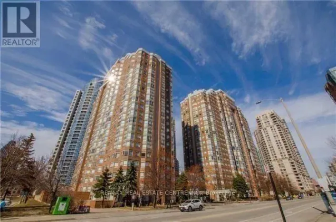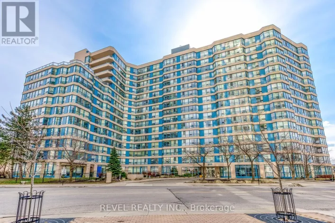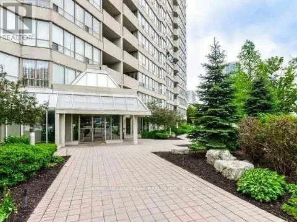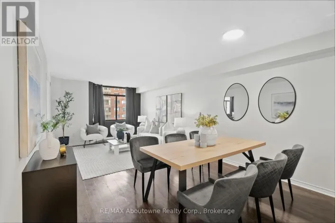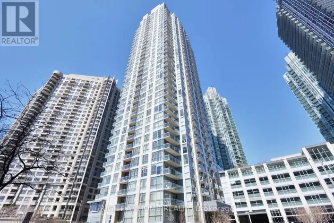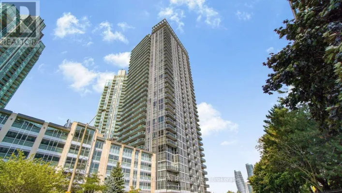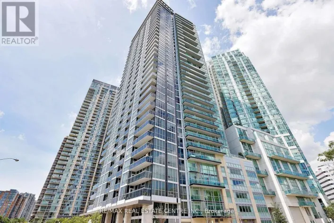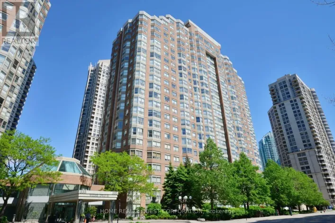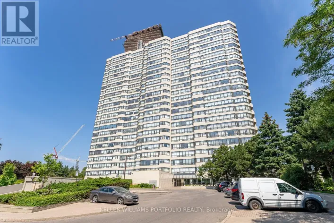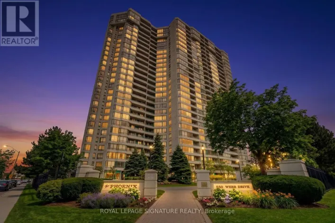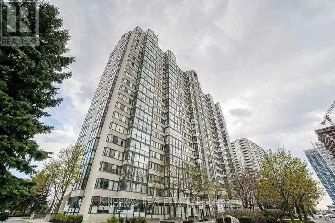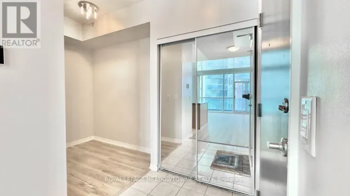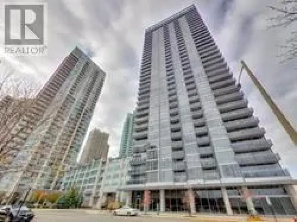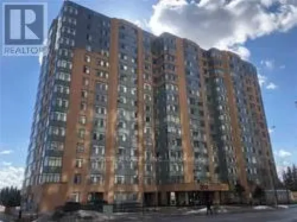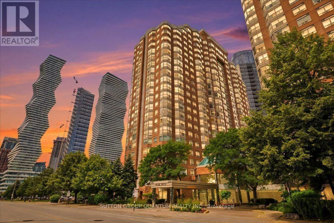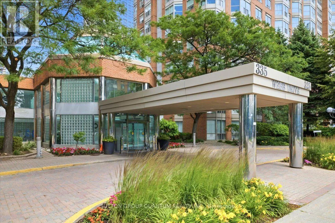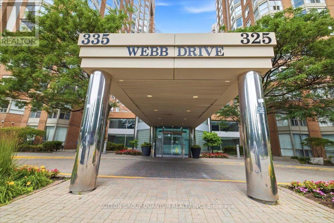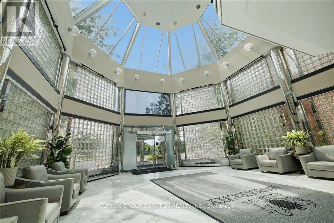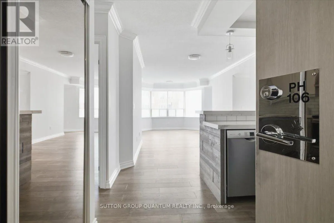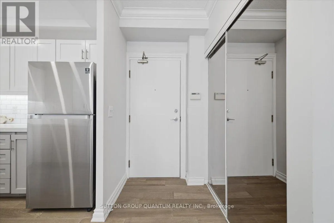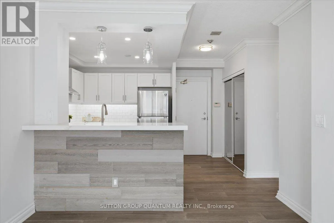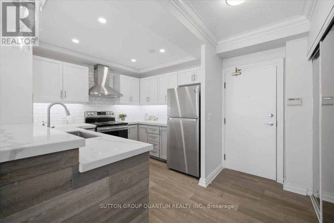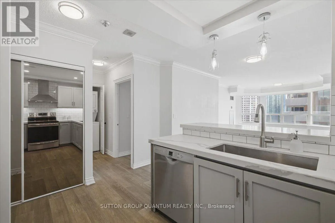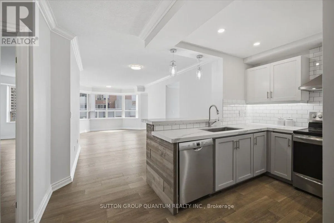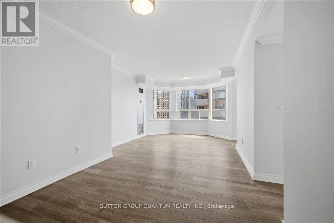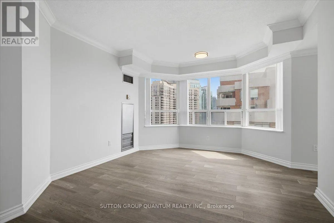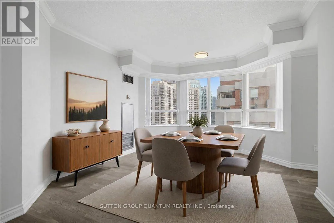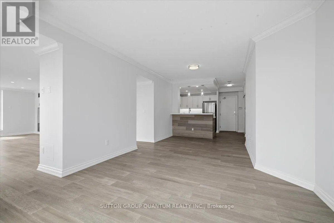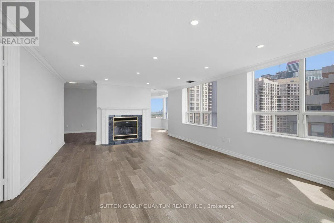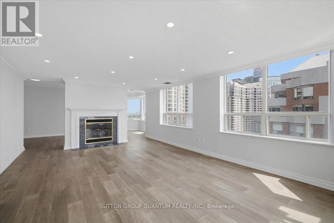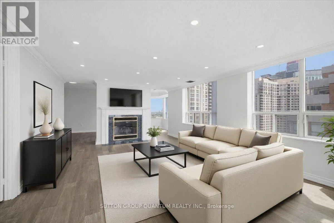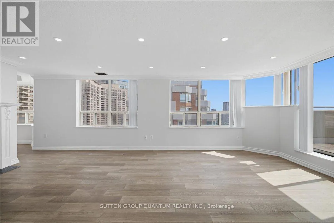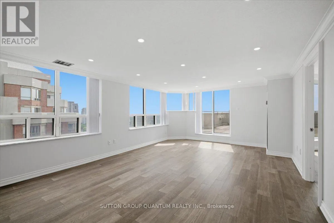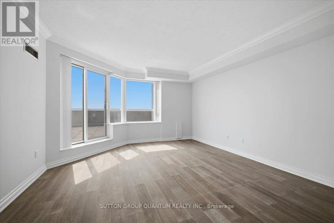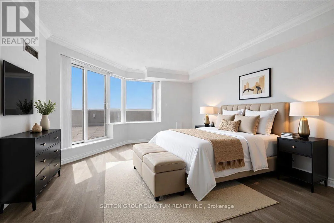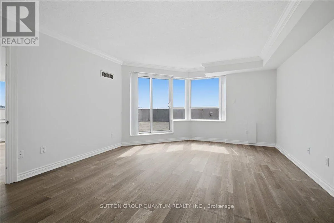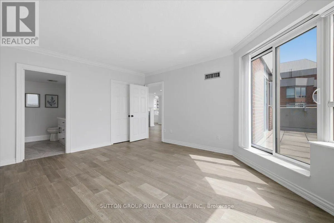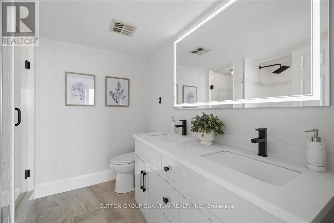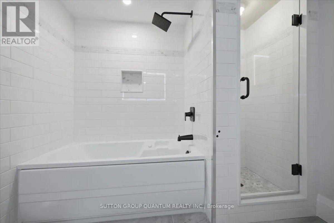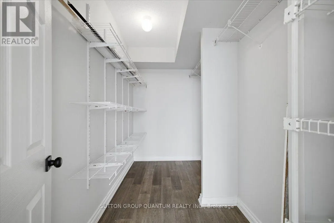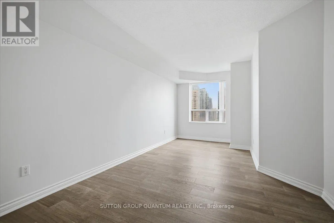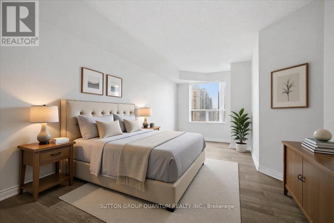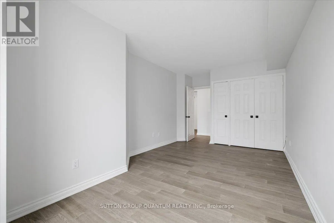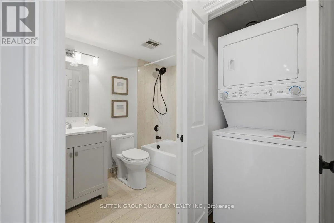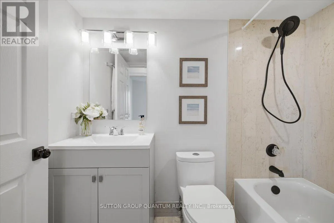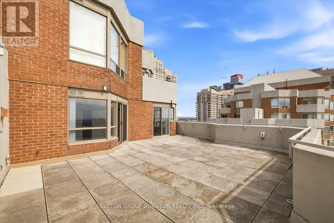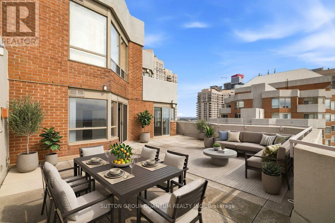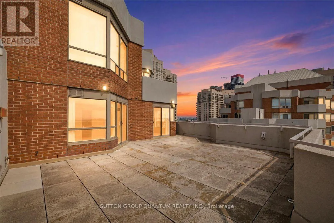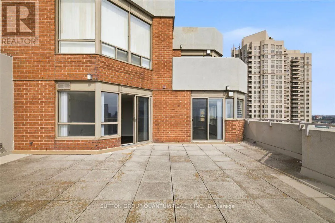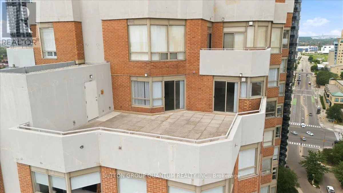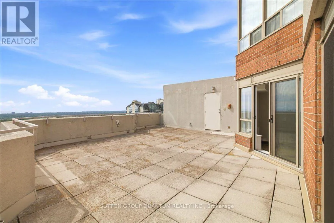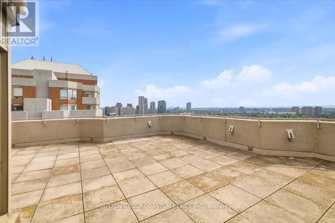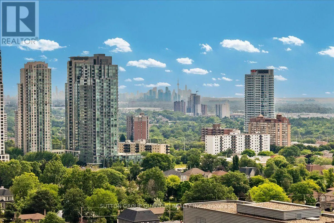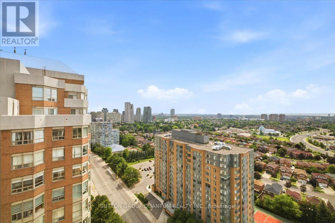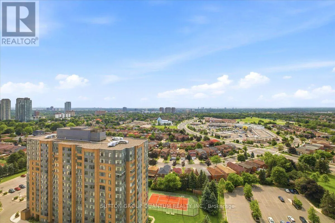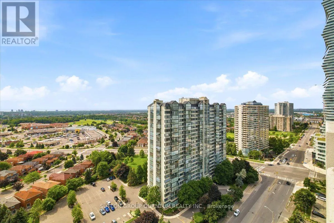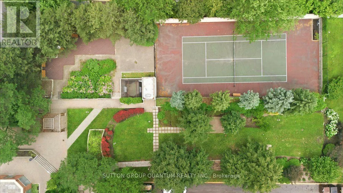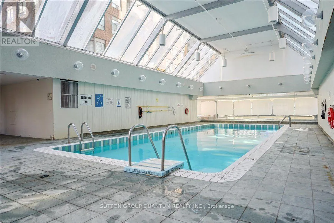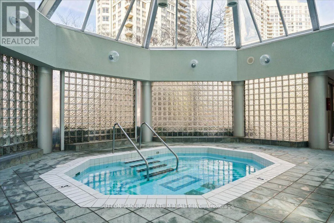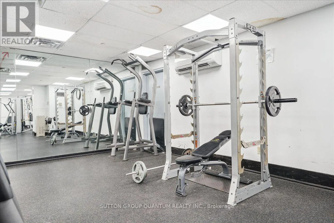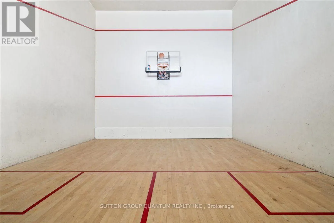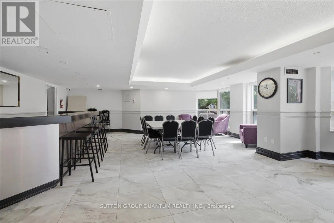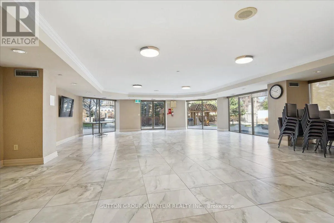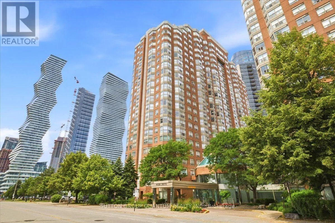
Cross Streets: Burnhamthorpe Rd W & Hurontario St. ** Directions: Hwy 403 to Hurontario St to Burhamthorpe Rd W. Welcome to the beautiful "Monarchy Condos", ideally located in the heart of Mississauga! This vibrant neighbourhood truly has it all, with Square One Shopping Centre, Celebration Square, the Living Arts Centre, the YMCA, and countless restaurants, shops, and entertainment options all within walking distance.This stunning penthouse suite features wraparound windows that showcase breathtaking views of the Toronto skyline. Beautifully updated from top to bottom, the condo offers modern finishes and thoughtful upgrades throughout, including stainless steel appliances, updated lighting, and carpet-free flooring.The spacious layout includes a full kitchen with a breakfast bar, a large dining area, a separate living room highlighted by a cozy gas fireplace, two full bathrooms, and the convenience of in-suite laundry.One of the home's most impressive features is the expansive private terrace, offering over 600 sq. ft. of additional outdoor living space. Complete with a water tap and two walkouts from the suite, it's the perfect setting for relaxing or entertaining family and friends while enjoying spectacular city views.Residents enjoy exceptional building amenities, including 24-hour concierge service, ample underground visitor parking, an indoor pool and spa, sauna, fitness centre, squash courts, tennis court, party room, outdoor gazebo, and more.With shopping, dining, entertainment, and public transit right at your doorstep, this unbeatable location truly earns a perfect 10/10. Don't miss your opportunity to lease this exceptional penthouse-it's one you won't want to let slip away! (id:27476)