470 Aberfoyle Court, Mississauga, Ontario L4Z 2J5

Listed for:
$1,190,000
5 beds
4 baths
Listed 7 days ago
House for rent: 470 Aberfoyle Court, Mississauga, Ontario L4Z 2J5

View all 44 photos

About

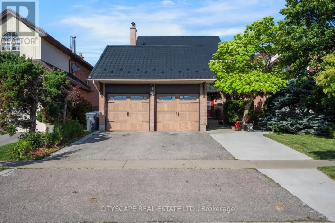
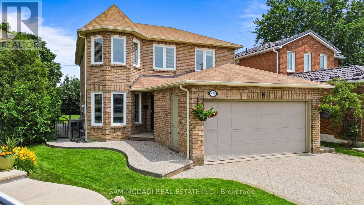
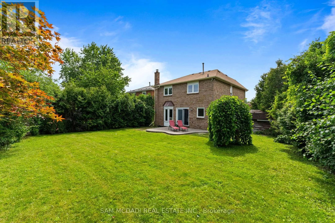
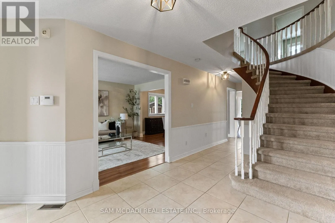
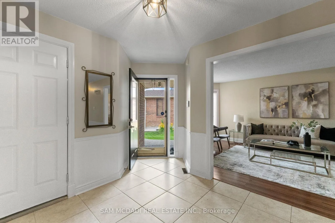
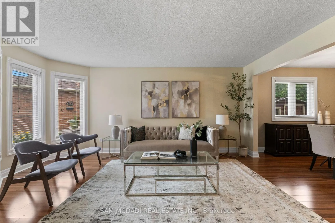
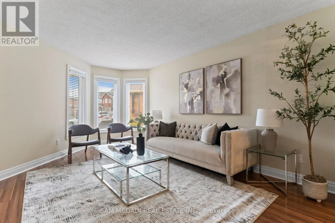
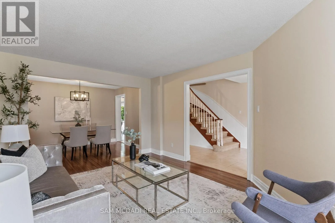
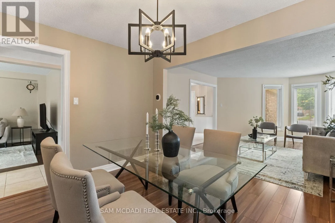
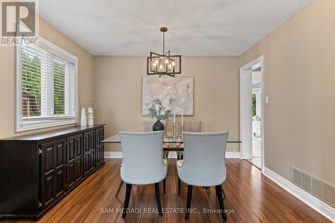
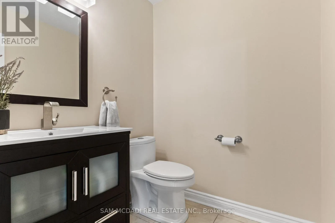
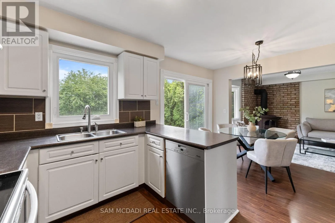
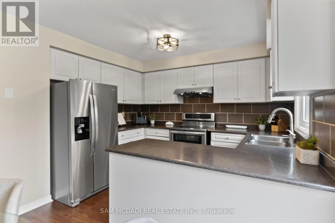
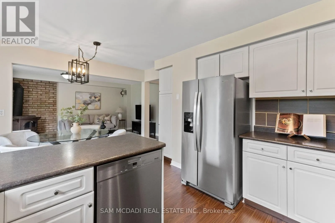
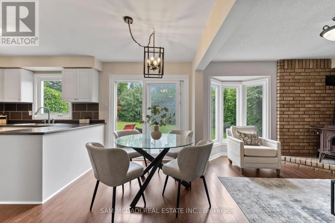
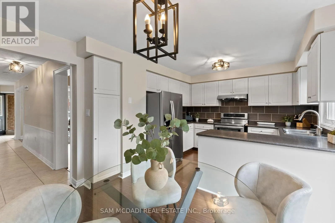
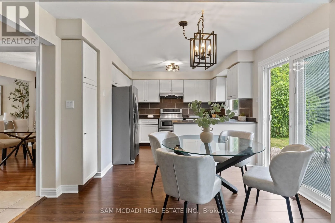
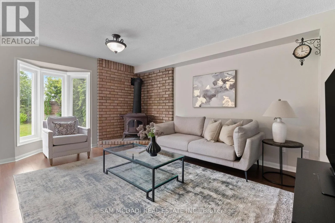
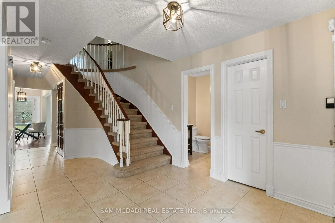
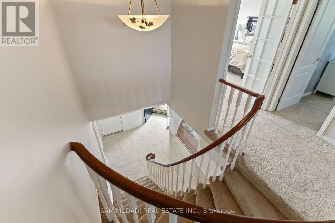
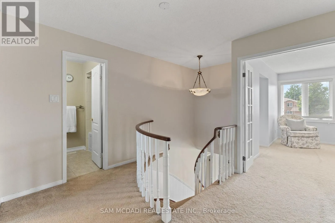
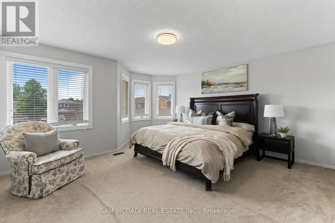
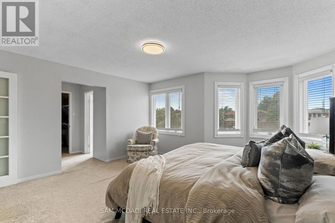
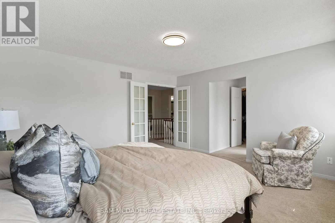
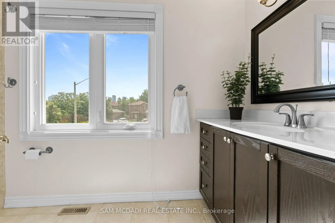
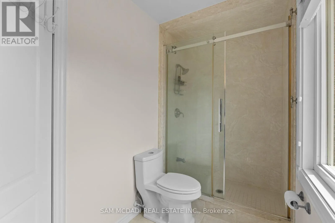
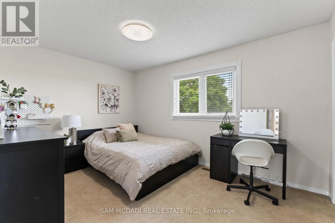
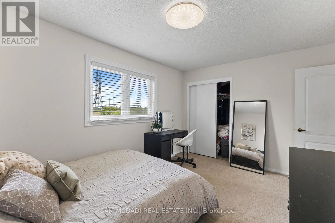
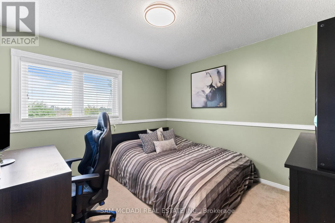
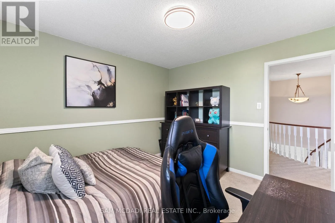
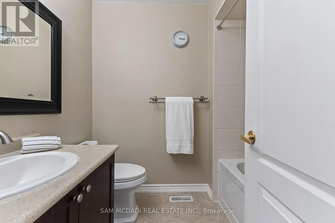
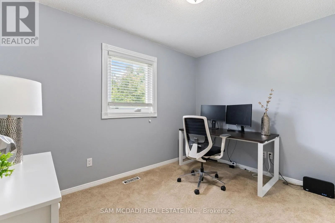
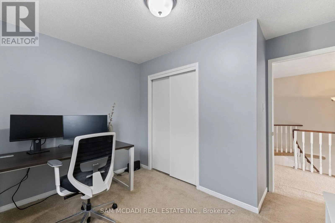
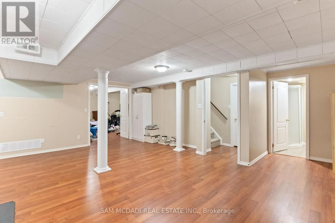
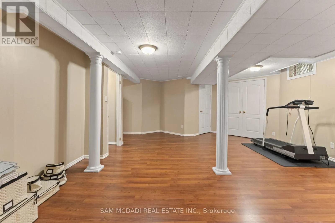
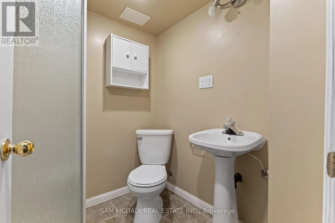
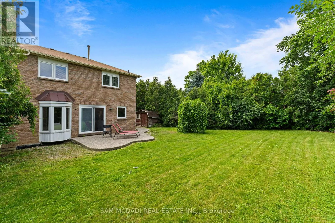
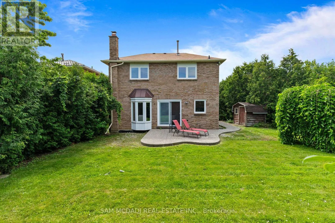
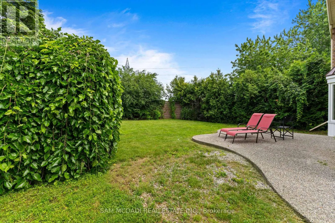
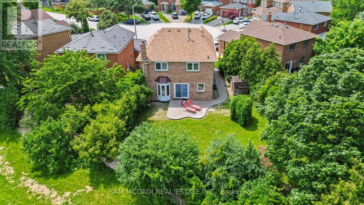
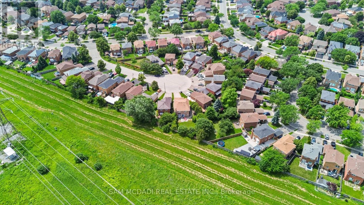
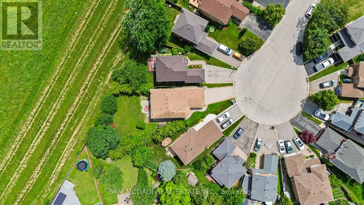
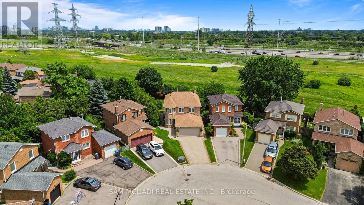
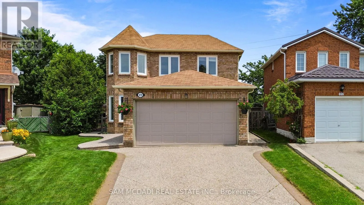
Eglinton/Central Parkway Rare Privacy on a Quiet Court! Nestled on a premium, deep lot in the highly sought-after Hurontario community, this spacious 4+1 bedroom, 4-bathroom detached home offers the perfect blend of family comfort and multi-generational potential. The bright, functional main floor layout features a combined living and dining room perfect for entertaining, alongside a separate family room and a breakfast area with a convenient walk-out to the backyard. Upstairs, the primary bedroom serves as a true retreat, complete with a walk-in closet and a private 3-piece ensuite. Step outside into a massive, ultra-private backyard sanctuary completely enclosed by mature, towering hedges-offering a rare level of seclusion with no direct rear neighbors looking in. The fully finished basement boasts a dedicated separate entrance, a large recreation room, a full bathroom, an extra bedroom, and excellent potential to add a kitchen. Unbeatable central location just minutes to Hwy 403/401, Cooksville & Square One GO Stations, the upcoming Hazel McCallion LRT, and Square One Shopping Centre. Walk to top-rated schools (John Cabot SS), parks, and everyday amenities. Don't miss this incredible opportunity! (id:27476)

Property Highlights

MLS® Number
W13544222
Type
Single Family
Community Name
Hurontario
Ownership Type
Freehold
Land Size
25.2 x 125.1 FT
Parking Space Total
6

Building

Building Type
House
Storeys
2.00
Square Footage
2000 - 2500 sqft
Bathrooms Total
4
Bedrooms Above Ground
4
Bedrooms Total
5
Exterior Finish
Brick
Fireplace Present
Yes
Basement Type
N/A (Finished), N/A
Basement Features
Separate entrance
Building Heating Type
Forced air
Heating Fuel
Natural gas
Building Cooling Type
Central air conditioning

Utilities

Water
Municipal water
Utility Sewer
Sanitary sewer

Room Layout

Primary Bedroom
Second level
6.42 m x 4.84 m
Bedroom 2
Second level
3.25 m x 3.39 m
Bedroom 3
Second level
3.39 m x 4.2 m
Bedroom 4
Second level
3.37 m x 3.13 m
Bedroom
Basement
4.3 m x 5.19 m
Recreational, Games room
Basement
6.24 m x 6.68 m
Living room
Main level
3.61 m x 5.11 m
Dining room
Main level
3.52 m x 2.7 m
Family room
Main level
3.38 m x 5.18 m
Kitchen
Main level
2.48 m x 3.39 m
Eating area
Main level
2.25 m x 3.51 m

Location

Learn more about this property
Listing provided by:
SAM MCDADI REAL ESTATE INC.
MLS® number:
W13544222
Agent:
Sam Allan Mcdadi
*Indicates required field
Name is required
Email is required
Please enter a valid phone number (e.g., 416-111-1111).

Community Spotlight: Homes For sale in Your Neighborhood