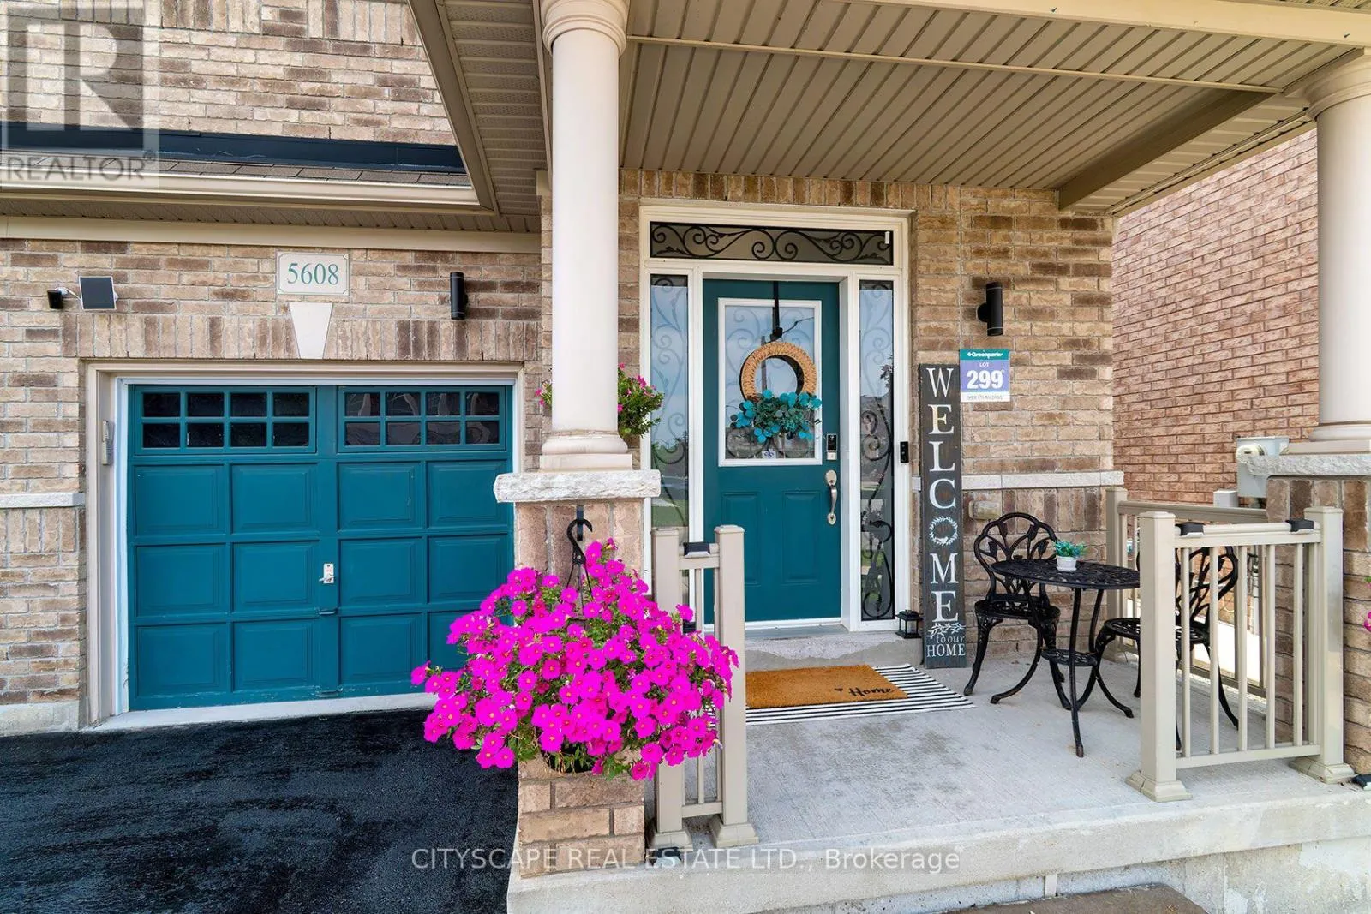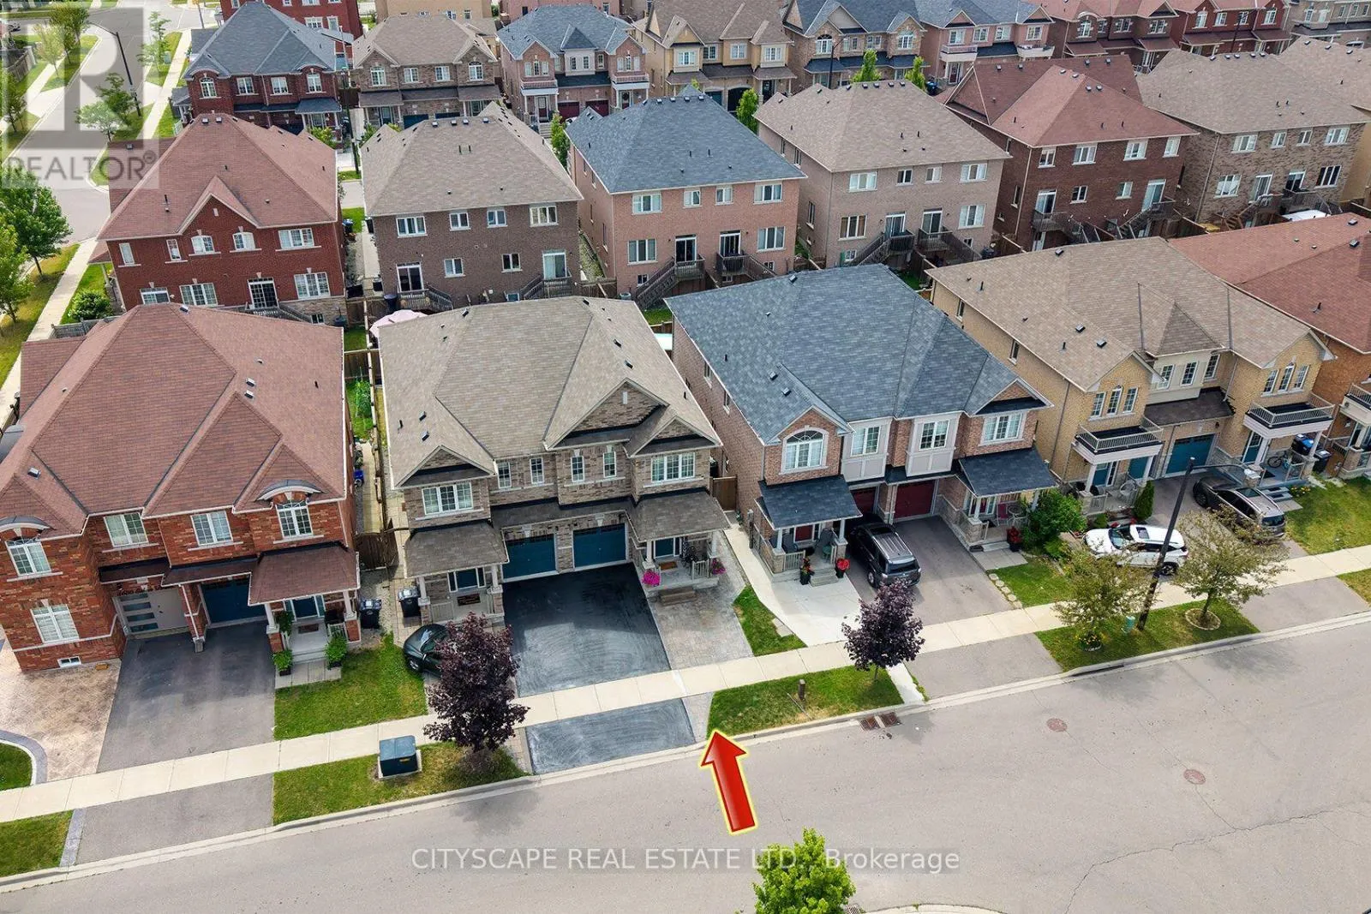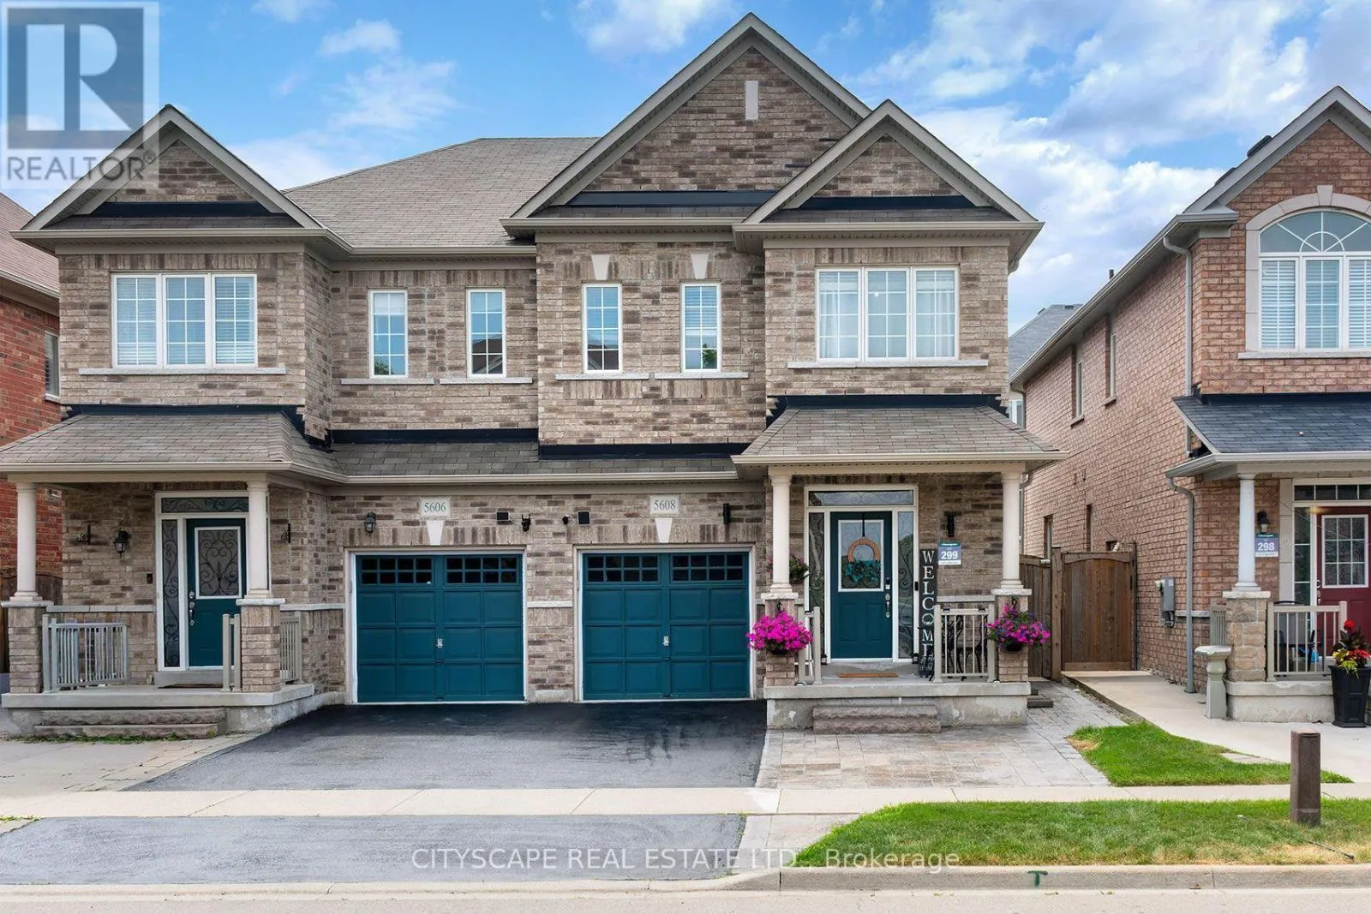
5608 Ethan Drive, Mississauga, Ontario L5M 0W1

Listed for:
$1,019,990
4 beds
4 baths
Listed 7 days ago
House for rent: 5608 Ethan Drive, Mississauga, Ontario L5M 0W1

View all 50 photos

About

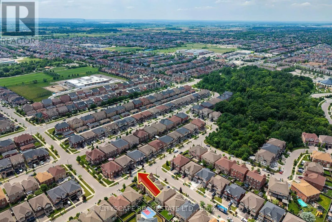
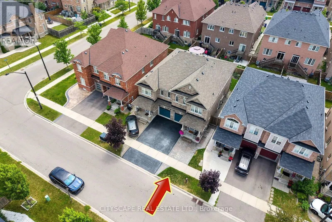
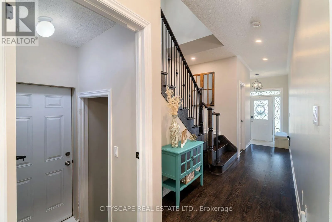
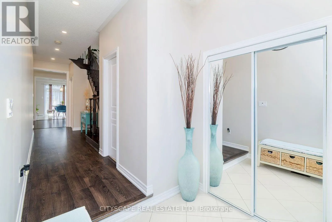
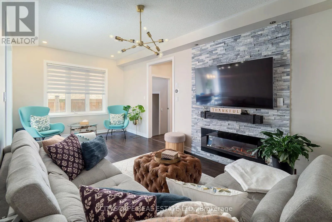
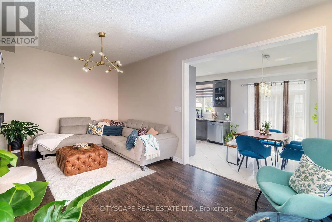
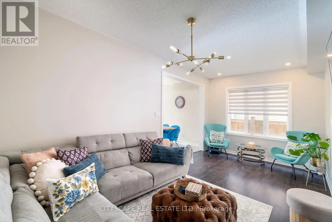
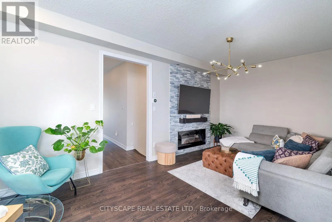
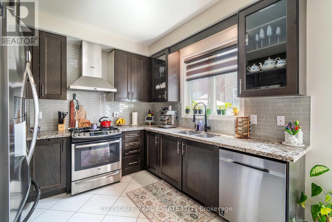
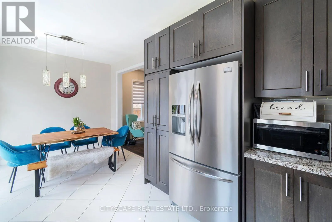
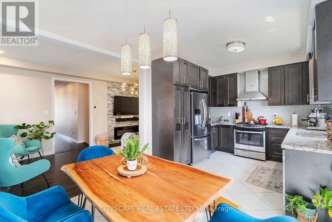
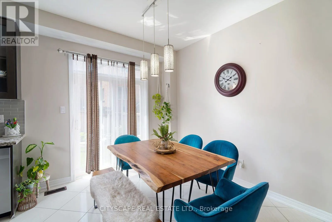
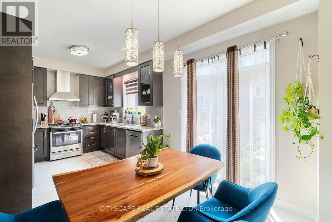
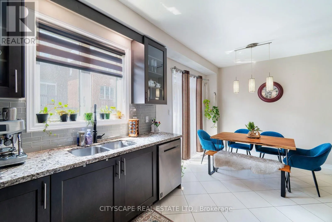
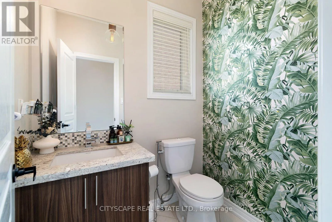
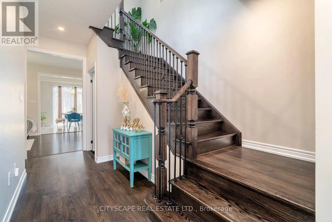
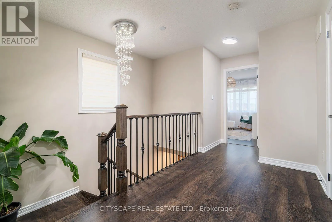
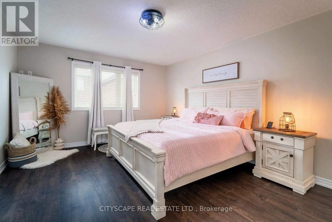
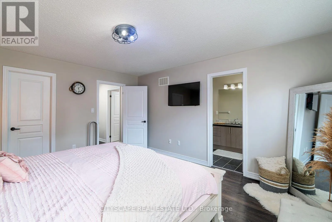
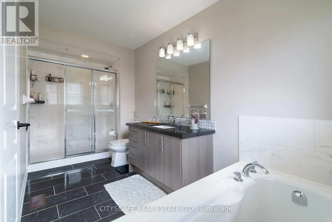
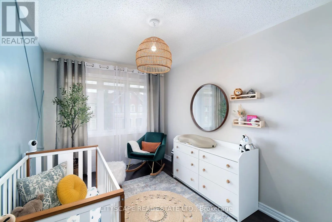
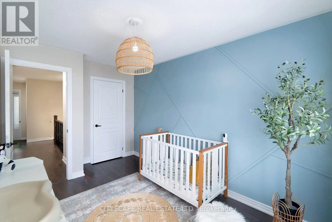
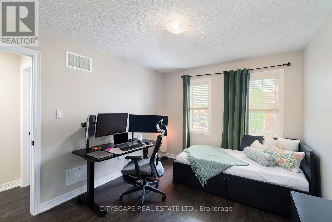
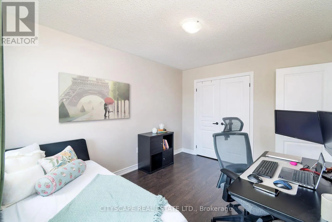
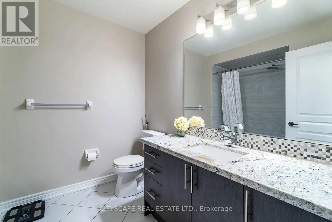
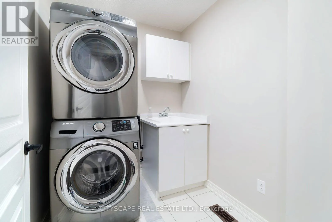
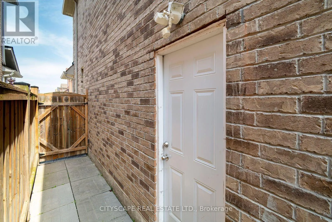
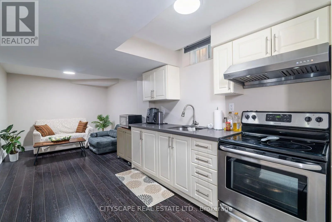
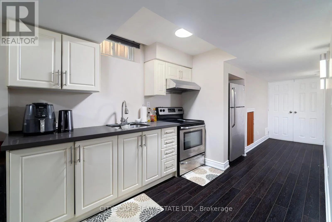
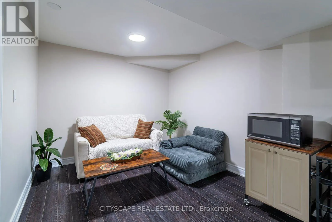
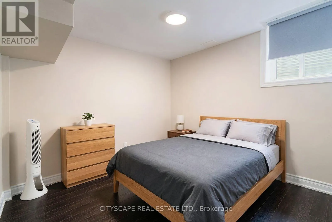
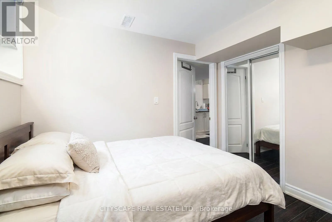
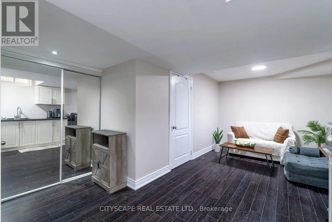
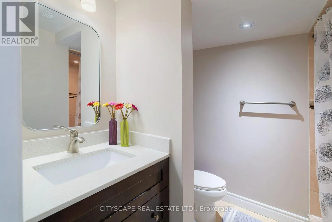
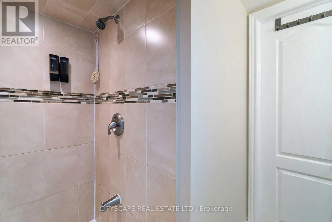
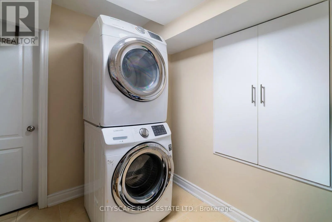
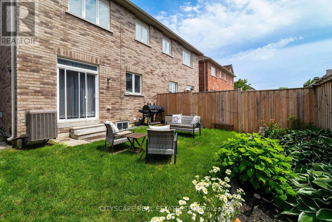
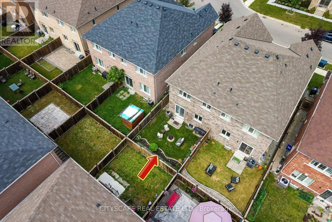
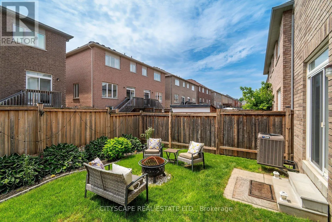
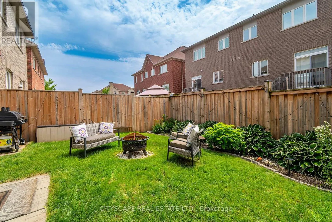
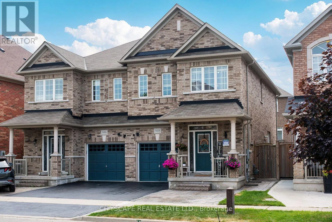
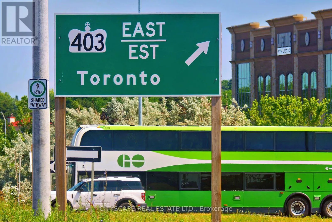
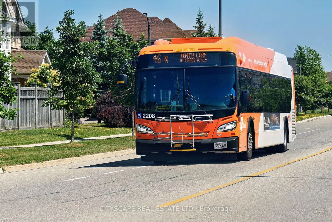
Tenth Line and Southwind This is very attractive Semi Detached Home In The Heart Of Churchill Meadows. Great family neighborhood , This 3 Bedroom Home Has Upgrades Throughout Featuring Laminate Flooring, Freshly painted and renovated with TLC. Ready to move in. Nice entrance and good size Foyer, Modern Kitchen with stainless Steel appliances, Granite counter Type and nice back splash. Big and Bright Kitchen. Good size Living and Dining, a big breakfast area, with walk out Back Yard. Good size Bedrooms, Primary bedroom has 5 piece ensuite, with large Separate Glass Shower And Soaker Tub. , Granite Counter Tops, Stainless Steel Appliances And A Large Breakfast Area. Finished Basement, Excellent For Growing Families. Close Proximity To Parks, Stephen Lewis Secondary School. Close shopping, walk in clinic, dentist, etc. everything you need, steps to Transit. Basement has Separate Side entrance, with a Bedroom, living and a second Kitchen and separate Laundry. Close to Famous Ridge Way Plaza with all the dinning and numerous restaurants. close to places of worship. (id:27476)

Property Highlights

MLS® Number
W13544850
Type
Single Family
Community Name
Churchill Meadows
Ownership Type
Freehold
Land Size
24.6 x 88.6 FT|under 1/2 acre
Parking Space Total
3

Building

Building Type
House
Storeys
2.00
Square Footage
1500 - 2000 sqft
Bathrooms Total
4
Bedrooms Above Ground
3
Bedrooms Total
4
Amenities
Hospital, Park, Place of Worship, Public Transit, Schools
Exterior Finish
Brick, Shingles
Fireplace Present
No
Basement Type
N/A, N/A
Basement Features
Apartment in basement, Separate entrance
Building Heating Type
Forced air
Heating Fuel
Natural gas
Building Cooling Type
Central air conditioning

Utilities

Water
Municipal water
Utility Sewer
Sanitary sewer

Room Layout

Primary Bedroom
Second level
4.57 m x 3.81 m
Bedroom
Second level
3.63 m x 2.65 m
Bedroom
Second level
3.78 m x 3.05 m
Laundry room
Second level
Measurements not available
Family room
Basement
5.94 m x 2.74 m
Laundry room
Basement
2.41 m x 2.38 m
Bedroom
Basement
2.95 m x 2.47 m
Kitchen
Basement
5.94 m x 2.74 m
Living room
Main level
3.08 m x 5.85 m
Dining room
Main level
3.08 m x 5.85 m
Kitchen
Main level
2.8 m x 2.89 m
Eating area
Main level
3.05 m x 3.05 m

Location

Learn more about this property
Listing provided by:
CITYSCAPE REAL ESTATE LTD.
MLS® number:
W13544850
Agent:
Abrar Ul Hassan
*Indicates required field
Name is required
Email is required
Please enter a valid phone number (e.g., 416-111-1111).