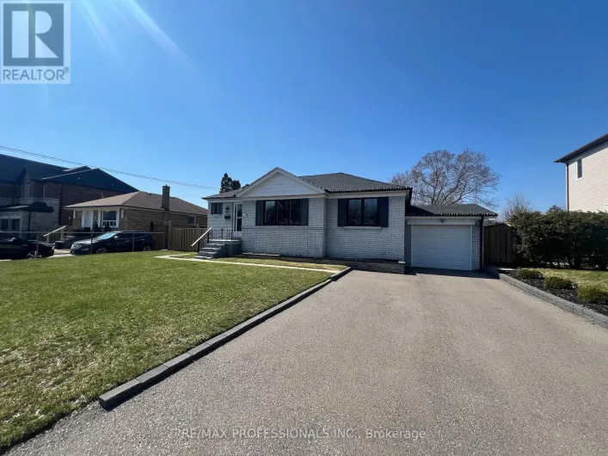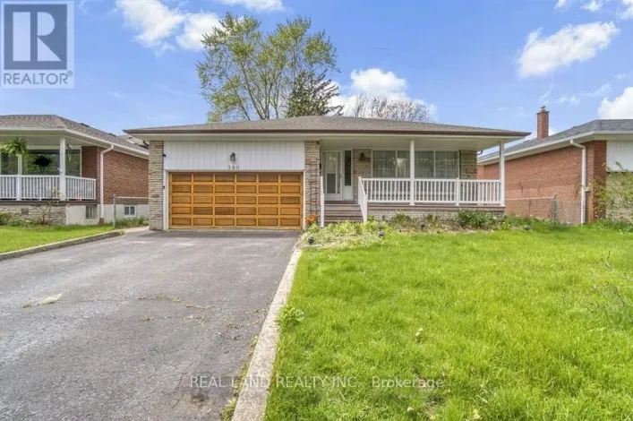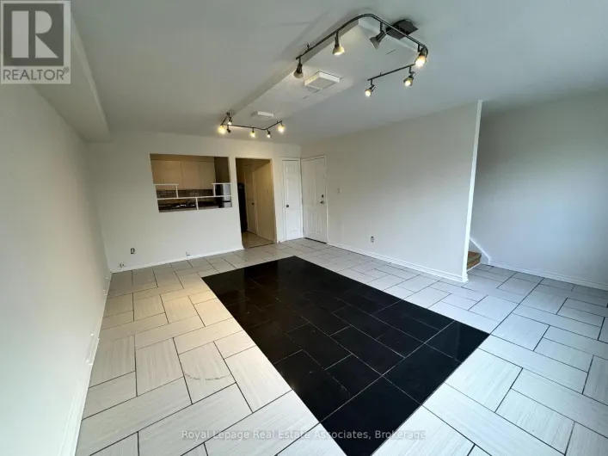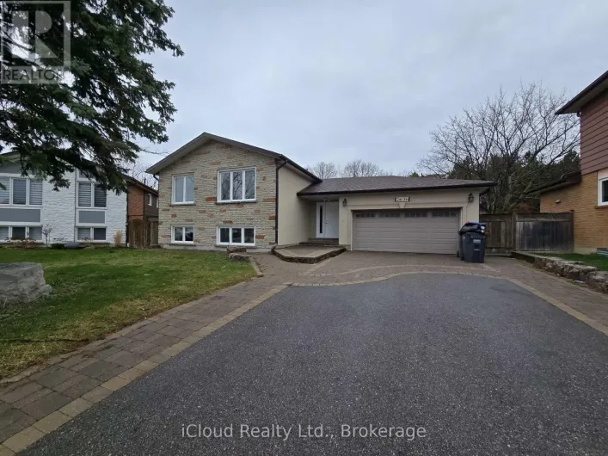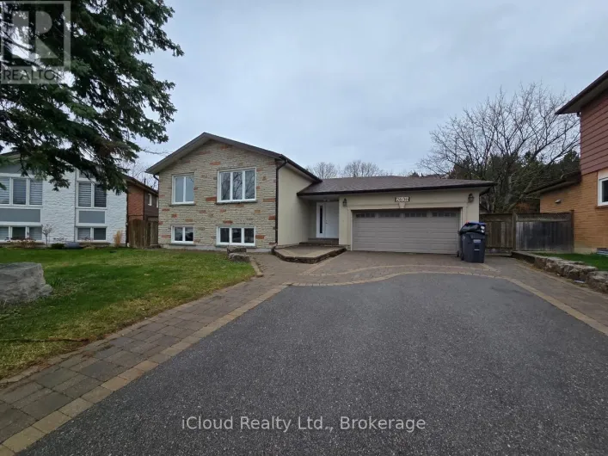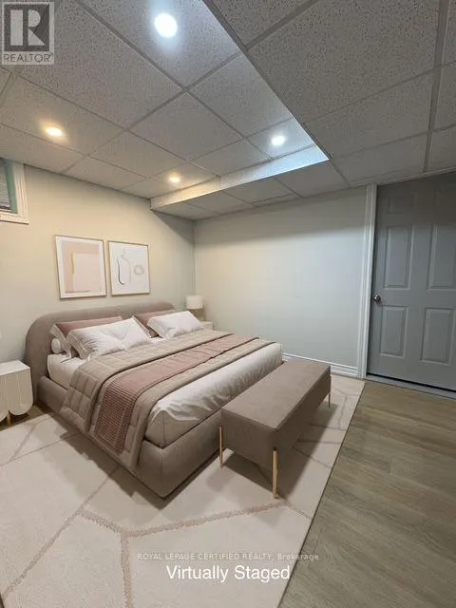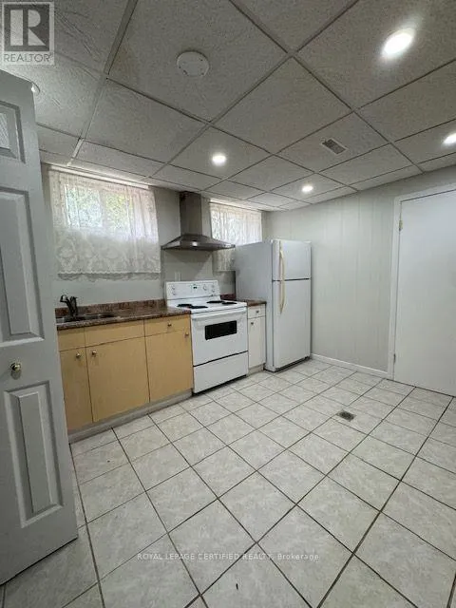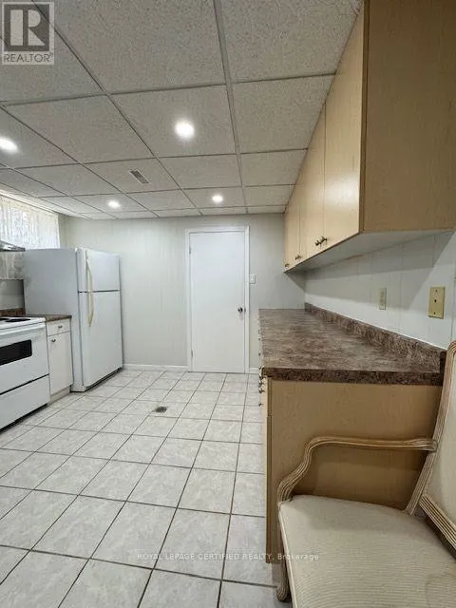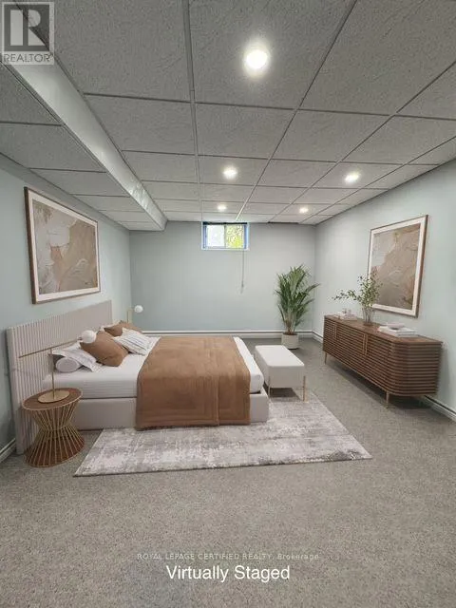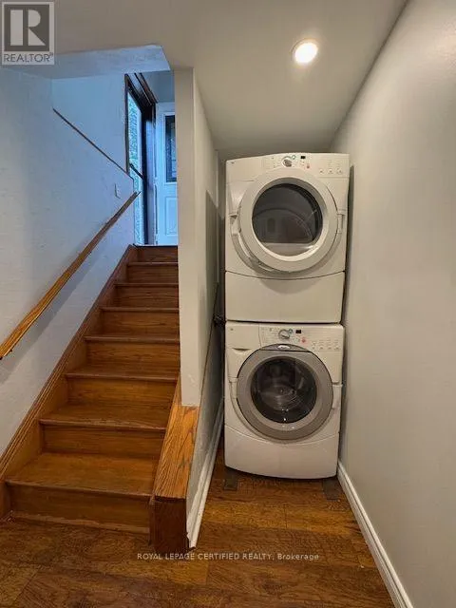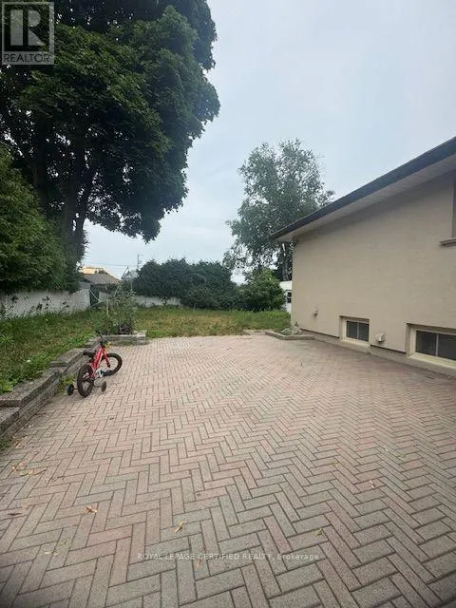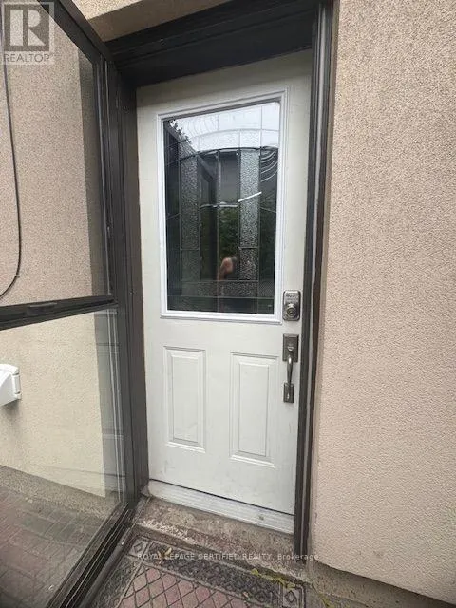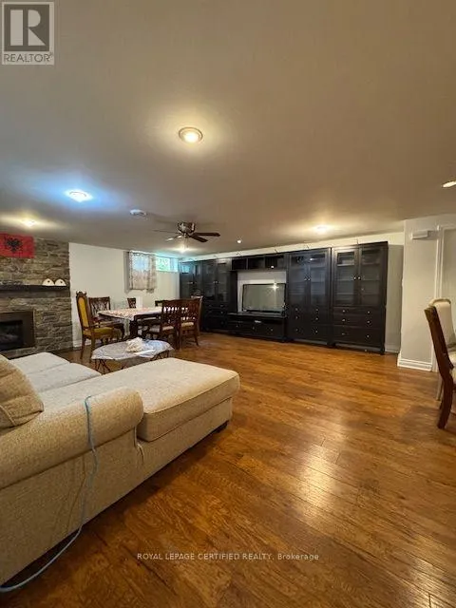
Cross Streets: Camilla Rd & The Queensway. ** Directions: Cherry Post Dr & Corsair Rd. Welcome to this exceptionally spacious 1,355 sq.ft. 2-bedroom basement apartment in the heart of Cooksville-offering the size and comfort rarely found in lower-level living. Thoughtfully maintained and filled with recessed lighting throughout, this bright and inviting unit features a functional layout with generous bedrooms. The expansive living and dining area provides plenty of space for relaxing or entertaining, while the full-sized kitchen offers abundant cabinetry, ample counter space, and a practical layout ideal for everyday cooking. Both bedrooms are generously proportioned with excellent closet space and versatility for families, professionals, or roommates. The oversized 4-piece bathroom features an expansive vanity with extensive built-in cabinetry, providing exceptional storage rarely found in basement suites. Additional highlights include durable flooring throughout, a separate private entrance, and an abundance of storage space throughout the unit. Step outside to enjoy access to the large fully fenced backyard and brick patio, perfect for enjoying the outdoors. Situated in one of Cooksville's most desirable neighbourhoods, you're minutes from highly rated schools, parks, shopping, restaurants, transit, Cooksville GO Station, Port Credit's waterfront, Square One, QEW, Hwy 403, Hwy 427, and every major convenience. A beautifully maintained, oversized basement apartment offering outstanding space, comfort, and location-an opportunity not to be missed. (id:27476)