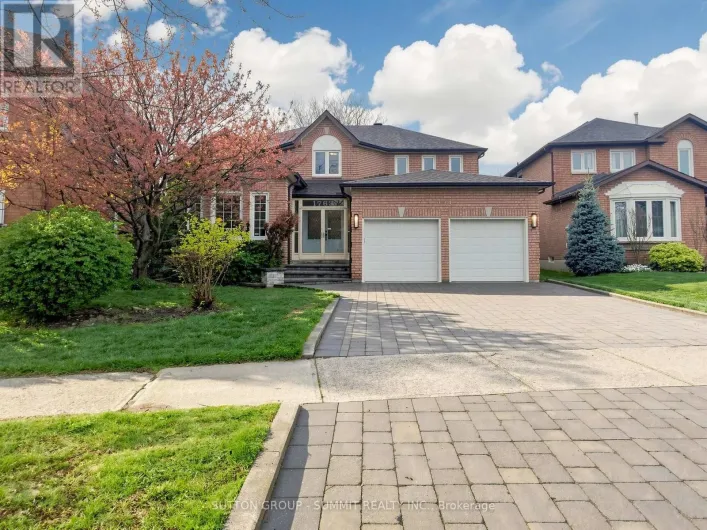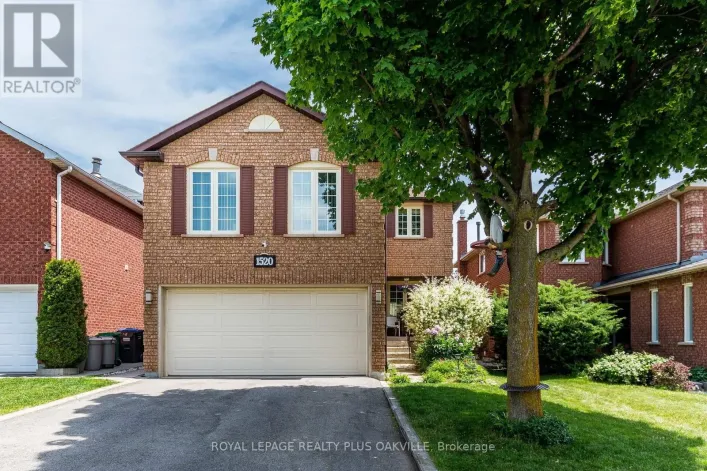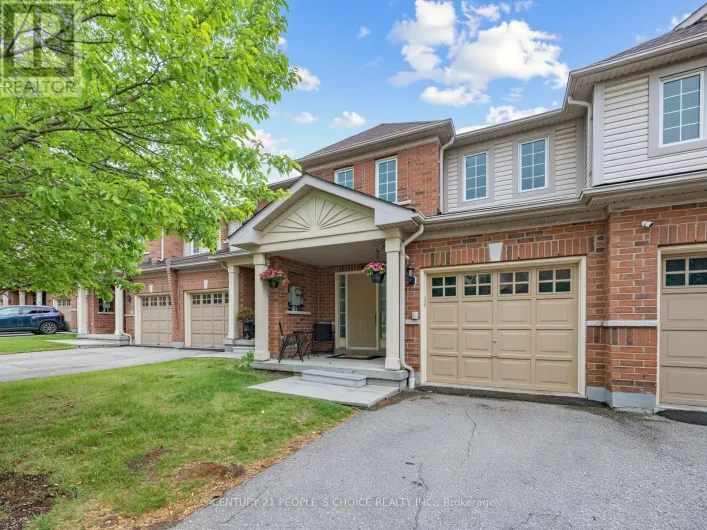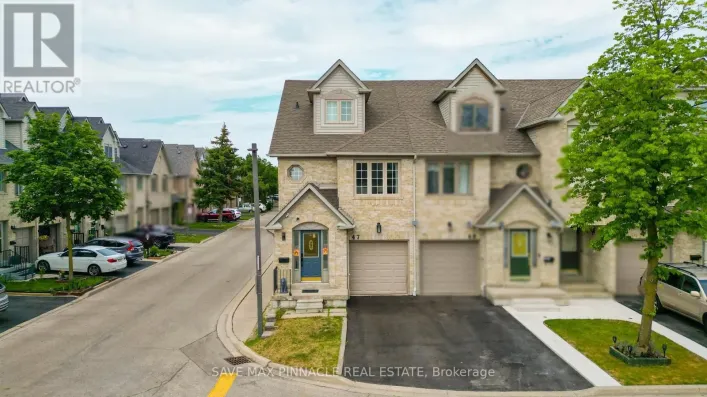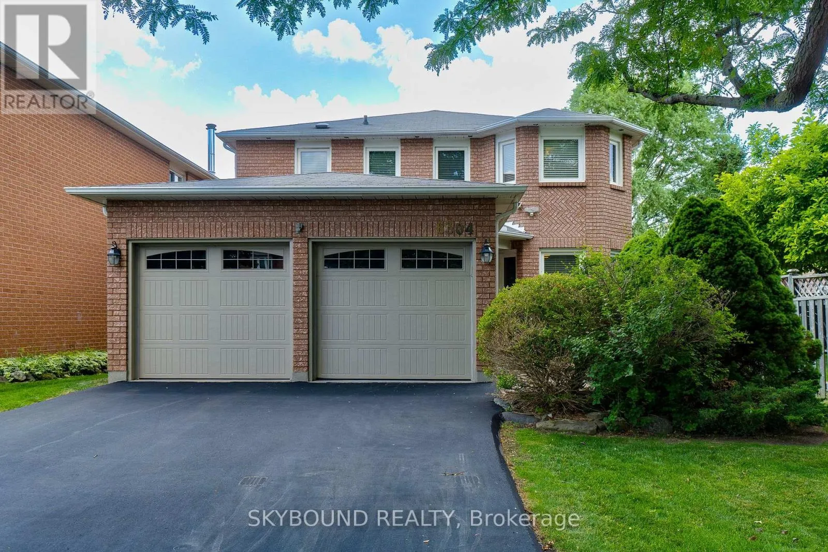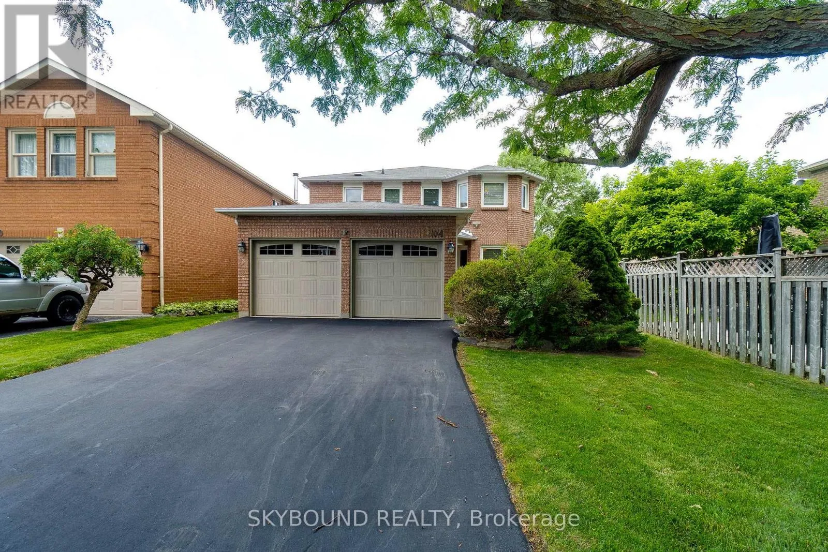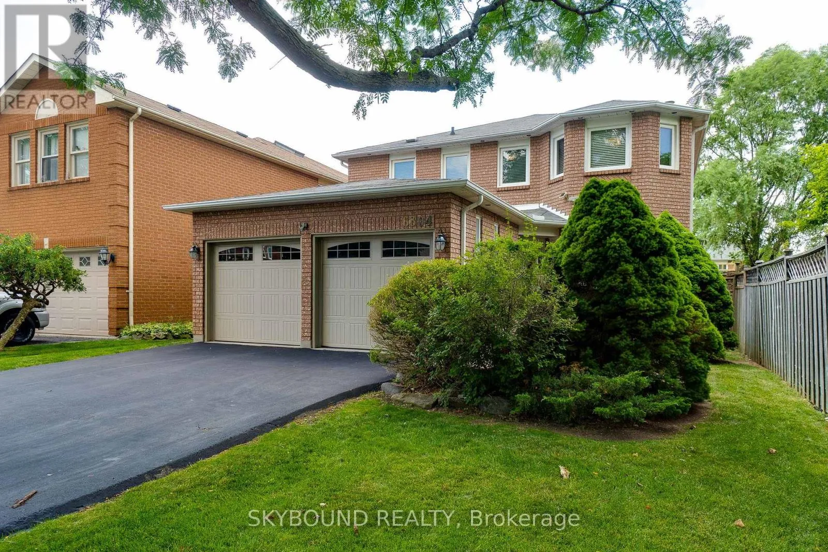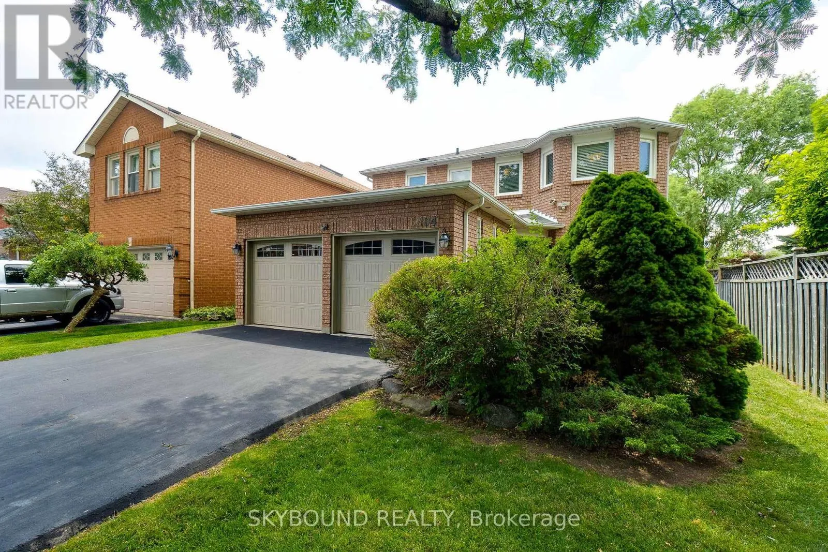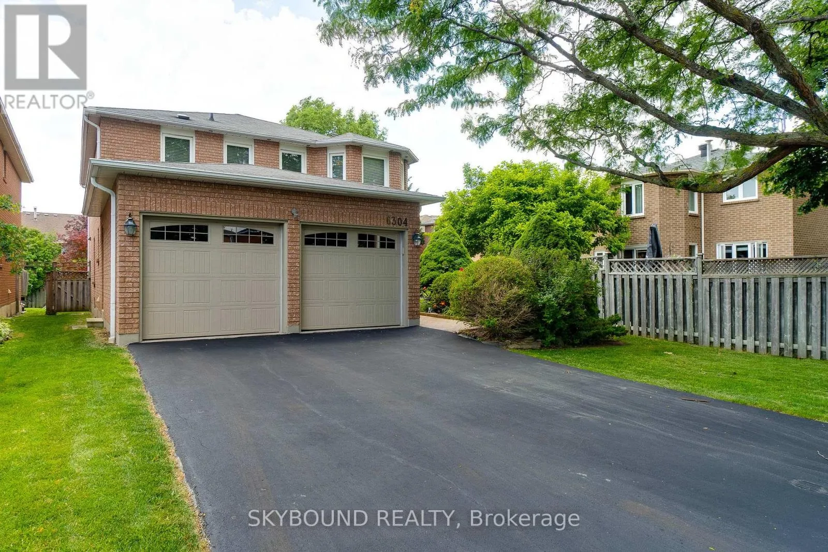
6304 Culmore Crescent, Mississauga, Ontario L5V 1J1

Listed for:
$1,399,999
4 beds
3 baths
Listed 6 days ago
House for rent: 6304 Culmore Crescent, Mississauga, Ontario L5V 1J1

View all 50 photos

About

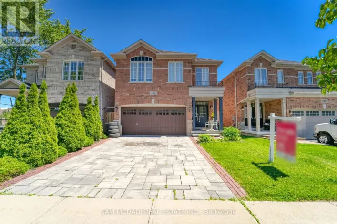
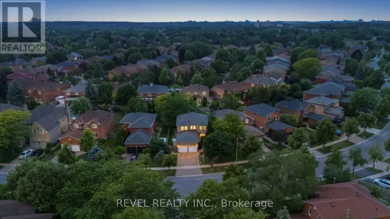
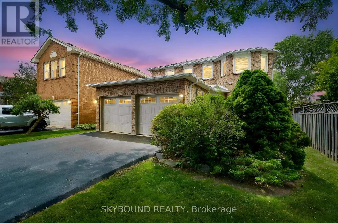
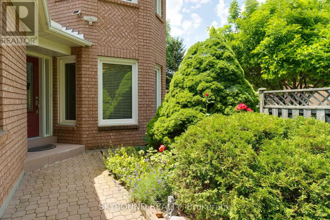
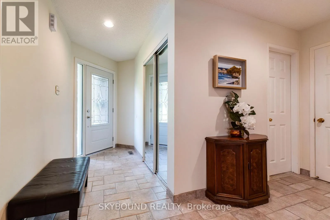
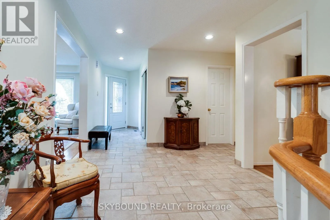
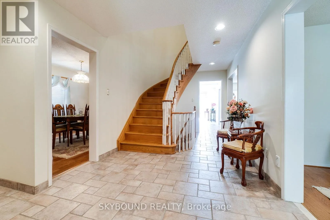
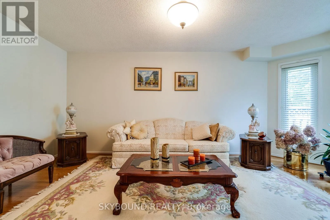
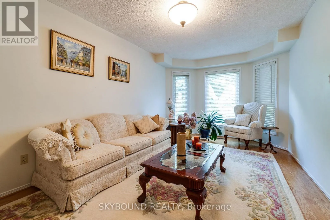
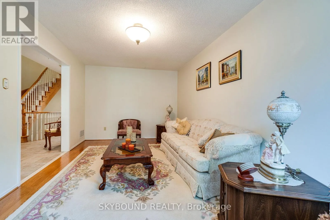
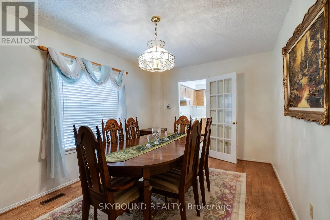
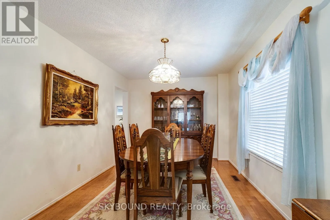
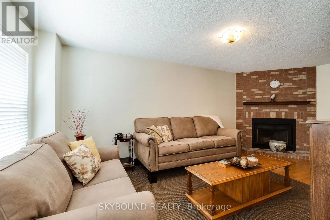
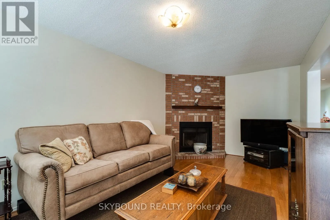
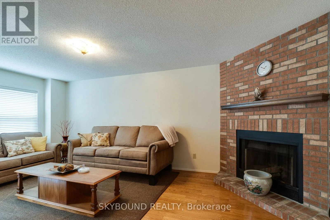
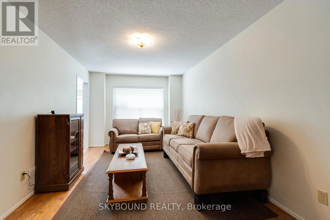
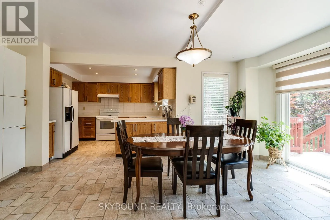
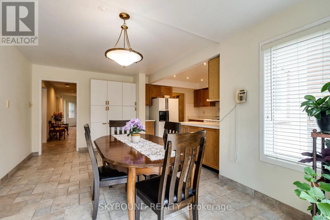
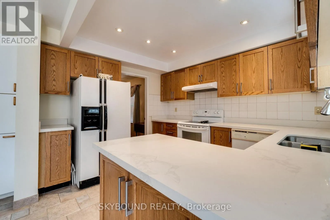
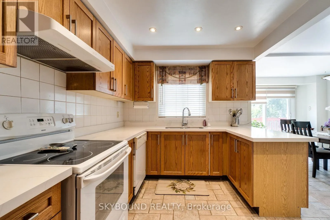
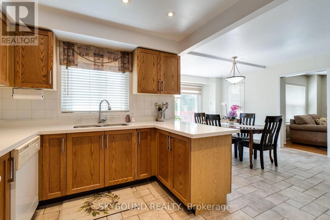
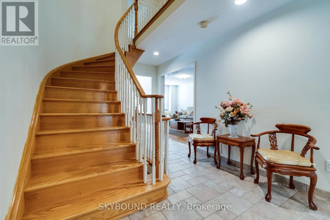
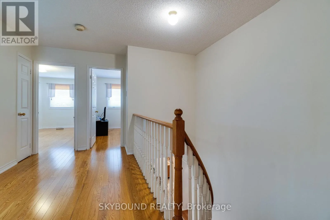
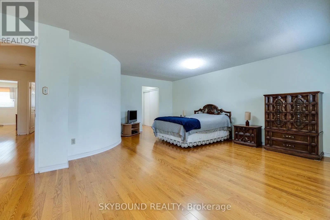
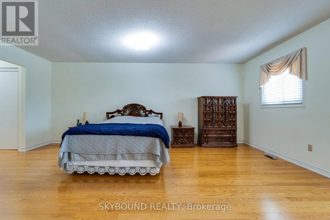
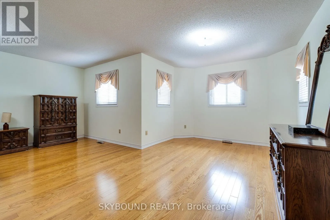
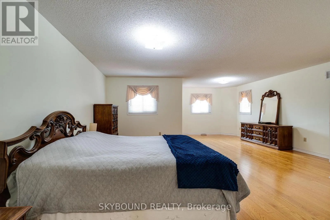
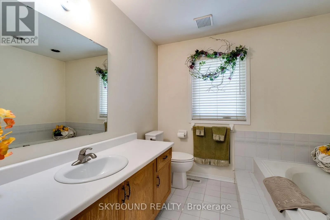
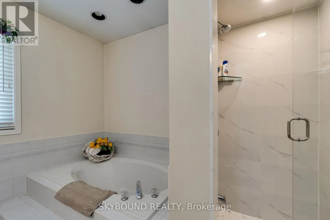
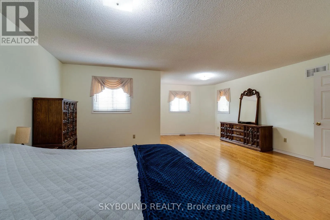
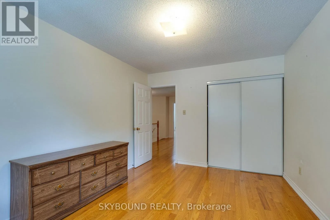
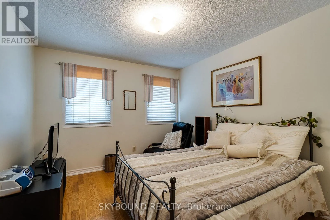
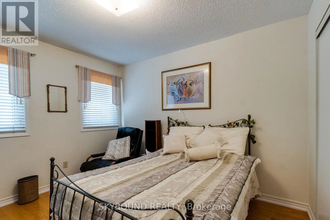
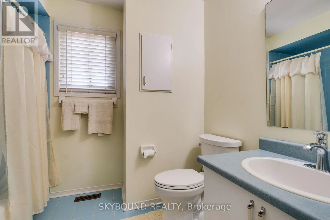
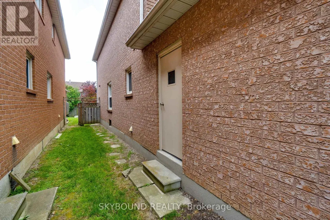
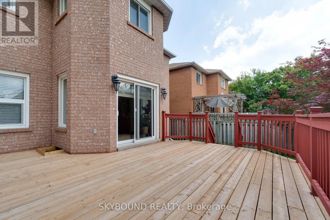
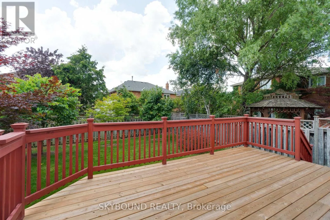
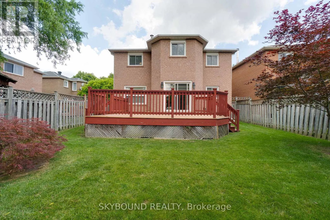
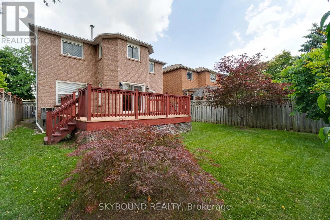
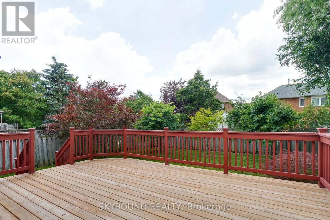
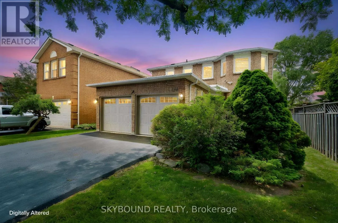
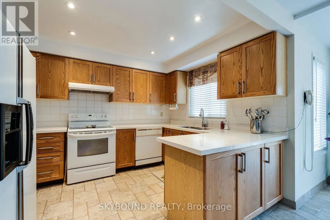
Mavis & 401 Absolutely stunning detached home in the prestigious Bancroft community of East Credit, ideally located just minutes from Heartland Town Centre with convenient access to major highways, top-rated schools, parks, golf courses, and everyday amenities. First-time offered by the same owners for almost 30 years, this meticulously maintained residence offers over 2,600 sq. ft. of thoughtfully designed living space, showcasing exceptional pride of ownership. Improvements throughout the years include windows and roof. The functional layout is designed for both everyday family living and entertaining, featuring a formal dining room with walkthrough to the kitchen and spacious, well-appointed living areas. Upstairs offers generously sized bedrooms with large closets , but the massive luxurious primary retreat steals the show boasting custom his-and-hers walk-in closets and a spa-inspired ensuite witt double vanities, a Jacuzzi soaker tub, and a separate walk-in shower. The huge private backyard is beautifully landscaped with custom deck and room for that pool you have been dreaming about, creating the perfect setting for relaxing or entertaining. Lovingly cared for and thoughtfully maintained over nearly three decades, this exceptional home offers timeless quality and is ready to welcome its next family. A rare opportunity in one of Mississauga's most sought-after neighbourhoods.(floor plans in document section-ask your realtor) (id:27476)

Property Highlights

MLS® Number
W13548520
Type
Single Family
Community Name
East Credit
Ownership Type
Freehold
Land Size
40 x 128.6 FT
Parking Space Total
6

Building

Building Type
House
Storeys
2.00
Square Footage
2500 - 3000 sqft
Bathrooms Total
3
Bedrooms Above Ground
4
Bedrooms Total
4
Amenities
Fireplace(s) Golf Nearby, Hospital, Public Transit
Exterior Finish
Brick
Fireplace Present
Yes
Basement Type
N/A (Unfinished)
Basement Features
Building Heating Type
Forced air
Heating Fuel
Natural gas
Building Cooling Type
Central air conditioning

Utilities

Water
Municipal water
Utility Sewer
Sanitary sewer

Room Layout

Bathroom
Second level
2.44 m x 2.99 m
Primary Bedroom
Second level
6.86 m x 7.04 m
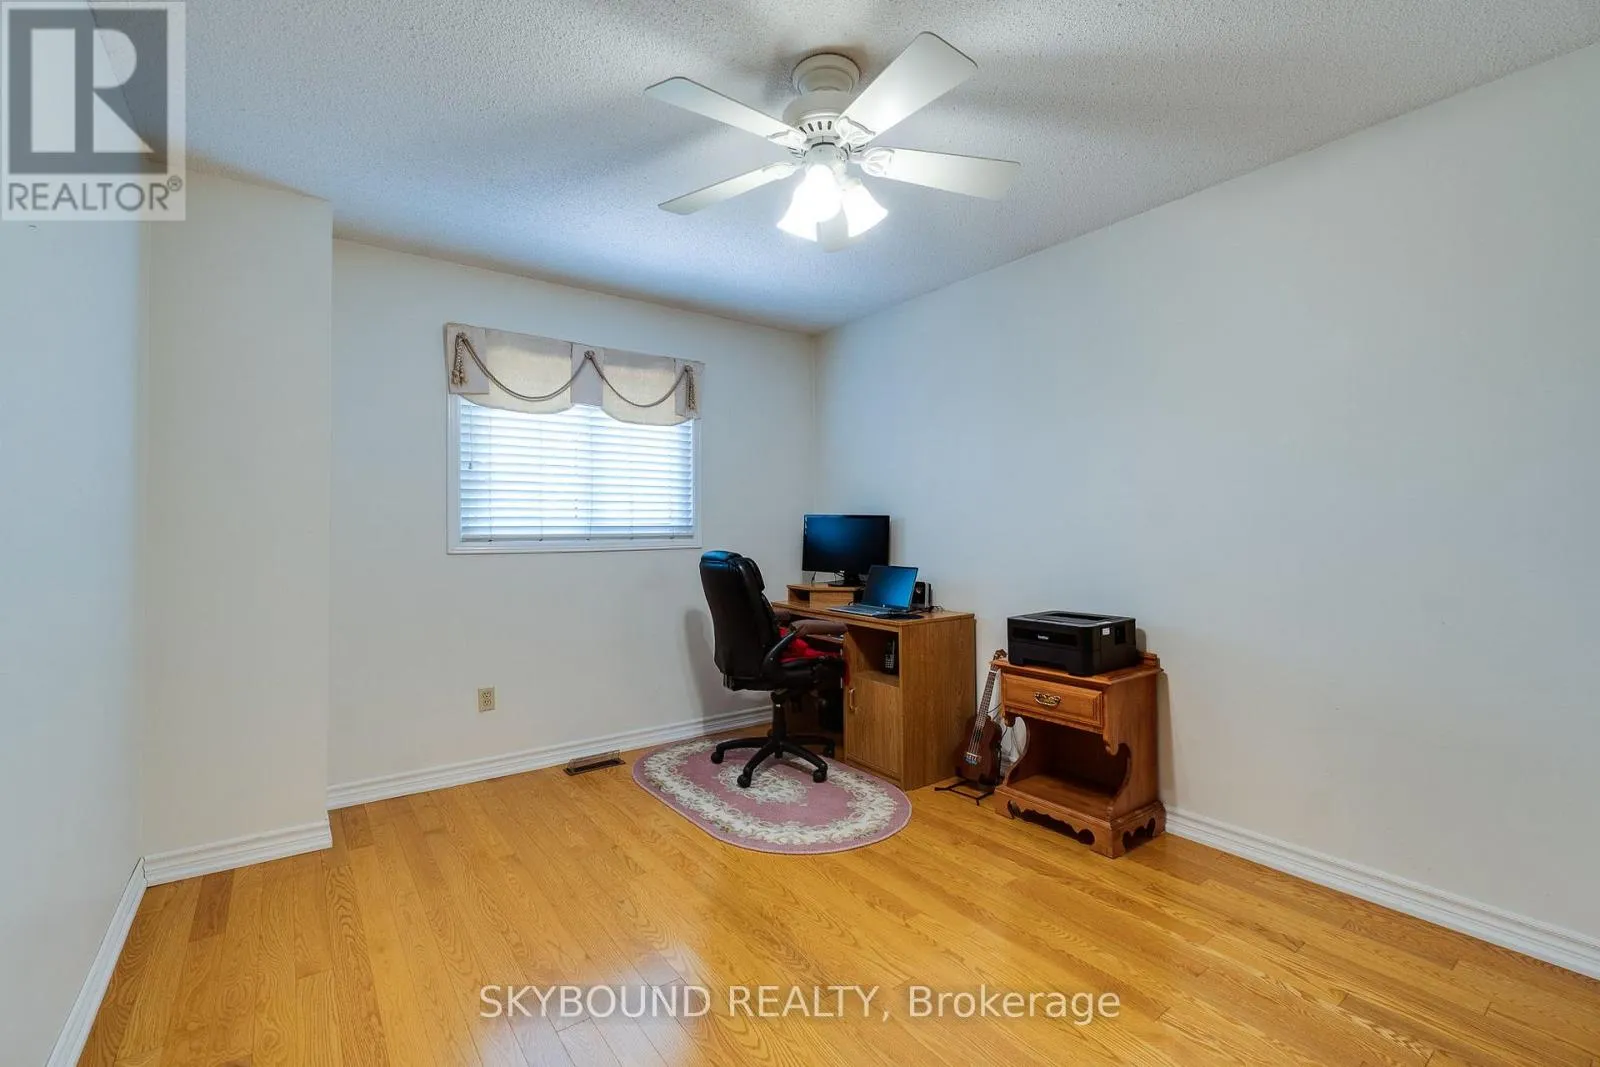
Bedroom 2
Second level
3.14 m x 3.38 m
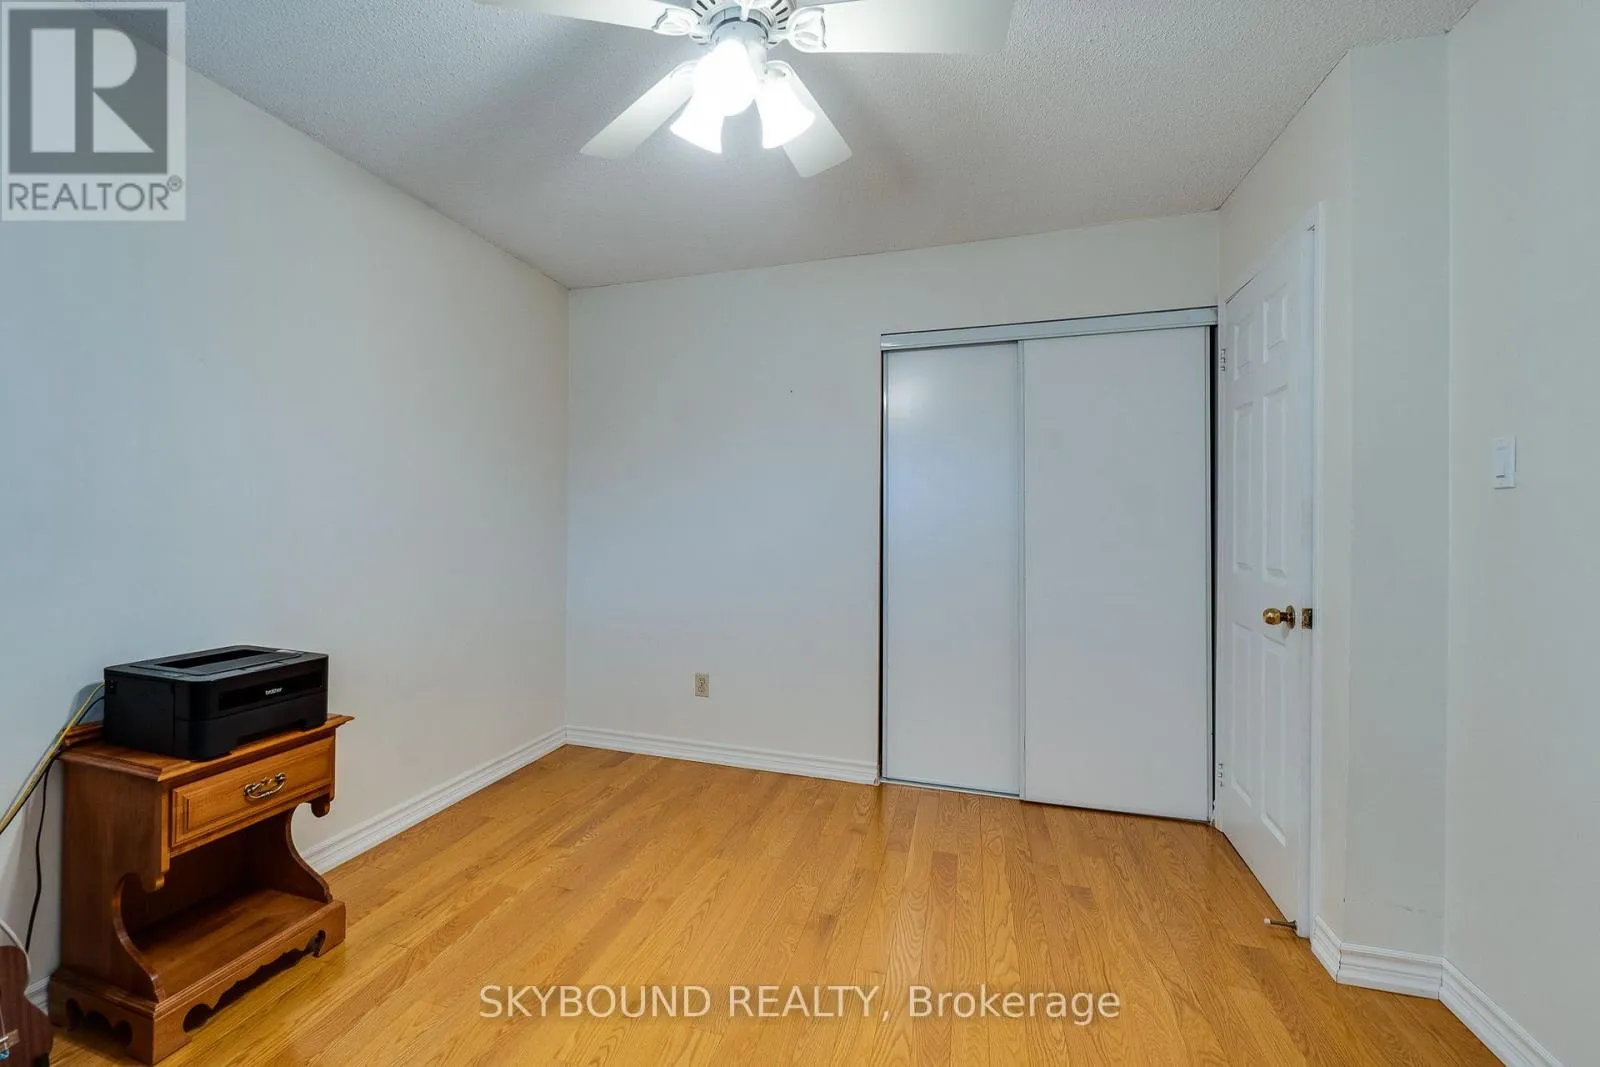
Bedroom 3
Second level
3.51 m x 3.47 m
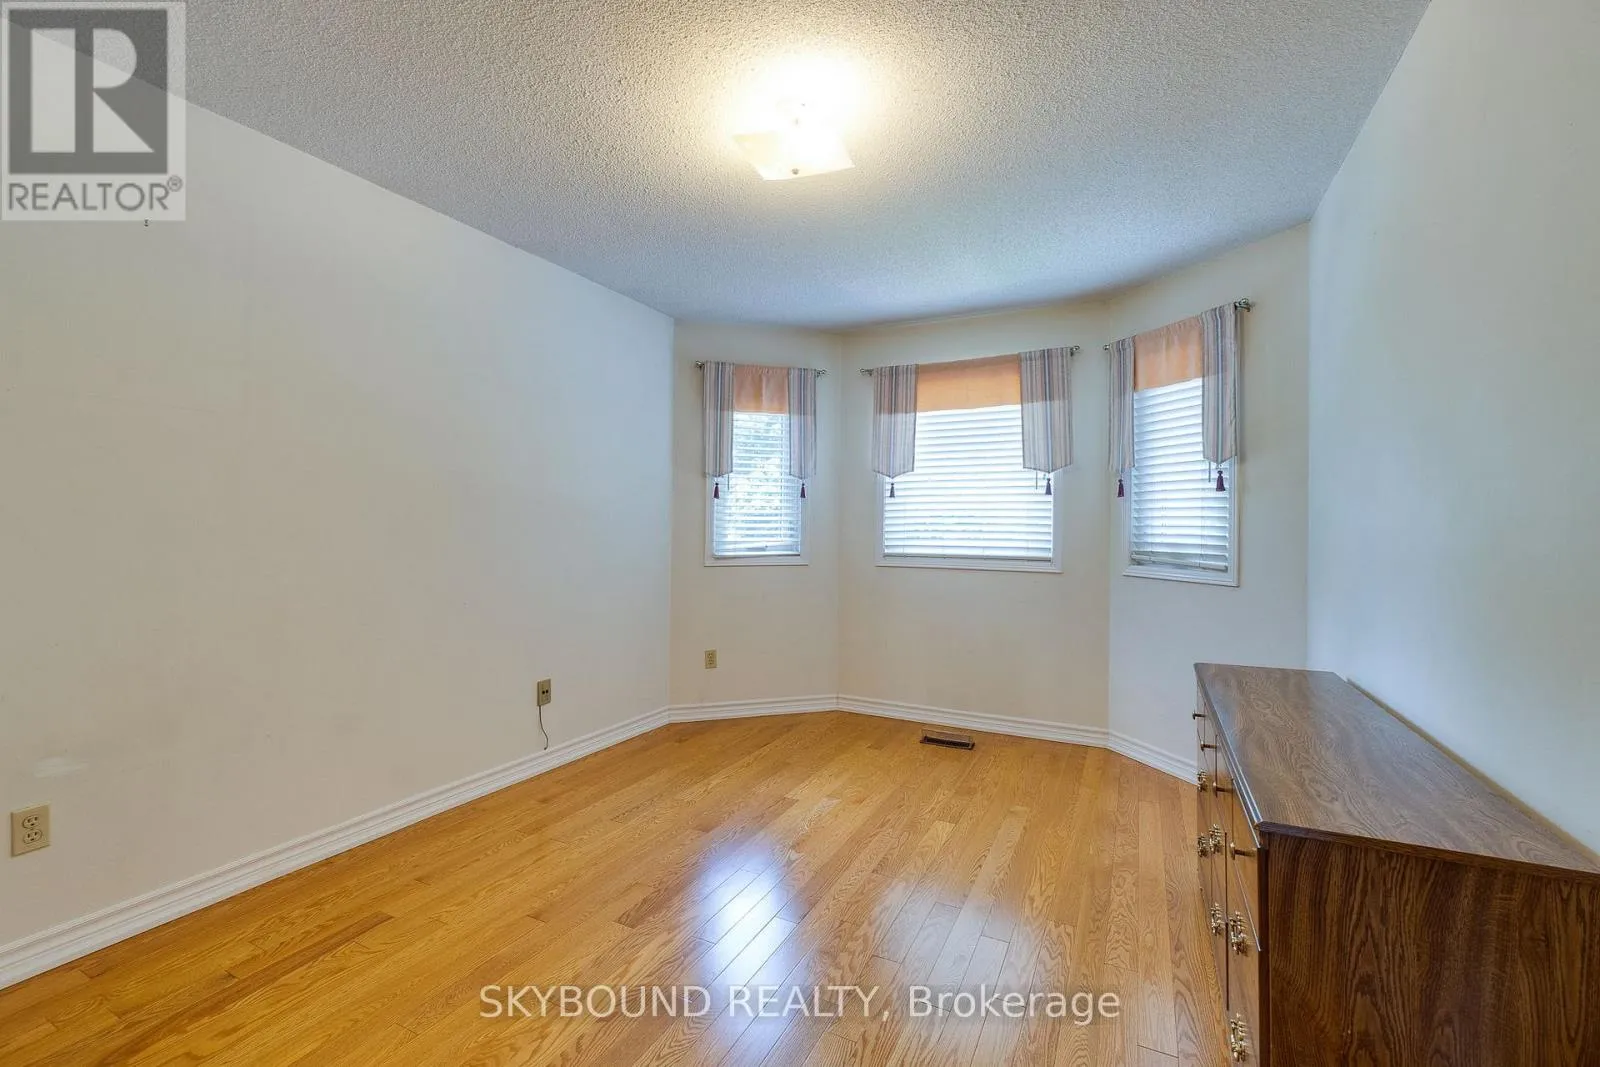
Bedroom 4
Second level
2.9 m x 4.02 m
Kitchen
Main level
2.47 m x 3.38 m
Family room
Main level
3.08 m x 6.22 m
Eating area
Main level
2.93 m x 5 m
Living room
Main level
3.08 m x 5.36 m
Dining room
Main level
2.73 m x 4.42 m
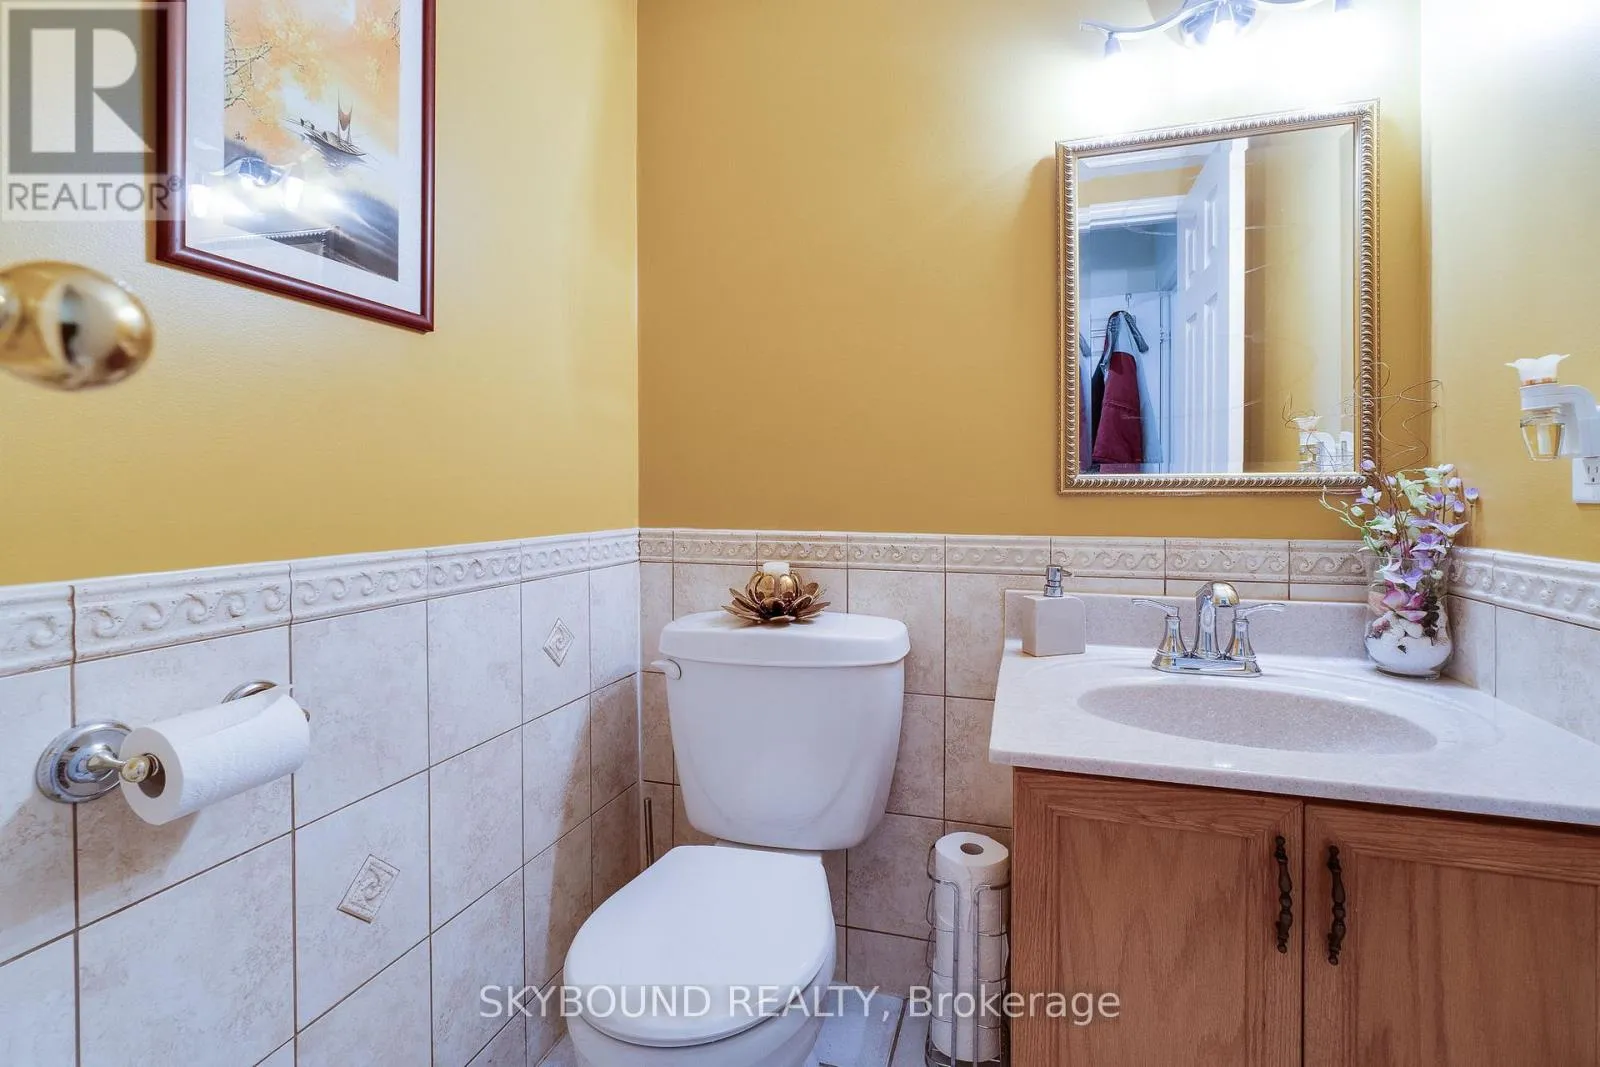
Partial bathroom
Main level
1.25 m x 1.68 m
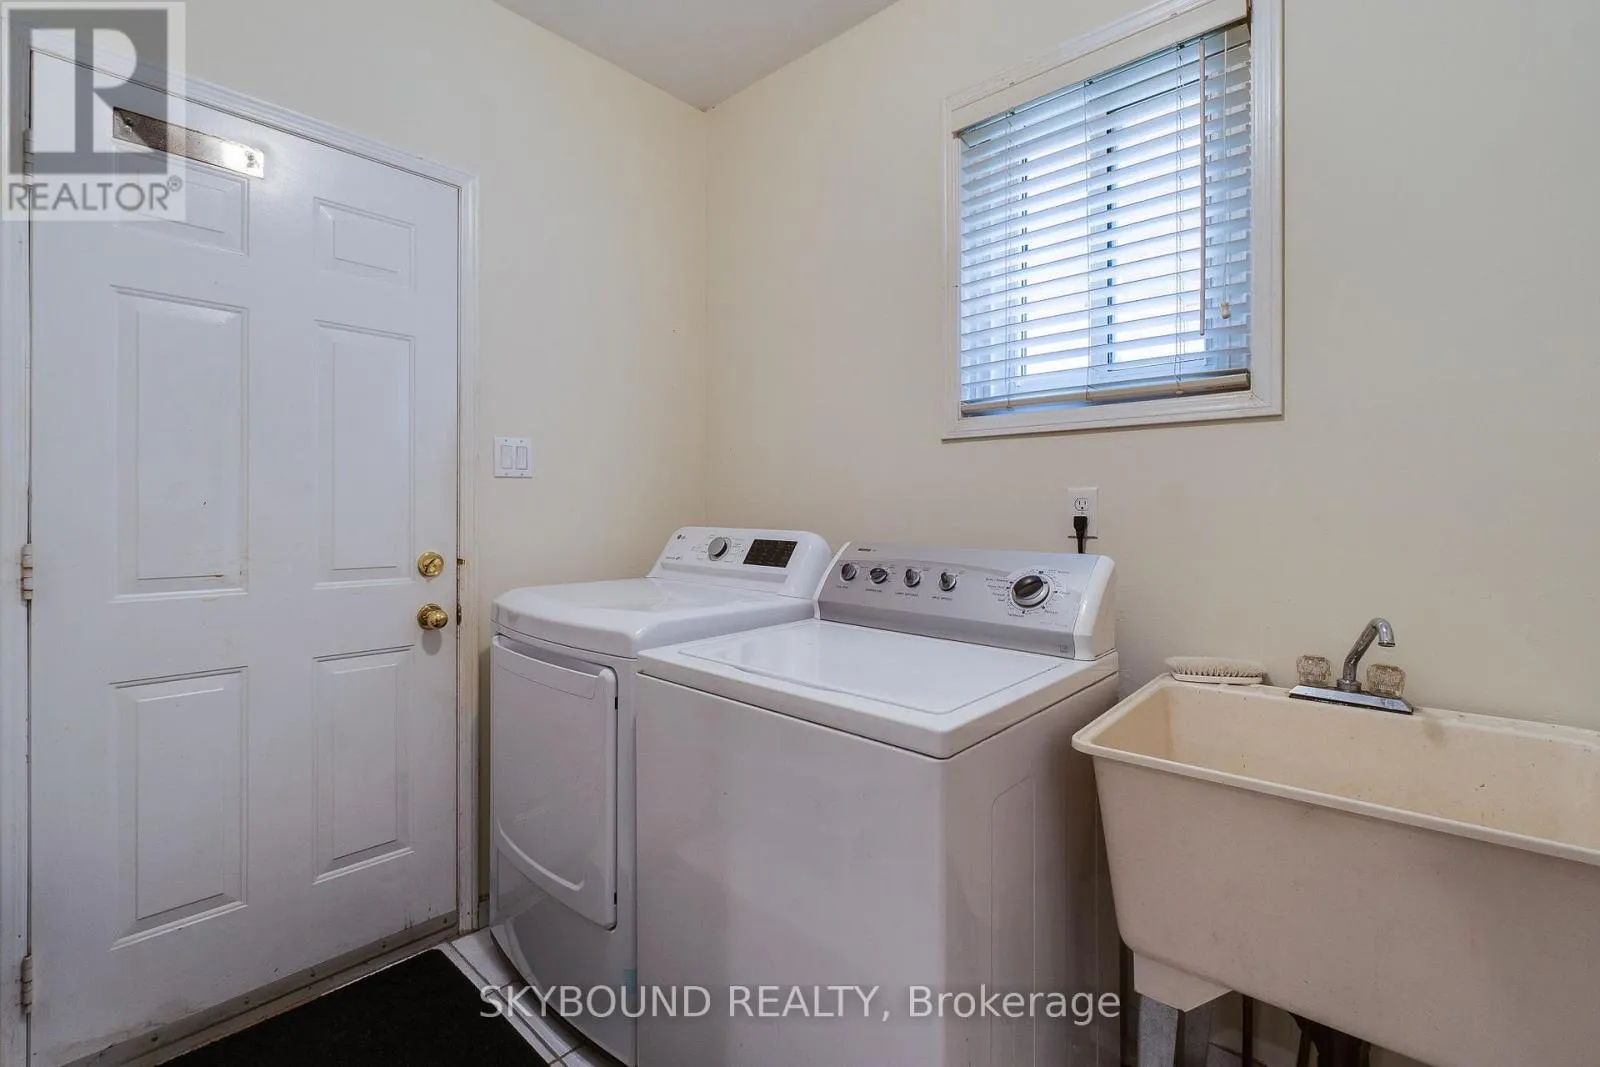
Laundry room
Main level
2.23 m x 2.86 m

Location

Learn more about this property
Listing provided by:
SKYBOUND REALTY
MLS® number:
W13548520
Agent:
Brian Deane
*Indicates required field
Name is required
Email is required
Please enter a valid phone number (e.g., 416-111-1111).

Community Spotlight: Homes For sale in Your Neighborhood