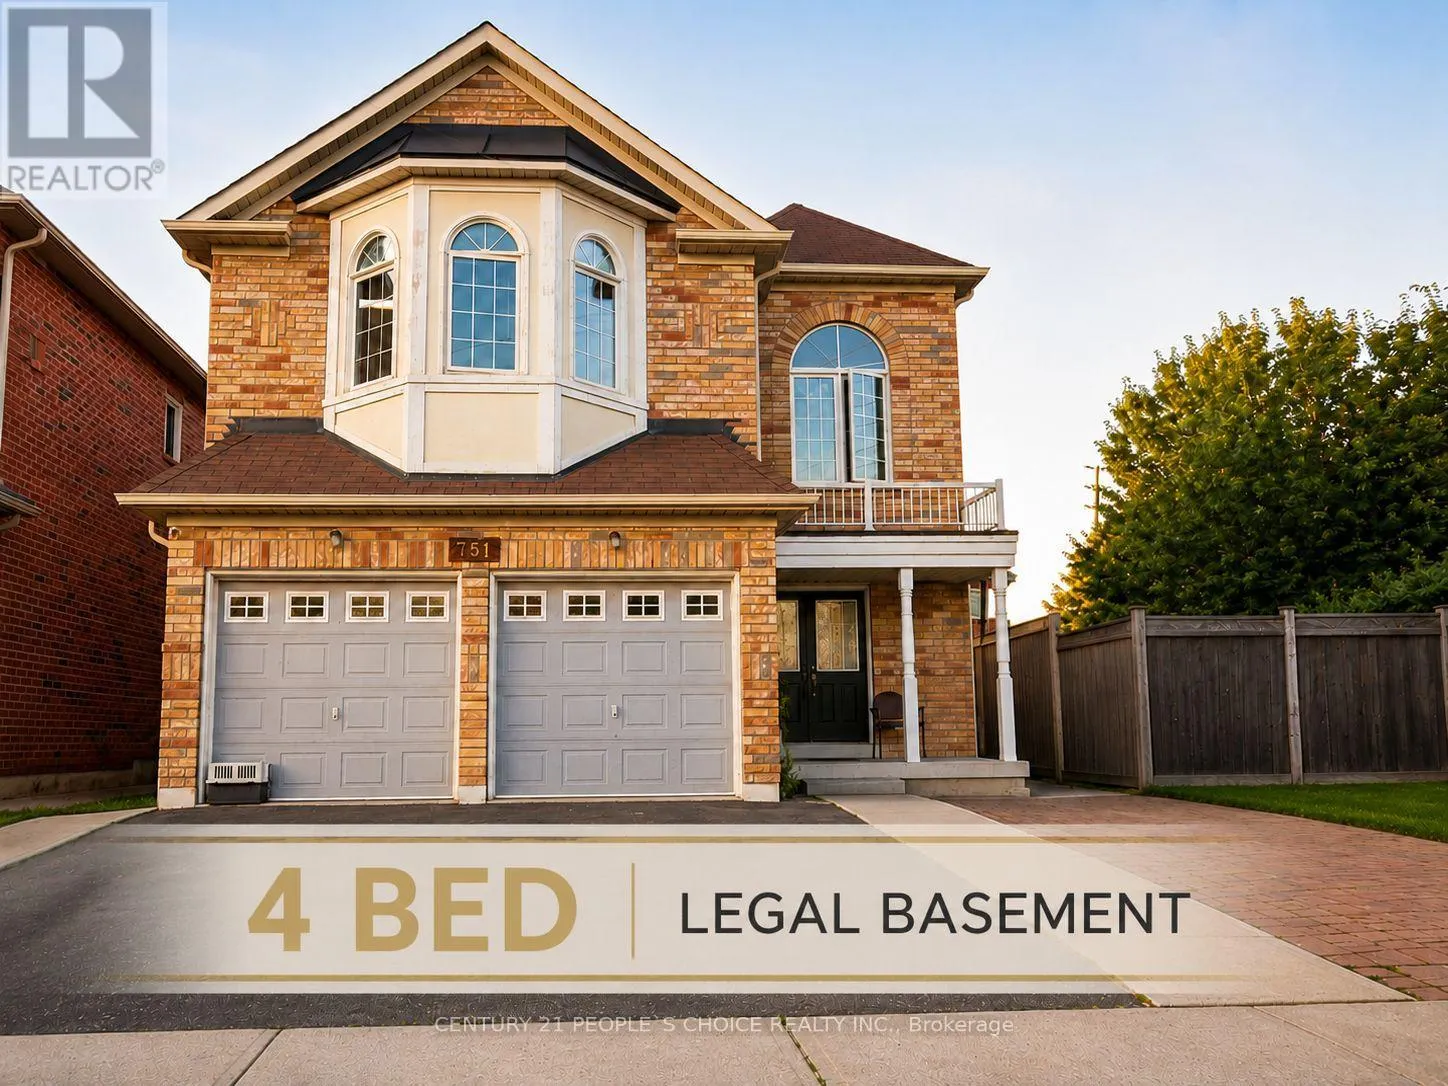
751 White Clover Way, Mississauga, Ontario L5V 0C2

Listed for:
$1,950,000
9 beds
6 baths
Listed 6 days ago
House for rent: 751 White Clover Way, Mississauga, Ontario L5V 0C2

View all 13 photos

About

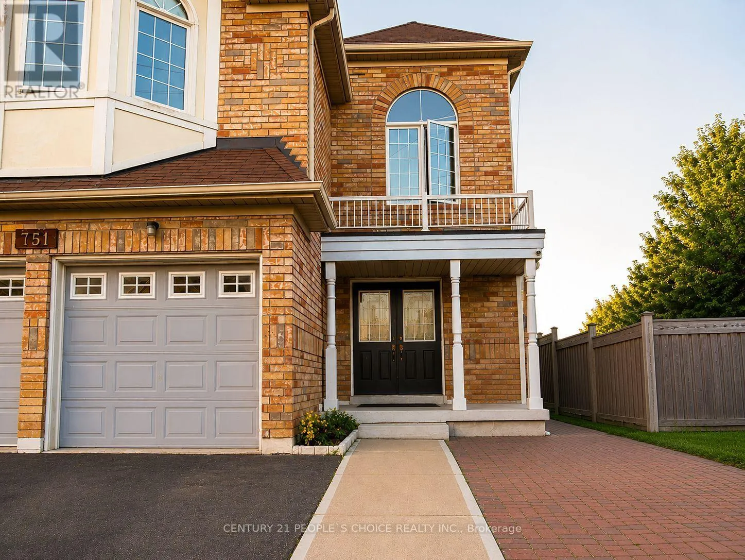
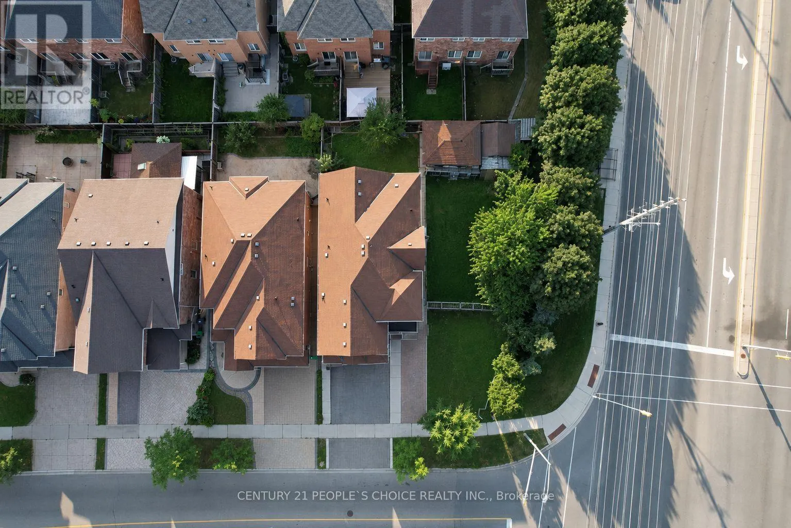
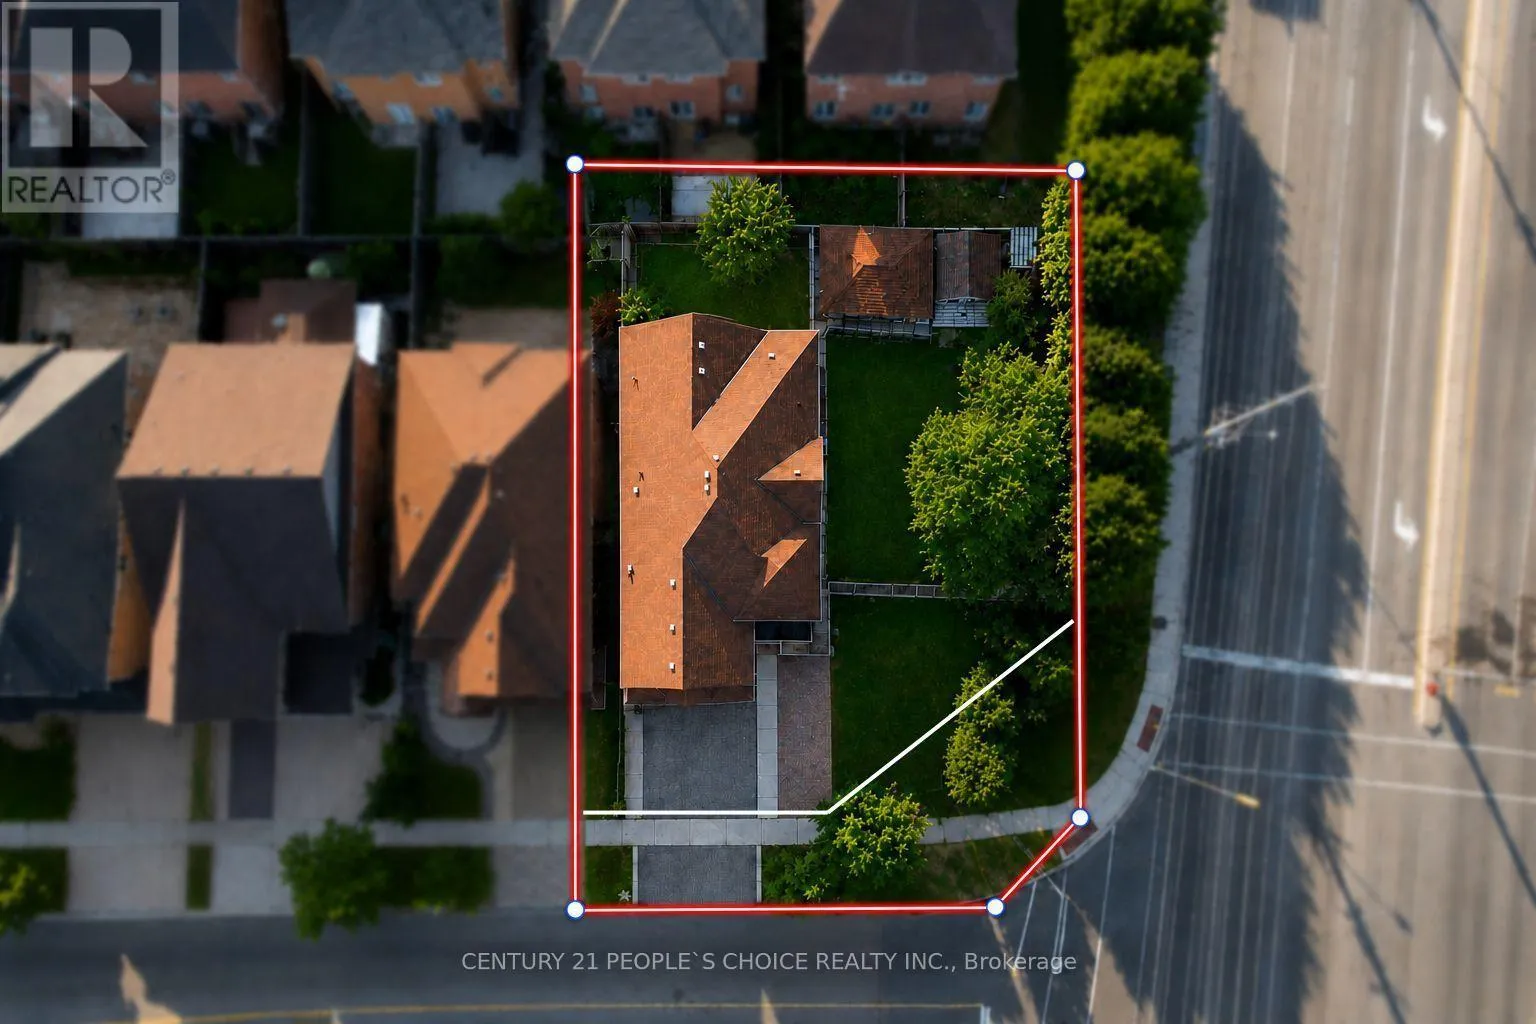
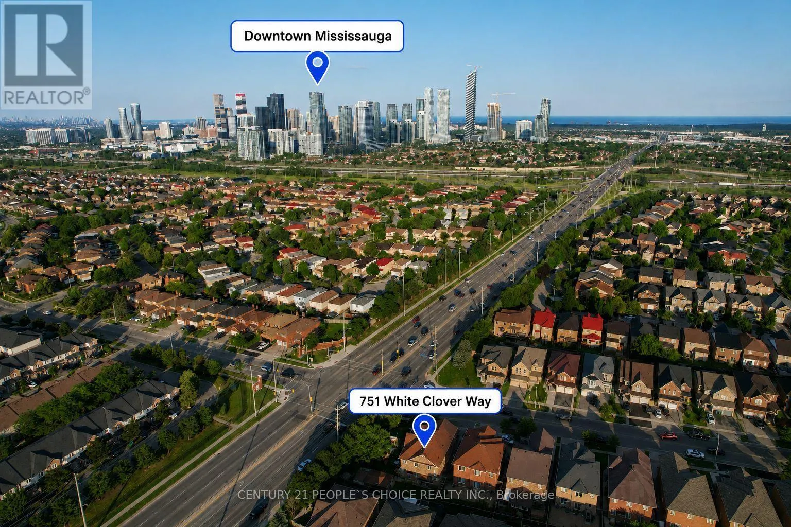
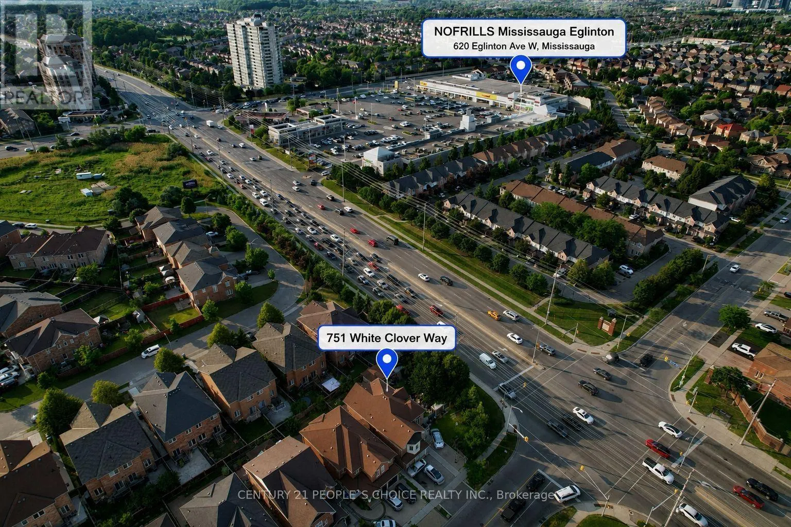
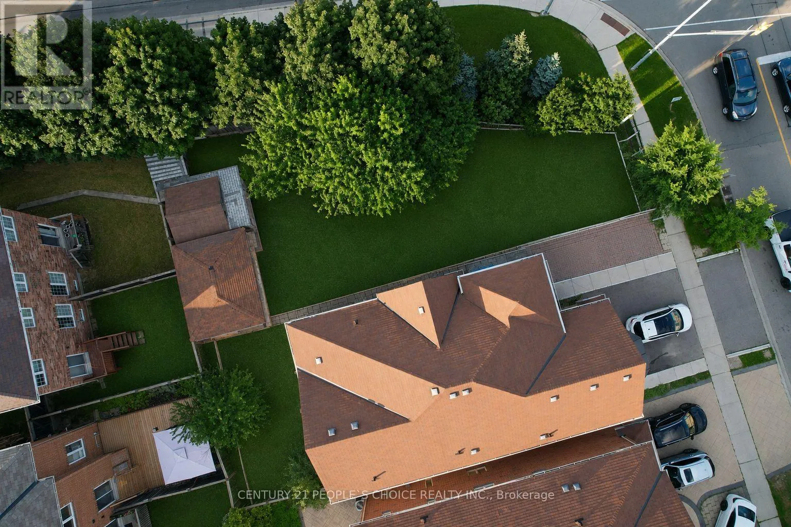
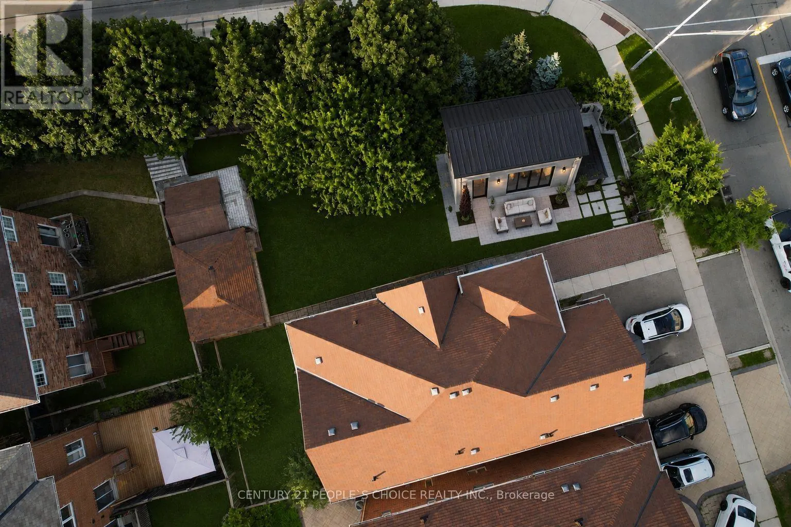
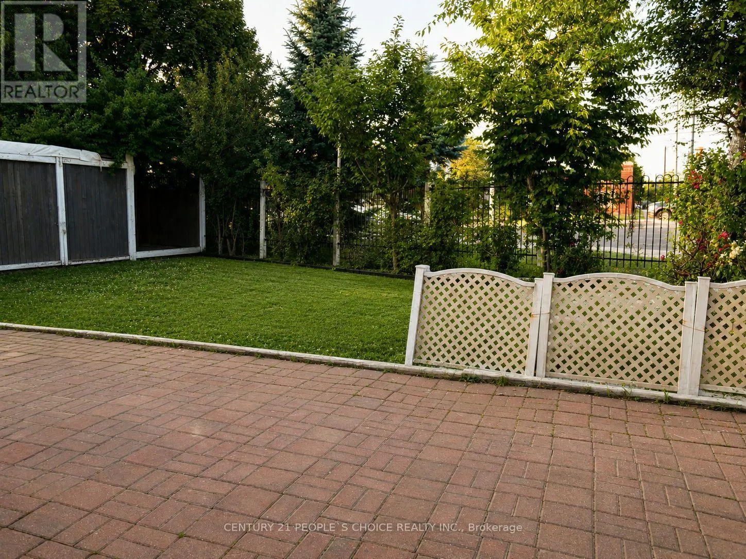
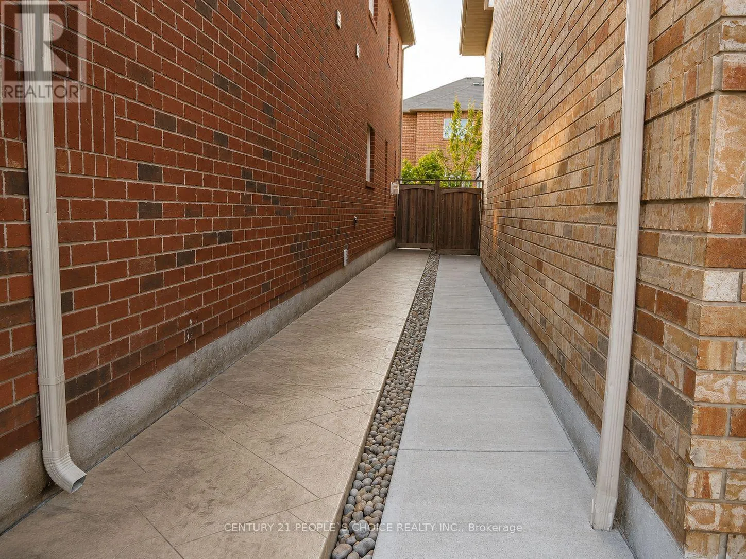
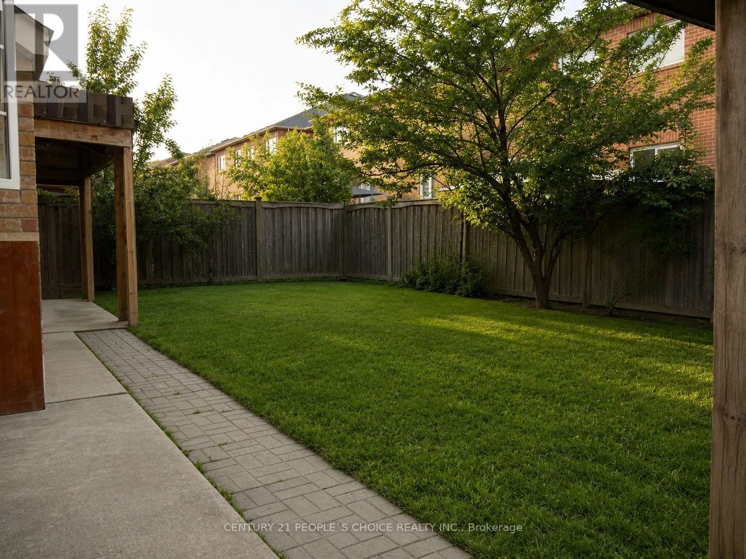
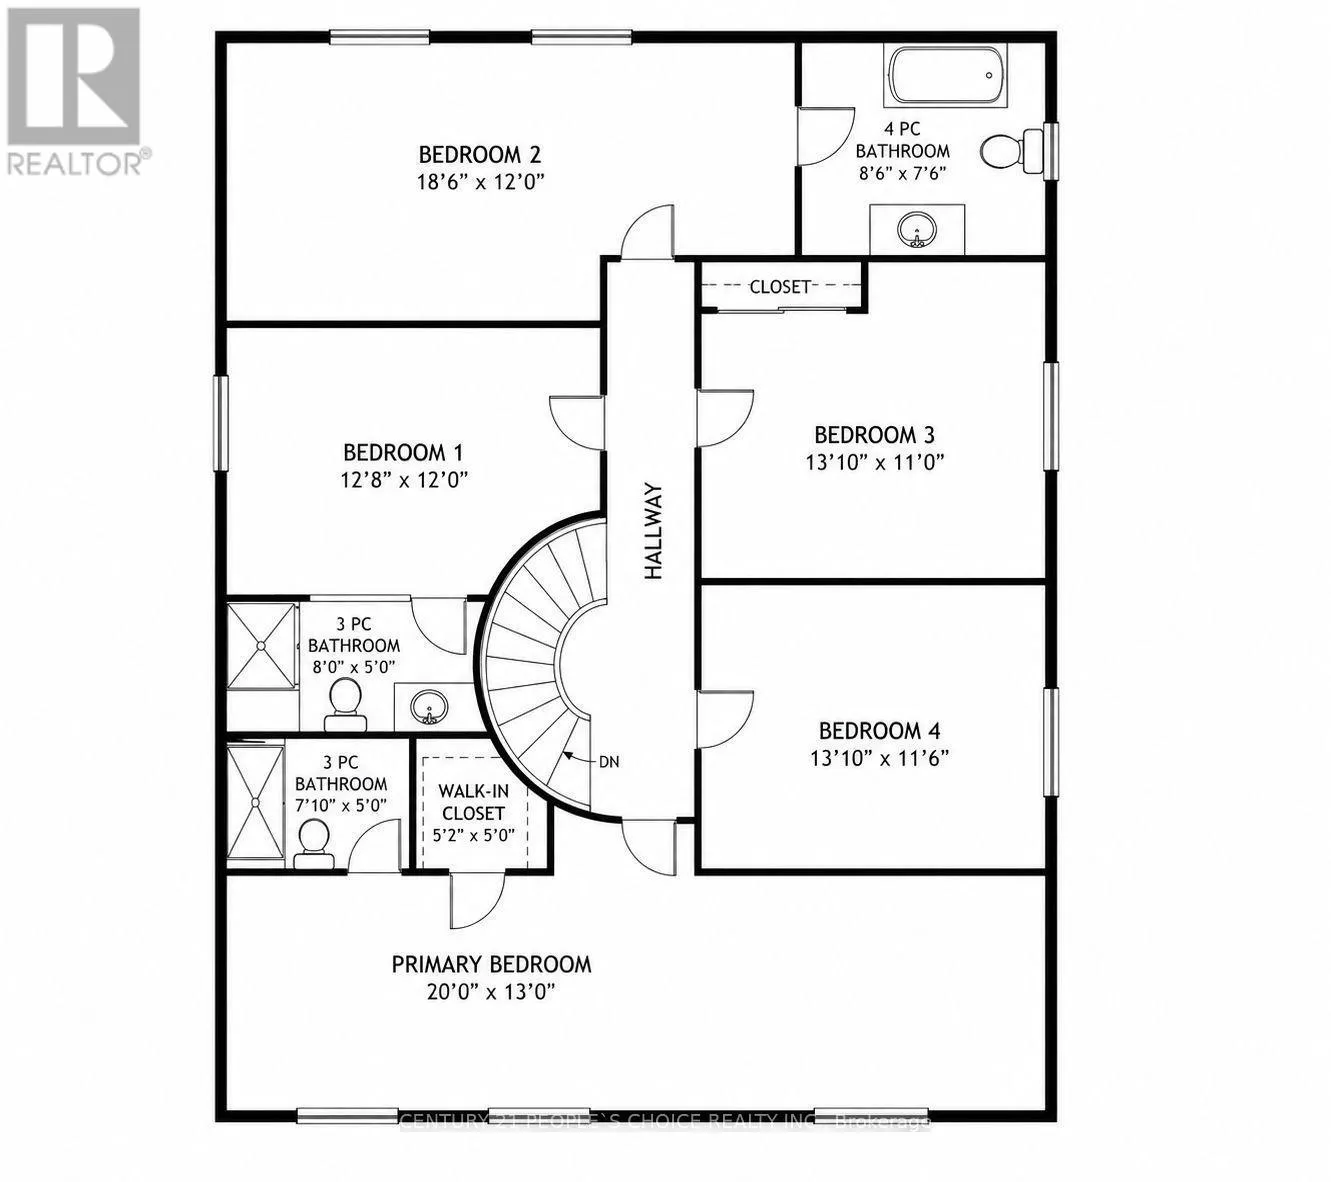
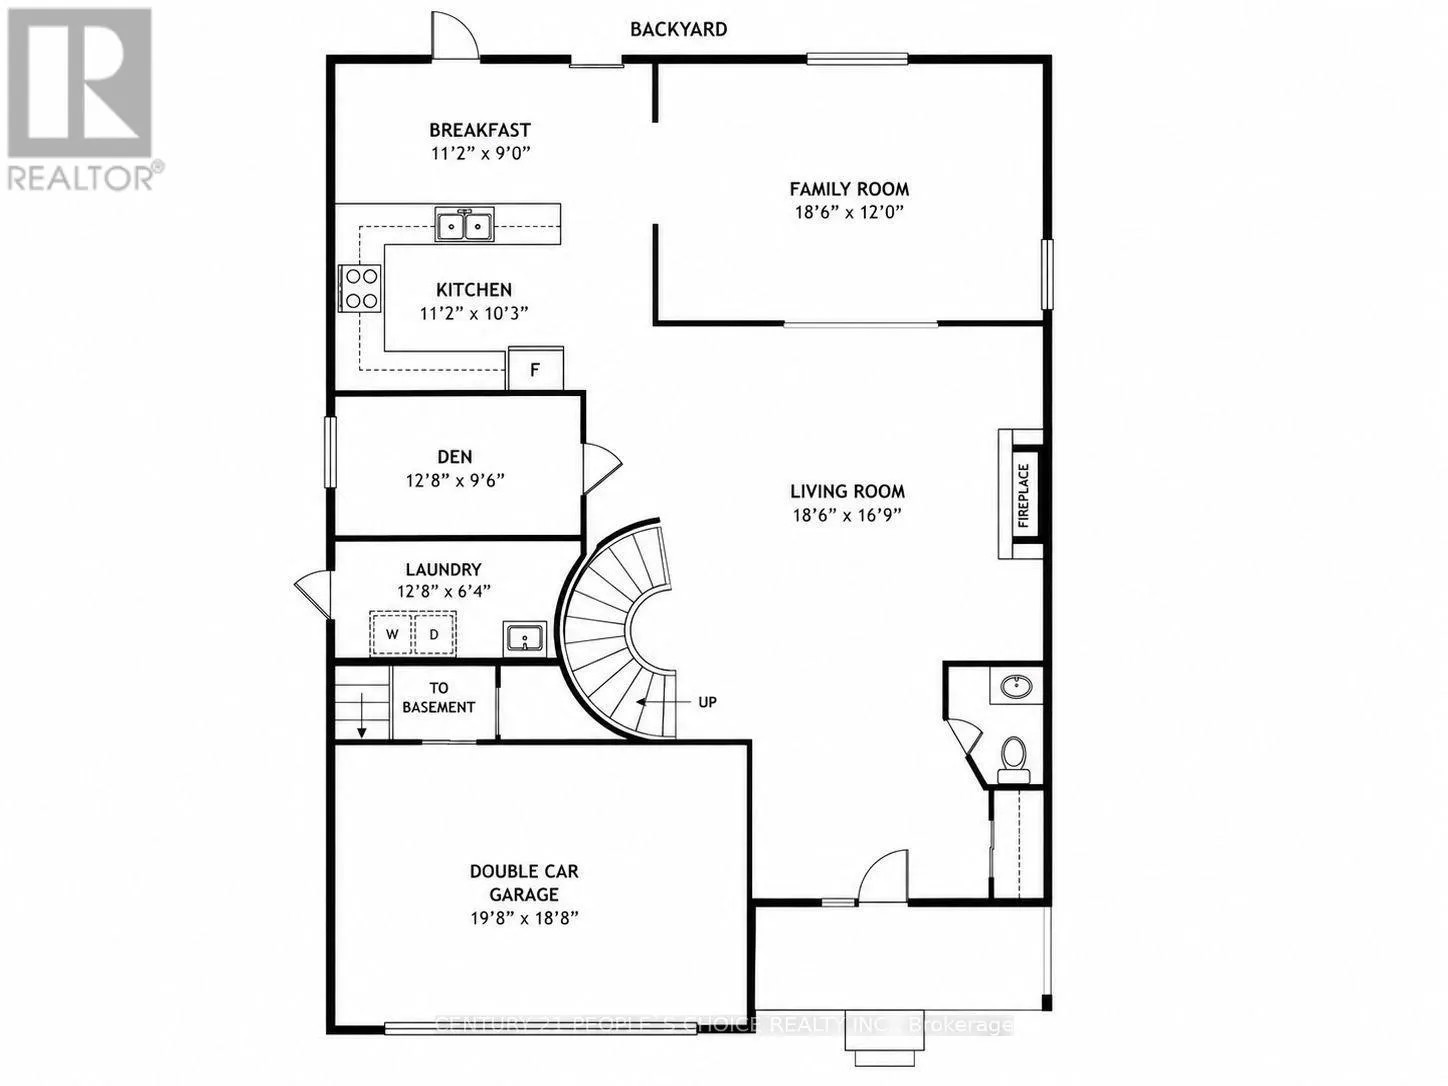
Mavis rd/ White clover way Calling all investors and value-add buyers! Rare CORNER detached home in sought-after East Credit offering exceptional income potential with a LEGAL 4-bedroom basement apartment and the possibility of a second dwelling (subject to buyer verification and municipal approvals). Approximately 3,130 sq. ft. above grade plus a finished legal basement, featuring 9' ceilings, hardwood floors, a main floor den, spacious kitchen, large family room, and 5 bedrooms with 3 full bathrooms upstairs. The legal basement includes 4 bedrooms, 1.5 bathrooms, a family-sized kitchen, large windows, and strong rental income potential. Situated on a generous lot just minutes to Highways 401 & 403, Square One, Heartland Town Centre, GO Transit, Costco, Walmart, top-rated schools, parks, and all major amenities. An outstanding investment opportunity with immediate cash flow and long-term development potential. (id:27476)

Property Highlights

MLS® Number
W13549710
Type
Single Family
Community Name
East Credit
Ownership Type
Freehold
Land Size
26.7 x 105.8 FT ; 67.66 x 82.66x 105.80x 28.55x 59.16 ft
Parking Space Total
6

Building

Building Type
House
Storeys
2.00
Square Footage
3000 - 3500 sqft
Bathrooms Total
6
Bedrooms Above Ground
5
Bedrooms Total
9
Exterior Finish
Brick
Fireplace Present
Yes
Basement Type
N/A (Finished), N/A
Basement Features
Separate entrance
Building Heating Type
Forced air
Heating Fuel
Natural gas
Building Cooling Type
Central air conditioning

Utilities

Water
Municipal water
Utility Sewer
Sanitary sewer

Room Layout

Primary Bedroom
Second level
5.48 m x 5.02 m
Bedroom 2
Second level
3.59 m x 3.65 m
Bedroom 3
Second level
3.26 m x 3.53 m
Bedroom 4
Second level
3.04 m x 3.65 m
Bedroom 5
Second level
4.26 m x 4.87 m
Bedroom
Basement
3.53 m x 2.13 m
Bedroom
Basement
3.01 m x 2.56 m
Bedroom
Basement
3.2 m x 2.74 m
Bedroom
Basement
3.47 m x 2.83 m
Den
Basement
2.43 m x 2.43 m
Kitchen
Basement
3.35 m x 2.74 m
Living room
Basement
3.35 m x 5.79 m
Laundry room
Basement
3.32 m x 1.92 m
Living room
Main level
6.09 m x 5.6 m
Living room
Main level
4.9 m x 4 m
Kitchen
Main level
3.13 m x 3.01 m
Eating area
Main level
3.44 m x 2.62 m
Den
Main level
2.74 m x 2.13 m

Location

Learn more about this property
Listing provided by:
CENTURY 21 PEOPLE'S CHOICE REALTY INC.
MLS® number:
W13549710
Agent:
Zain Amjad
*Indicates required field
Name is required
Email is required
Please enter a valid phone number (e.g., 416-111-1111).