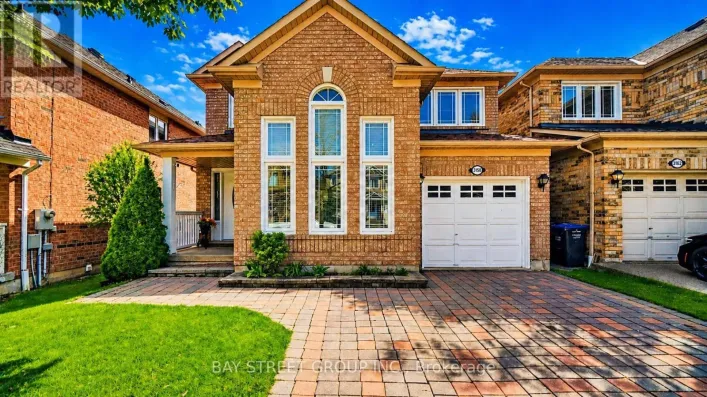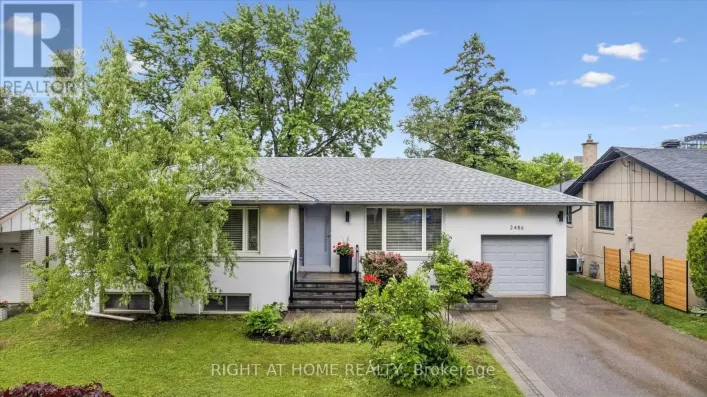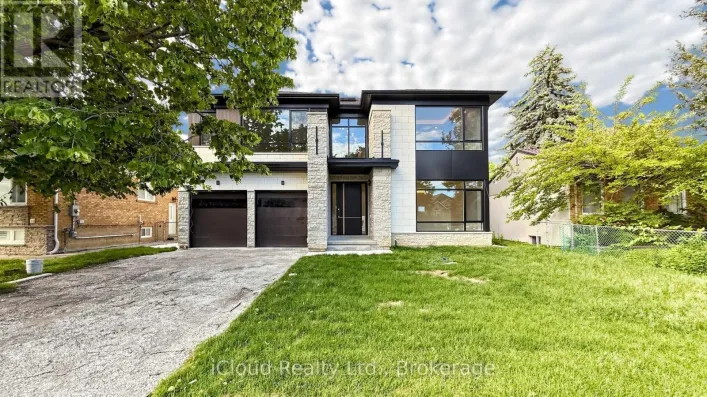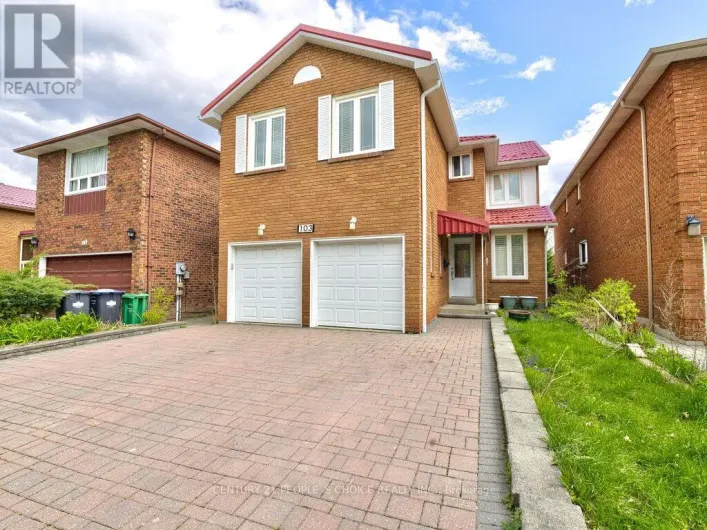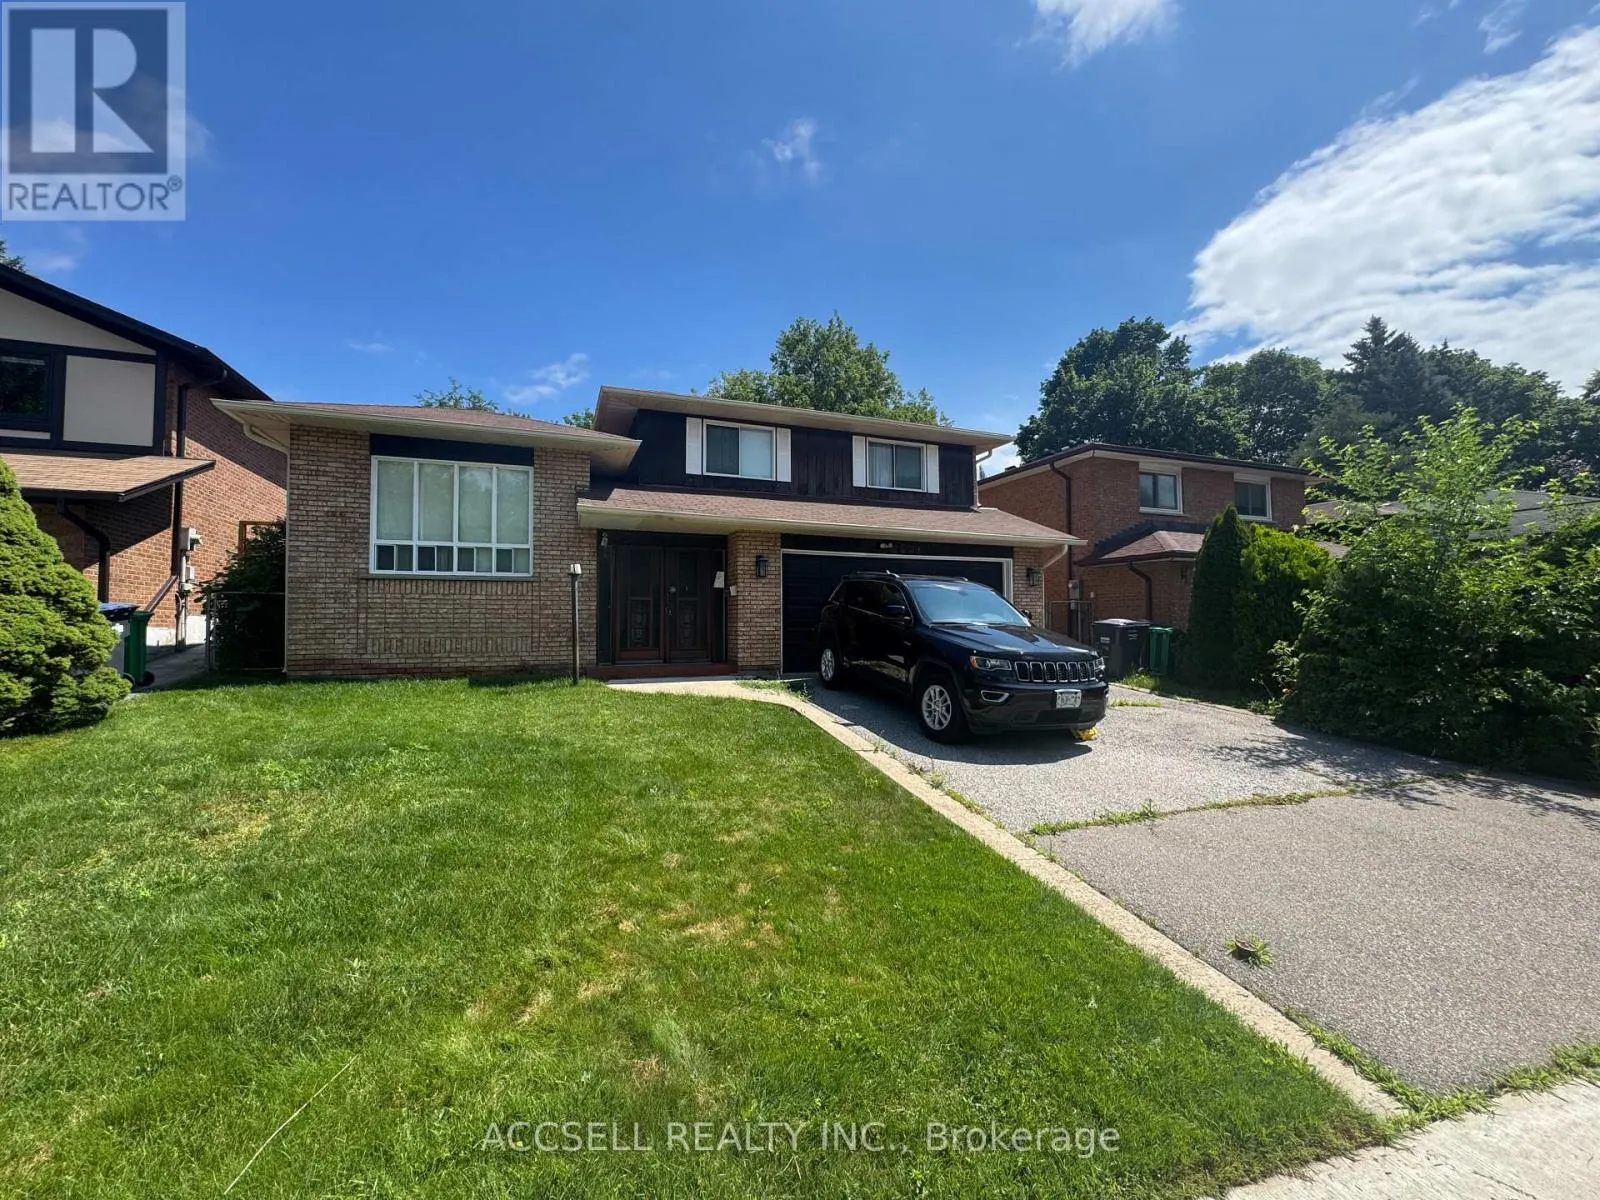
2439 Frayne Court, Mississauga, Ontario L5A 3X7

Listed for:
$972,999
4 beds
3 baths
Listed 6 days ago
House for rent: 2439 Frayne Court, Mississauga, Ontario L5A 3X7

View all 21 photos

About

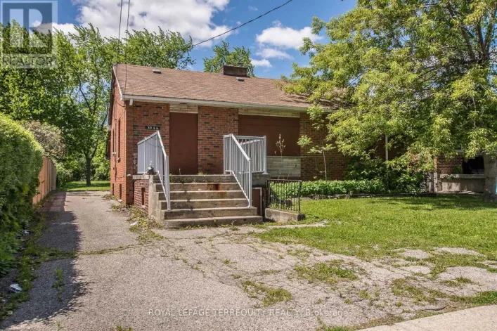
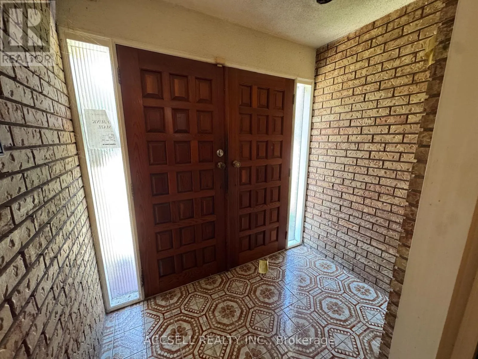
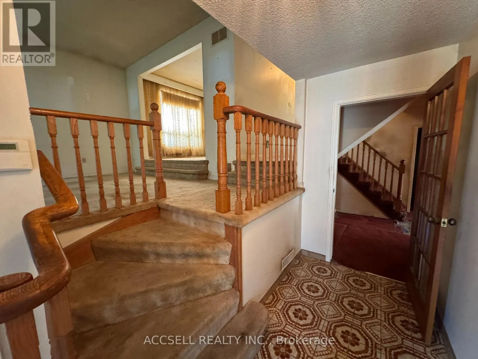
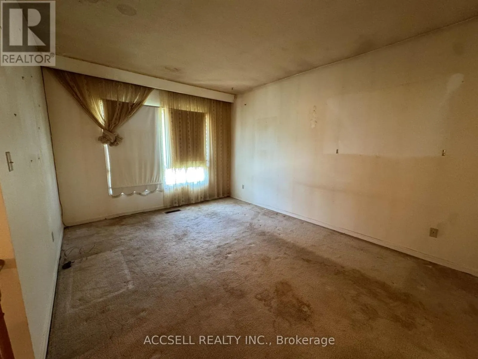
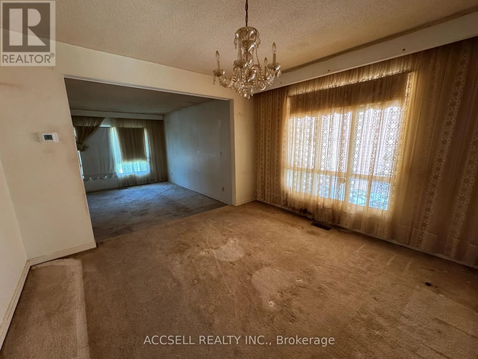
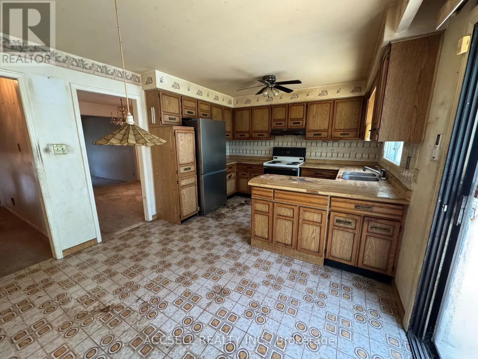
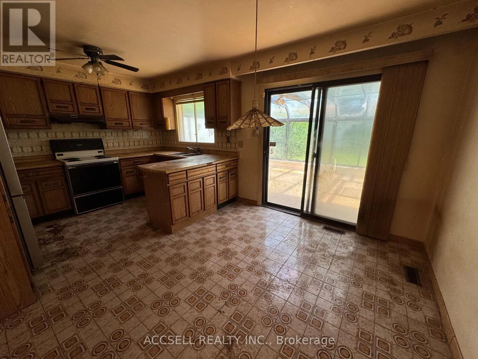
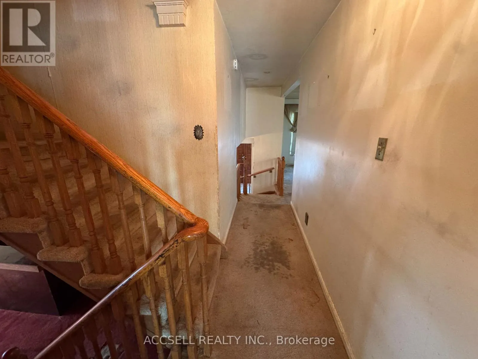
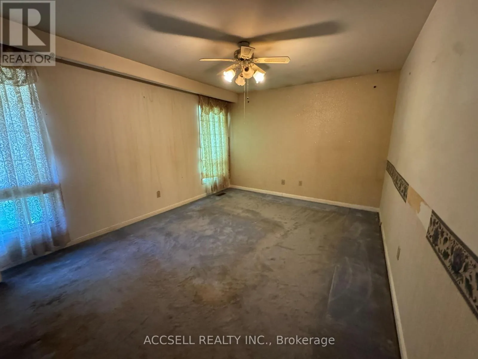
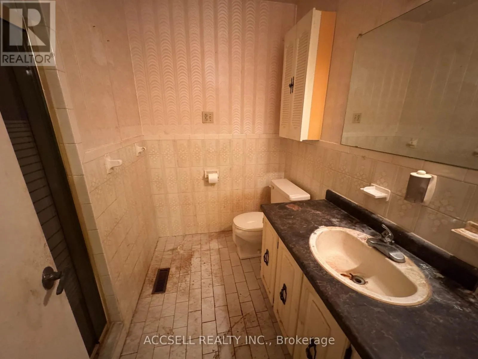
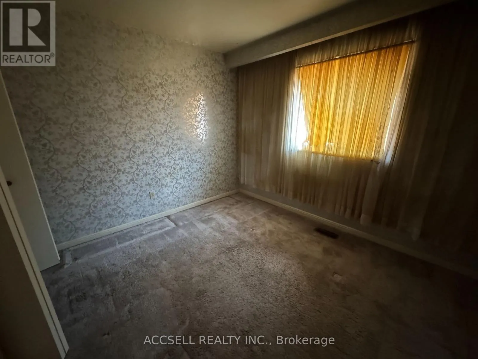
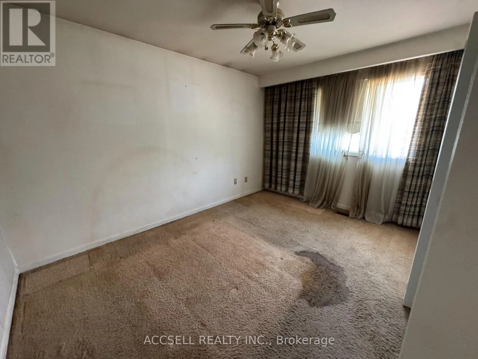
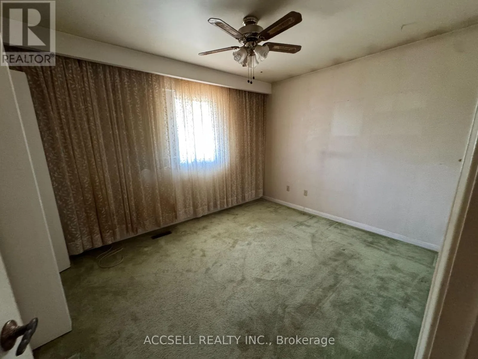
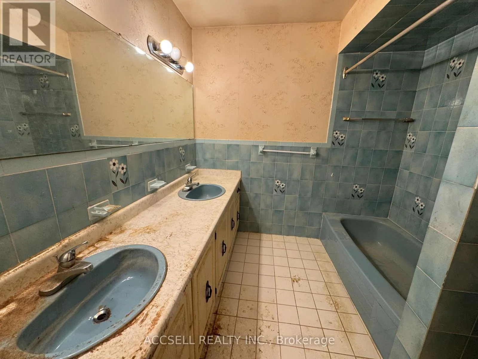
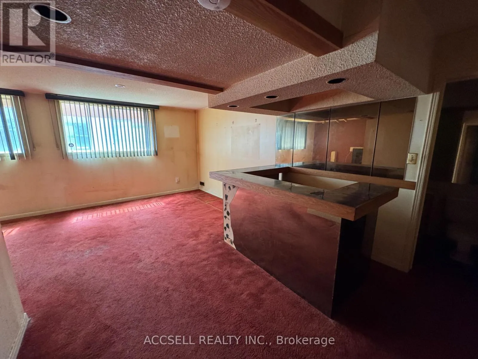
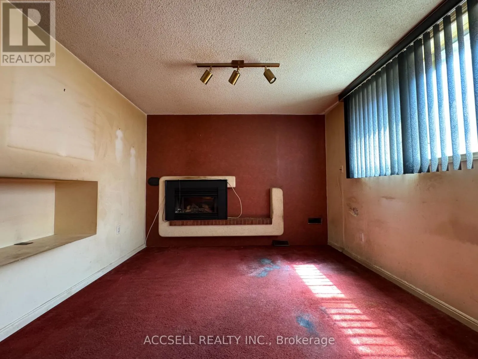
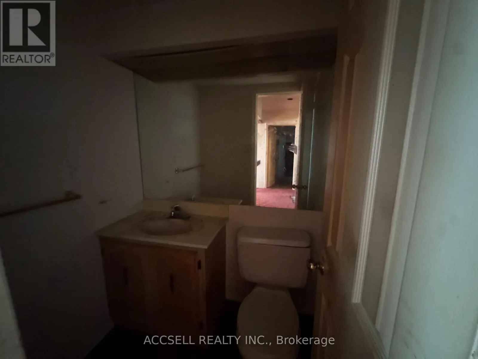
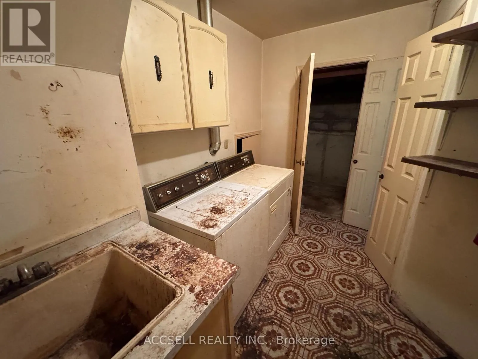
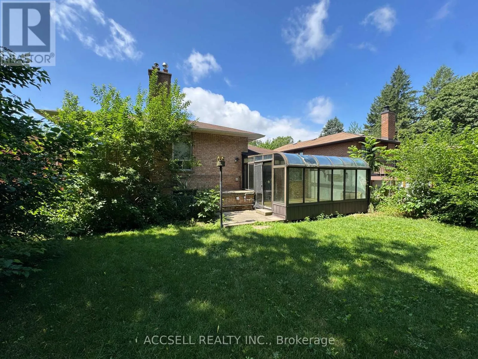
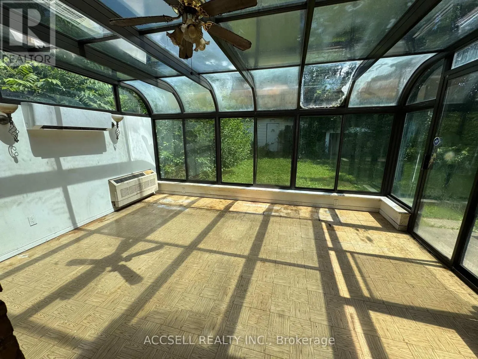
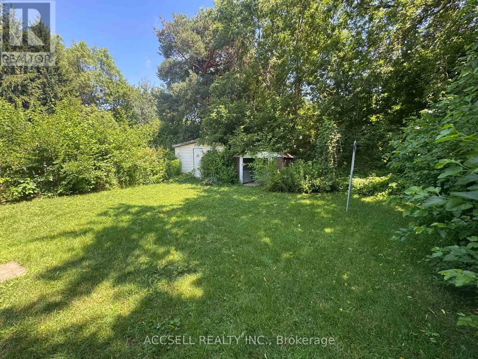
Cross Streets: Camilla & Paisley. ** Directions: North on Frayne from Paisley. Opportunity knocks in the heart of Cooksville! Set on a desirable lot in one of Mississauga's most established neighbourhoods, this spacious 2,340 sq. ft. detached home is ready for a complete transformation. Whether you're a renovator, investor, or buyer with a vision, this is your chance to create a truly exceptional home tailored to your style. Offering a generous floor plan with four bedrooms, 2.5 bathrooms, and multiple living and entertaining areas, the home's layout provides incredible flexibility. The expansive interior offers ample space for a family room, games room, home office, gym, or media area-making it easy to design a home that grows with your needs.Located in the sought-after Cooksville community, you'll enjoy the convenience of nearby schools, parks, shopping, transit, major highways, and the Cooksville GO Station, all while investing in a neighbourhood known for its mature streets and ongoing redevelopment. (id:27476)

Property Highlights

MLS® Number
W13549740
Type
Single Family
Community Name
Cooksville
Ownership Type
Freehold
Land Size
50.2 x 120.1 FT
Parking Space Total
4

Building

Building Type
House
Square Footage
2000 - 2500 sqft
Bathrooms Total
3
Bedrooms Above Ground
4
Bedrooms Total
4
Exterior Finish
Brick
Fireplace Present
Yes
Basement Type
Full
Basement Features
Building Heating Type
Forced air
Heating Fuel
Natural gas
Building Cooling Type
None

Utilities

Water
Municipal water
Utility Sewer
Sanitary sewer

Room Layout

Primary Bedroom
Second level
4.49 m x 3.26 m
Bedroom
Second level
2.94 m x 3.28 m
Bedroom
Second level
3.86 m x 2.73 m
Bedroom
Second level
3.16 m x 2.85 m
Recreational, Games room
Basement
3.26 m x 4.08 m
Recreational, Games room
Lower level
3.06 m x 3.28 m
Living room
Main level
3.61 m x 5.43 m
Dining room
Main level
3.02 m x 3.53 m
Kitchen
Main level
5.2 m x 3.49 m

Location

Learn more about this property
Listing provided by:
ACCSELL REALTY INC.
MLS® number:
W13549740
Agent:
Stephen Sinclair
*Indicates required field
Name is required
Email is required
Please enter a valid phone number (e.g., 416-111-1111).

Community Spotlight: Homes For sale in Your Neighborhood