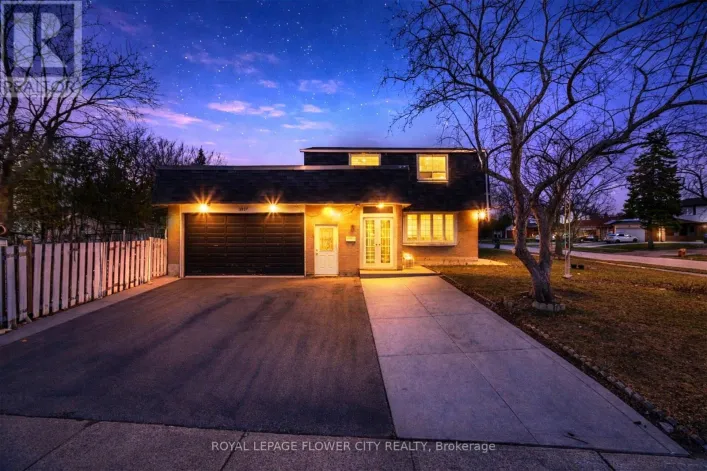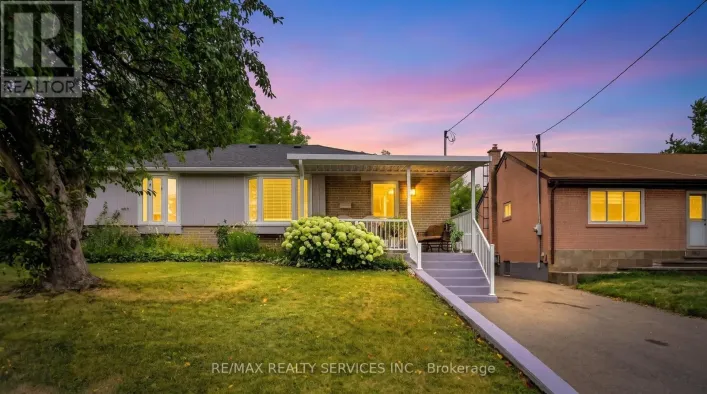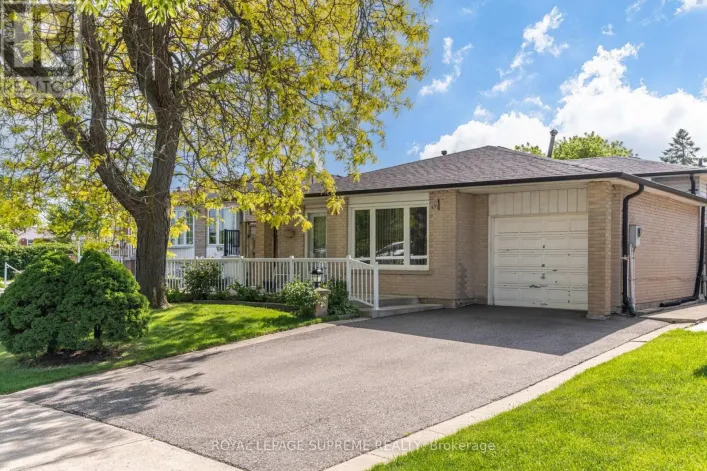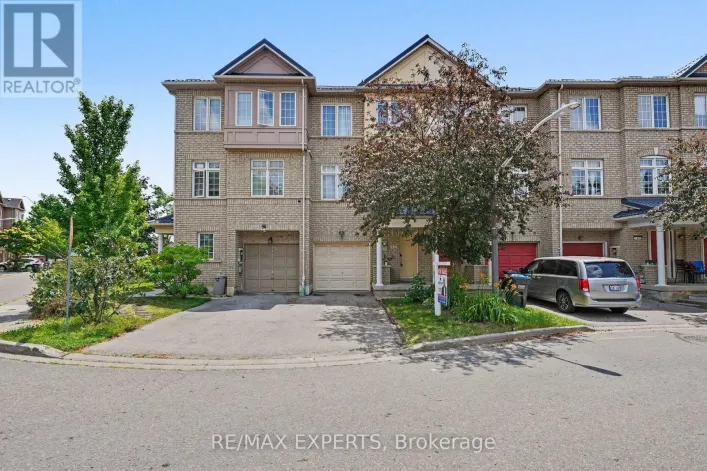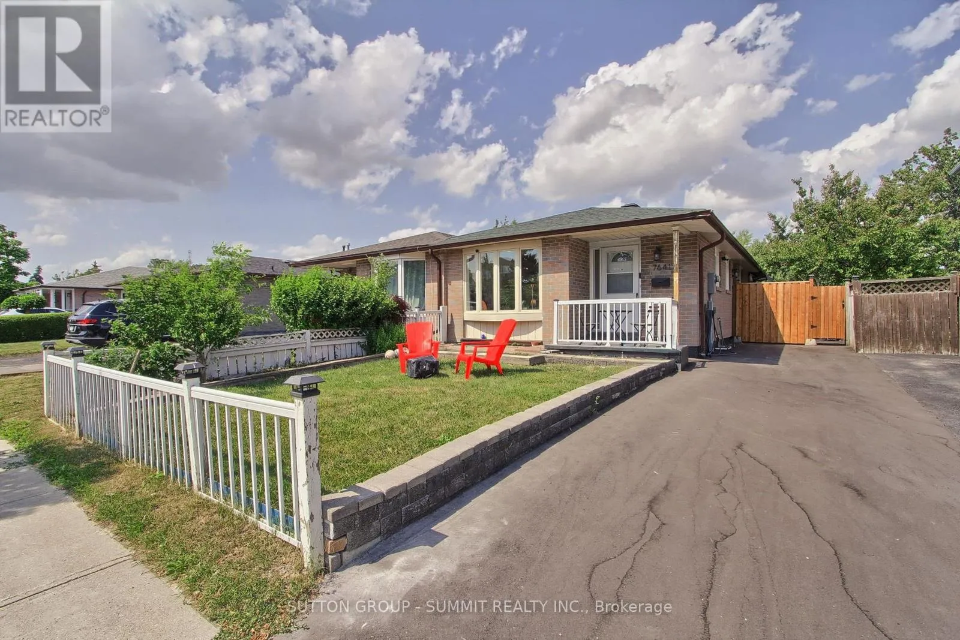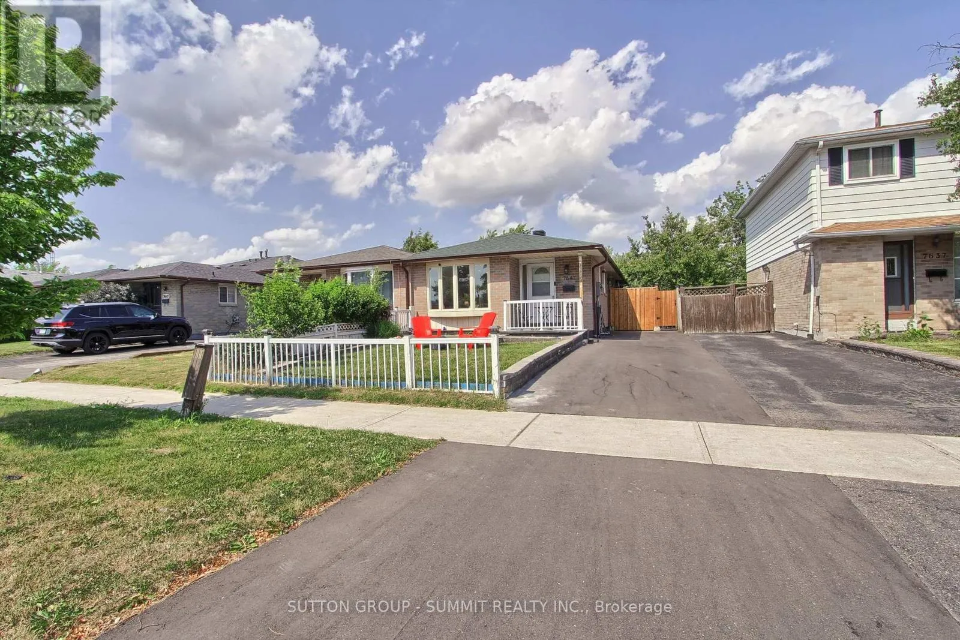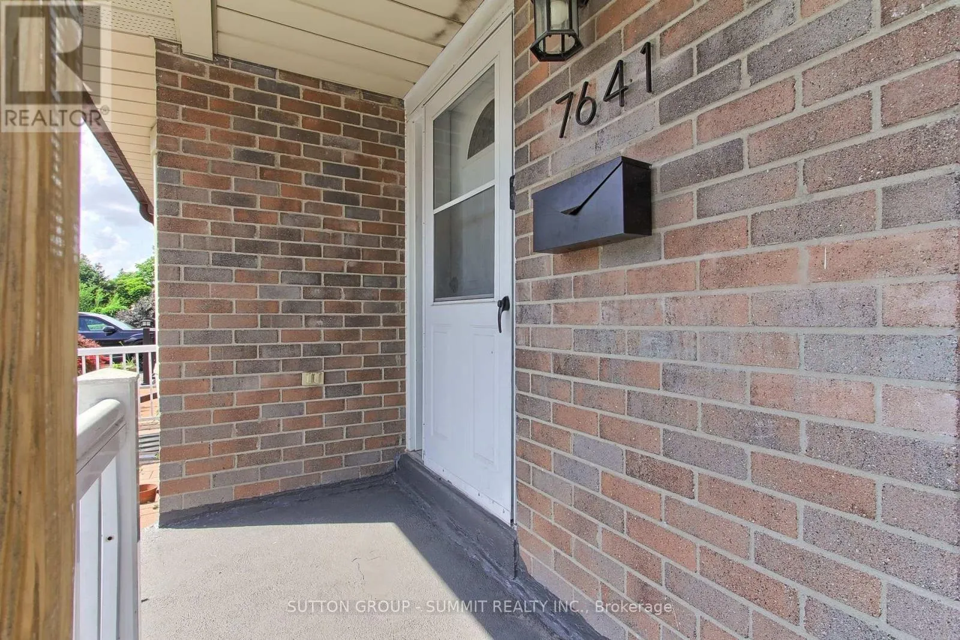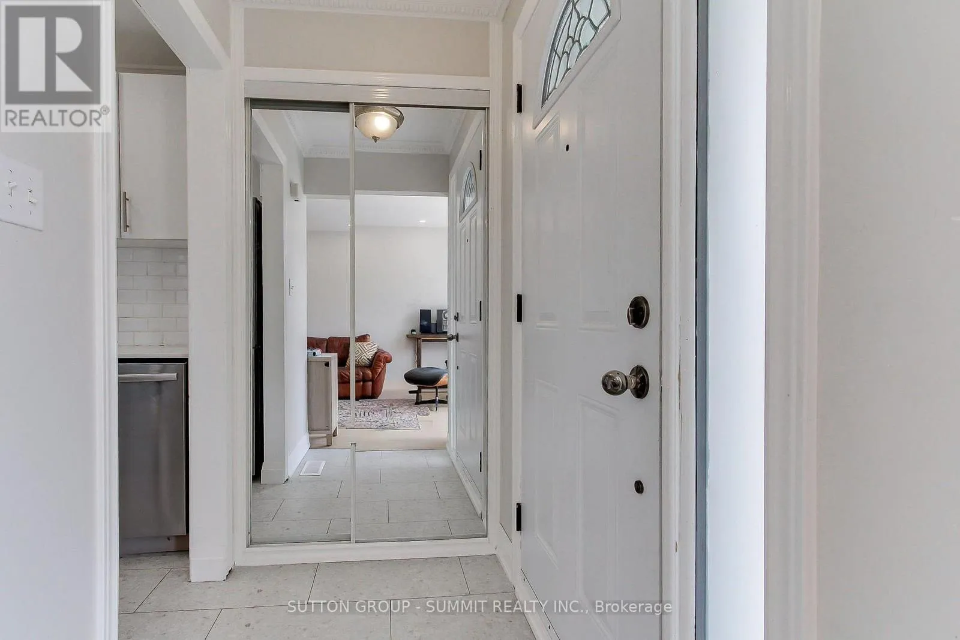
7641 Anaka Drive, Mississauga, Ontario L4T 3H8

Listed for:
$858,900
4 beds
2 baths
Listed 36 days ago
House for rent: 7641 Anaka Drive, Mississauga, Ontario L4T 3H8

View all 42 photos

About

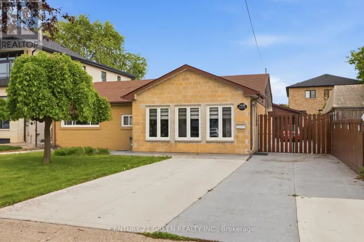
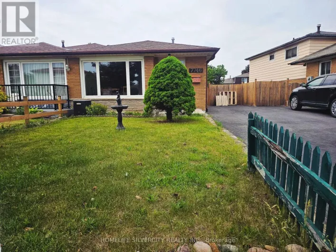
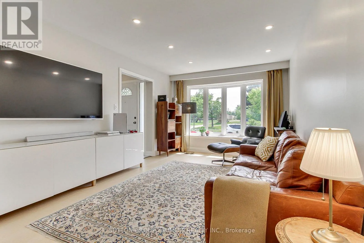
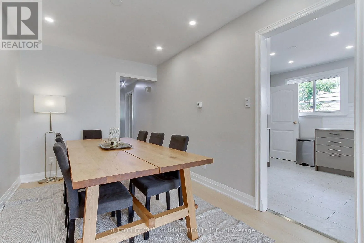
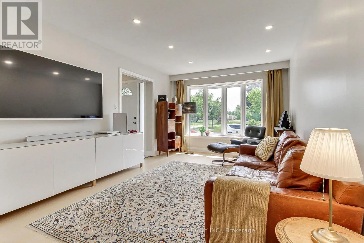
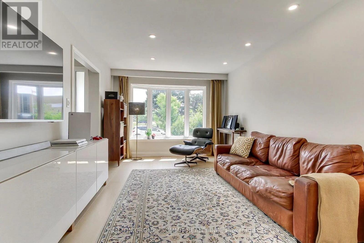
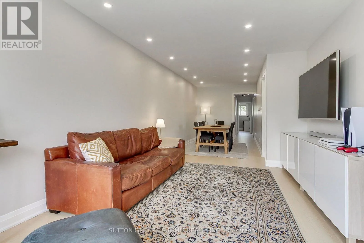
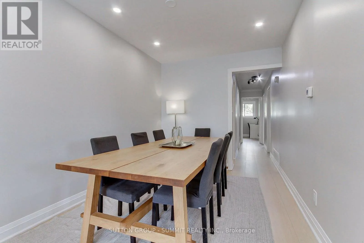
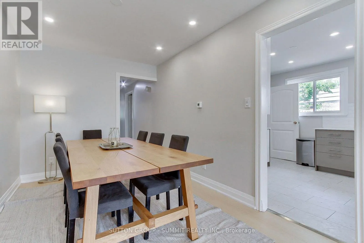
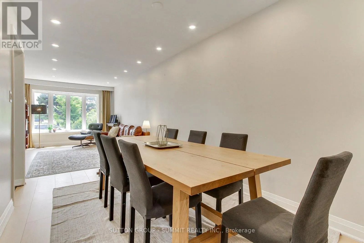
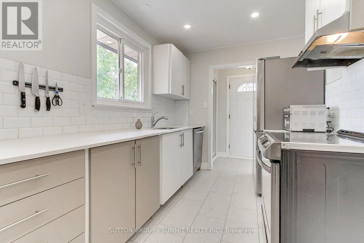
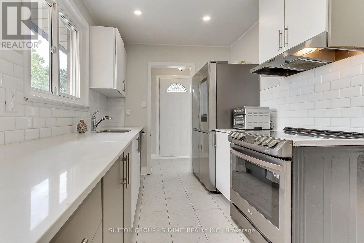
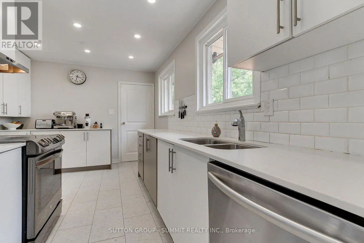
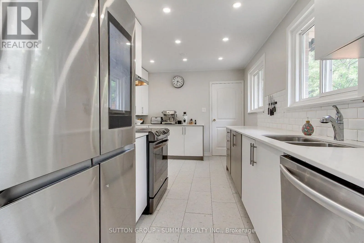
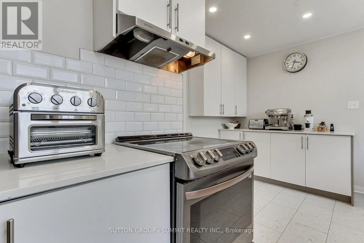
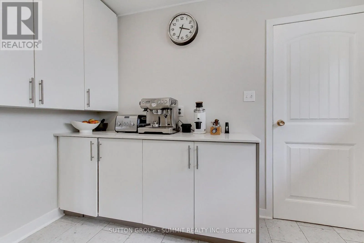
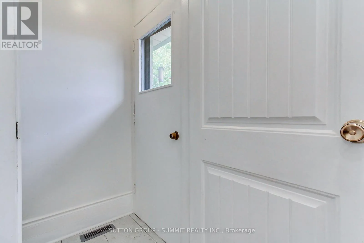
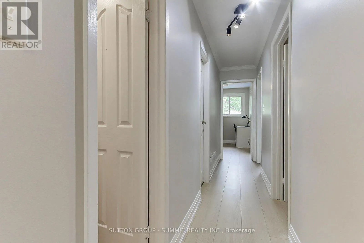
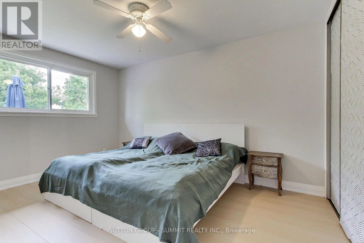
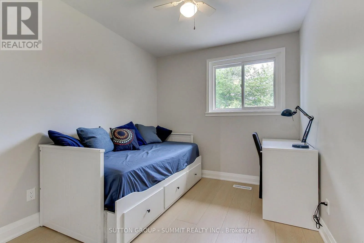
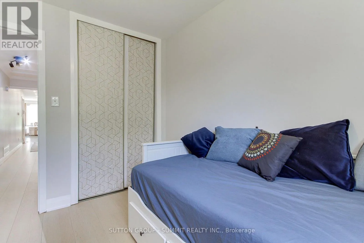
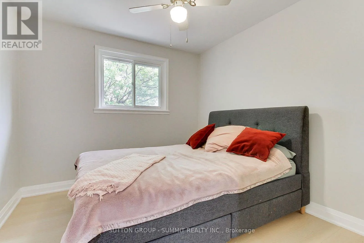
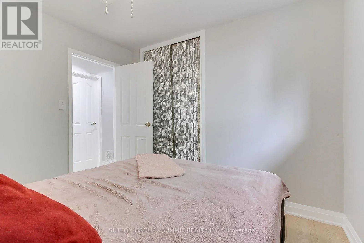
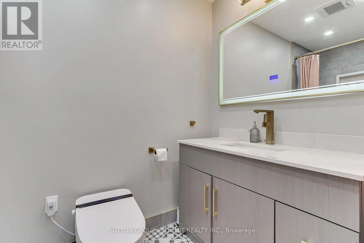
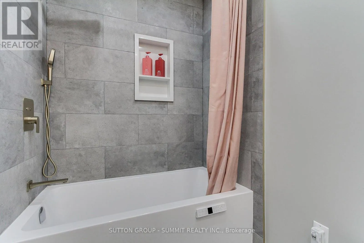
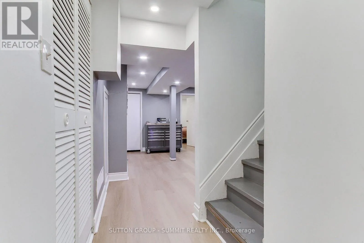
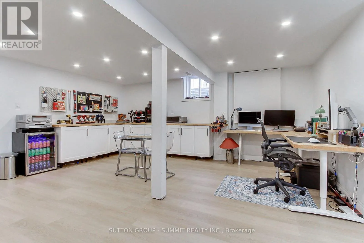
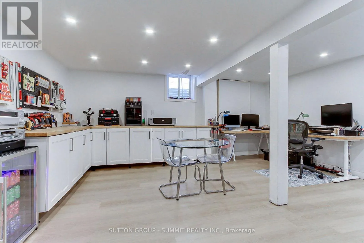
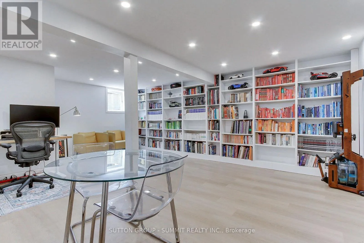
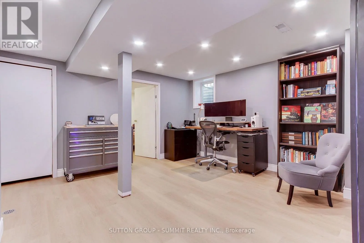
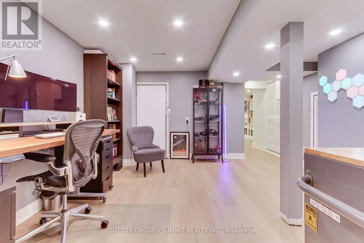
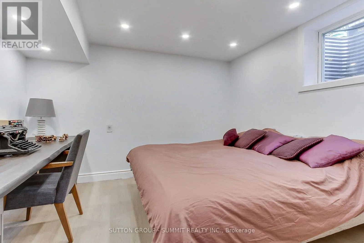
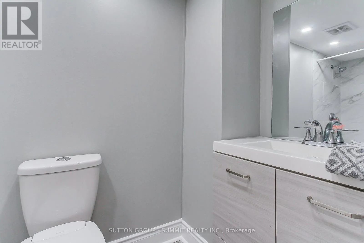
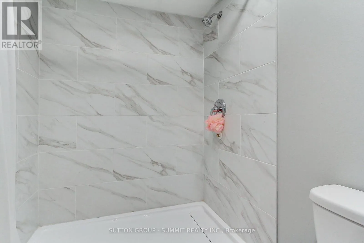
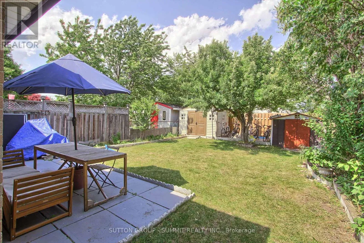
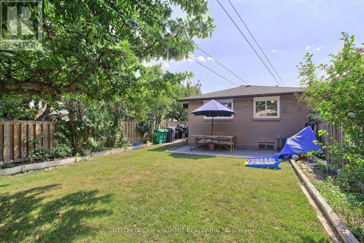
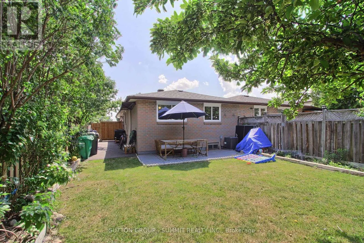
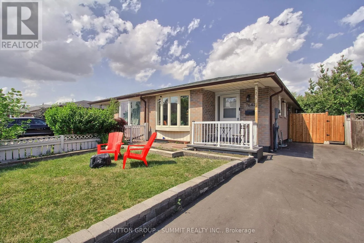
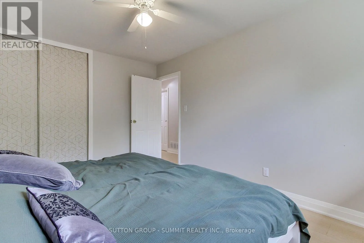
Brandongate and Netherwood Welcome to this beautifully renovated bungalow offering over 2,100 sq. ft. of finished living space in a desirable Mississauga neighbourhood. Renovated from top to bottom with over $100,000 in upgrades, this move-in-ready home features new flooring throughout, complete electrical rewiring with a new electrical panel, a new driveway, a stunning modern kitchen with new appliances, and beautifully updated bathrooms, including a luxurious Japanese smart toilet on the main floor. The fully finished basement has been redesigned with larger windows to maximize natural light, a separate entrance, and rough-in plumbing for a future kitchen, making it ideal for an in-law suite or income potential. Major mechanicals including the furnace, A/C, windows, and roof are all under 10 years old. The bungalow layout is perfect for families, downsizers, or anyone seeking enhanced accessibility and convenient one-level living. Renovated with quality and attention to detail-simply move in and enjoy with confidence. (id:27476)

Property Highlights

MLS® Number
W13549852
Type
Single Family
Community Name
Malton
Ownership Type
Freehold
Land Size
30 x 125 FT
Parking Space Total
3

Building

Building Type
House
Storeys
1.00
Square Footage
700 - 1100 sqft
Bathrooms Total
2
Bedrooms Above Ground
3
Bedrooms Total
4
Exterior Finish
Brick
Fireplace Present
No
Basement Type
N/A, N/A (Finished)
Basement Features
Separate entrance
Building Heating Type
Forced air
Heating Fuel
Natural gas
Building Cooling Type
Central air conditioning

Utilities

Water
Municipal water
Utility Sewer
Sanitary sewer

Room Layout

Bedroom 4
Basement
3.4 m x 3.5 m
Recreational, Games room
Basement
5.5 m x 6.2 m
Office
Basement
4.23 m x 4.3 m
Laundry room
Basement
2 m x 3.5 m
Living room
Ground level
3.3 m x 8.36 m
Dining room
Ground level
3.3 m x 8.36 m
Bedroom
Ground level
2.55 m x 3.11 m
Bedroom 2
Ground level
2.88 m x 3.04 m
Bedroom 3
Ground level
3.04 m x 4.25 m
Den
Ground level
1.03 m x 1.52 m

Location

Learn more about this property
Listing provided by:
SUTTON GROUP - SUMMIT REALTY INC.
MLS® number:
W13549852
Agent:
Yasir Hussain
*Indicates required field
Name is required
Email is required
Please enter a valid phone number (e.g., 416-111-1111).

Community Spotlight: Homes For sale in Your Neighborhood