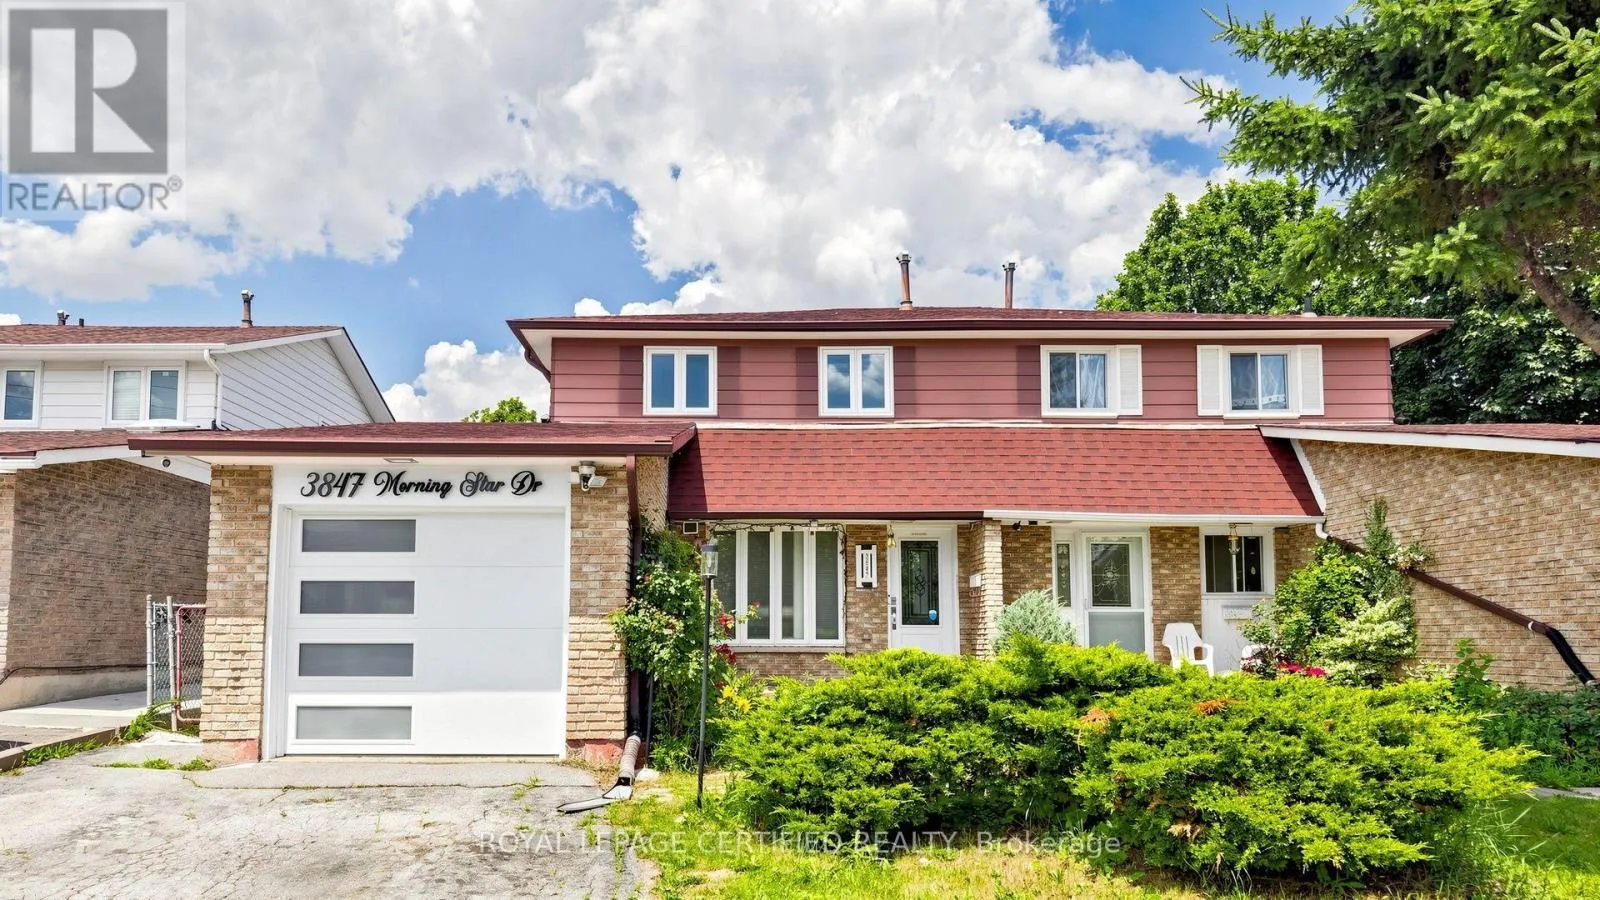
3847 Morning Star Drive, Mississauga, Ontario L4T 3K2

Listed for:
$899,900
5 beds
3 baths
Listed 6 days ago
House for rent: 3847 Morning Star Drive, Mississauga, Ontario L4T 3K2

View all 50 photos

About

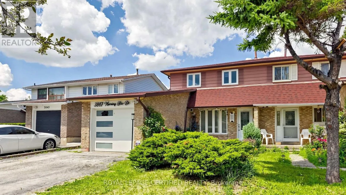
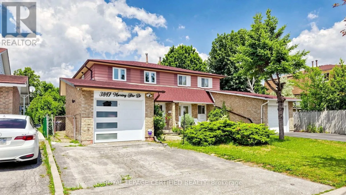
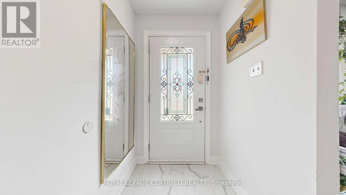
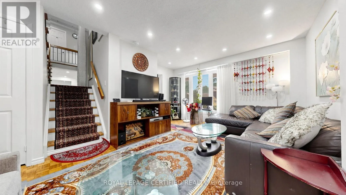
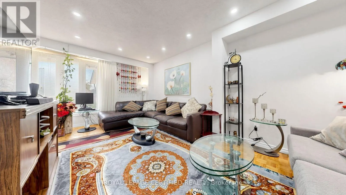
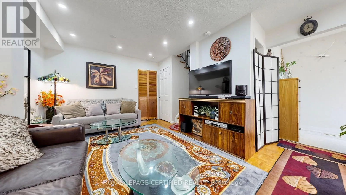
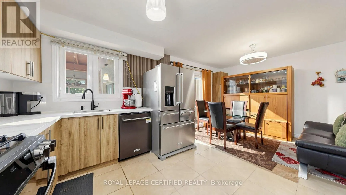
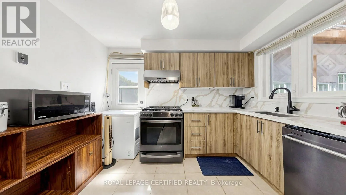
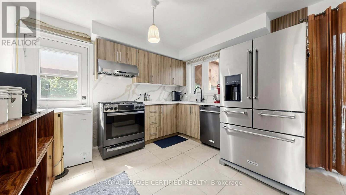
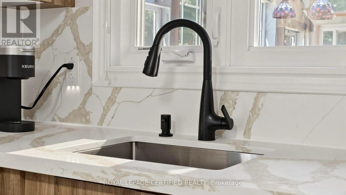
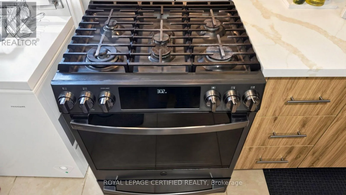
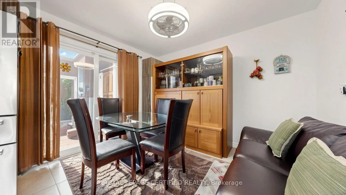
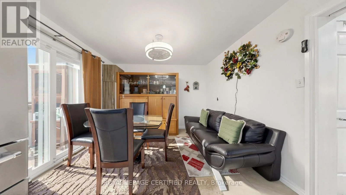
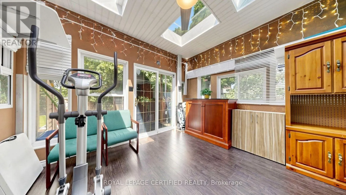
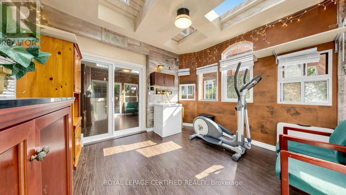
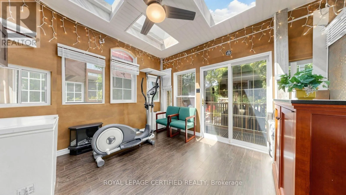
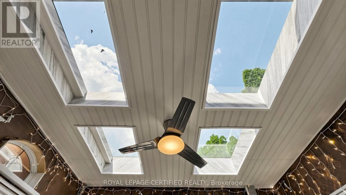
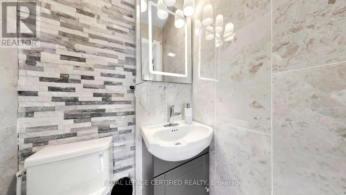
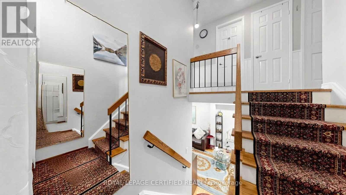
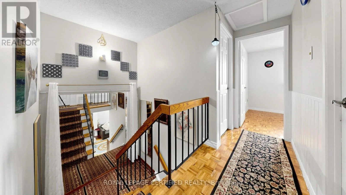
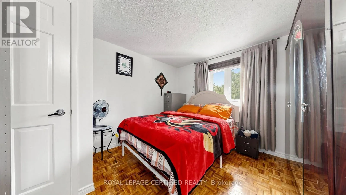
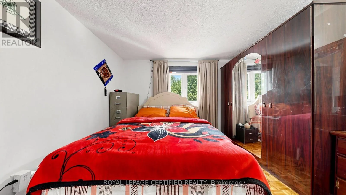
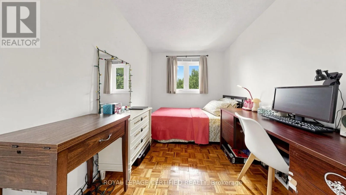
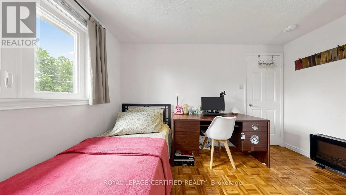
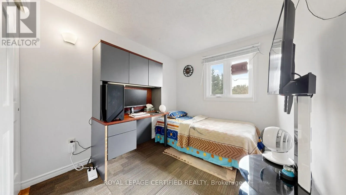
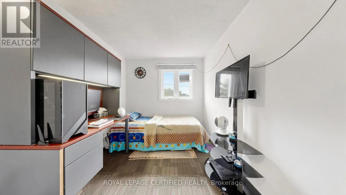
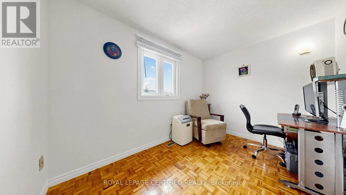
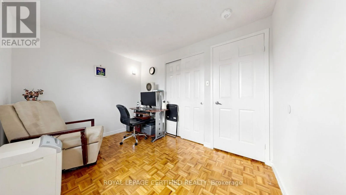
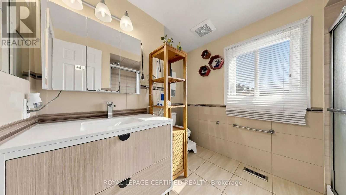
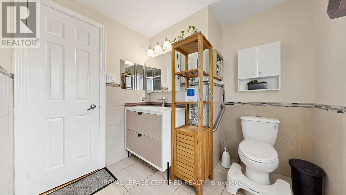
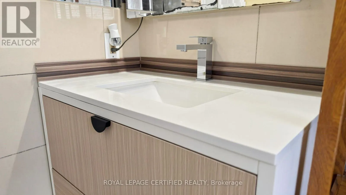
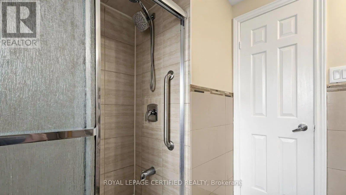
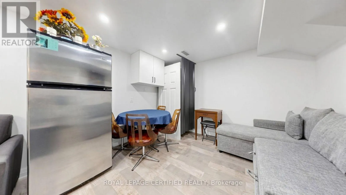
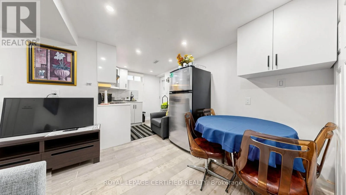
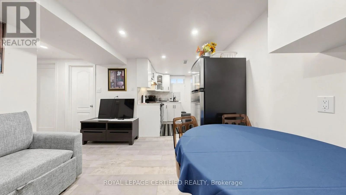
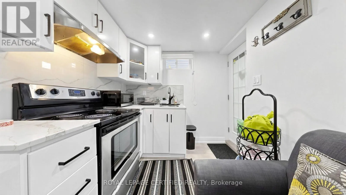
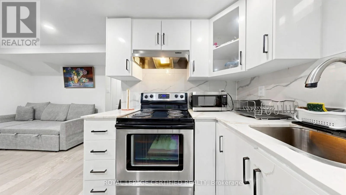
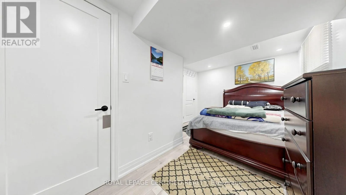
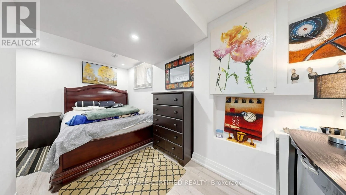
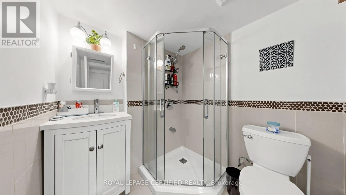
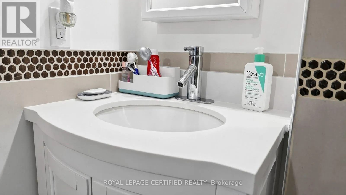
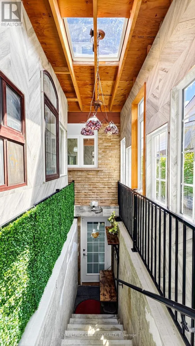
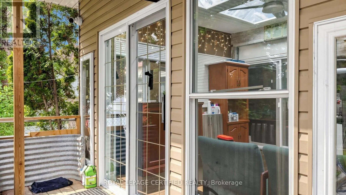
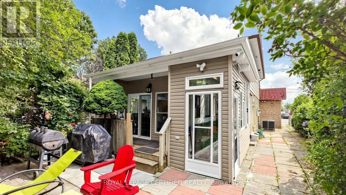
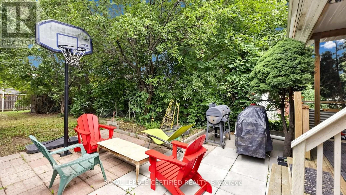
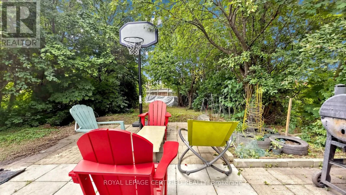
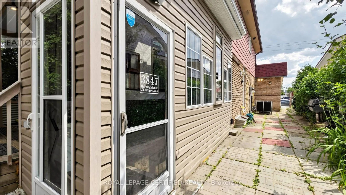
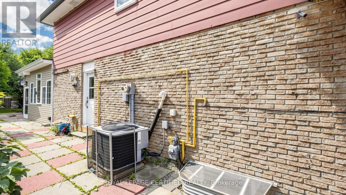
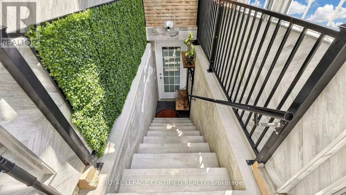
Morning Star/ Brandon Gate Wow! Gorgeous, well-maintained 4-bedroom Dream home featuring a legal 1-bedroom basement apartment, ideal for extended family or potential rental income. The brand-new kitchen boasts upgraded stainless steel appliances, quartz countertops, a stylish backsplash, an upgraded refrigerator, and gas stove. Freshly painted throughout, this home offers four spacious bedrooms and an updated bathroom. Energy-efficient windows.Enjoy the bright and inviting Insulated sunroom with laminate flooring, abundant windows, and skylights that fill the space with natural light. Situated in a highly desirable location close to schools, places of worship, shopping, major highways, and public transit right at your doorstep.The property also features a great backyard in a family-friendly, child-safe neighborhood, making it the perfect place to call home (id:27476)

Property Highlights

MLS® Number
W13551676
Type
Single Family
Community Name
Malton
Ownership Type
Freehold
Land Size
30 x 162.3 FT
Parking Space Total
3

Building

Building Type
House
Storeys
2.00
Square Footage
1500 - 2000 sqft
Bathrooms Total
3
Bedrooms Above Ground
4
Bedrooms Total
5
Exterior Finish
Aluminum siding, Brick
Fireplace Present
No
Basement Type
N/A, N/A
Basement Features
Apartment in basement, Separate entrance
Building Heating Type
Forced air
Heating Fuel
Natural gas
Building Cooling Type
Central air conditioning

Utilities

Water
Municipal water
Utility Sewer
Sanitary sewer

Room Layout

Primary Bedroom
Second level
4 m x 3.5 m
Bedroom 2
Second level
3.5 m x 2.44 m
Bedroom 3
Second level
3.3 m x 2.4 m
Bedroom 4
Second level
3.6 m x 2.3 m
Bedroom 5
Basement
4.47 m x 3 m
Kitchen
Basement
2.36 m x 1.91 m
Living room
Basement
3.48 m x 3.63 m
Living room
Main level
5.44 m x 4.28 m
Sunroom
Main level
3.38 m x 3.71 m
Dining room
Main level
3.5 m x 3.2 m
Kitchen
Main level
3.2 m x 2.4 m

Location

Learn more about this property
Listing provided by:
ROYAL LEPAGE CERTIFIED REALTY
MLS® number:
W13551676
Agent:
Iftikhar Ahmad
*Indicates required field
Name is required
Email is required
Please enter a valid phone number (e.g., 416-111-1111).

Street Spotlight - For sale