3500 Silverplains Drive, Mississauga, Ontario L4X 2P4

Listed for:
$1,189,000
5 beds
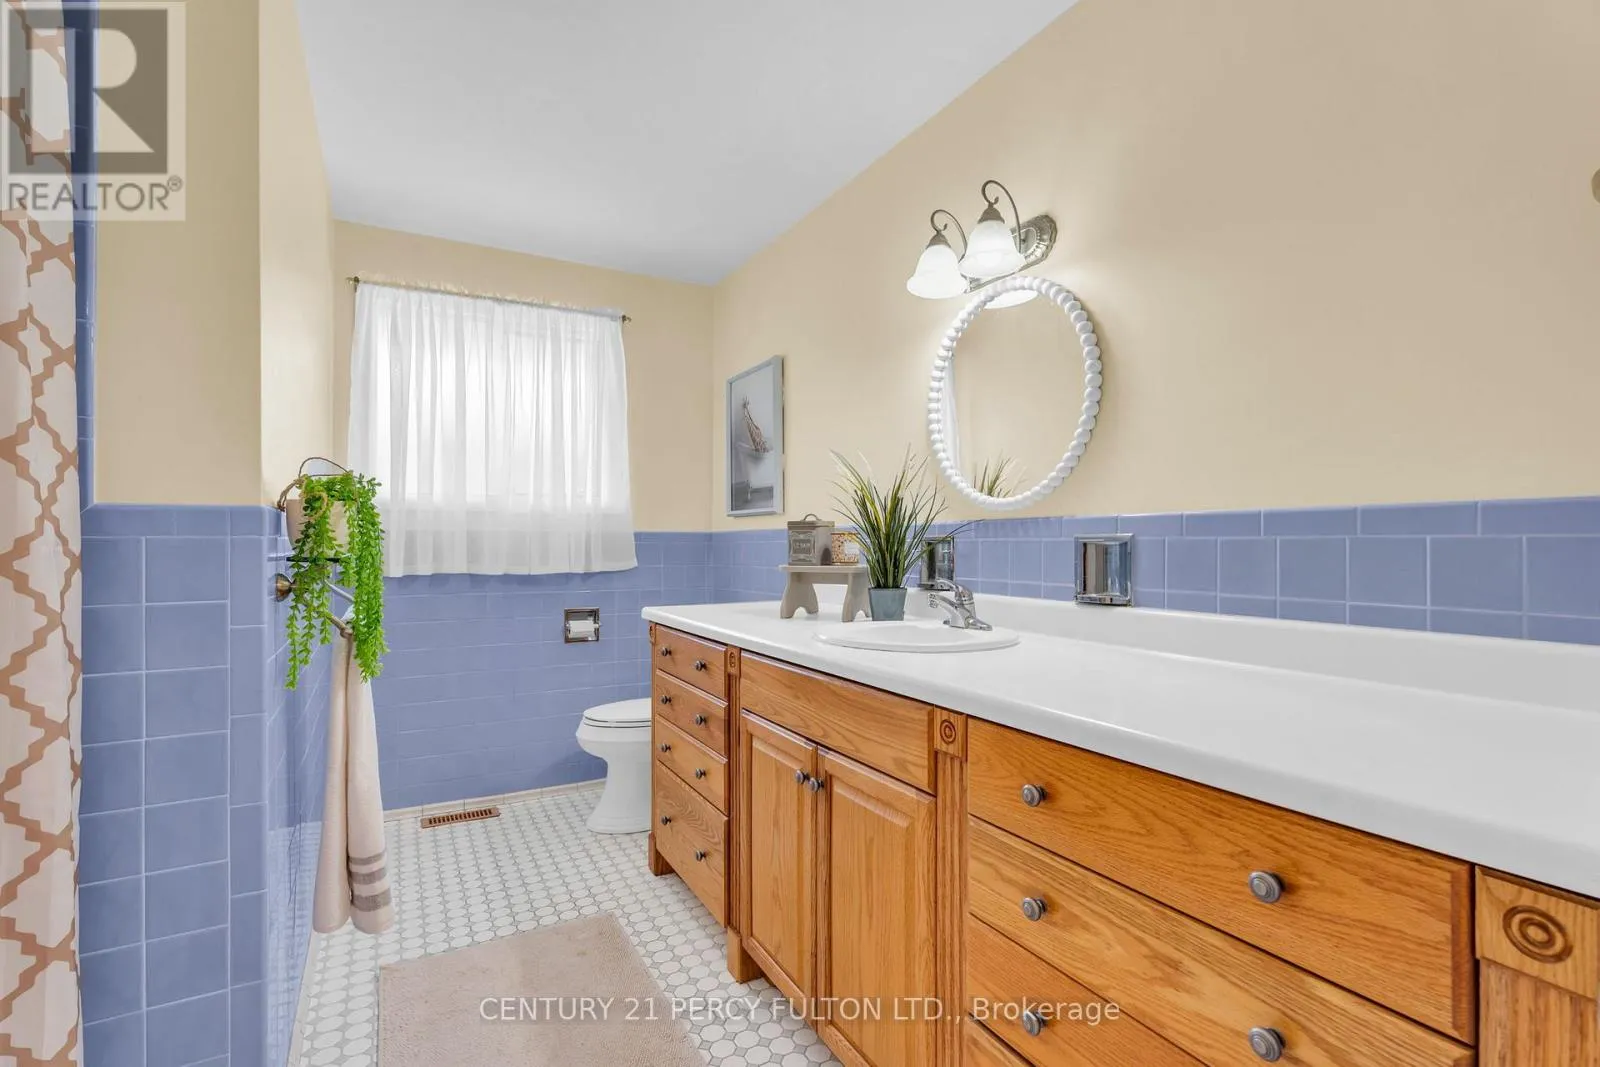
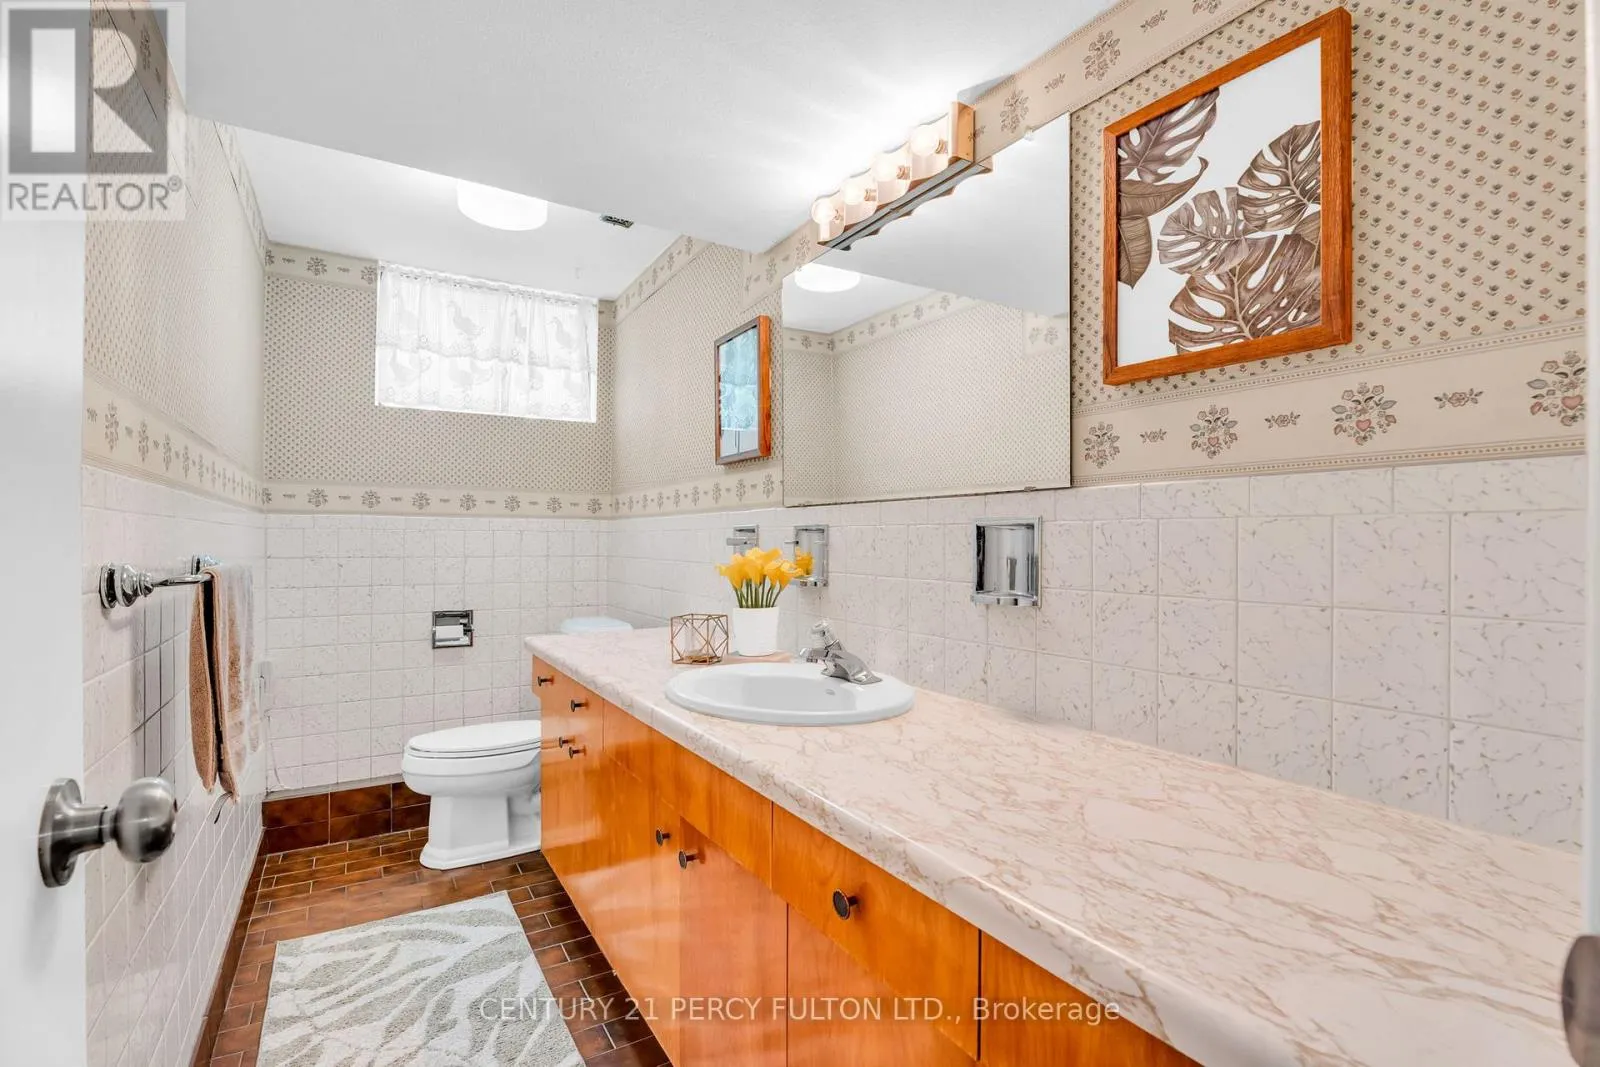
3 baths
Listed 82 days ago
House for rent: 3500 Silverplains Drive, Mississauga, Ontario L4X 2P4

View all 47 photos

About

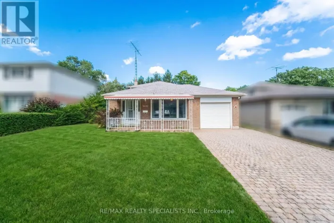
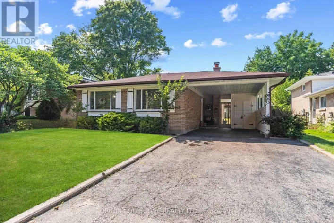
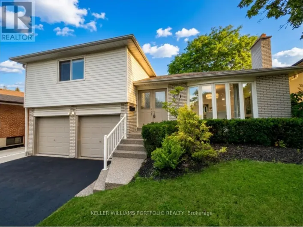
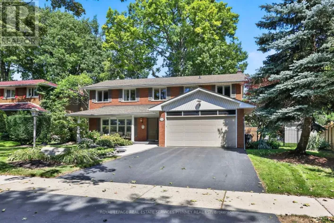
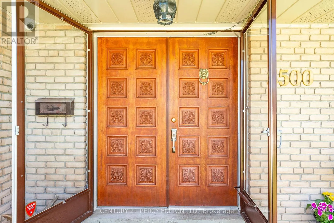
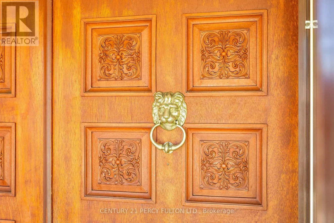
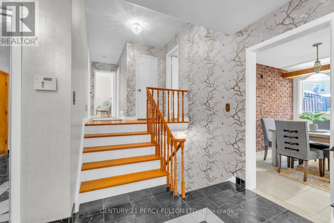
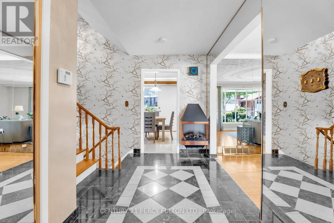
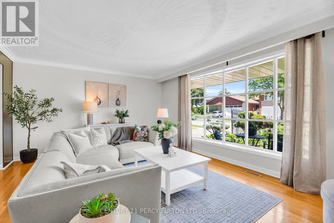
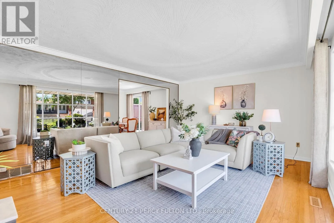
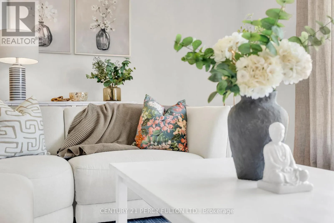
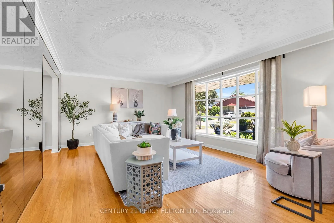
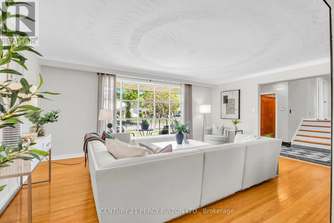
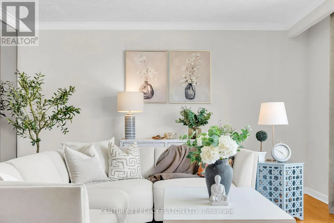
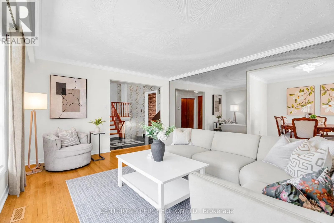
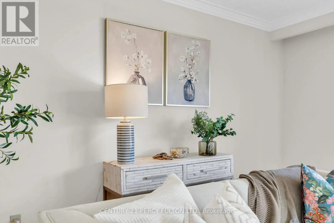
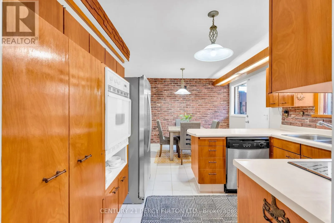
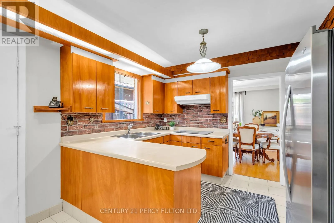
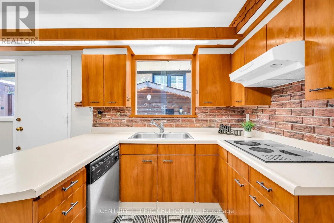
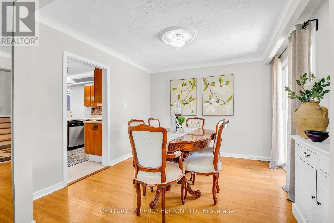
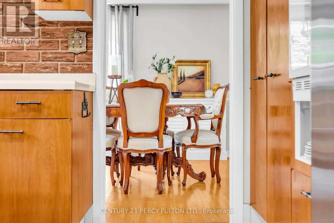
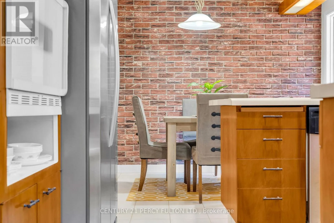
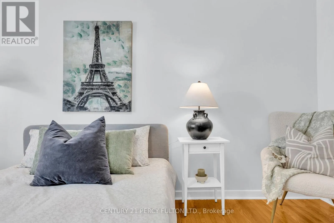
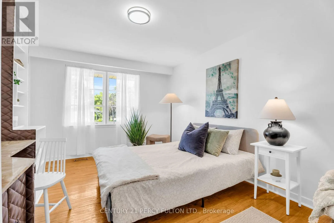
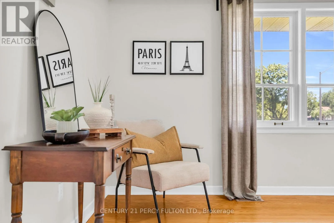
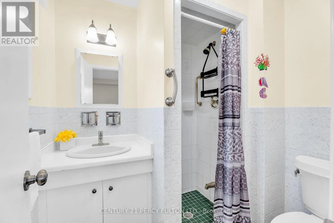
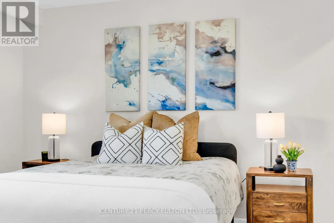
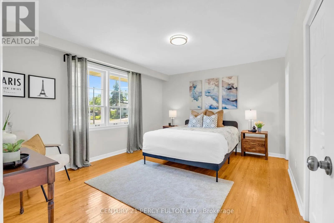
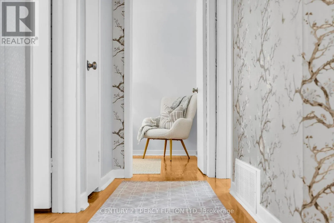
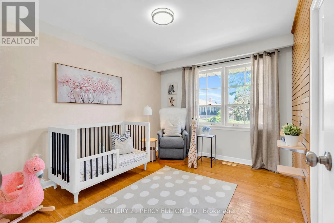
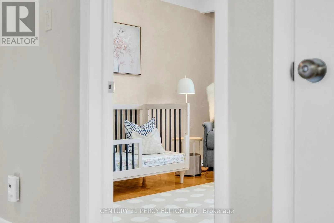
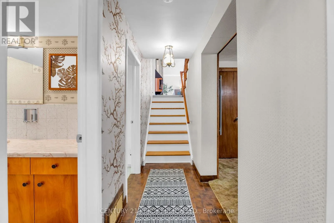
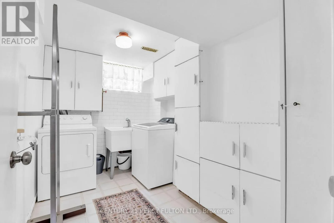
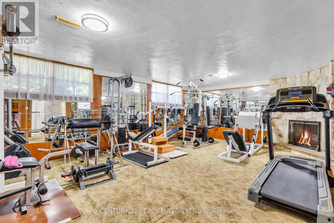
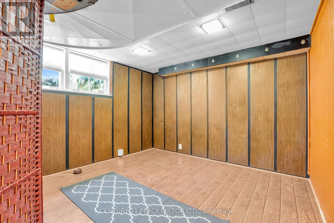
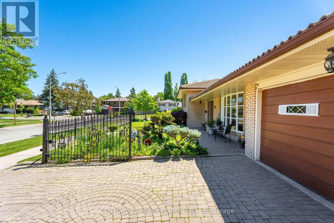
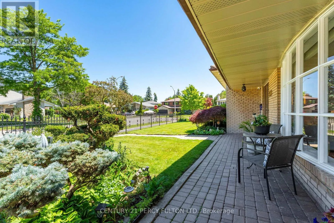
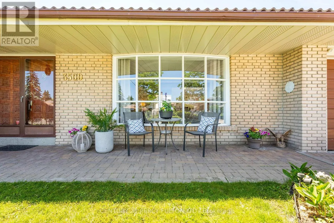
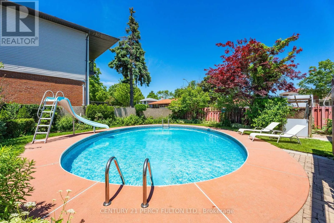
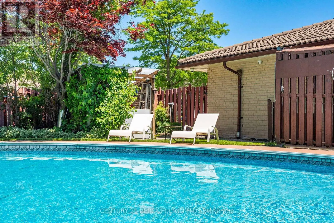
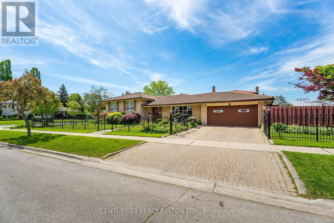
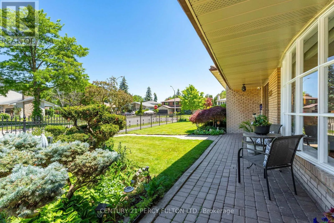
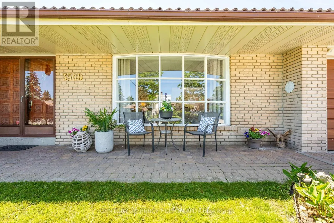
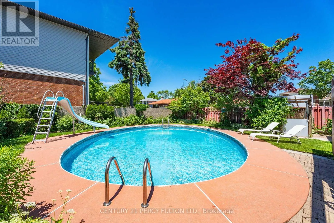
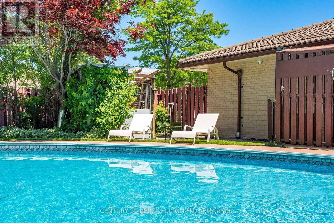
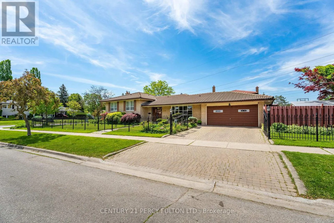
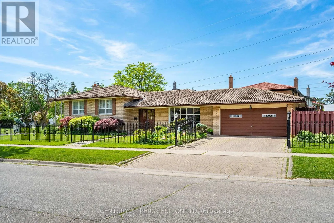
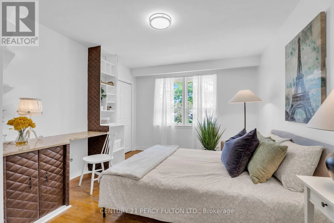
Bloor St and Bridgewood Drive Welcome to 3500 Silverplains Drive, a distinctive Applewood home set on a spacious corner lot in one of Mississauga's most established communities. This well-maintained home offers 3 bedrooms, multiple living areas and an impressive 250+ sq. ft. lower-level flex space with above-grade windows and a fireplace. Currently styled as an additional sleeping area, this expansive room offers exceptional versatility for guests, a home office, media room, playroom or private family space. Enjoy hardwood flooring, a bright formal living room, separate dining area, functional kitchen and charming original details. Outside, the property features an inground concrete pool, extensive hardscaping, mature landscaping, a double-car garage and a distinctive Marley tile roof. Steps to Garnetwood Park, walking trails and excellent schools, with convenient access to shopping, highways and Toronto. A rare opportunity to own a spacious, versatile home in sought-after Applewood. (id:27476)

Property Highlights

MLS® Number
W13551758
Type
Single Family
Community Name
Applewood
Ownership Type
Freehold
Land Size
69.3 x 135.5 FT
Parking Space Total
4

Building

Building Type
House
Square Footage
1500 - 2000 sqft
Bathrooms Total
3
Bedrooms Above Ground
3
Bedrooms Total
5
Amenities
Fireplace(s) Place of Worship, Public Transit, Schools
Exterior Finish
Brick
Fireplace Present
Yes
Basement Type
Full (Finished)
Basement Features
Building Heating Type
Forced air
Heating Fuel
Electric, Wood
Building Cooling Type
Central air conditioning

Utilities

Water
Municipal water
Power
Generator
Utility Sewer
Sanitary sewer

Room Layout

Kitchen
Main level
3.35 m x 4.88 m
Dining room
Main level
3.35 m x 3.5 m
Living room
Main level
3.35 m x 4.88 m
Primary Bedroom
Upper Level
4.42 m x 3.66 m
Bedroom 2
Upper Level
3.35 m x 3.05 m
Bedroom
Upper Level
3.5 m x 3.05 m

Location

Learn more about this property
Listing provided by:
CENTURY 21 PERCY FULTON LTD.
MLS® number:
W13551758
Agent:
Barbara Nisic
*Indicates required field
Name is required
Email is required
Please enter a valid phone number (e.g., 416-111-1111).

Community Spotlight: Homes For sale in Your Neighborhood