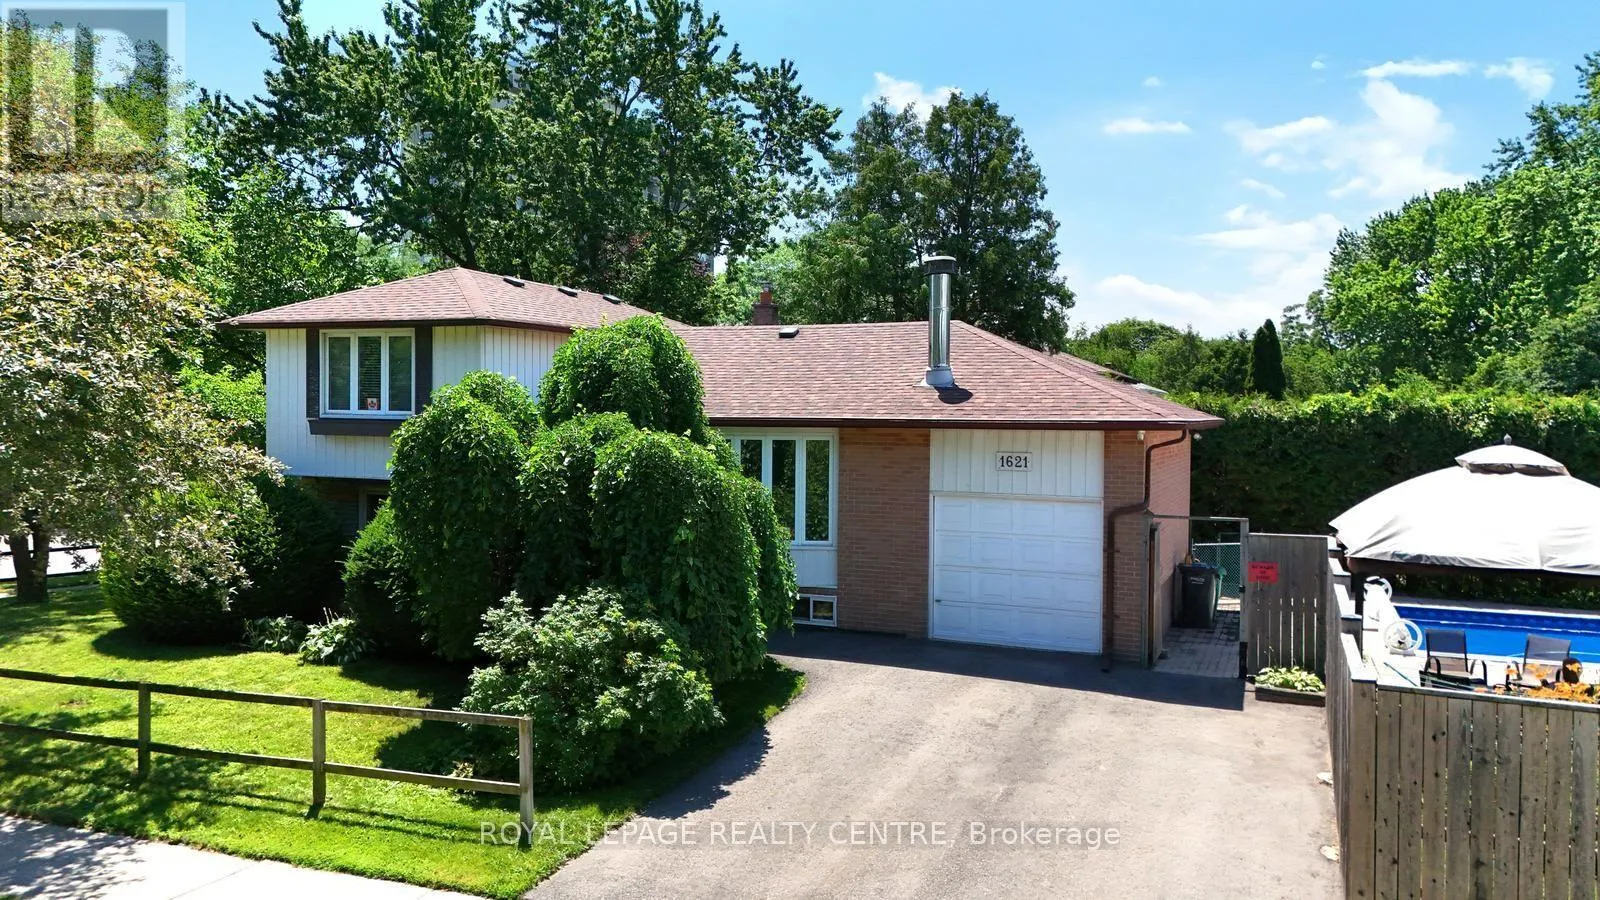
1621 Hobbs Crescent, Mississauga, Ontario L5J 3S1

Listed for:
$899,000
4 beds
2 baths
Listed 5 days ago
House for rent: 1621 Hobbs Crescent, Mississauga, Ontario L5J 3S1

View all 50 photos

About

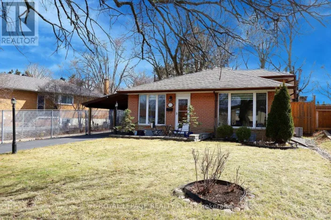
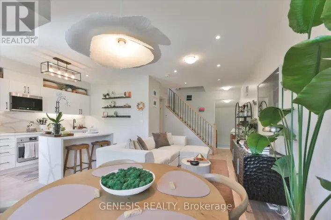
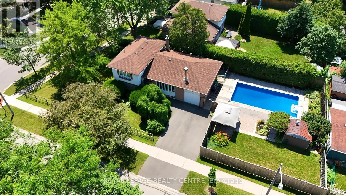
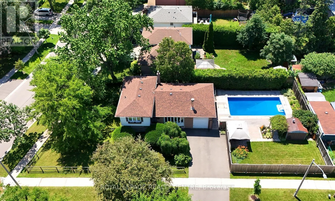
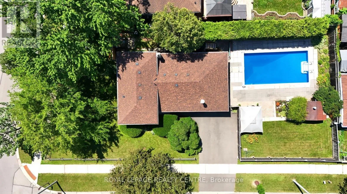
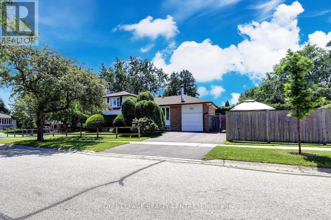
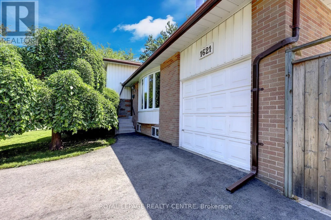
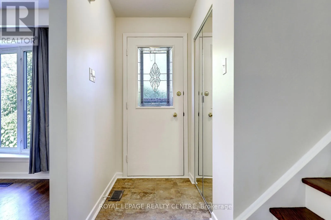
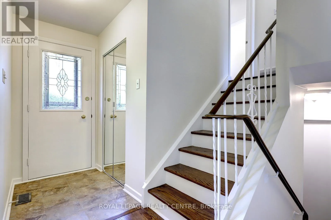
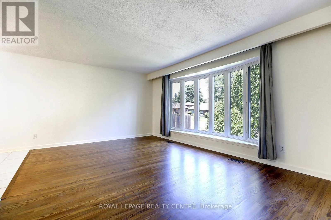
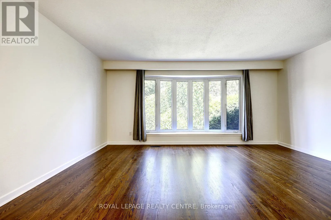
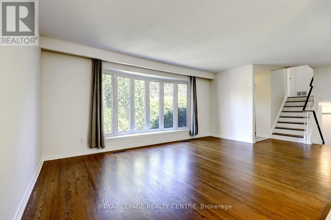
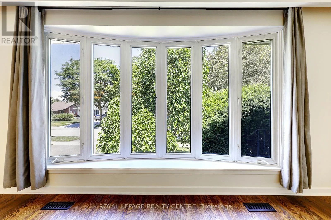
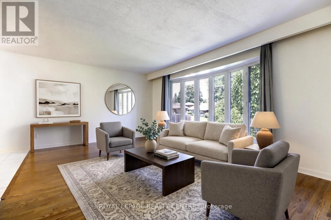
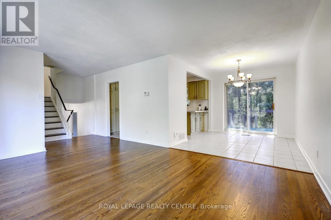
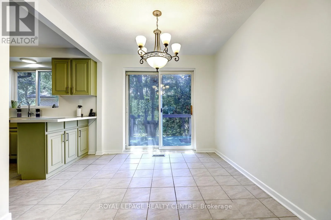
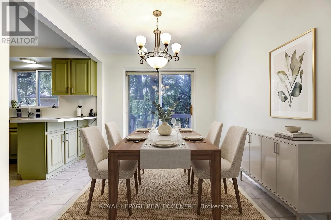
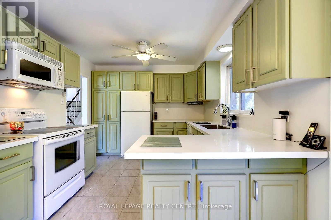
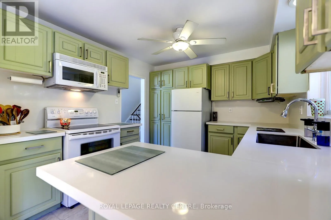
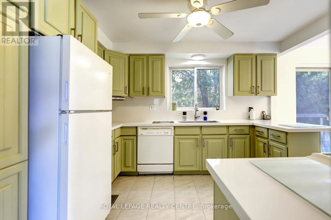
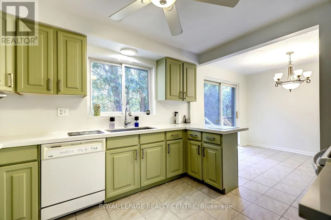
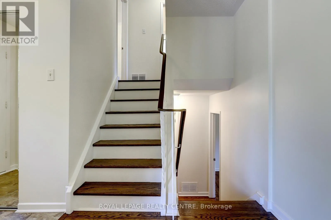
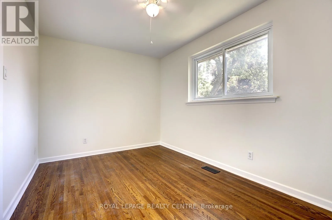
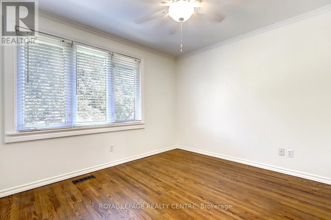
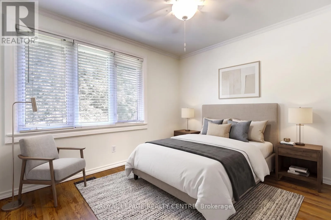
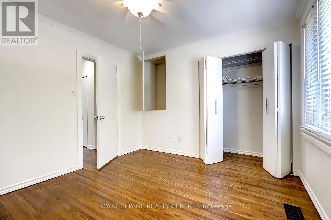
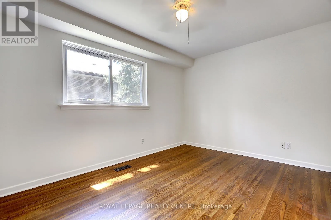
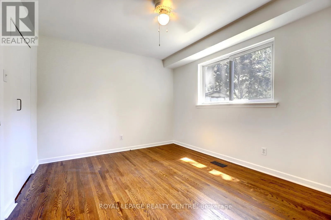
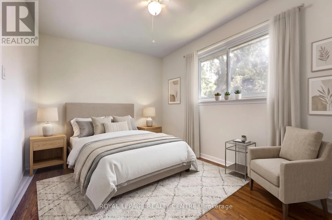
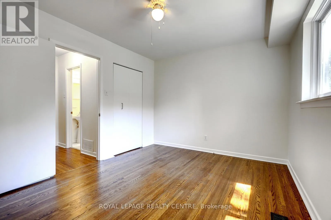
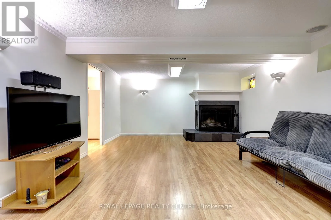
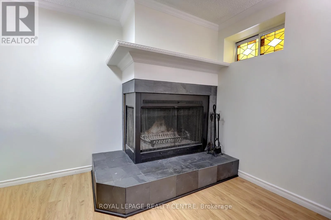
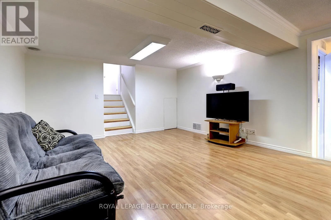
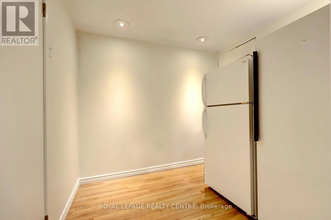
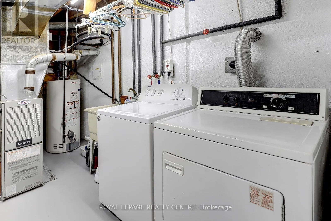
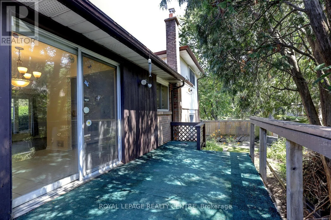
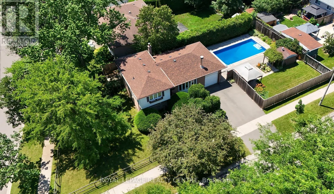
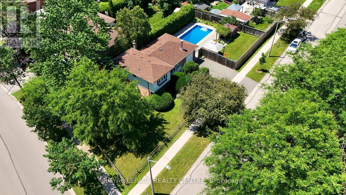
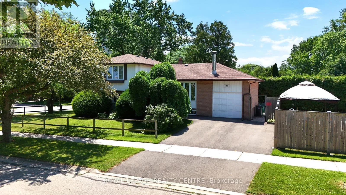
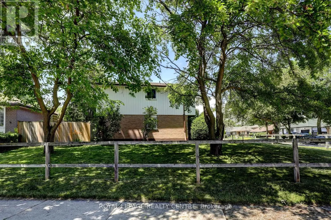
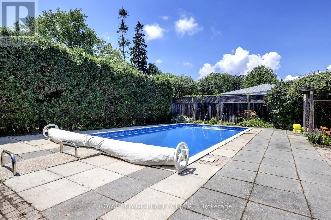
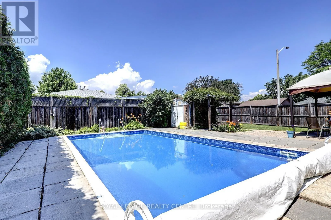
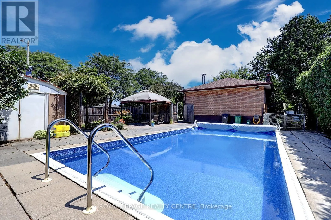
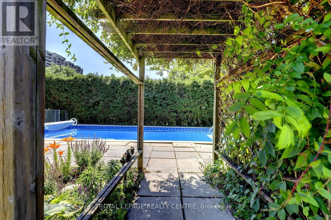
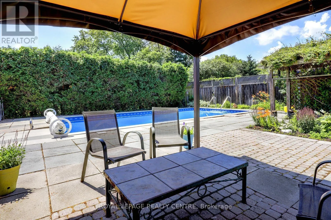
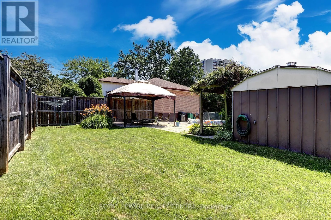
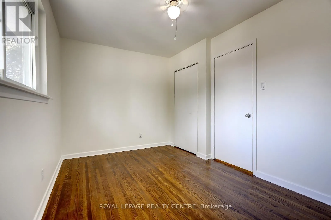
ERIN MILLS PARKWAY/TRUSCOTT DR Lovely 4 Bedroom, 2 Bathroom, 4 Level Detached Sidesplit Located On Private Corner Lot! Fabulous Corner Property With Large Inground Pool.... So No Need For A Cottage! Updated Kitchen With Quartz Counter Tops (Oct 2025), Recently Refinished Hardwood Flooring (June 20/26) Throughout All Three Levels. Single Car, Attached Garage, With New Double Private Driveway (2025). Freshly Painted Throughout (June 2026) Finished Basement With Laundry Area And Rec Room With Wood Fireplace And Above Grade Windows For Extra Light. Pool Liner (2024), Pool Pump (2023), Pool Filter And Pool Heater (2021). Don't Miss This Opportunity To Own A Fully Detached Property. Close To Schools, Churches, Public Transit, Clarkson "Go" Station, Q.E.W., Hwy 403, Sheridan Mall, Erin Mills Town Centre, Lake Ontario, Parks, Many Restaurants, Etc. NOTE: SOME OF THE PHOTOS HAVE BEEN VIRTUALLY STAGED. MUST REMOVE SHOES, RECENTLY REFINISHED HARDWOOD FLOORS! (id:27476)

Property Highlights

MLS® Number
W13552826
Type
Single Family
Community Name
Clarkson
Ownership Type
Freehold
Land Size
65 x 114 FT
Parking Space Total
3

Building

Building Type
House
Square Footage
1100 - 1500 sqft
Bathrooms Total
2
Bedrooms Above Ground
4
Bedrooms Total
4
Amenities
Canopy Park, Public Transit, Schools
Exterior Finish
Aluminum siding, Brick
Fireplace Present
Yes
Basement Type
Crawl space, Full, N/A (Finished)
Basement Features
Building Heating Type
Forced air
Heating Fuel
Natural gas
Building Cooling Type
Central air conditioning

Utilities

Water
Municipal water
Utility Sewer
Sanitary sewer

Room Layout

Utility room
Lower level
2.48 m x 2.3 m
Laundry room
Lower level
3.58 m x 2.51 m
Recreational, Games room
Lower level
6.13 m x 4.19 m
Living room
Main level
5.08 m x 3.64 m
Dining room
Main level
3.19 m x 2.75 m
Kitchen
Main level
3.52 m x 3.02 m
Primary Bedroom
Upper Level
3.43 m x 3.2 m
Bedroom 2
Upper Level
4.13 m x 2.63 m
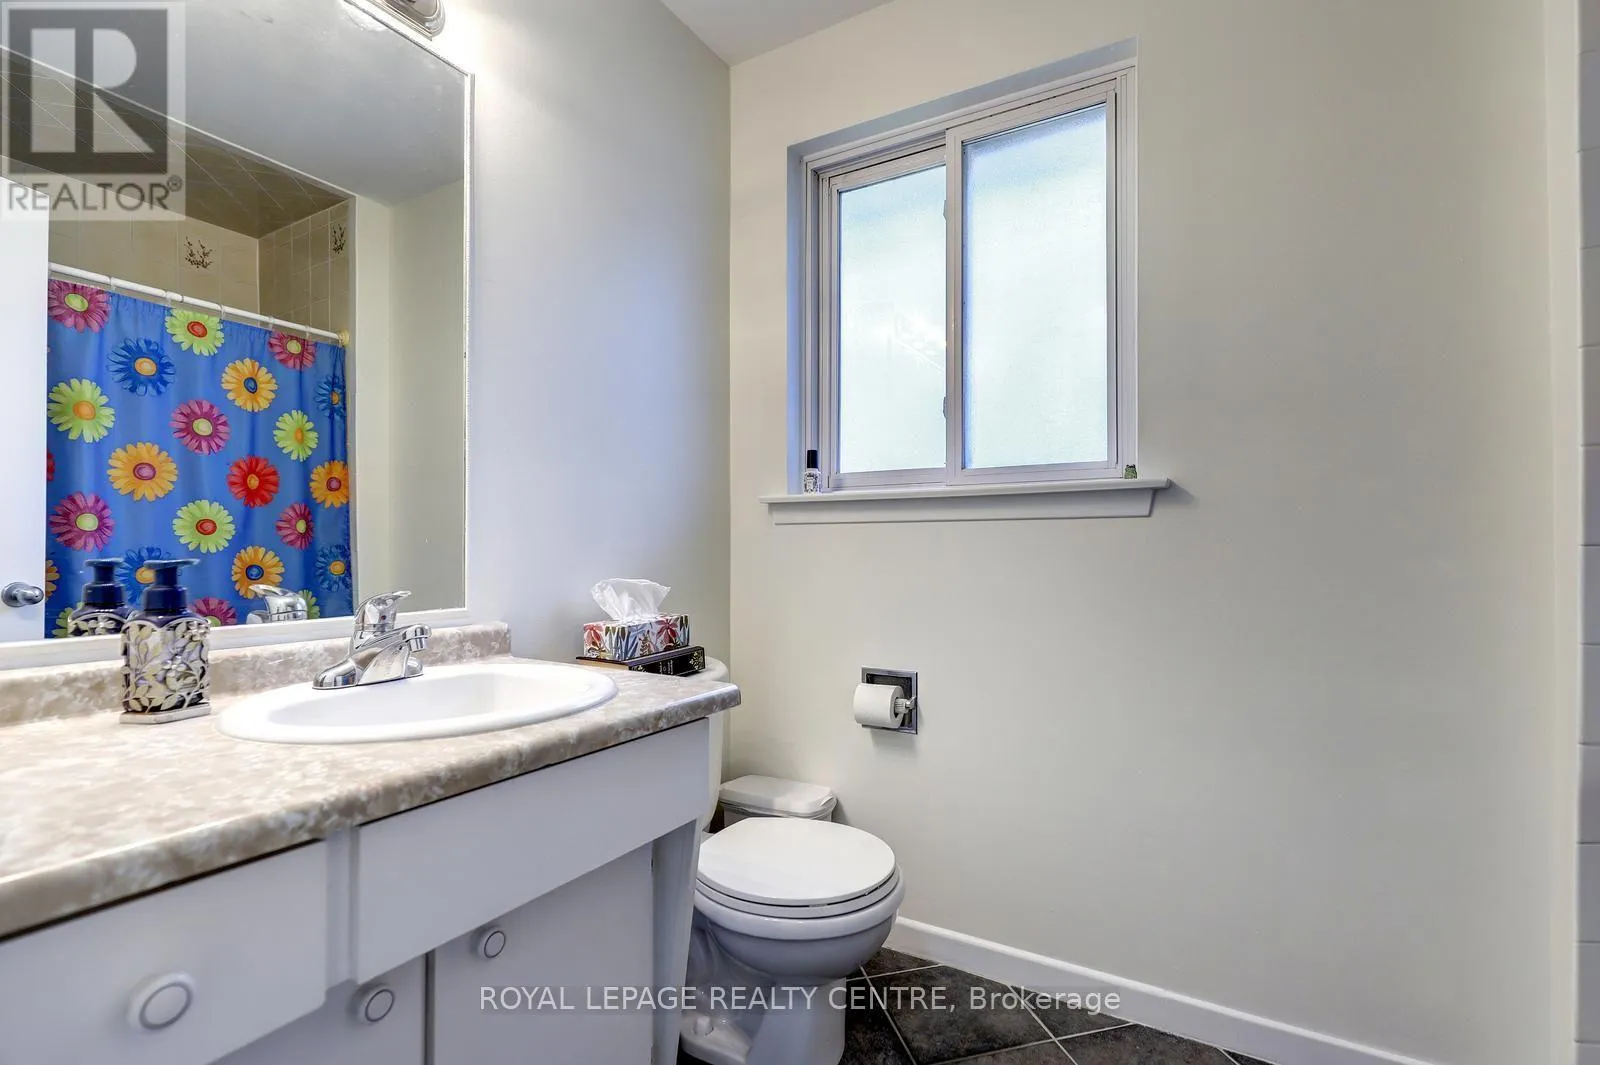
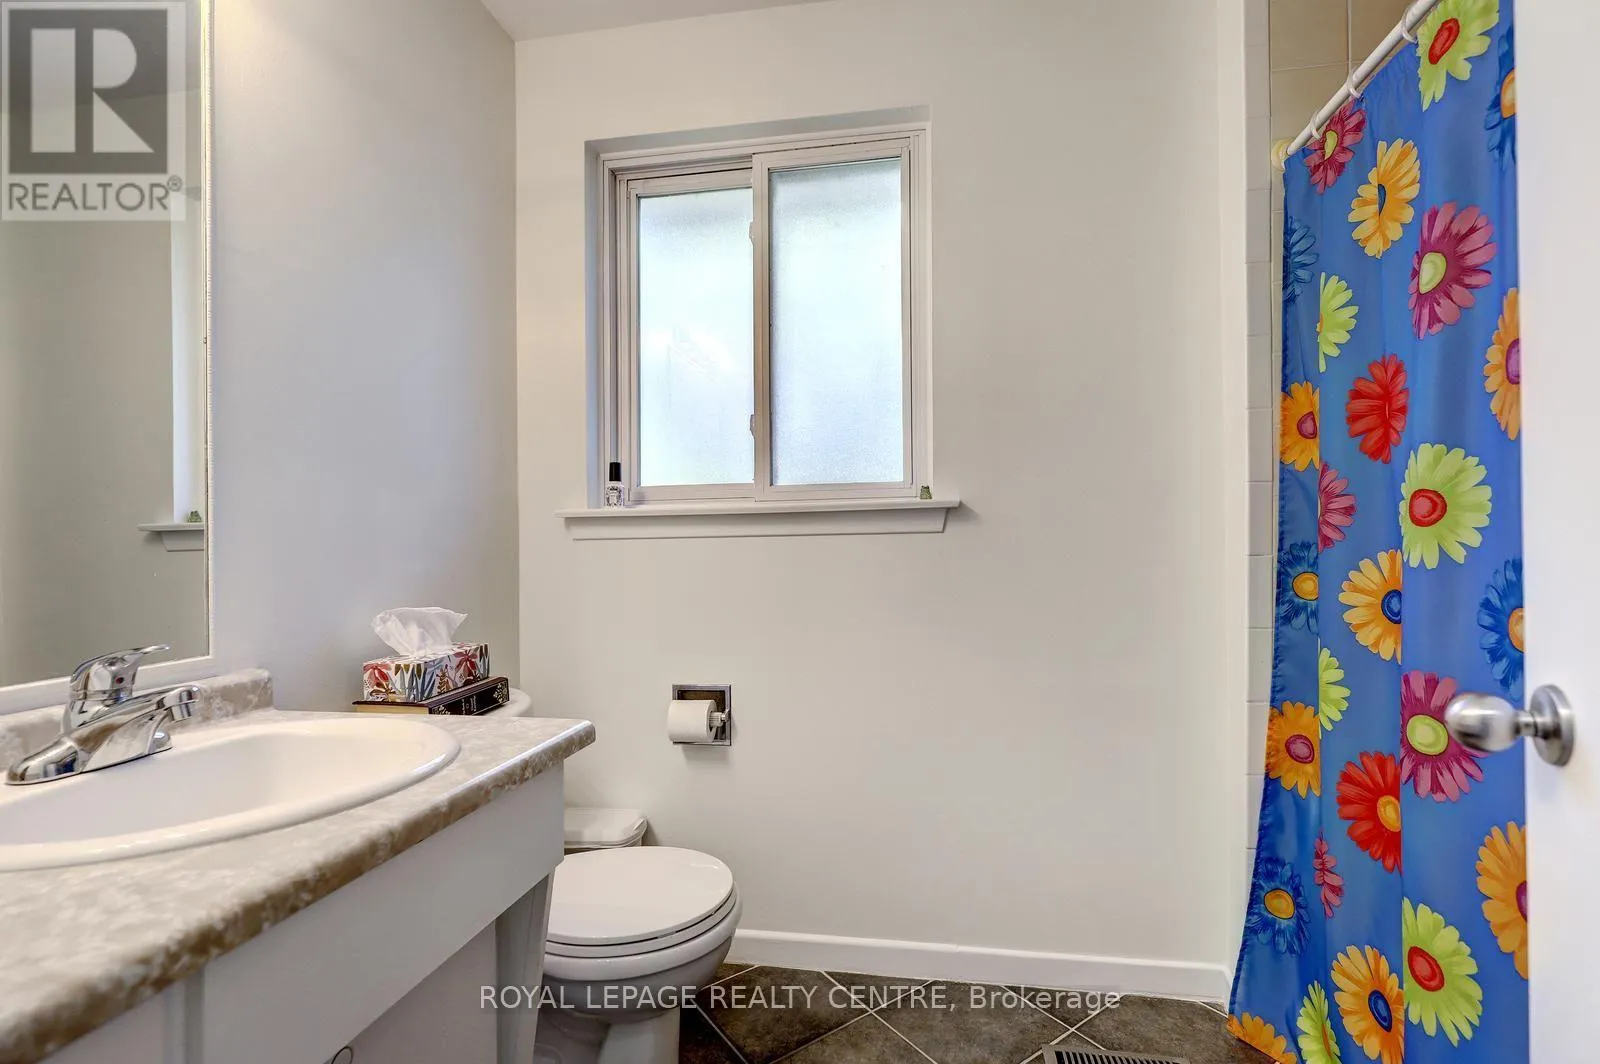
Bathroom
Upper Level
2.56 m x 1.63 m
Bedroom 3
In between
4 m x 3.09 m
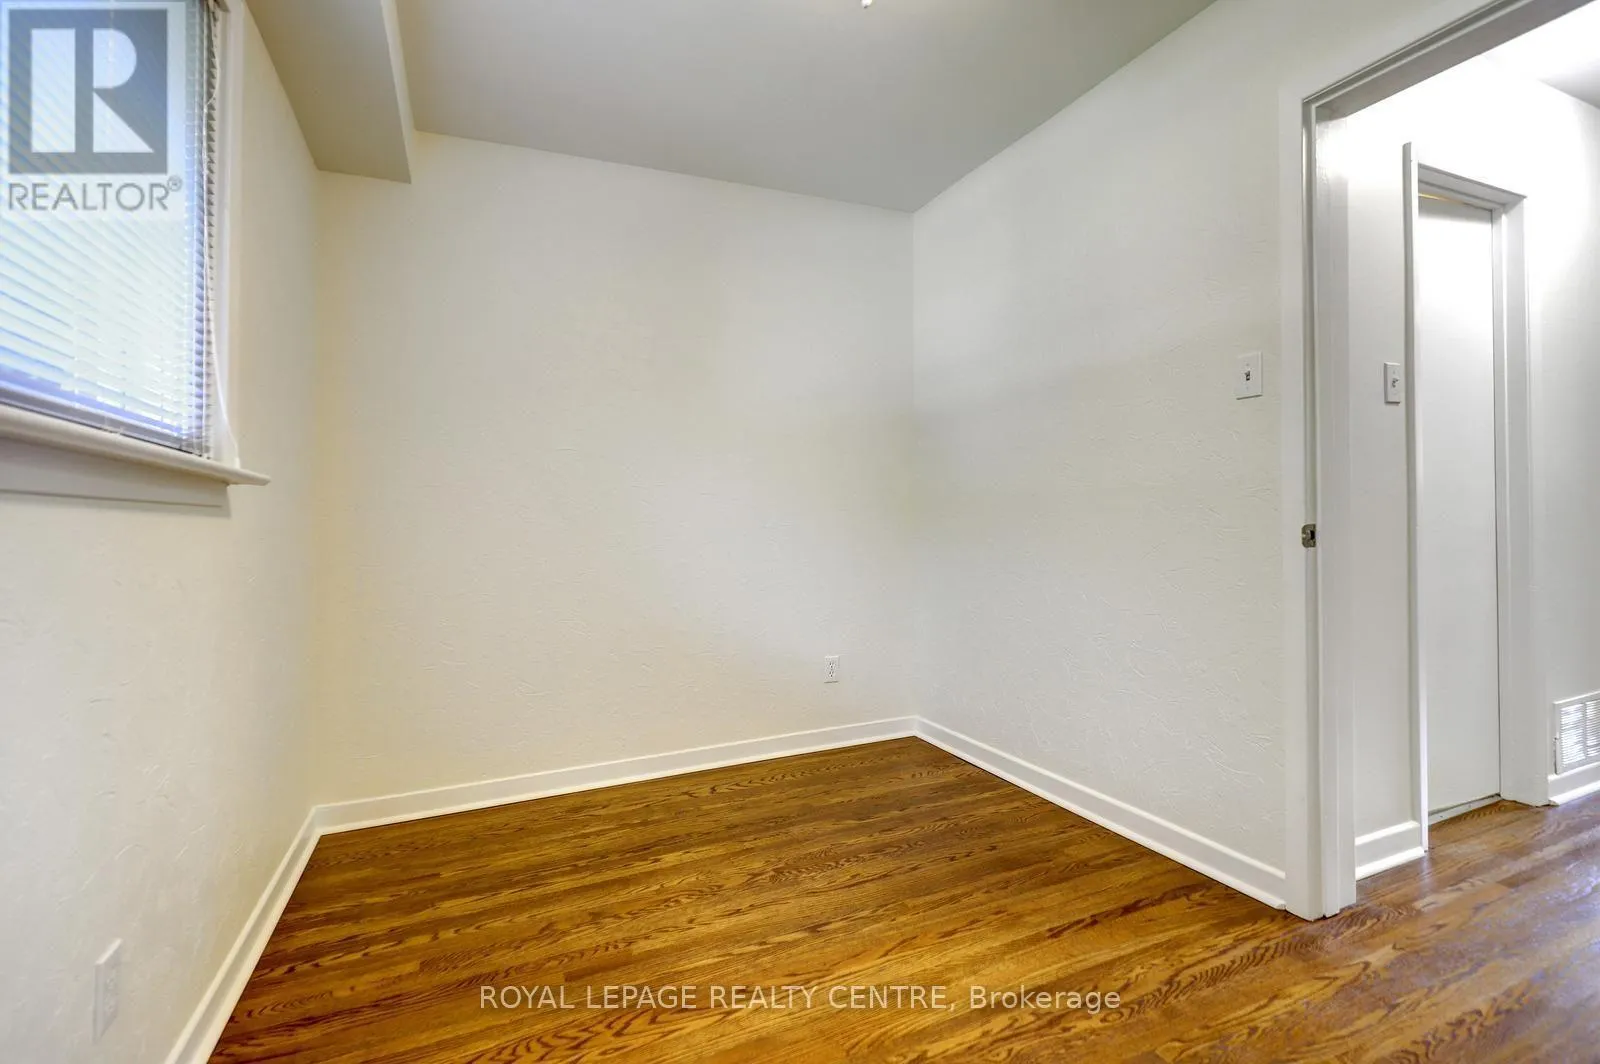
Bedroom 4
In between
3.29 m x 2.31 m
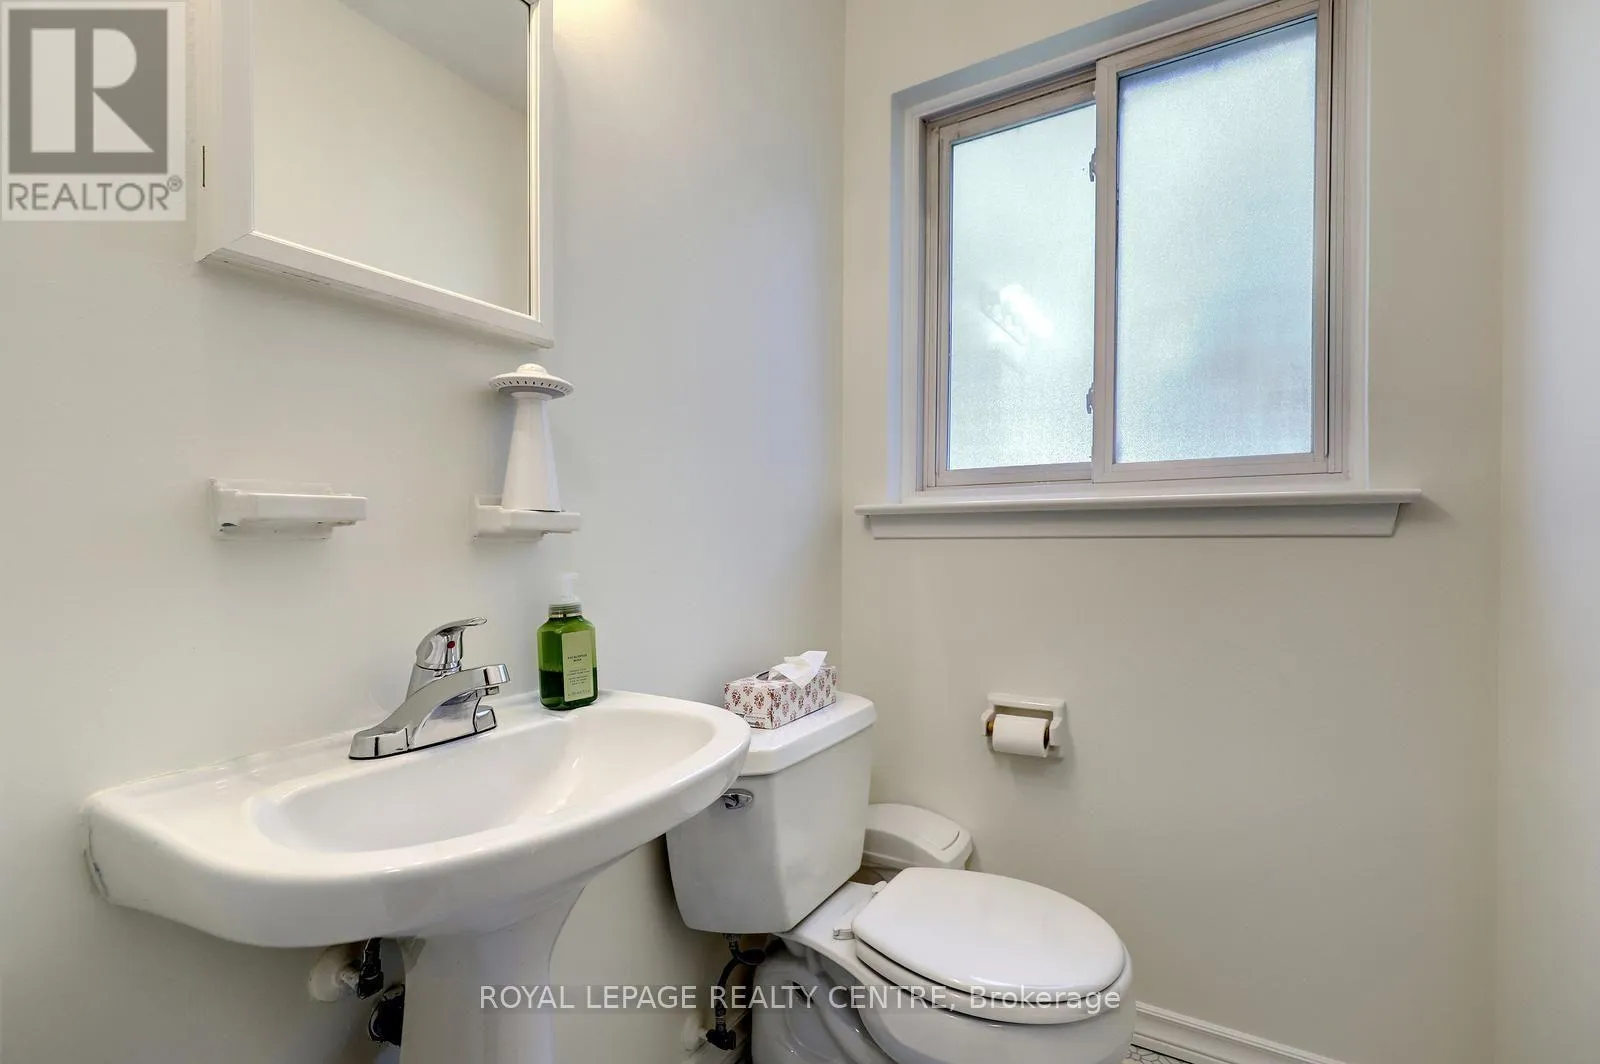
Partial bathroom
In between
1.5 m x 1.5 m

Location

Learn more about this property
Listing provided by:
ROYAL LEPAGE REALTY CENTRE
MLS® number:
W13552826
Agent:
Phil Mercurio
*Indicates required field
Name is required
Email is required
Please enter a valid phone number (e.g., 416-111-1111).

Community Spotlight: Homes For sale in Your Neighborhood