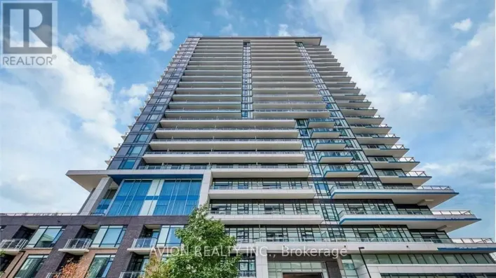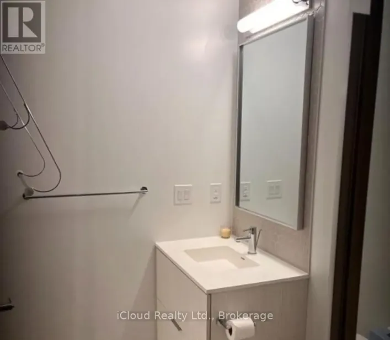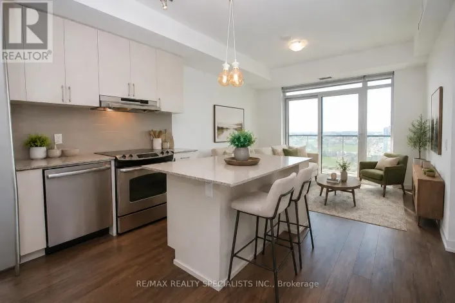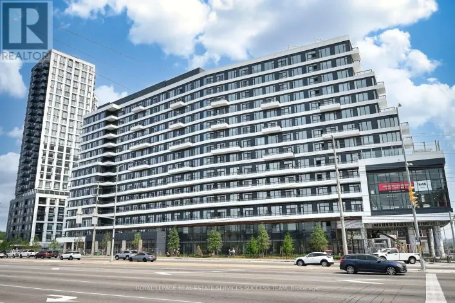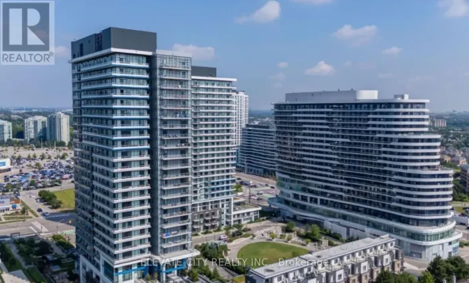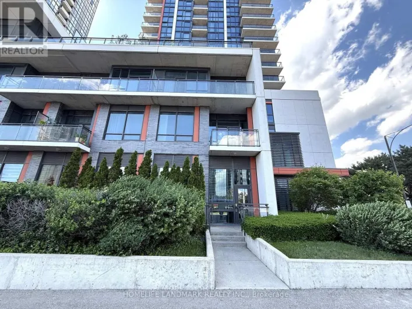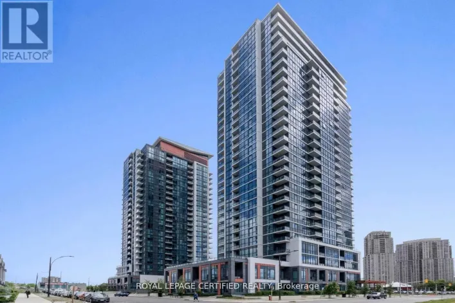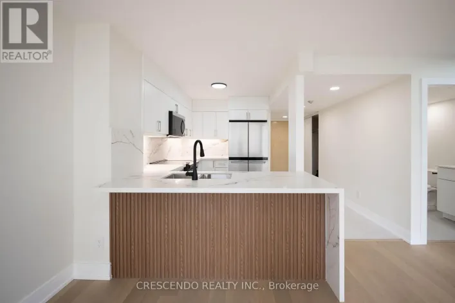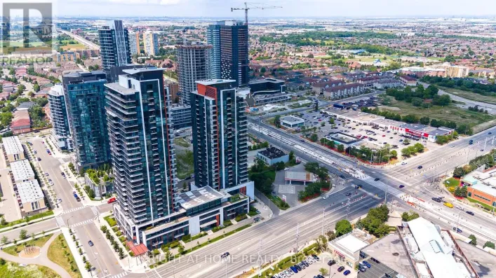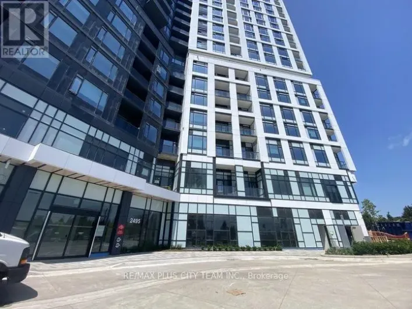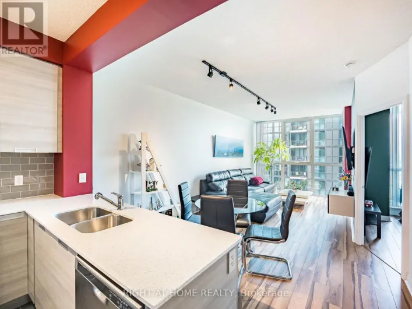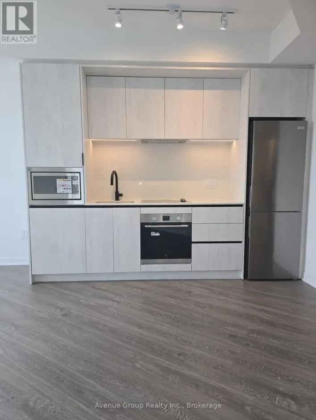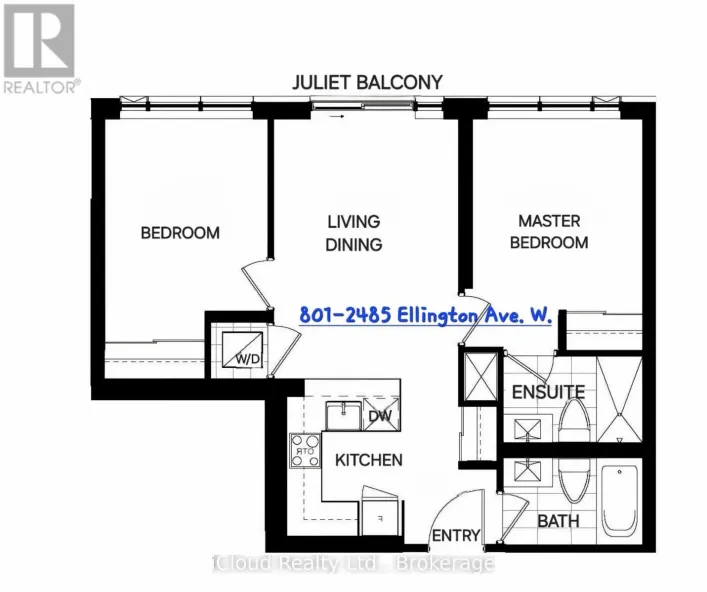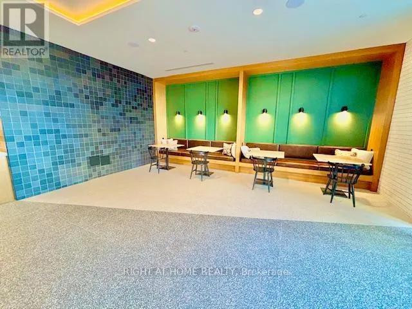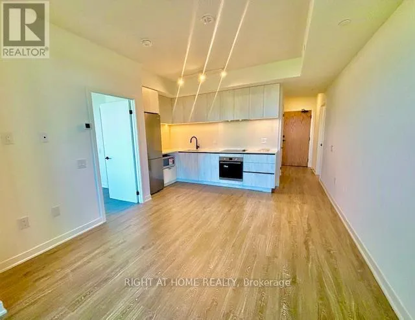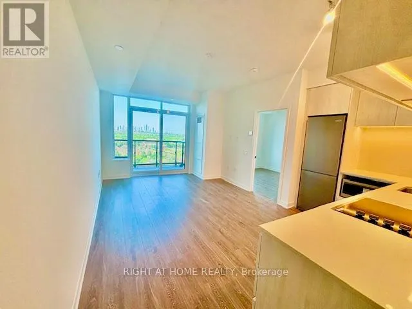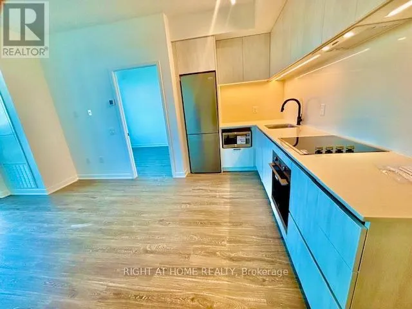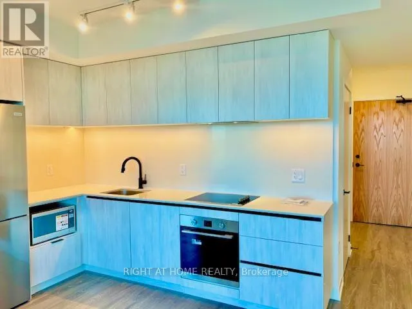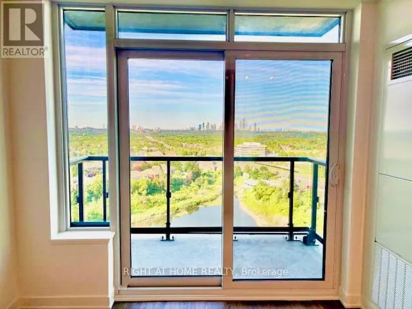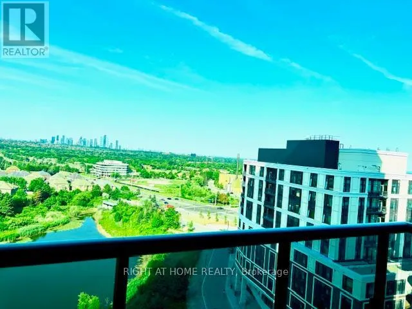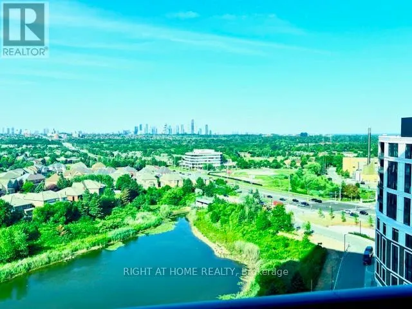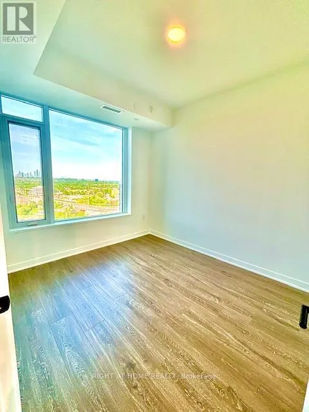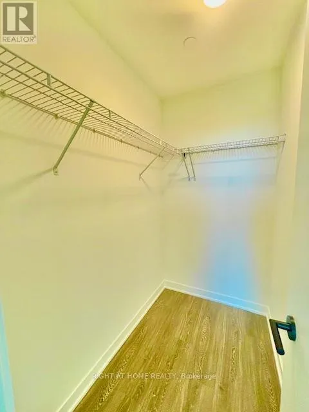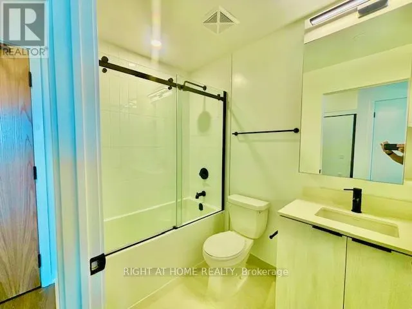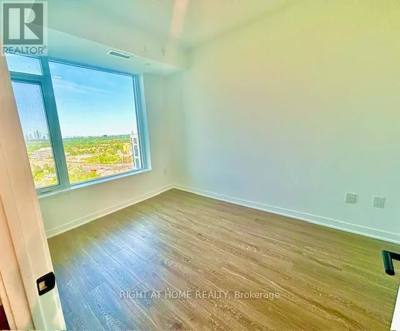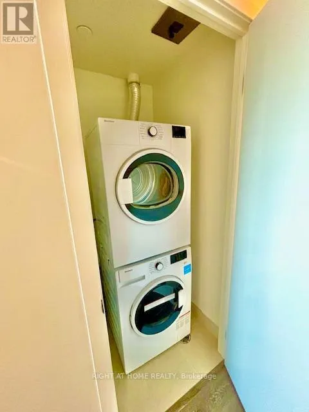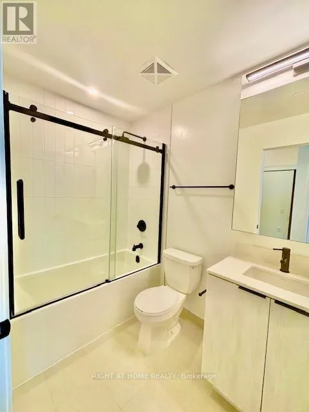
Cross Streets: Erin Mills Parkway & Eglinton Ave. W. ** Directions: Erin Mills Parkway & Eglinton Ave. One of the best apartments in the building from natural light, layout, WALK-IN CLOSET in bedroom! Welcome to Kindred Condos, the newest gem in Daniels' master-planned Erin Mills community! This stylish 1-bedroom, 1-bathroom suite offers thoughtfully designed modern living in one of Mississauga's most vibrant and connected neighborhoods. Step into 585 sq.ft. of contemporary space featuring 9 ft smooth ceilings, expansive windows for PLENTY of natural light, and a sleek, open-concept kitchen equipped with quartz countertops and stainless steel appliances. Enjoy your morning coffee or unwind in the evening on your private 56 sq.ft. balcony with unobstructed views .This suite is perfect for professionals offering the ideal blend of urban convenience and community charm. HIGH SPEED INTERNET, Under ground parking Included. Building Amenities Include:24-hour concierge & security, Fitness centre & indoor track, Co-working spaces with Wi-Fi & phone booths, DIY workshop & fully equipped party/dining rooms, Theatre room, theatre lounge, and games room, Outdoor terrace with BBQs & dining areas, EV-ready underground parking & included locker. Move in today to this unbeatable Location, Steps to Erin Mills Town Centre, Walmart, and Credit Valley Hospital. Surrounded by 500+ parks, trails, and Lake Ontario waterfront, Top-rated schools nearby including John Fraser SS & U of T Mississauga, Easy access to 403, 407, QEW, and Streetsville GO & Clarkson GO Stations, MiWay & GO Bus Transit at your doorstep (id:27476)