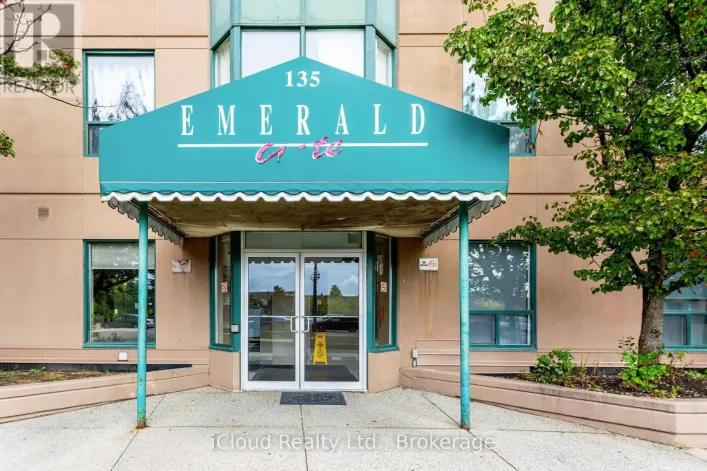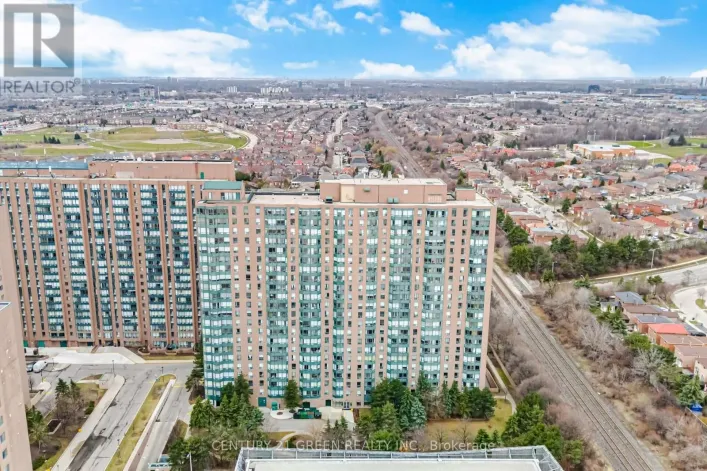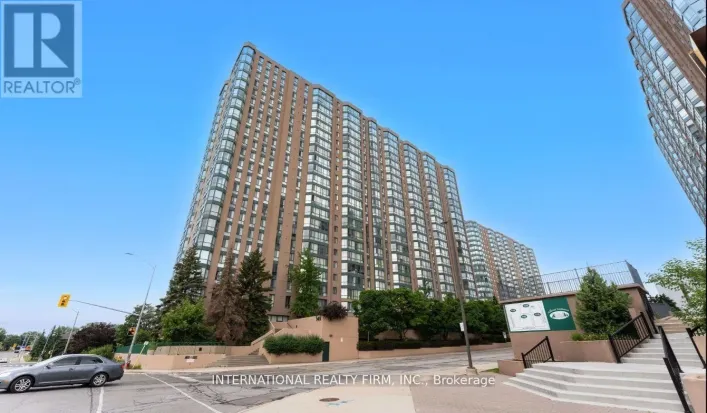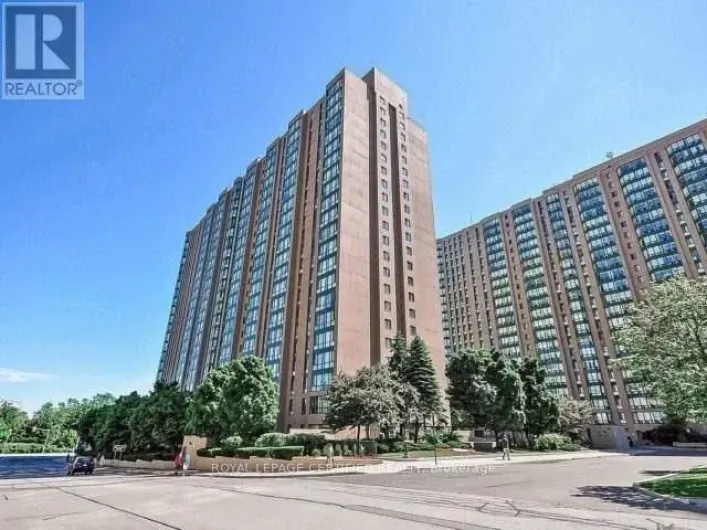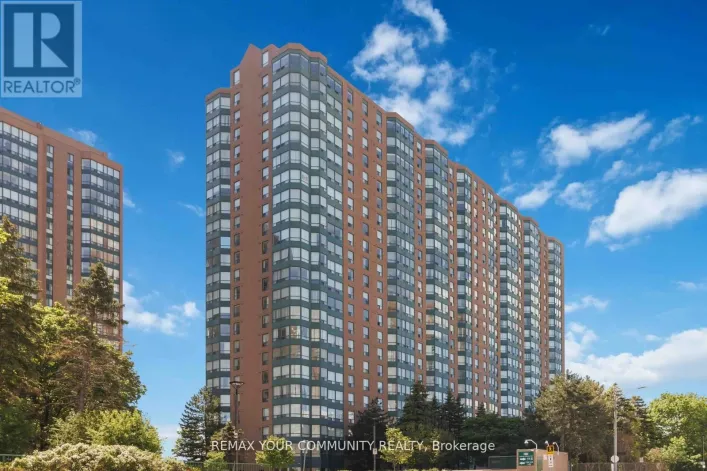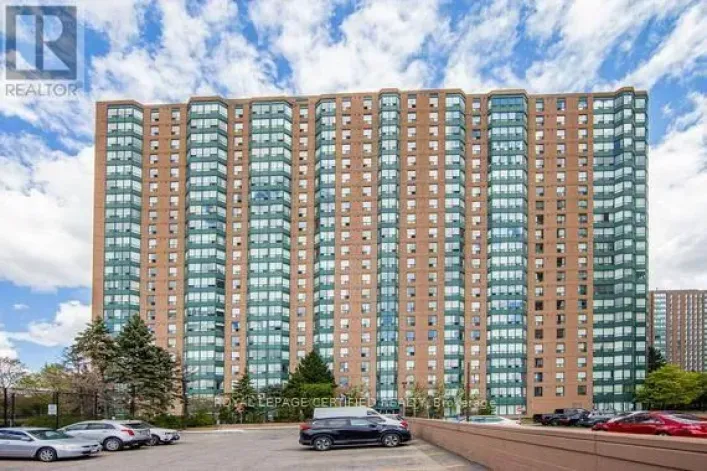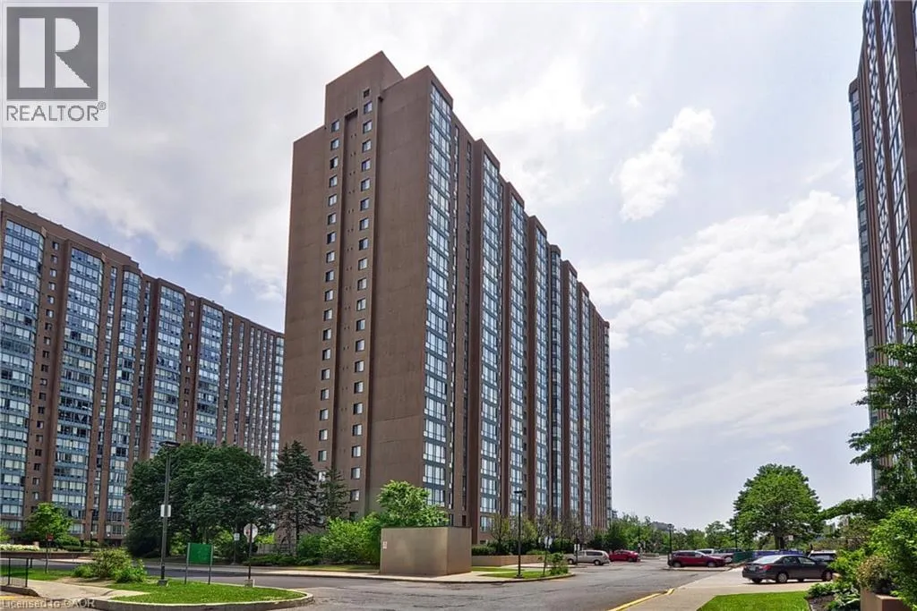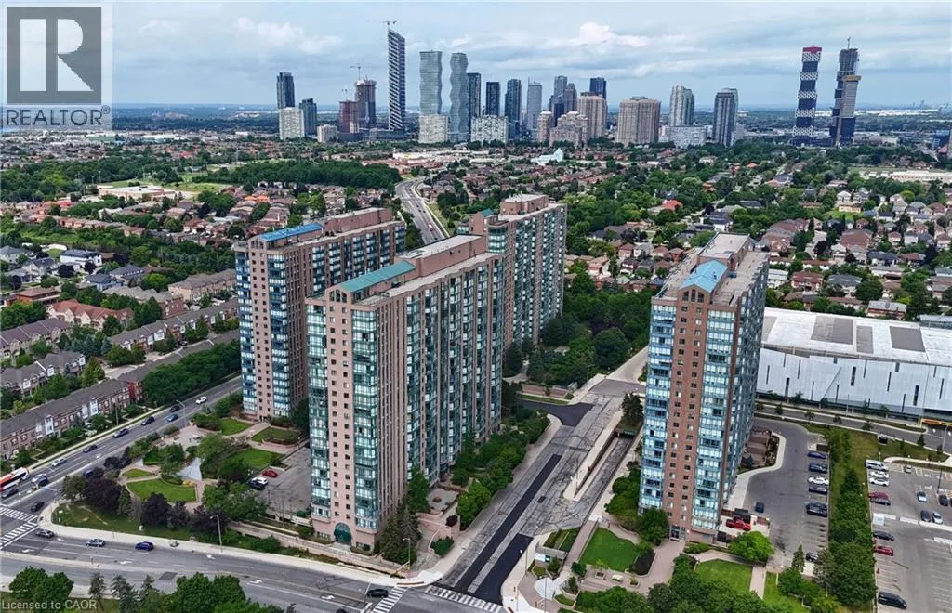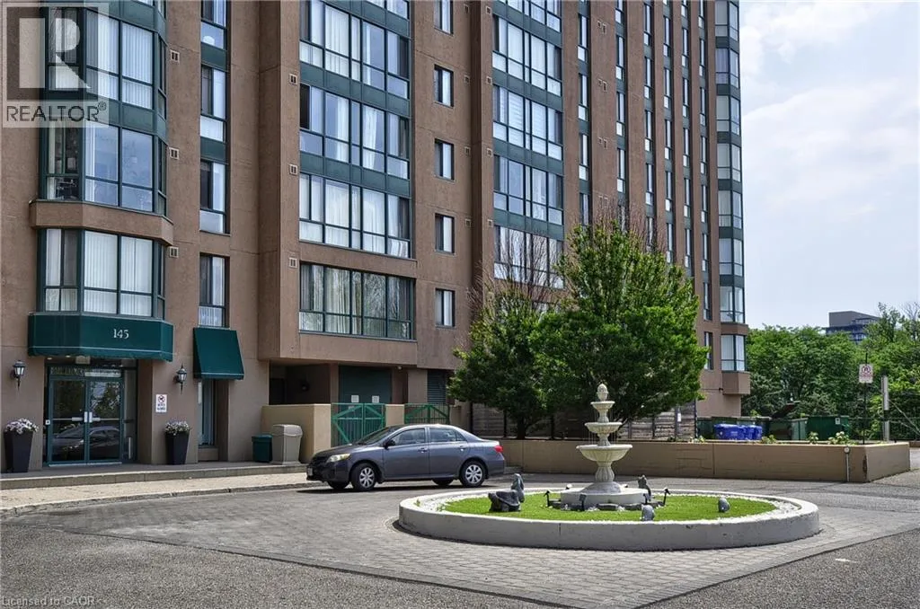
145 Hillcrest Avenue Unit# 1003, Mississauga, Ontario L5B 3Z1

Listed for:
$529,000
2 beds
2 baths
Listed 3 days ago
Apartment for rent: 145 Hillcrest Avenue Unit# 1003, Mississauga, Ontario L5B 3Z1

View all 19 photos

About

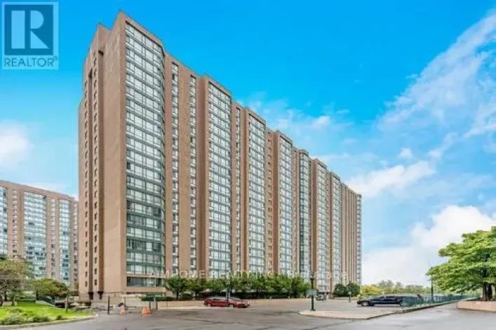
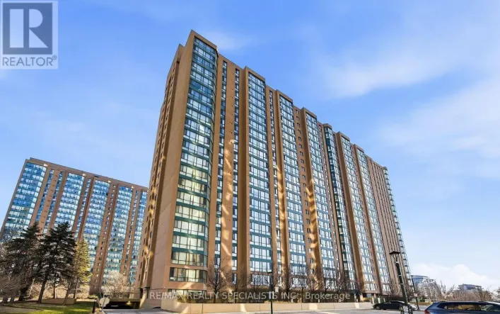
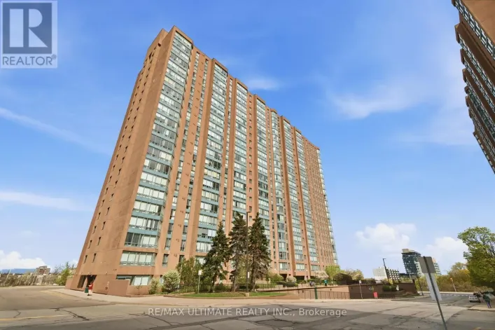
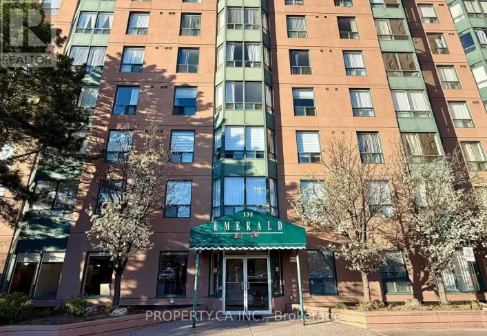
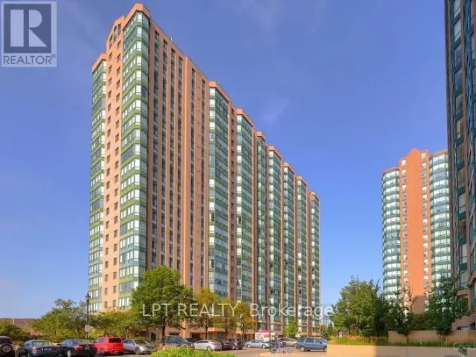
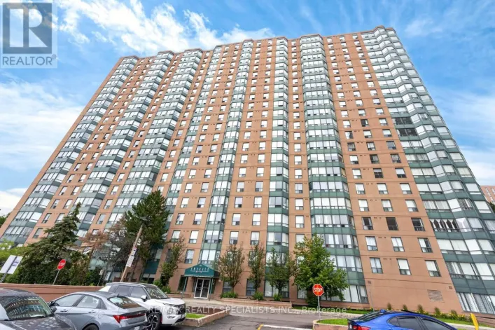
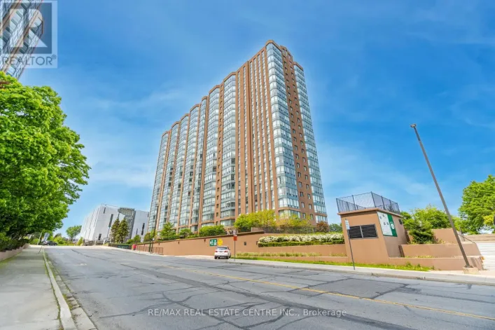
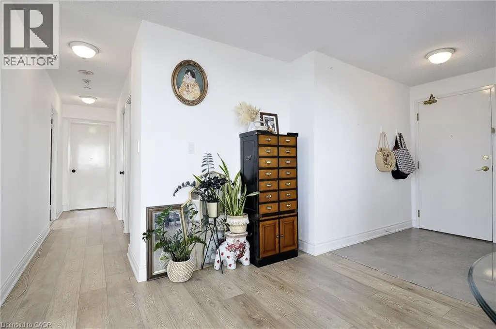
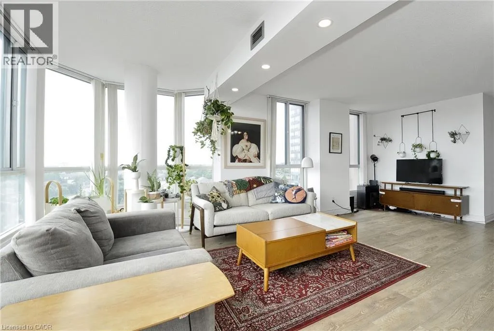
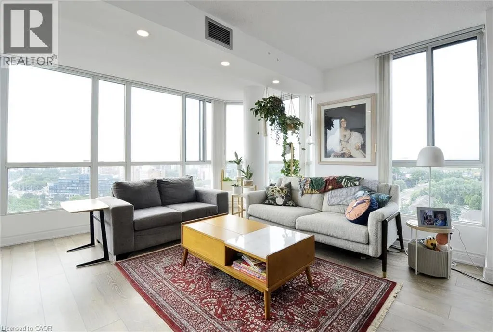
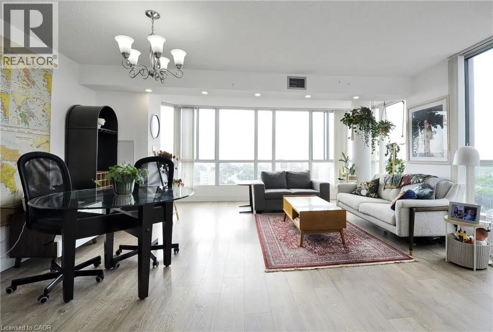
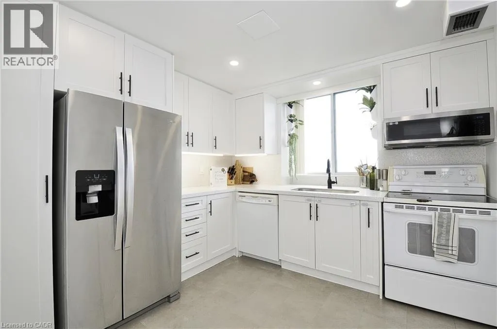
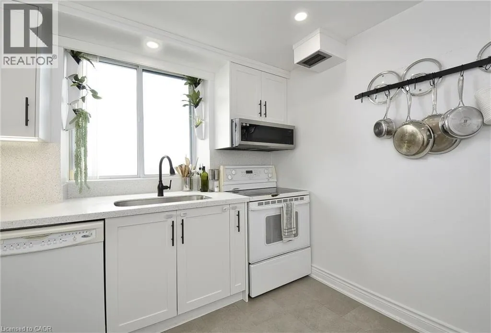
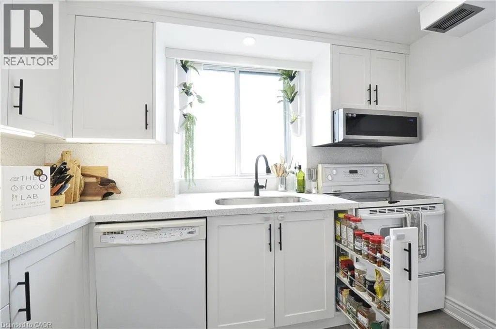
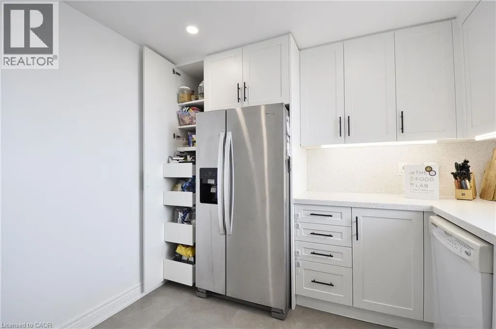
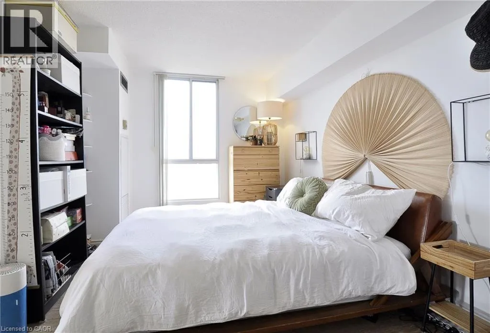
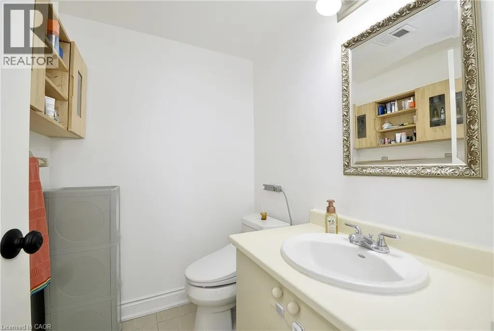
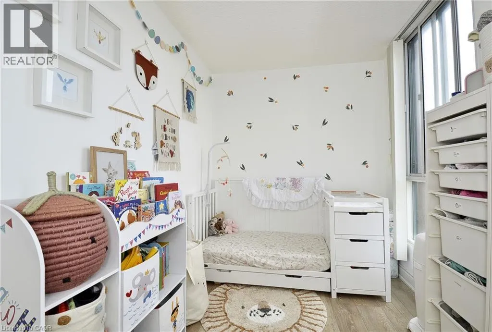
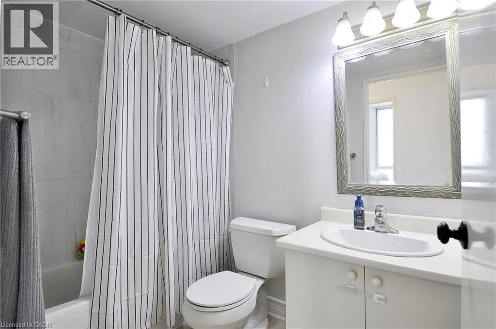
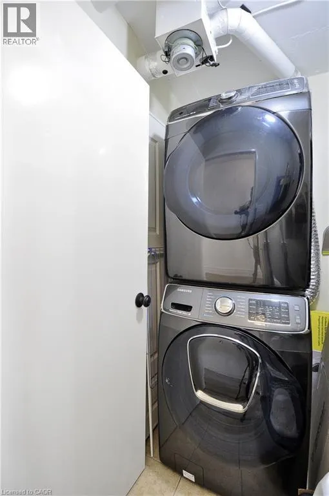
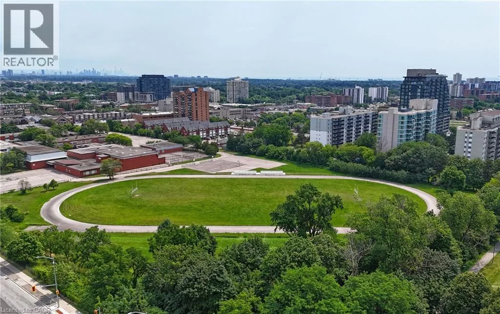
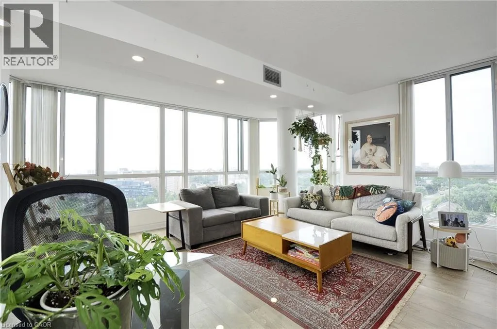
Hillcrest & Confederation Here is your opportunity to own a big, bright, open concept corner condo unit with so much to offer. Over 1000 square feet. Two bedrooms each with big bright windows, two bathrooms, in suite laundry with newer washer and dryer, fully renovated kitchen with stone countertops and backsplash, new custom pullout cabinetry and wall mounted pot rack for optimal use of space, double undermount sink, and a big window to look out at the city while allowing bright sunlight and fresh air to stream in, just beautiful. Open concept dining and living room beaming with light from the wall to wall windows that provide a fantastic view of the city, on a clear day you can see Lake Ontario and the CN Tower. This unit has a titled underground parking space. The condominium has a work out room, squash courts, indoor event space, rooftop terrace, and visitor parking, also included in the fees; heat, air conditioning, water, secure entrance, concierge, 24 hour security. And there is more! The Cooksville GO station is a five minute walk, quick access to major highways, 25 minutes to Pearson, ten minutes to Square One, park and soccer pitch across the street just perfect. (id:27476)

Property Highlights

MLS® Number
40839118
Type
Single Family
Maintenance Fee
660.67
Ownership Type
Condominium
Land Size
Unknown
Parking Space Total
1

Building

Building Type
Apartment
Storeys
1.00
Square Footage
1100 sqft
Bathrooms Total
2
Bedrooms Above Ground
2
Bedrooms Total
2
Amenities
Exercise Centre, Party Room Hospital, Public Transit, Schools, Shopping
Exterior Finish
Concrete
Fireplace Present
No
Basement Type
None
Basement Features
Building Heating Type
Forced air
Heating Fuel
Natural gas
Building Cooling Type
Central air conditioning

Utilities

Water
Municipal water
Utility Sewer
Municipal sewage system

Room Layout

Foyer
Main level
7'3'' x 5'1''
Full bathroom
Main level
5'0'' x 6'0''
4pc Bathroom
Main level
7'8'' x 5'0''
Bedroom
Main level
11'6'' x 7'1''
Primary Bedroom
Main level
8'8'' x 15'3''
Kitchen
Main level
10'6'' x 10'2''
Living room/Dining room
Main level
21'8'' x 16'5''

Location

Learn more about this property
Listing provided by:
ROYAL LEPAGE CROWN REALTY SERVICES
MLS® number:
40839118
Agent:
Kimberley Pataki
*Indicates required field
Name is required
Email is required
Please enter a valid phone number (e.g., 416-111-1111).

Street Spotlight - For sale